See Home Value
Montgomery 77386
3830 Everly Bend Drive
$534,900 Last Listed Price
● House - Off Market

3830 Everly Bend Drive

Spring, TX 77386
bedrooms
4 Beds
bathrooms
3 Baths, 1 Half Bath
square feet
3,873 Ft²
$539,064
RealtyHop Estimate
0.78%
Since Jun 1, 2022
National-US
Primary Model

About This Property

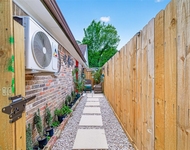
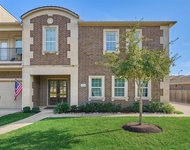
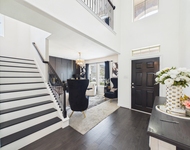
All brick, 2-story home, zoned to exemplary Conroe ISD! The oversized foyer leads to the formal dining rm w/crown molding & hardwood floors. The home office boasts high ceilings, French doors, & hardwood floors. The gourmet kitchen also has wood floors w/granite countertops, 42 inch cabinets, walk-in pantry, & stainless steel GE & GE Profile appliances. The open concept living rm has floor to ceiling windows & flows into the kitchen & breakfast areas that lead to the extended covered patio w/ceiling fan. The outdoor kitchen has a charcoal grill, propane gas burner, gas fire pit, & mini fridge. The primary suite has hardwood floors, high ceilings & bay window area. The primary bath offers his & hers sinks, vanity, separate tub & shower w/bench, & huge walk-in closet. 2 bdrms are Jack & Jill, & 1 bdrm has an en suite private bth. 2nd floor game rm opens to the 1st floor, & the media rm offers custom surround sound system that conveys. Two entries to the 3 car garage w/Confort A/C system.
Unit Size
3,873 Ft²
Days on Market
-
Land Size
0.19 acres
Price per sqft
$138
Property Type
House
Property Taxes
$1,001
HOA Dues
$67
Year Built
2018

Payment Calculator

Cap Rate Calculator

Last updated: 6 months ago (HAR #69011213)

Price History

Date / Event Date Event Price
May 6, 2022 Sold
Sold
Mar 22, 2022 Listed by Collective Realty Co. $534,900
Listed by Collective Realty Co.
All brick, 2-story home, zoned to exemplary Conroe ISD! The oversized foyer leads to the formal dining rm w/crown molding & hardwood floors. The home office boasts high ceilings, French doors, & hardwood floors. The gourmet kitchen also has wood floors w/granite countertops, 42 inch cabinets, walk-in pantry, & stainless steel GE & GE Profile appliances. The open concept living rm has floor to ceiling windows & flows into the kitchen & breakfast areas that lead to the extended covered patio w/ceiling fan. The outdoor kitchen has a charcoal grill, propane gas burner, gas fire pit, & mini fridge. The primary suite has hardwood floors, high ceilings & bay window area. The primary bath offers his & hers sinks, vanity, separate tub & shower w/bench, & huge walk-in closet. 2 bdrms are Jack & Jill, & 1 bdrm has an en suite private bth. 2nd floor game rm opens to the 1st floor, & the media rm offers custom surround sound system that conveys. Two entries to the 3 car garage w/Confort A/C system.

Property Highlights

Fireplace
Garage

Building Info

Overview

    General

  • Year Built: 2018
  • Effective Year Built: 2018
  • Bedroom Count: 0
  • Full Bathrooms: 3
  • Building Condition: 0
  • Building Quality: 0
  • Construction Type: 0
  • Building Style: 0
  • Exterior Walls Type: 3
  • Interior Walls Type: 0
  • Roof Shape Type: 0
  • Roof Cover Type: 3
  • Floor Count: 200
  • Floor Cover: 0
  • Basement Type: 0
  • Basement Area: 0
  • Garage Type: 7
  • Garage Square Area: 580
  • Parking Space Count: 0
  • Patio Type: 0
  • Porch Type: 7
  • Pool Type: 0

    Dimensions

  • Lot Size Square Feet: 8,148
  • Total Building Area: 3,293
  • Building Area: 3,293
  • Building Area Measurement: L

    Heating and Cooling

  • Air Conditioning: 1
  • Heating: 0
  • Heated Square Feet: 3,293
  • Heating Fuel Type: 0

    Utilities

  • Sewer System: 0
  • Water Service: 0

Building

  • Building Type: 0
  • Property Class: R
  • Subdivision: ALLEGRO AT HARMONY 02
  • Land Acres: 0000000187
  • Standard Land Use Code: 1001
  • County Land Use Code: A1
  • State Land Use Code: A1
  • Legal Description 1: S213202 - ALLEGRO AT HARMONY 02, BLOCK 2, LOT 36

Neighborhood

  • School District Name: Conroe Independent School District
  • School Tax School District: LONE STAR COLLE
  • Census Tract: 692009

Geography

  • Parcel: 2132-02-16500
  • Block: 2
  • Lot: 36
  • Municipality: SPRING
  • Latitude: 30.0963
  • Longitude: -95.3707

    Address

  • Full Address: 3830 Everly Bend Dr
  • Address - House Number: 3830
  • Address - Street Name: Everly Bend
  • Address - Suffix Type: Dr
  • State: TX
  • City Name: Spring
  • Carrier Code: R017
  • 4-Digit Zip Code: 4467
  • Zip Code: 77386

Valuation

    Tax

  • Tax Year: 2022
  • Tax Amount: $1,069,271
  • Tax Rate Code Area: SCO

    Appraisal Valuation

  • Standard Deviation: 0.2181
  • Valuation Date: Jan 10, 2024
  • Confidence Score: 70
  • Final Value: 659,366
  • High Value: 803,235
  • Low Value: 515,497

    Market Valuation

  • Market Total Value: $572,380
  • Market Land Value: $39,600
  • Market Improvement Value: $532,780

    Assessments Valuation

  • Assessed Year: 2023
  • Assessed Total Value: $572,380
  • Assessed Land Value: $39,600
  • Assessed Improvements Value: $532,780

    Exemptions

  • Homeowner Exemption: Yes

    Sales

  • Current Sale Contract Date: May 06, 2022
  • Current Sale Recording Date: May 09, 2022
  • Current Sale Price:
  • Current Sale Document Type: 27
  • Current Sale Input Document Number: 58502
  • Previous Sale Recording Date: Jul 03, 2019
  • Previous Sale Contract Date: Jun 27, 2019
  • Previous Sale Amount: $443,800
  • Previous Sale Document Type: 70
Data used for valuation calculations is provided by RealtyHop, and other third party sources

Comparables

Unit
Status
Type
Beds
Baths
ft²
Price/ft²
Asking Price
Listed On
Closing Price
Sold On
HOA + Taxes

About Montgomery


Similar Homes for Sale

Currently no similar homes around

Nearby Rentals

Unit for rent at 29403 Raestone Street, Spring, TX, 77386

$1,100 /mo

  • 1 Bed
  • 1 Bath
  • 450 ft²
29403 Raestone Street #B, Spring, TX, 77386 Listing by Kenny Maldonado
Unit for rent at 2113 Solstice Boulevard, Spring, TX, 77386

$3,000 /mo

  • 3 Beds
  • 2 Baths
  • 2,933 ft²
2113 Solstice Boulevard, Spring, TX, 77386 Listing by Zach Richmond
Unit for rent at 24711 Miltonwood Street, Spring, TX, 77373

$4,200 /mo

  • 5 Beds
  • 3 Baths
  • 4,039 ft²
24711 Miltonwood Street, Spring, TX, 77373 Listing by Toke Ettehadieh


Frequently Asked Questions

When was property at 3830 Everly Bend Drive built and last sold?
The property at 3830 Everly Bend Drive was built in 2018 and last sold on May 6, 2022 for $621,775.
How much is this home worth?
The estimated value of the home located at 3830 Everly Bend Drive is $553,919.
What are some comparable homes to 3830 Everly Bend Drive?
There are currently no comparable homes to 3830 Everly Bend Drive.