Check Availability
St. Johns 32095
383 MEDIO Drive
$899,800
● House - In Contract

383 MEDIO Drive

St. Augustine, FL 32095
bedrooms
4 Beds
bathrooms
4 Baths
square feet
3,879 Ft²
$5,288
Est. Monthly
$12
HOA / Fees

About This Property

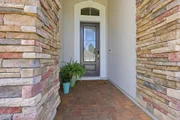
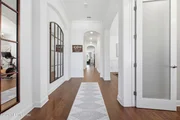
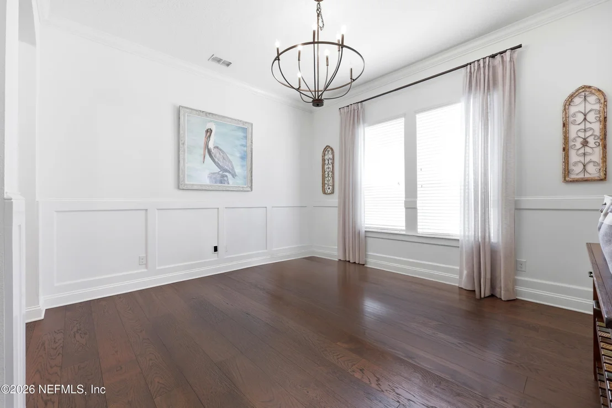
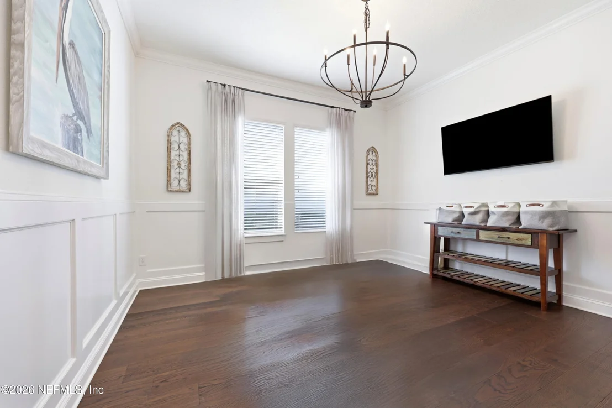
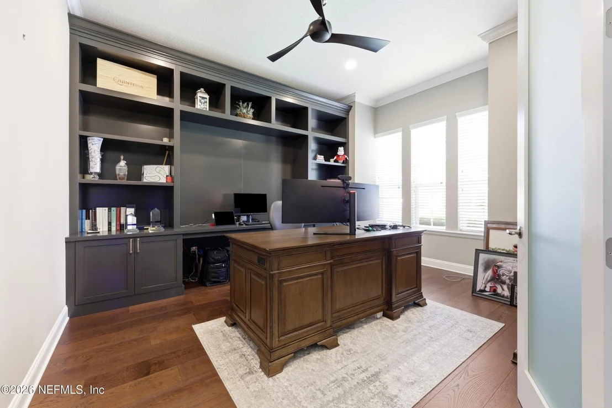
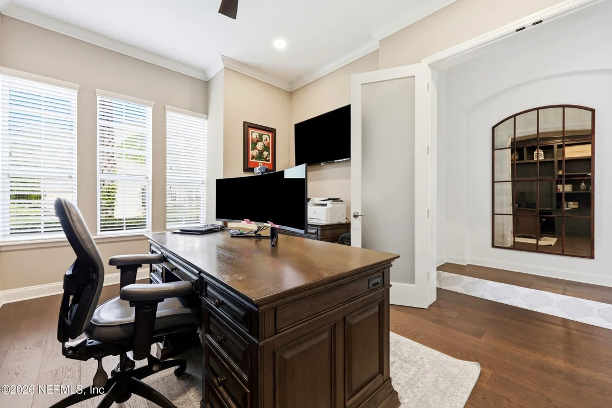
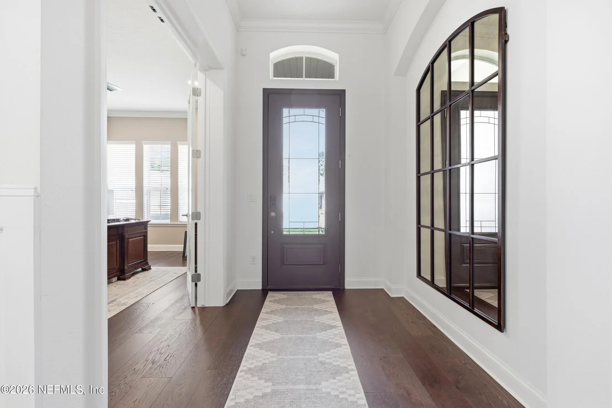
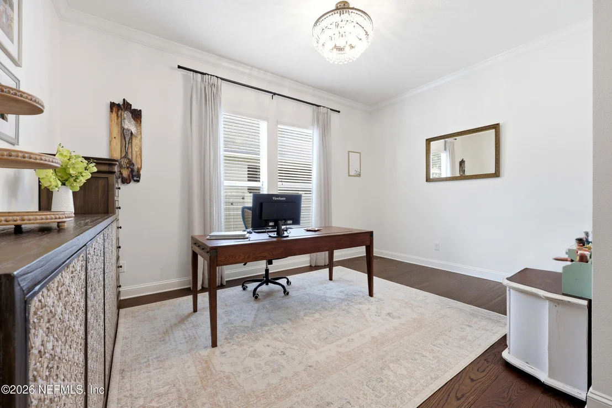
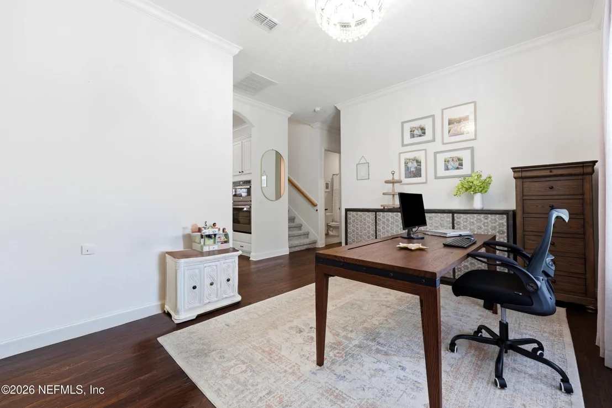
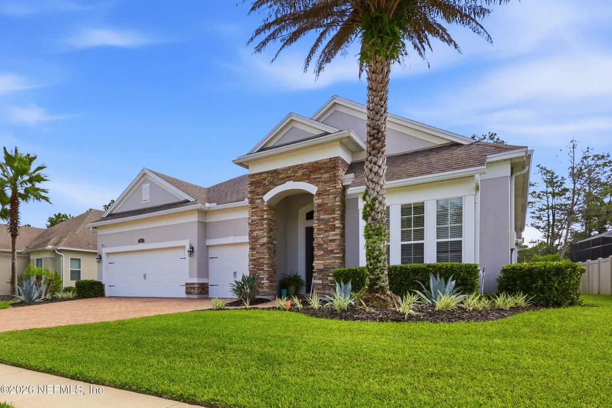
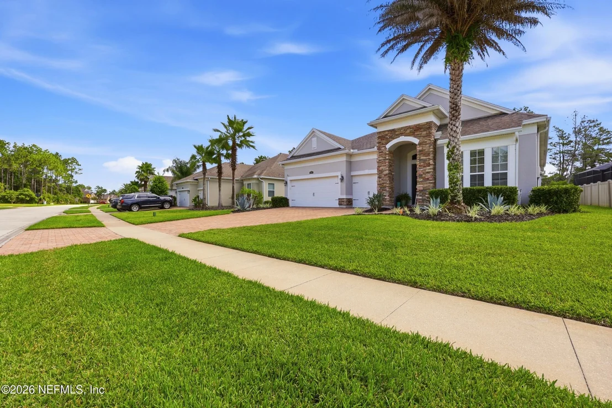
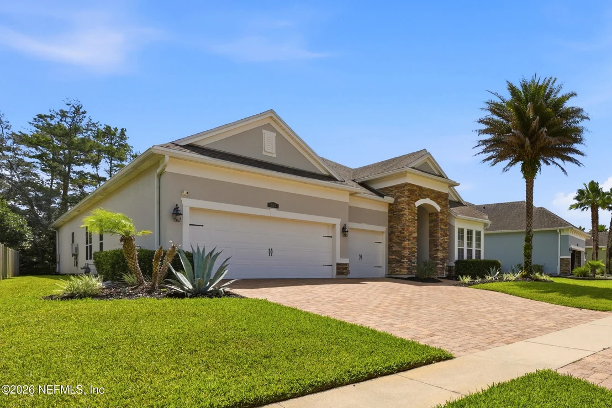
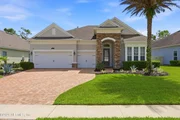
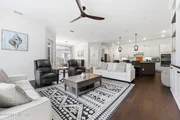
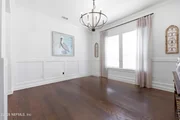
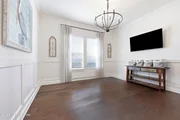
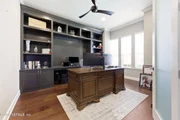
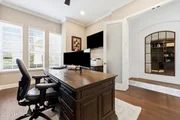
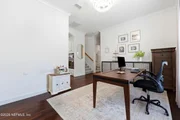
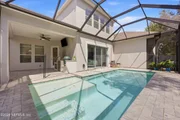
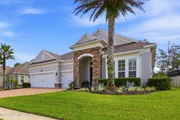
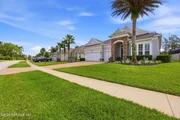
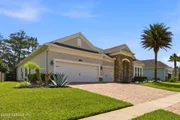
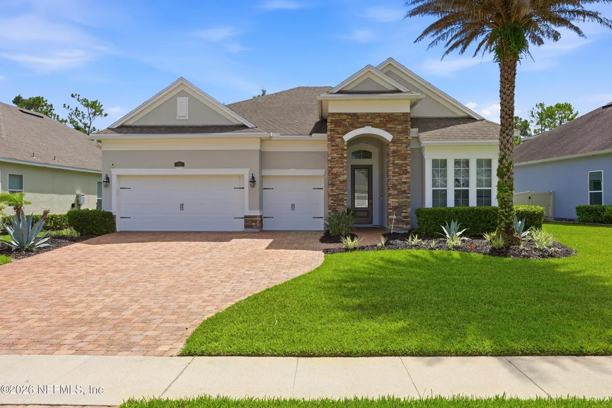
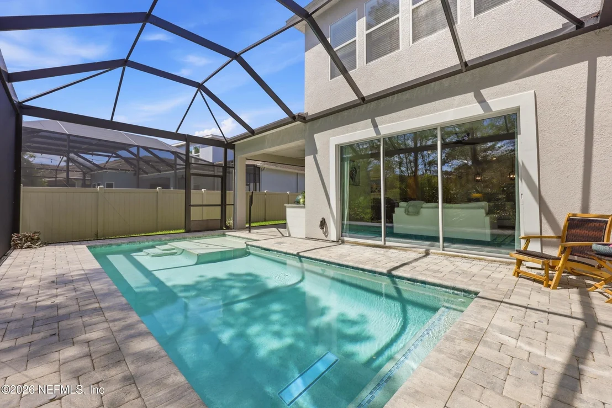
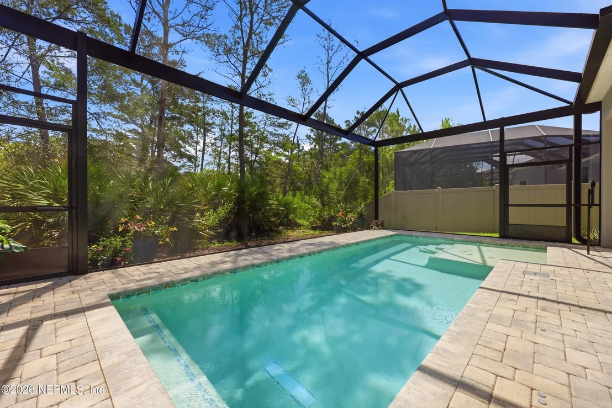
This is the Palencia pool home you've been waiting for. Situated on a private preserve lot, this spacious Sanibel Bonus plan offers an ideal open layout with 3,879 square feet of living space. Complete with a dedicated study, a flex space, and an upstairs bonus room, there's a space for everyone to relax and unwind.

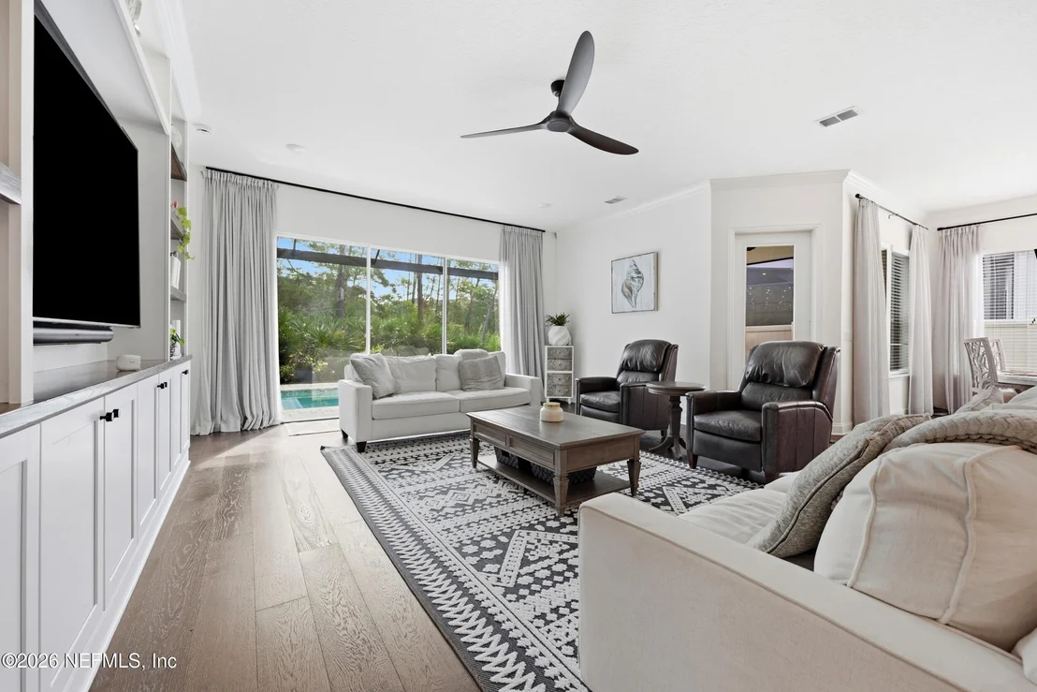
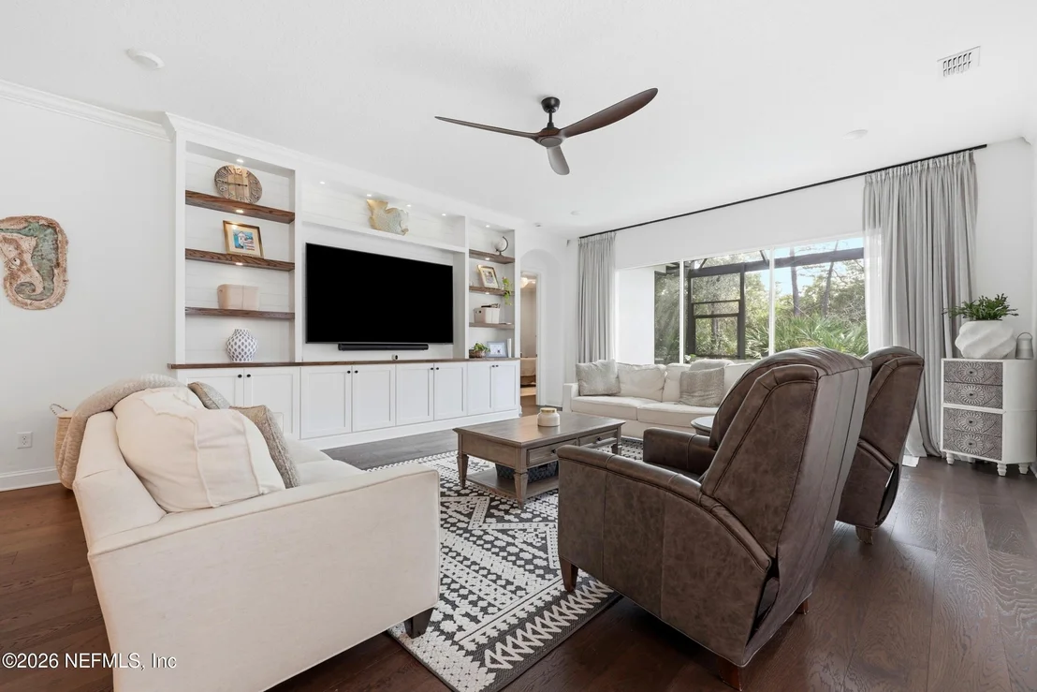
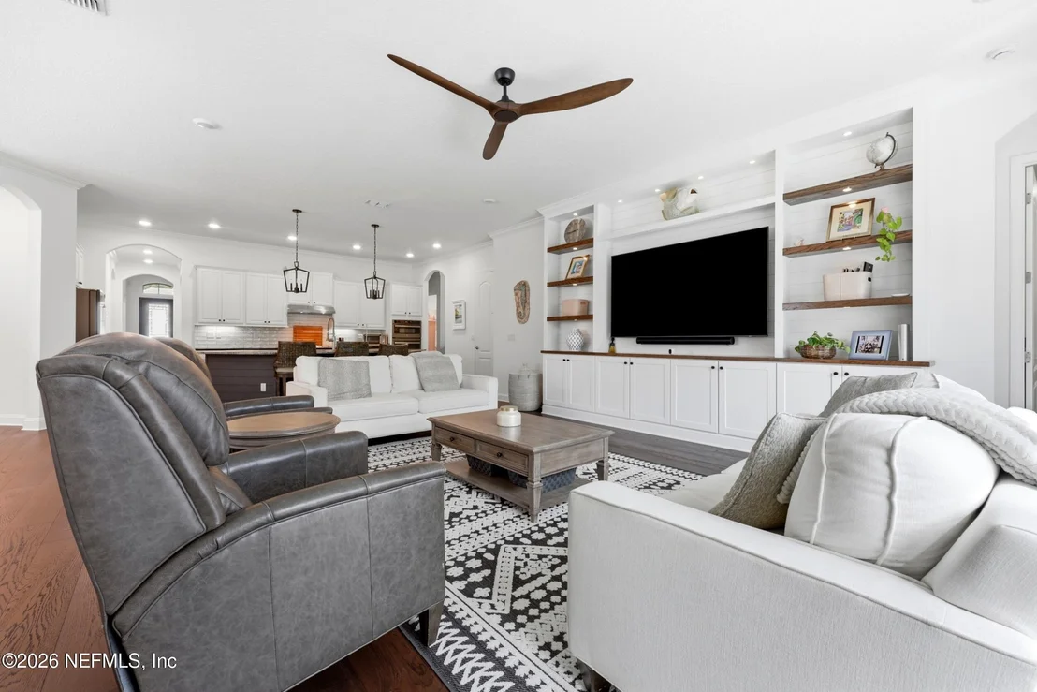
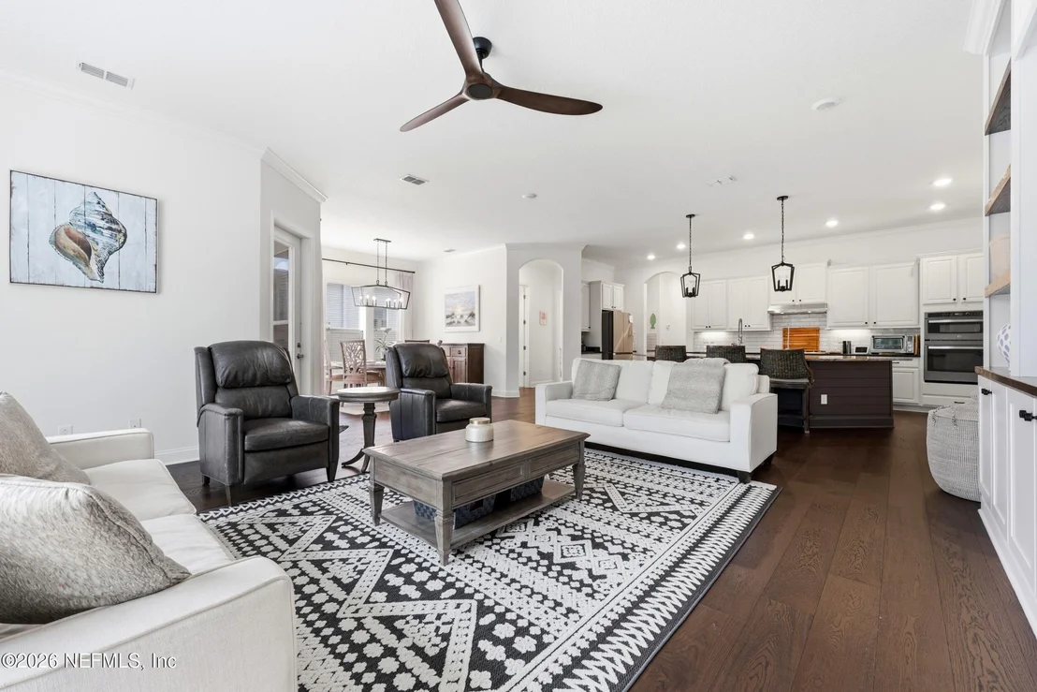
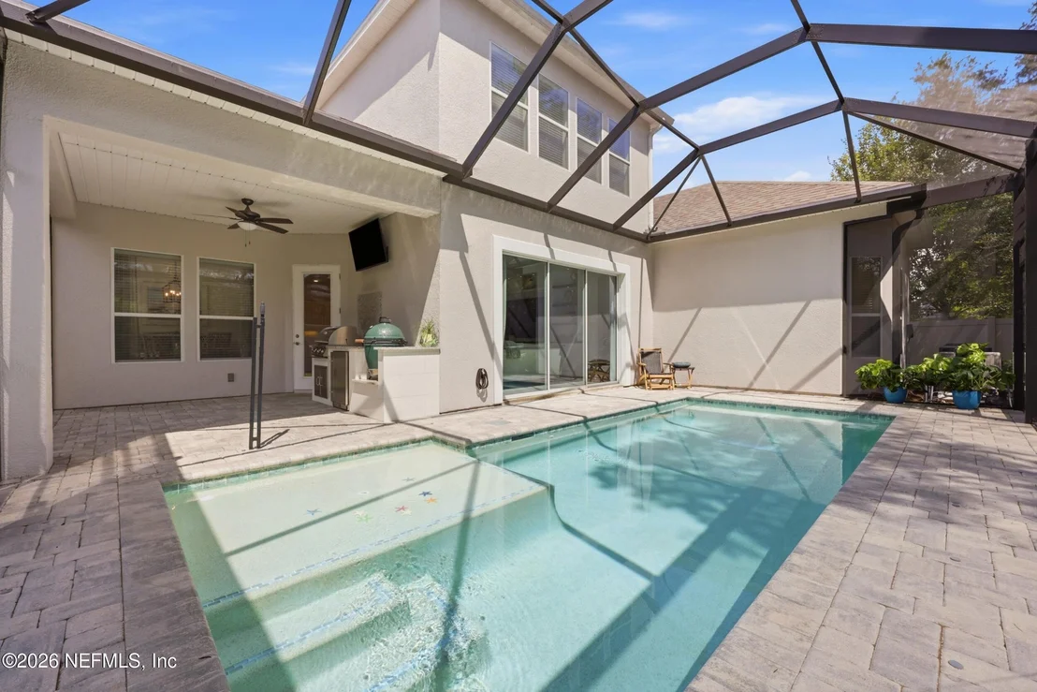
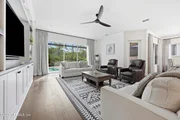
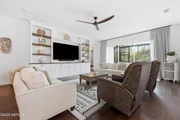
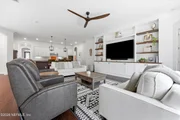
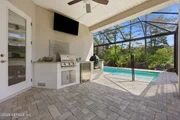
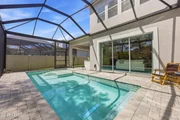
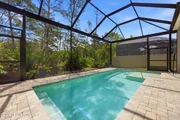
The family room showcases a built-in entertainment center complete with open shelving and lower cabinetry. Glass sliding doors open to the covered, screened lanai & pool, overlooking the preserve for added privacy.

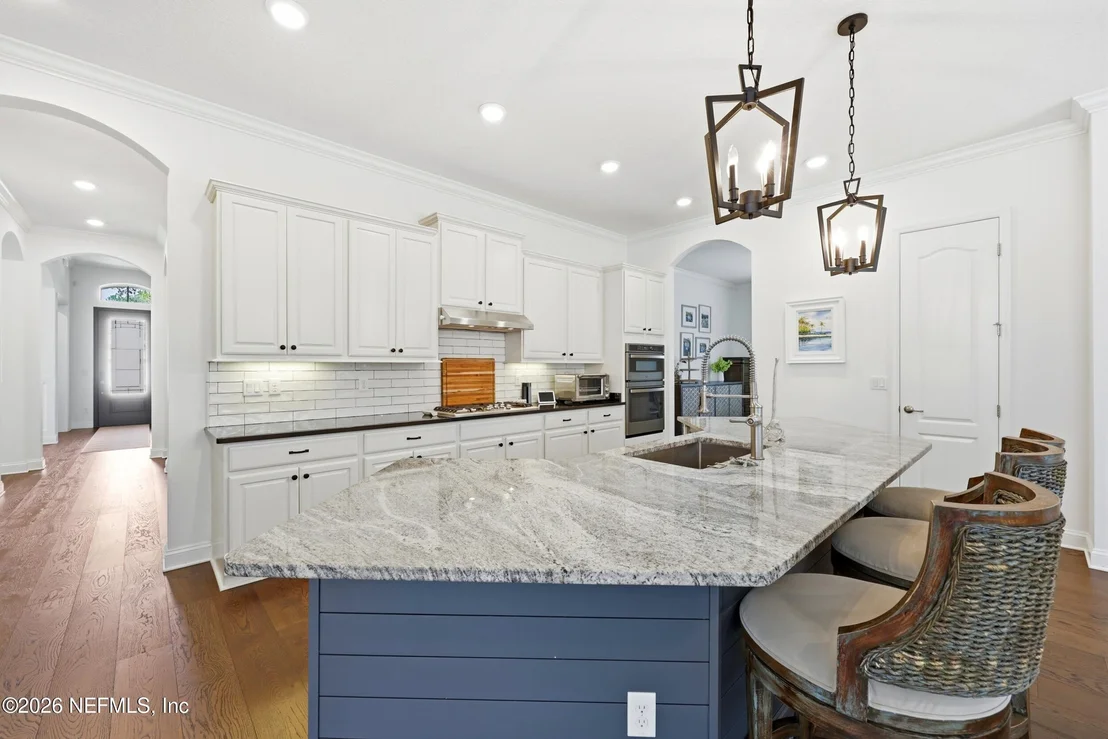
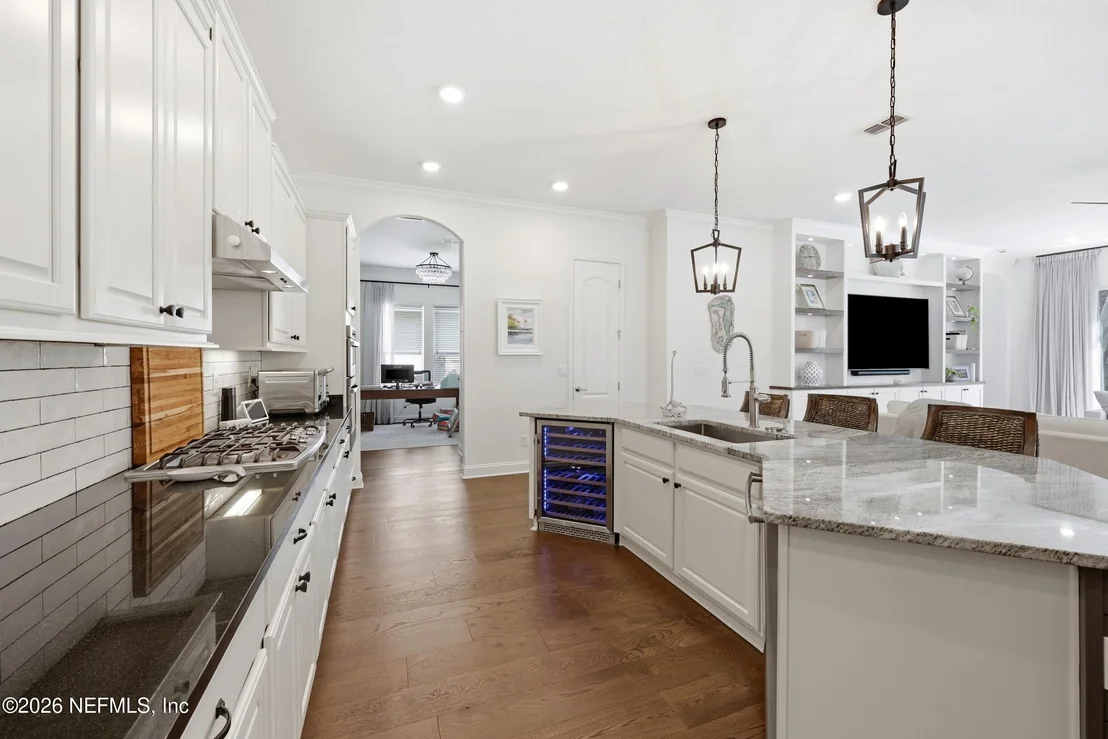
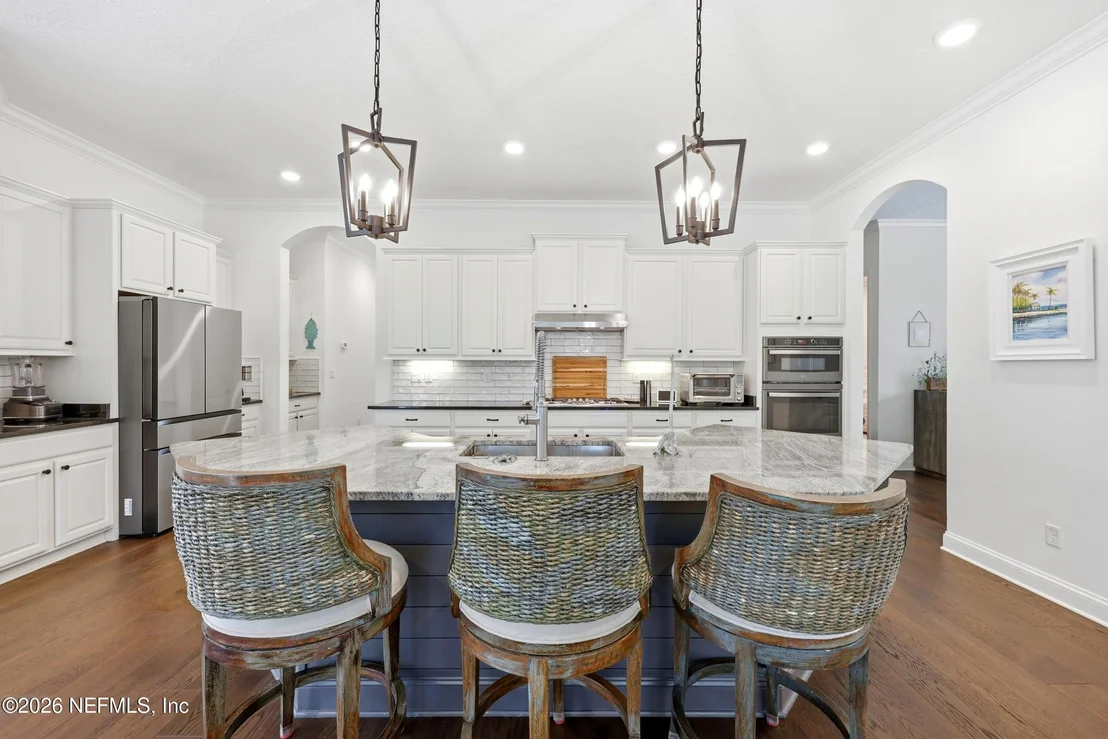
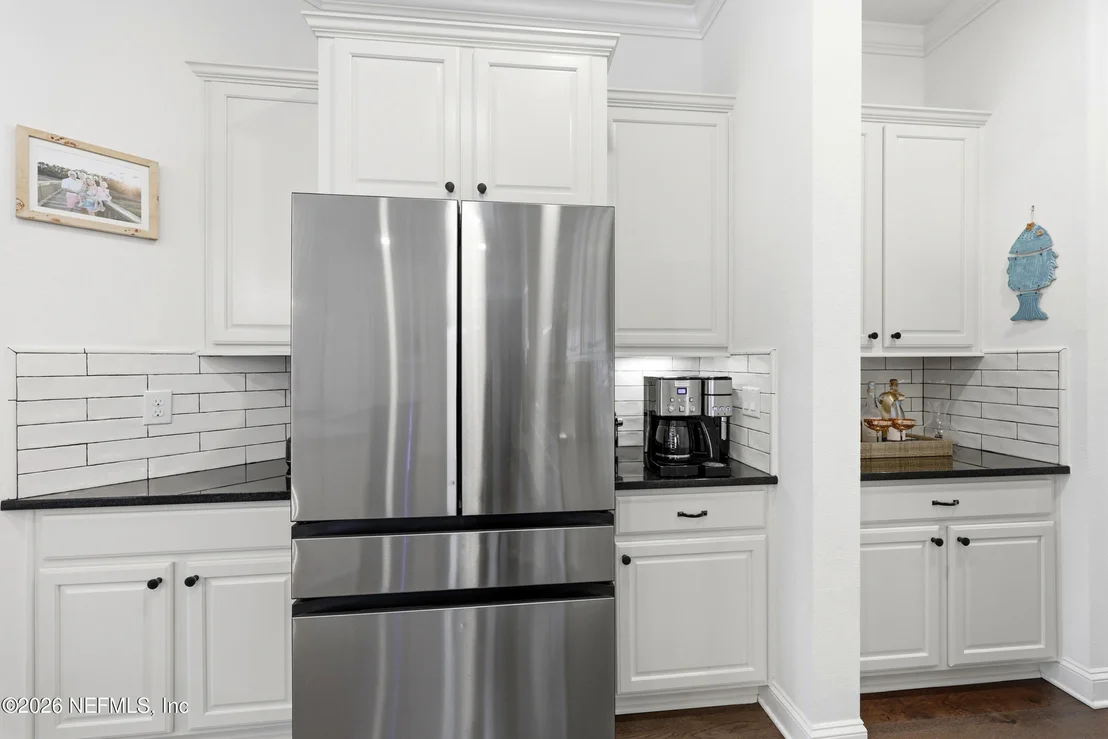
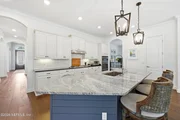
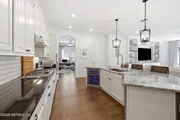
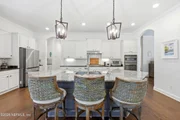
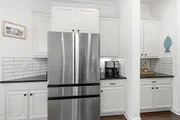
The kitchen is complete with 42'' uppers, granite countertops, a gas cooktop, a wine cooler, a coffee bar, and an oversized island with breakfast bar seating. You'll find a custom walk-in pantry with lower cabinetry and wood shelving to keep everything organized.

A sunny breakfast nook just off the kitchen overlooks the pool and the family room,

perfect for relaxed dining.
Unit Size
3,879 Ft²
Days on Market
-
Land Size
0.21 acres
Price per sqft
$232
Property Type
House
Property Taxes
$857
HOA Dues
$12
Year Built
2014

Listed By

Payment Calculator

Cap Rate Calculator

Last updated: 15 days ago (Real MLS #2164543)

Price History

Date / Event Date Event Price
Sep 11, 2026 Listed by EXP REALTY LLC $899,800
Listed by EXP REALTY LLC
Jul 17, 2026 Listed by EXP REALTY LLC $899,800
Listed by EXP REALTY LLC
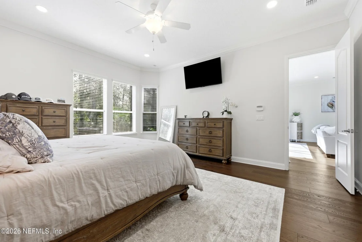
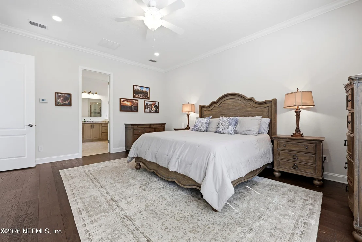
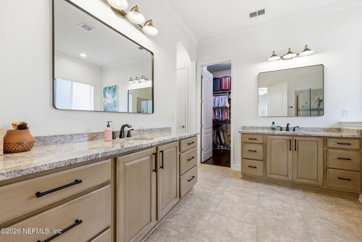
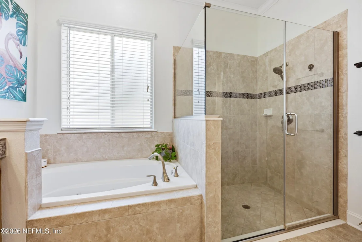
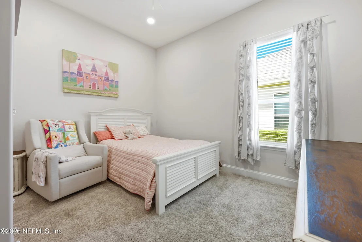
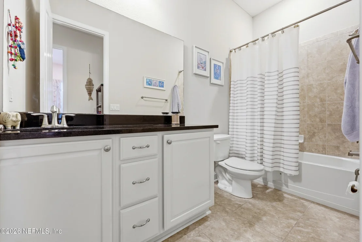
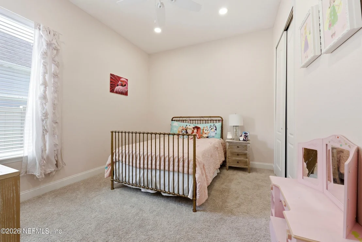
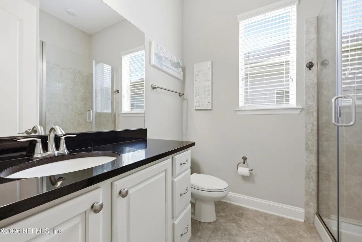
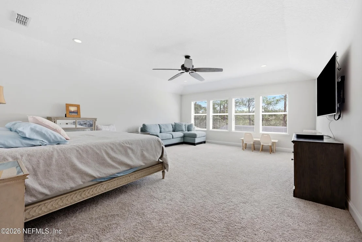
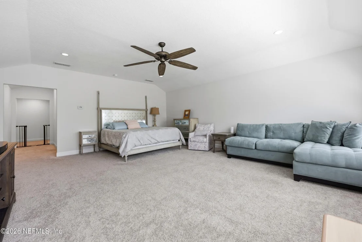
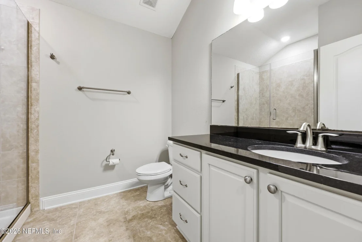
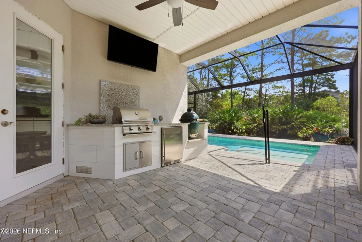
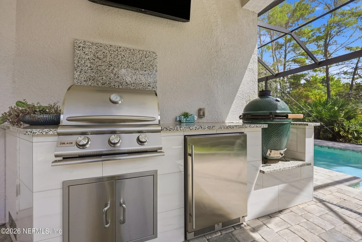
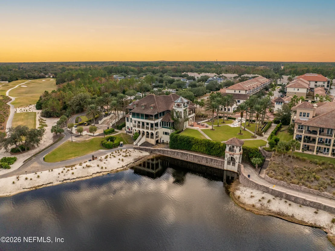
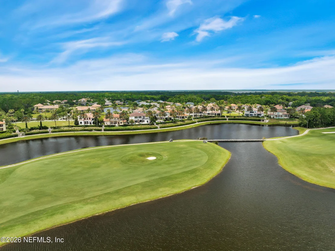
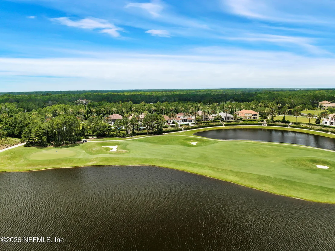
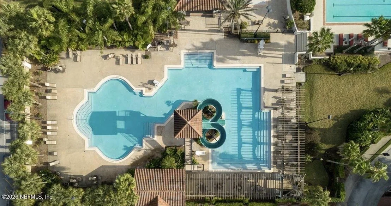
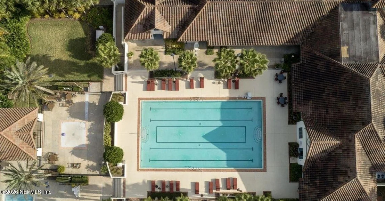
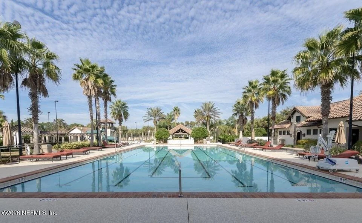
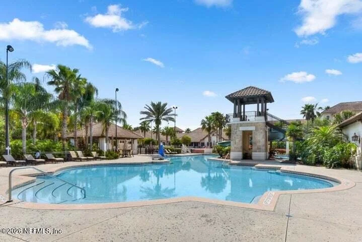
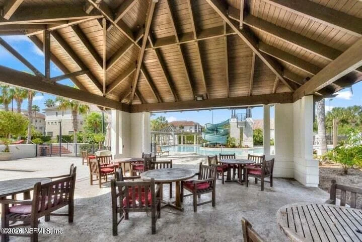
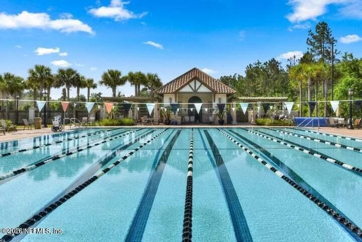
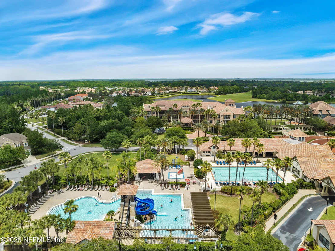
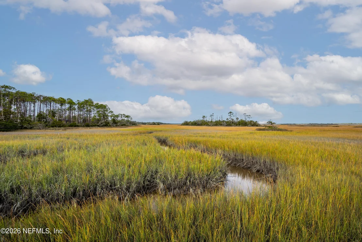
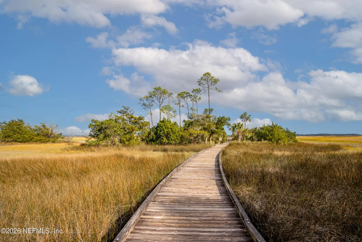
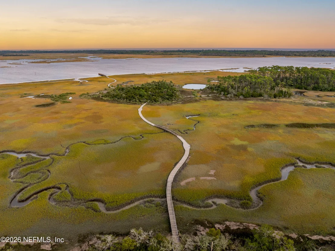
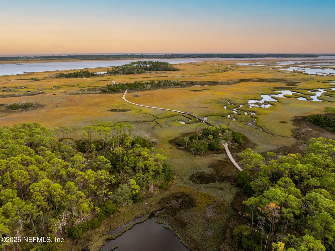
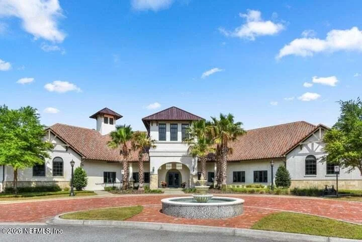
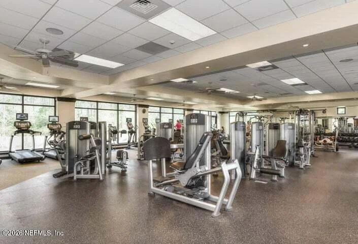
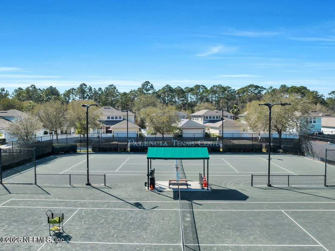
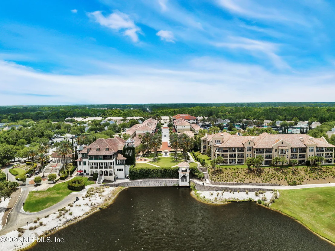
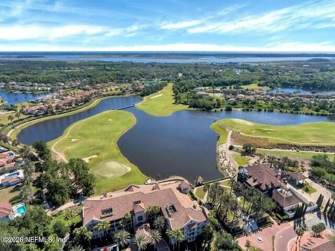
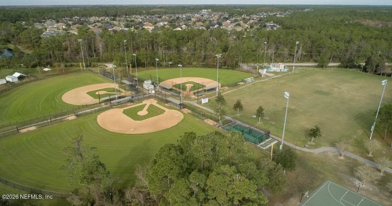
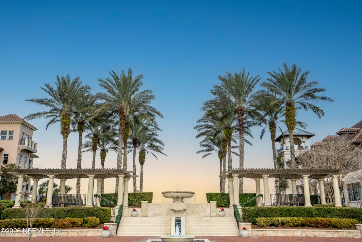
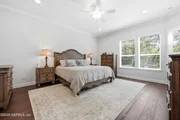
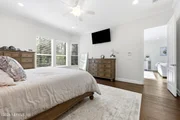
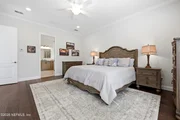
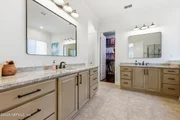
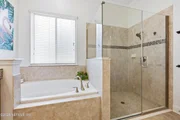
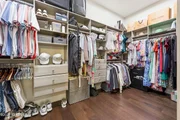
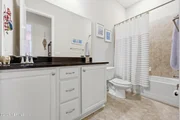
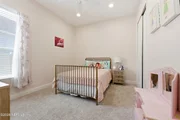
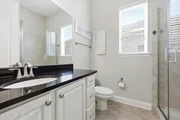
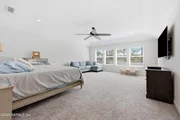
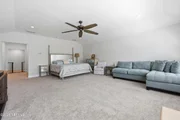
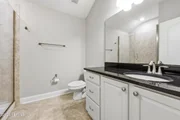
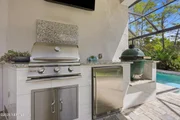
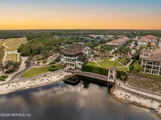
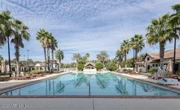
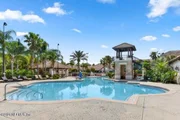
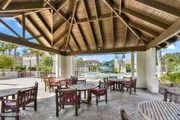
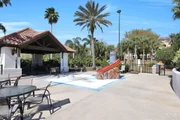
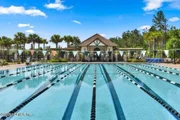
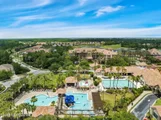
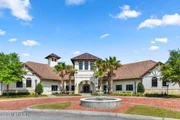
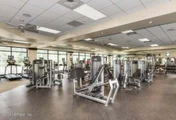
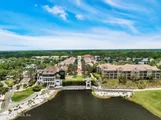
This is the Palencia pool home you've been waiting for. Situated on a private preserve lot, this spacious Sanibel Bonus plan offers an ideal open layout with 3,879 square feet of living space. Complete with a dedicated study, a flex space, and an upstairs bonus room, there's a space for everyone to relax and unwind. The family room showcases a built-in entertainment center complete with open shelving and lower cabinetry. Glass sliding doors open to the covered, screened lanai & pool, overlooking the preserve for added privacy. The kitchen is complete with 42'' uppers, granite countertops, a gas cooktop, a wine cooler, a coffee bar, and an oversized island with breakfast bar seating. You'll find a custom walk-in pantry with lower cabinetry and wood shelving to keep everything organized. A sunny breakfast nook just off the kitchen overlooks the pool and the family room, perfect for relaxed dining. The kitchen is complete with 42'' uppers, granite countertops, a gas cooktop, a wine cooler, a coffee bar, and an oversized island with breakfast bar seating. You'll find a custom walk-in pantry with lower cabinetry and wood shelving to keep everything organized. A sunny breakfast nook just off the kitchen overlooks the pool and the family room, perfect for relaxed dining. The spacious primary suite offers an oversized custom walk-in closet, and the ensuite bath features split vanities, a walk-in shower, a garden tub, and a linen closet. Upstairs you'll find an expansive bonus room that overlooks the preserve, complete with a full ensuite bath and walk-in closet -- perfect for a guest suite, game or media room. The walk-in laundry room is complete with a Whirlpool washer & dryer set, a soaking sink, and upper & lower cabinetry. A built-in drop zone leads out to a 3-car garage and an oversized paver driveway with plenty of room for parking. The heated saltwater pool was completed in 2024 and features a sun shelf for lounging & ambient lighting. The screened enclosure allows for year-round outdoor enjoyment, and the summer kitchen makes outdoor entertaining effortless with a Blaze grill and a stainless beverage center. Located in the sought-after gated community of Palencia, home to world-class amenities & a championship Arthur Hills-designed golf course. Residents enjoy a fitness center, three community pools, lighted clay tennis courts, pickleball, sports fields, pocket parks, fitness trails, and a boardwalk leading to the Intracoastal.
Oct 12, 2023 Sold
Sold
May 28, 2023 Listed by EXP REALTY LLC $819,000
Listed by EXP REALTY LLC
Nov 25, 2020 Sold
Sold
Show More

Property Highlights

Garage
Air Conditioning
Parking Details
Has Garage
Parking Features: Garage
Garage Spaces: 3
Interior Details
Full Bathrooms: 4
Interior Features: Breakfast Bar, Built-in Features, Ceiling Fan(s), Entrance Foyer, Kitchen Island, Open Floorplan, Pantry, Walk-In Closet(s), Primary Bathroom -Tub with Separate Shower, Primary Downstairs, Split Bedrooms
Appliances: Dishwasher, Disposal, Dryer, Gas Cooktop, Gas Oven, Microwave, Refrigerator, Washer, Water Softener Owned, Wine Cooler
Flooring Type: Carpet, Tile, Wood
Laundry Features: In Unit, Lower Level
Rooms: 11
Exterior Details
Square Footage: 3879
Square Footage Source: $0
Security Features: Security Gate
Architectural Style: Traditional
Year Built: 2014
Levels: Two
Construction Materials: Fiber Cement, Stone Veneer
Patio and Porch Features: Covered, Porch, Rear Porch, Screened
Pool Features: In Ground, Heated, Salt Water, Screen Enclosure
Pool is Private
Lot Size Area: 0.21
Lot Size Units: Acres
Lot Size Acres: 0.21
Lot Size Square Feet: 9147.6
Lot Size Dimensions: 130 L x 79.41 W x 130 L x 52.12 W
Water Source: Public
Financial Details
Tax Annual Amount: $10,286
Utilities Details
Cooling Type: Central Air, Electric
Heating Type: Central, Electric
Sewer : Public Sewer
Location Details
HOA/Condo/Coop Amenities: Pool, Basketball Court, Clubhouse, Fitness Center, Gated, Golf Course, Management, Playground, Tennis Court(s), Pickleball
HOA Fee: $148
HOA Fee Frequency: Annually

Building Info

Overview

    General

  • Year Built: 2014
  • Effective Year Built: 2014
  • Building Count: 1
  • Bedroom Count: 4
  • Bathroom Count: 4
  • Full Bathrooms: 4
  • Partial Bathrooms: 4
  • Bathroom Plumbing Fixtures: 16
  • Building Condition: 3
  • Building Quality: 1
  • Construction Type: 17
  • Building Style: 0
  • Exterior Walls Type: 12
  • Interior Walls Type: 3
  • Roof Shape Type: 7
  • Roof Cover Type: 3
  • Floor Count: 100
  • Living Units: 1
  • Floor Cover: 9
  • Basement Type: 0
  • Basement Area: 0
  • Garage Type: 1
  • Garage Square Area: 647
  • Parking Space Count: 2
  • Patio Type: 0
  • Porch Type: 125
  • Pool Type: 0

    Dimensions

  • Lot Size Square Feet: 9,147
  • Total Building Area: 4,526
  • Gross Building Area: 4,704
  • Building Area: 3,879
  • Building Area Measurement: L

    Heating and Cooling

  • Air Conditioning: 1
  • Heating: 4
  • Heated Square Feet: 3,879
  • Heating Fuel Type: 0

    Utilities

  • Sewer System: 0
  • Water Service: 0

Building

  • Building Type: 0
  • Property Class: R
  • Subdivision: PALENCIA NORTH PHASE 1
  • Land Acres: 0000000210
  • Standard Land Use Code: 1001
  • County Land Use Code: 0100
  • State Land Use Code: 01
  • Legal Description 1: 62/77-102 PALENCIA NORTH PHASE 1 LOT 195 OR5108/574

Neighborhood

  • School District Name: St. Johns County School District
  • Census Tract: 020606

Zoning

  • Zoning: PUD

Geography

  • Assessors Map Reference: 115D
  • Subdivision Phase Number: 1
  • Parcel: 072151-1950
  • Lot: 195
  • Meridian: SEC 28 TWN 05S RNG 29E
  • Municipality: SWEETWATER CREEK
  • Latitude: 30.0343
  • Longitude: -81.3907

    Address

  • Full Address: 383 Medio Dr
  • Address - House Number: 383
  • Address - Street Name: Medio
  • Address - Suffix Type: Dr
  • State: FL
  • City Name: Saint Augustine
  • Carrier Code: R020
  • 4-Digit Zip Code: 6717
  • Zip Code: 32095

Valuation

    Tax

  • Total Area: 4,261
  • Tax Year: 2022
  • Tax Amount: $794,773
  • Tax Rate Code Area: 315

    Appraisal Valuation

  • Standard Deviation: 0.1673
  • Valuation Date: Dec 20, 2023
  • Confidence Score: 78
  • Final Value: 891,958
  • High Value: 1,041,213
  • Low Value: 742,702

    Market Valuation

  • Market Total Value: $625,441
  • Market Land Value: $100,800
  • Market Improvement Value: $524,641

    Assessments Valuation

  • Assessed Year: 2022
  • Assessed Total Value: $350,850

    Sales

  • Current Sale Contract Date: Oct 02, 2023
  • Current Sale Recording Date: Oct 12, 2023
  • Current Sale Price:
  • Current Sale Document Type: 71
  • Current Sale Input Document Number: 80767
  • Previous Sale Recording Date: Nov 25, 2020
  • Previous Sale Contract Date: Nov 12, 2020
  • Previous Sale Amount: $489,000
  • Previous Sale Document Type: 71

    Financing

  • First Mortgage Financing Type: ADJ
Data used for valuation calculations is provided by RealtyHop, and other third party sources

Comparables

Unit
Status
Type
Beds
Baths
ft²
Price/ft²
Asking Price
Listed On
Closing Price
Sold On
HOA + Taxes

About St. Johns


Similar Homes for Sale

Currently no similar homes around

Nearby Rentals

Unit for rent at 210 Paseo Terraza, St. Augustine, FL, 32095

$2,400 /mo

  • 3 Beds
  • 3 Baths
  • 2,123 ft²
210 Paseo Terraza #405, St. Augustine, FL, 32095 Listing by Dave Eaton
Unit for rent at 544 Market Street, St Augustine, FL, 32095

$3,500 /mo

  • 3 Beds
  • 2 Baths
  • 2,450 ft²
544 Market Street, St Augustine, FL, 32095 Listing by DOUGLAS SENECAL
Unit for rent at 634 Market Street, FL, 32095

$1,495 /mo

  • 1 Bed
  • 1 Bath
  • 542 ft²
634 Market Street, FL, 32095 Listing by CHARIS WILDMAN


Frequently Asked Questions

When was property at 383 Medio Drive built and last sold?
The property at 383 Medio Drive was built in 2014 and last sold on Oct 2, 2023 for $755,000.
How much is this home worth?
The estimated value of the home located at 383 Medio Drive is $886,447.
What are some comparable homes to 383 Medio Drive?
There are currently no comparable homes to 383 Medio Drive.