


30
Map
3829 W THUNDERBIRD Road


About This Property
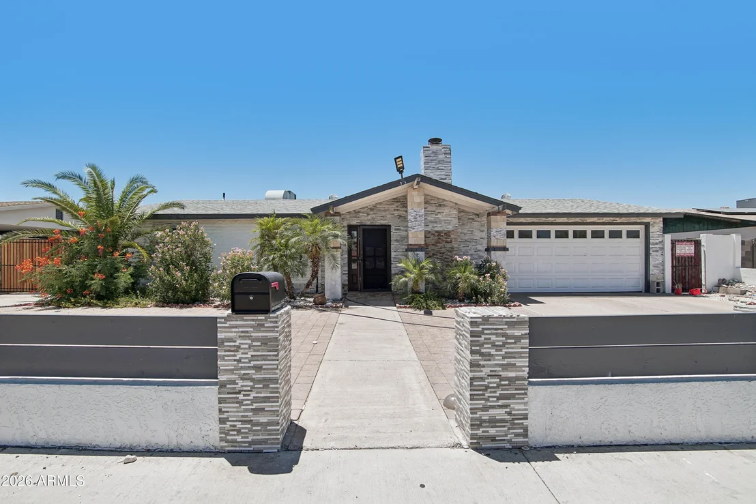
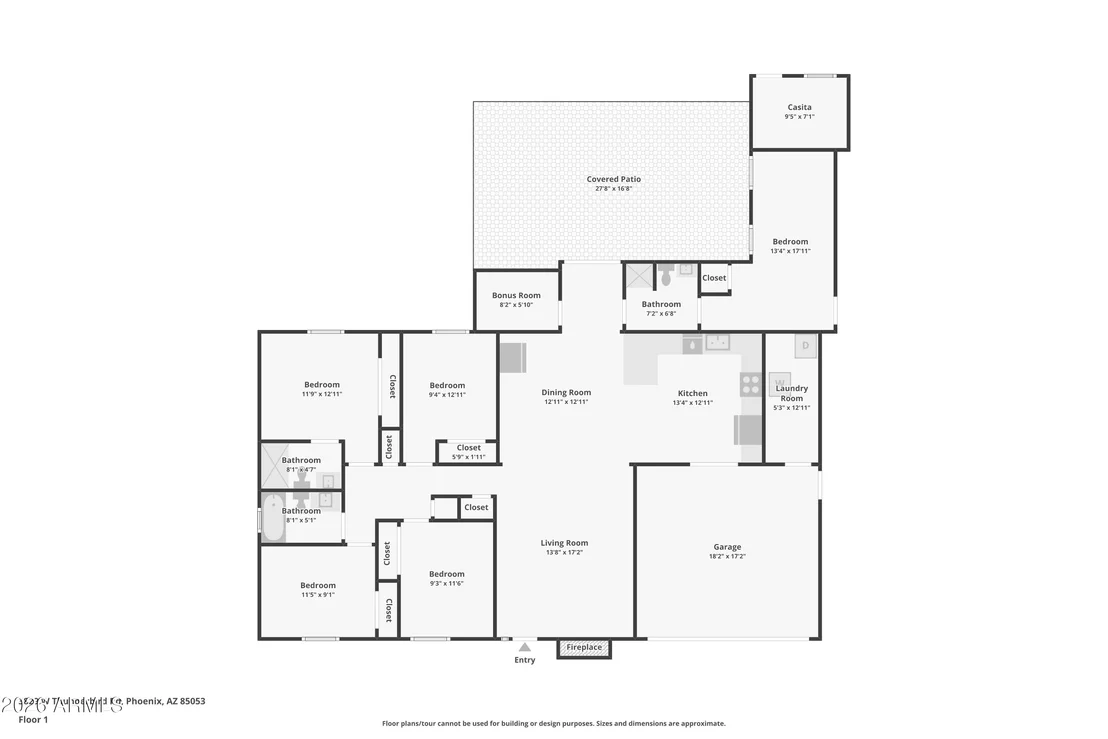
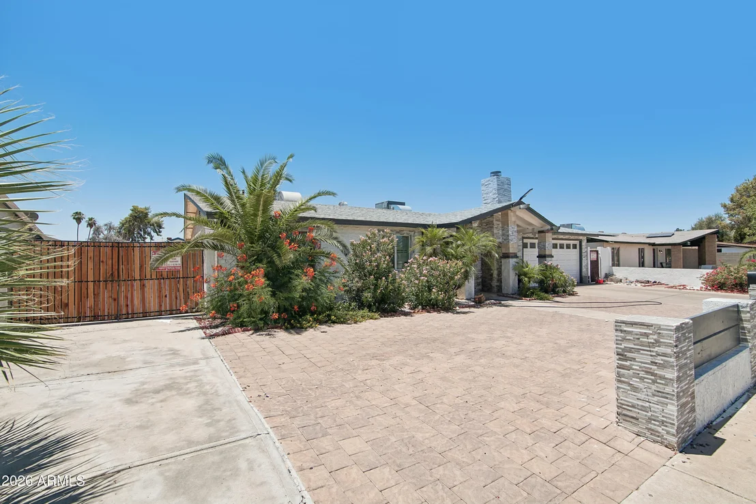
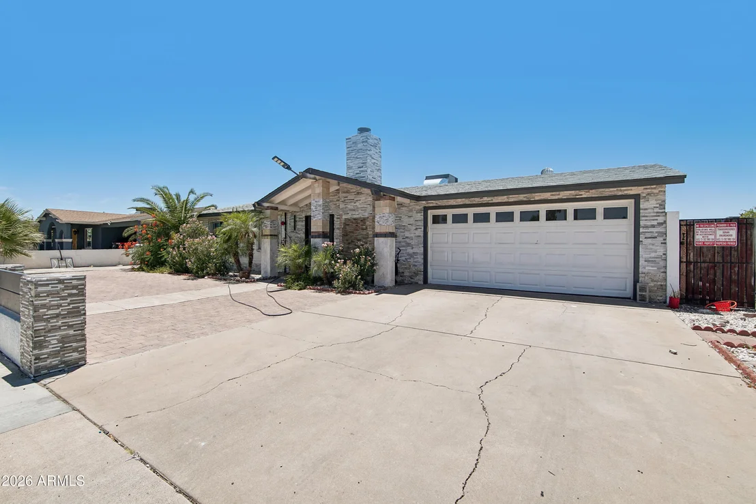
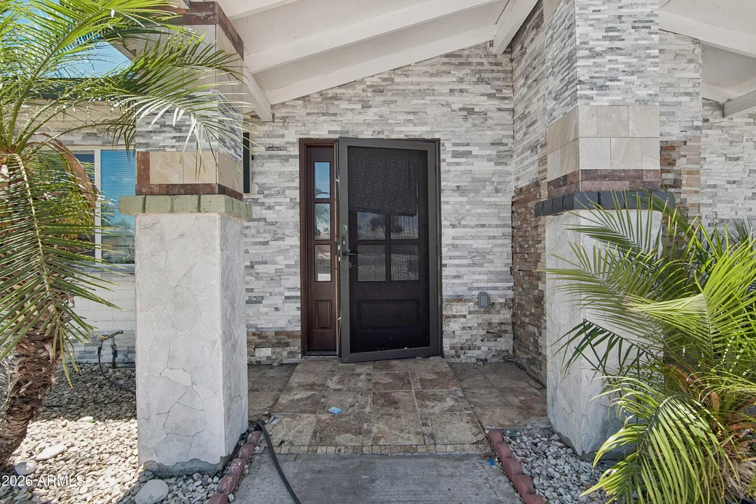
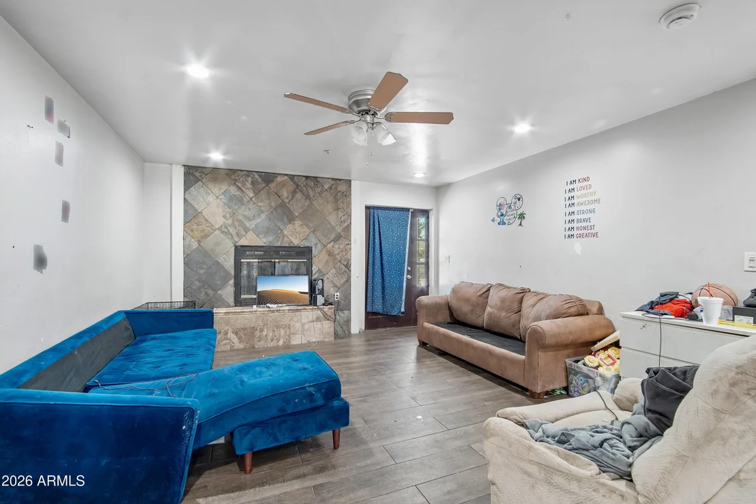
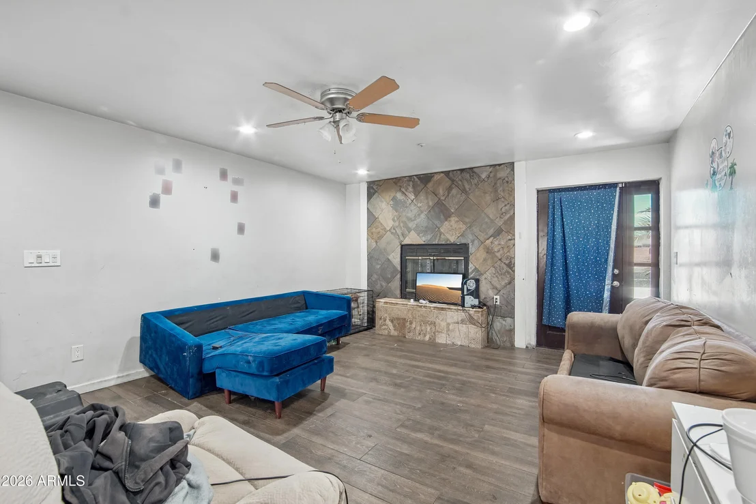
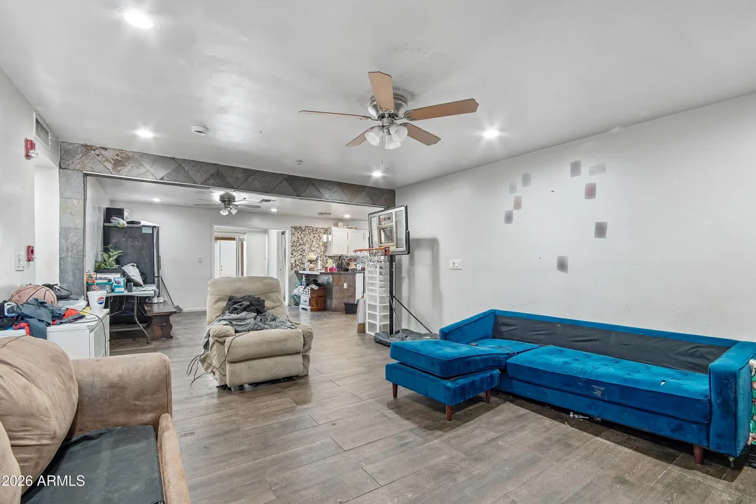
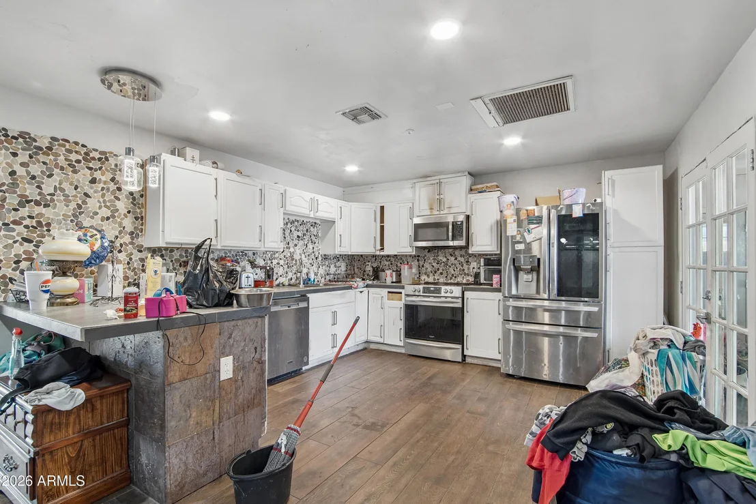
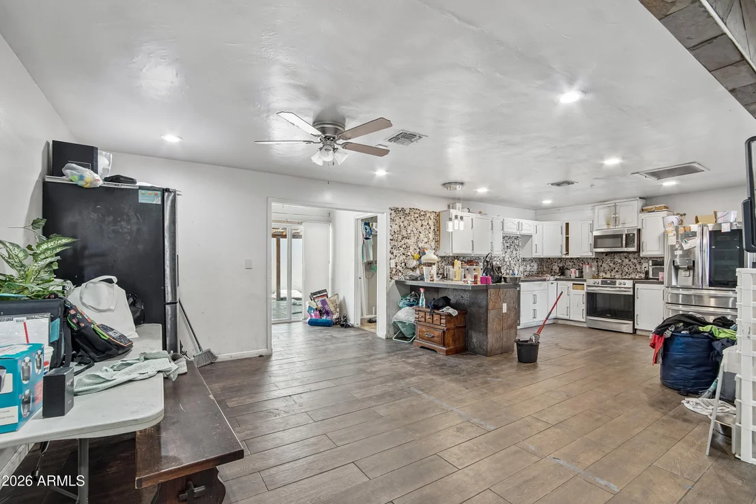
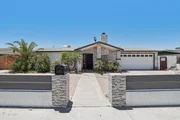
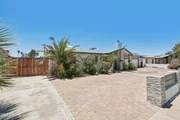
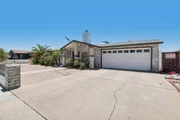
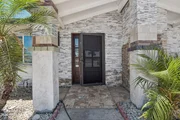
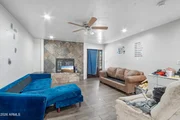
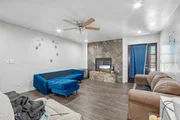
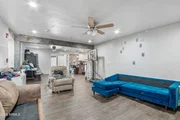
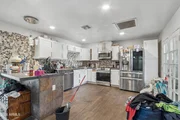
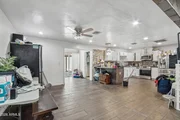
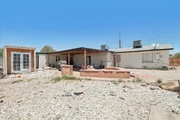
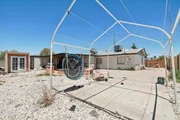
Behind the custom gated entry, the striking modern exterior showcases stacked stone accents, an inviting front courtyard, RV gate, RV parking, and an oversized driveway with plenty of space for vehicles and toys. Inside, the open floor plan is centered around a spacious living room with a beautifully updated fireplace and flows seamlessly into the remodeled kitchen featuring granite countertops, white cabinetry, stainless steel appliances, breakfast bar seating, and an adjoining dining area.
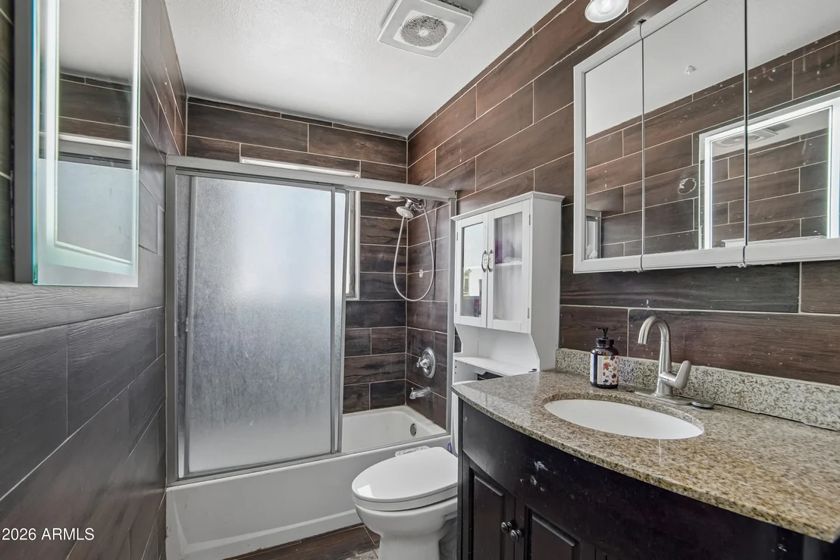
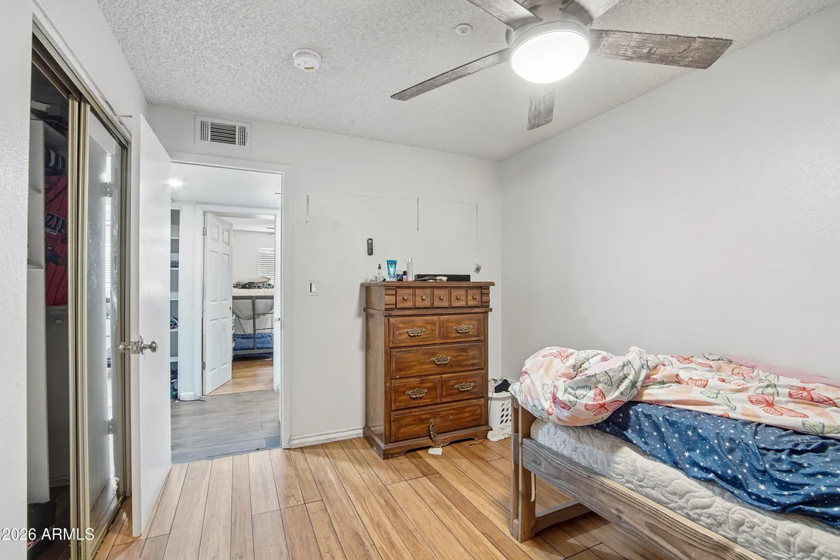
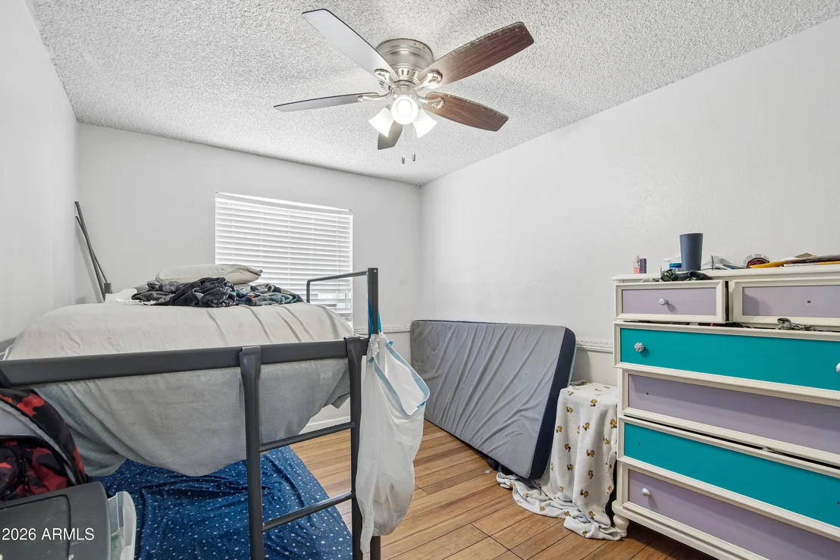
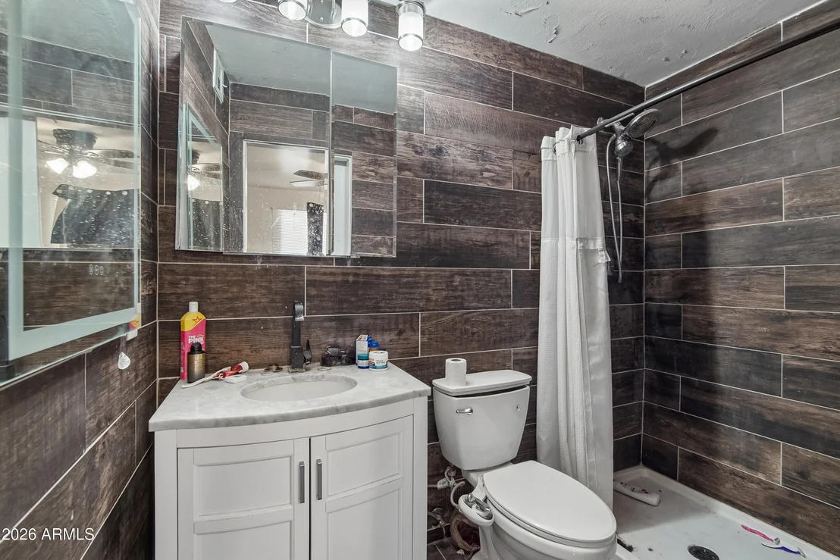
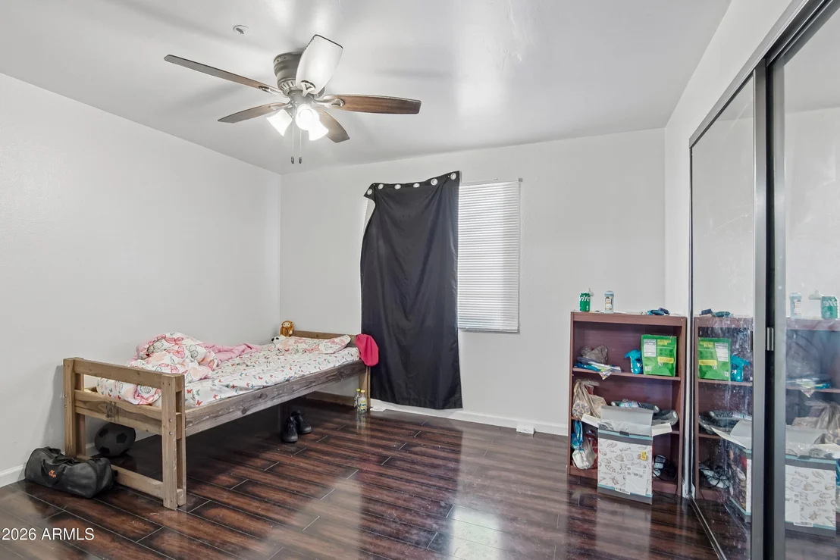
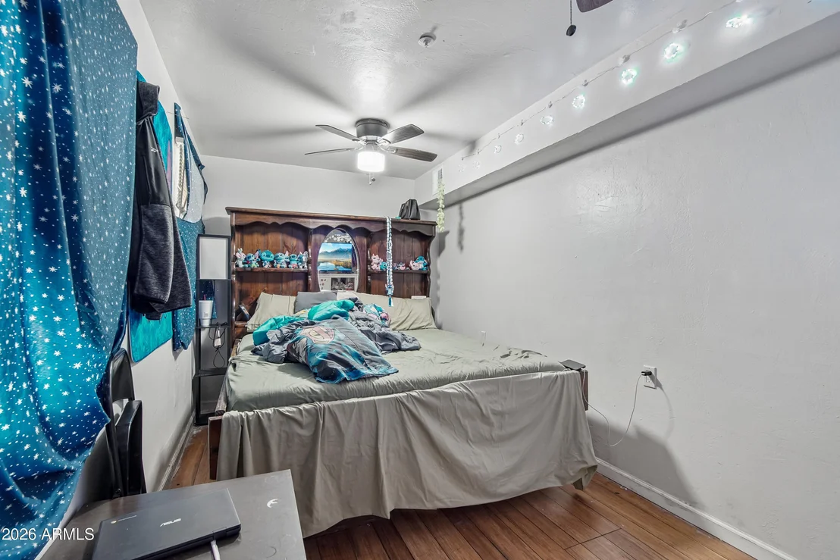
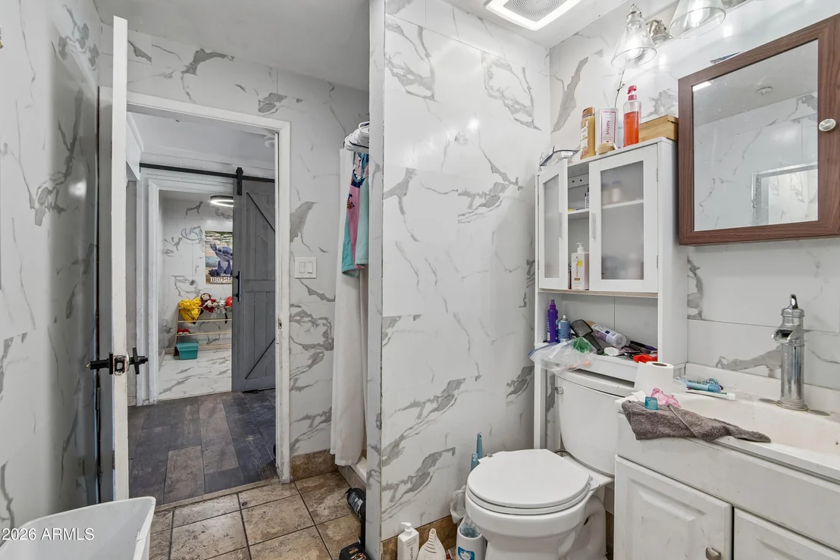
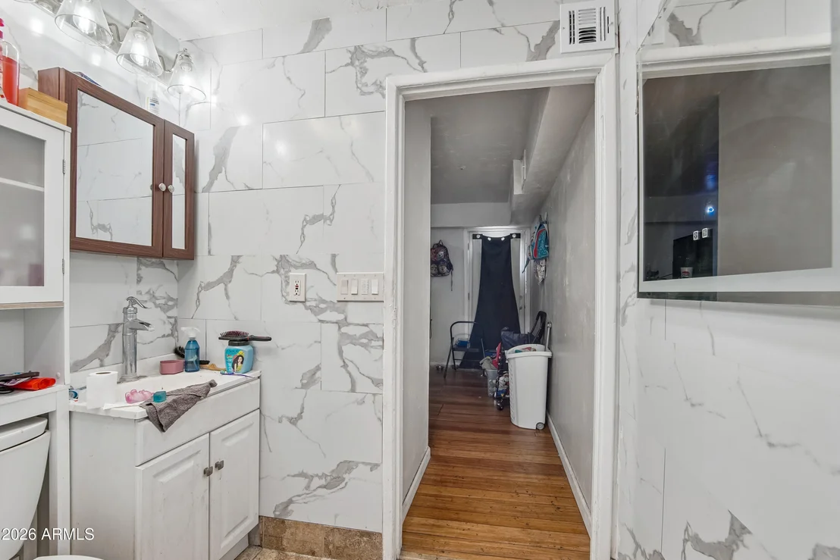
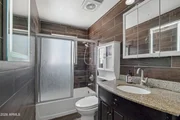
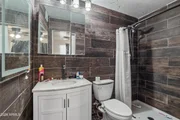
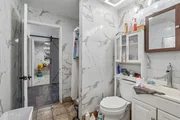
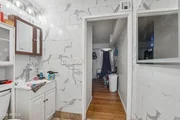
Luxury finishes continue throughout the home with updated flooring, remodeled bathrooms, dual pane windows, recessed lighting, and thoughtful upgrades completed in 2024.
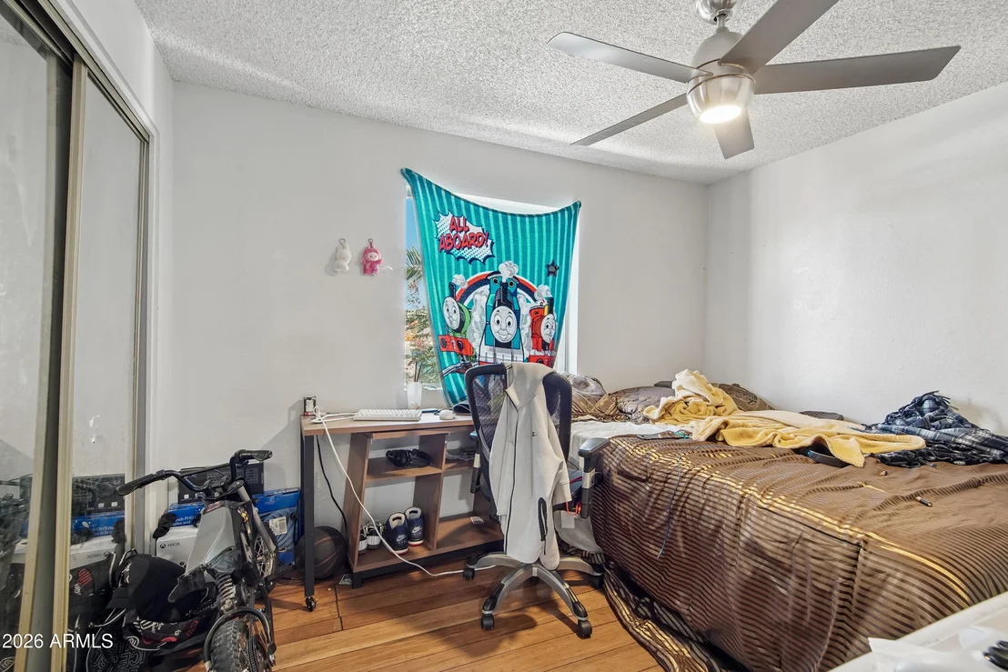
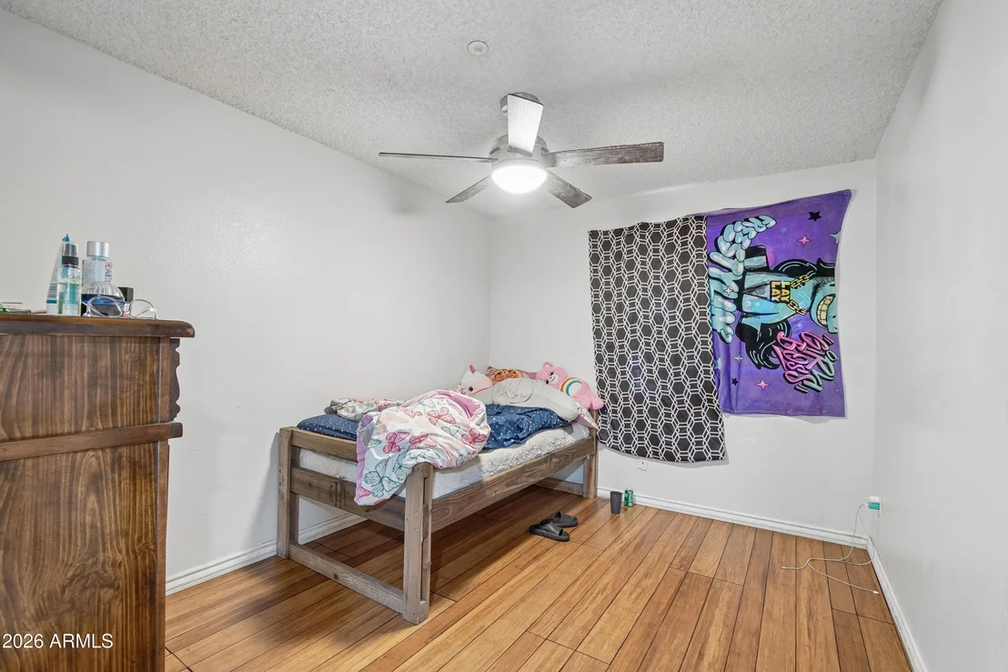
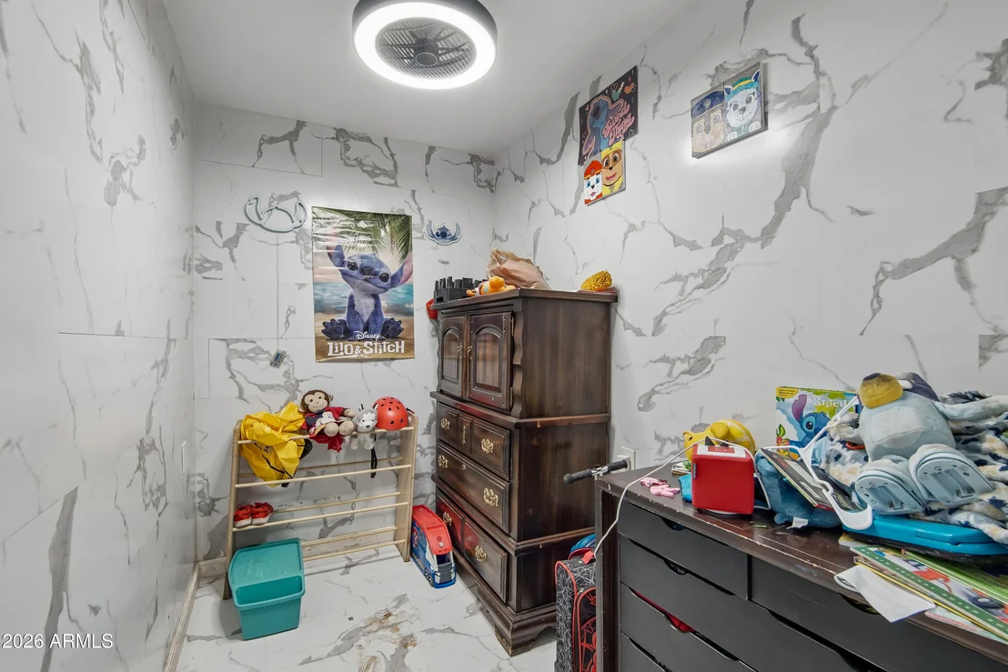
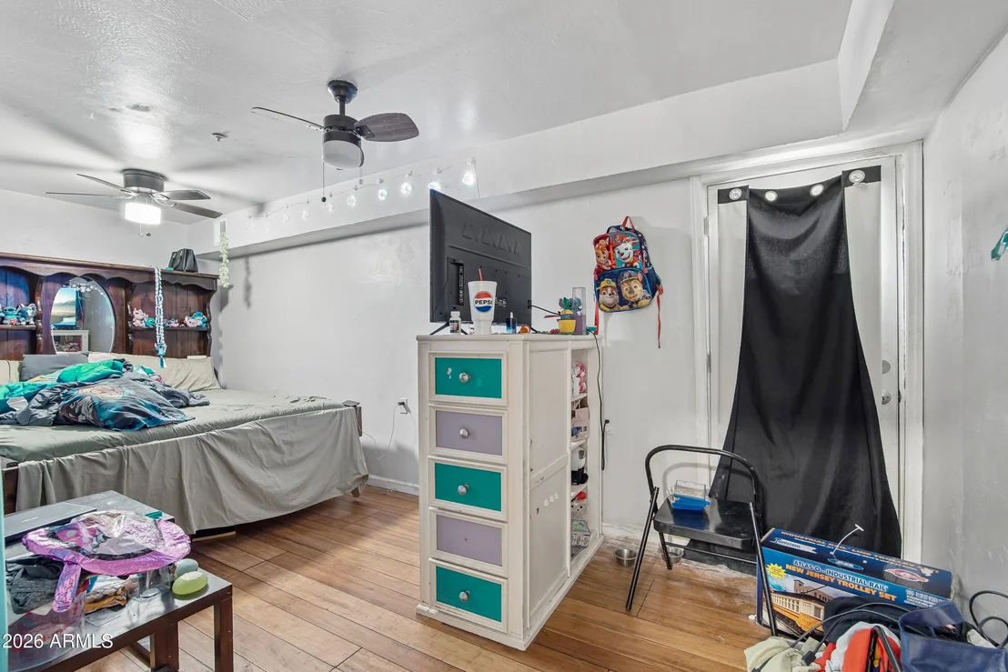
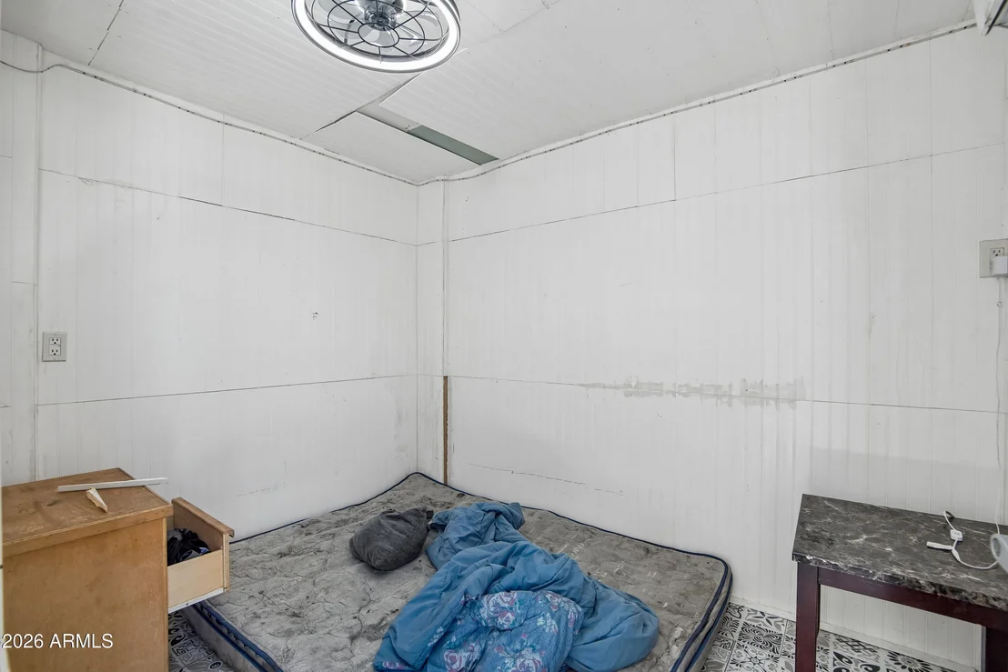
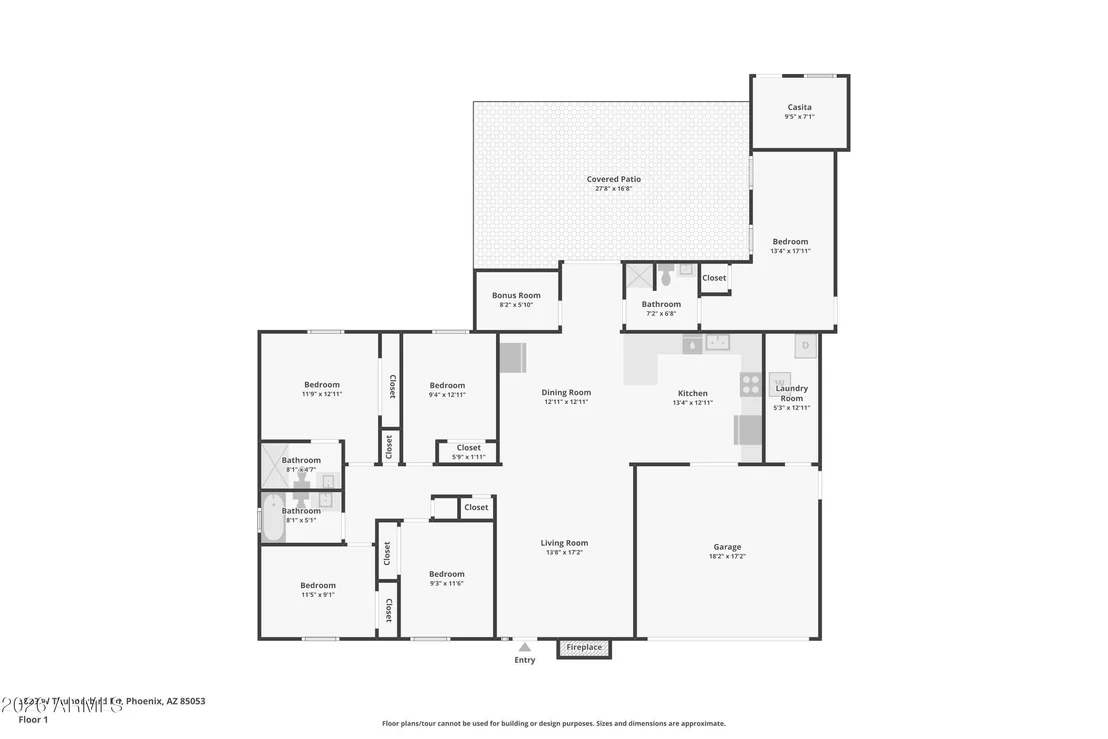
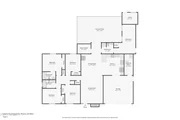
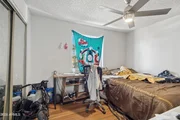
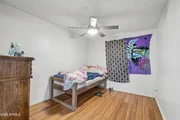
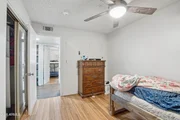
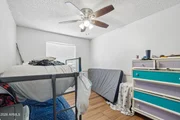
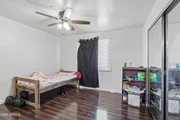
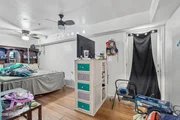
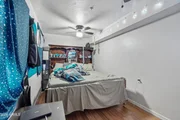
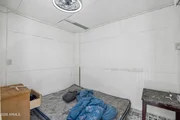
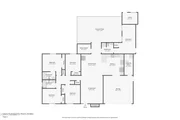
The split floor plan provides privacy while offering multiple living arrangements. The detached casita is equipped with its own mini split system, creating a comfortable retreat for guests, extended family, or a private workspace. A separate bonus room adds even more versatility to fit your lifestyle.
Designed for both comfort and efficiency, the home features two refrigerated air heat pump systems, a tankless natural gas water heater, and ceiling fans throughout.
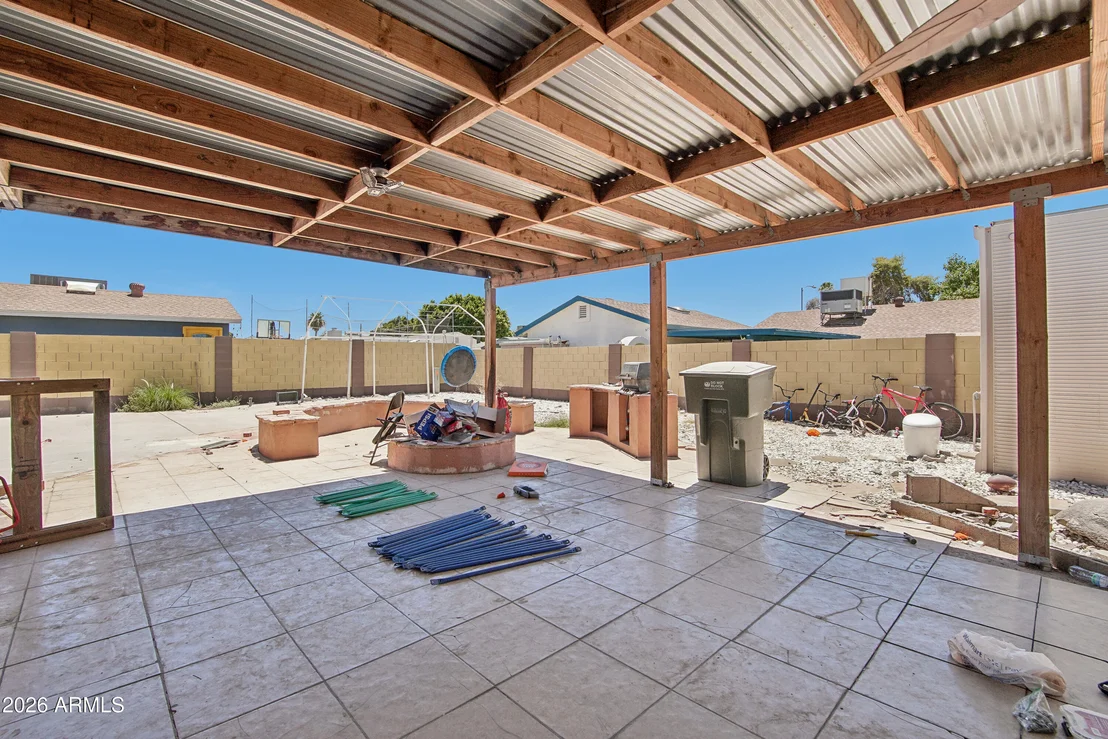
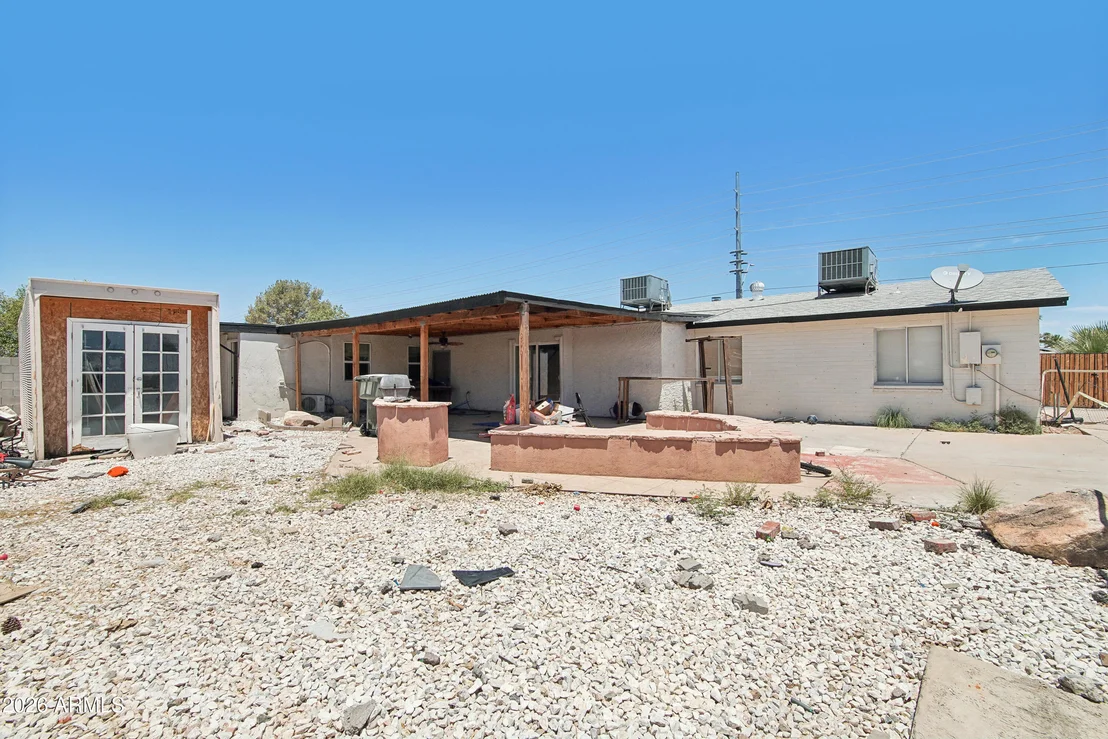
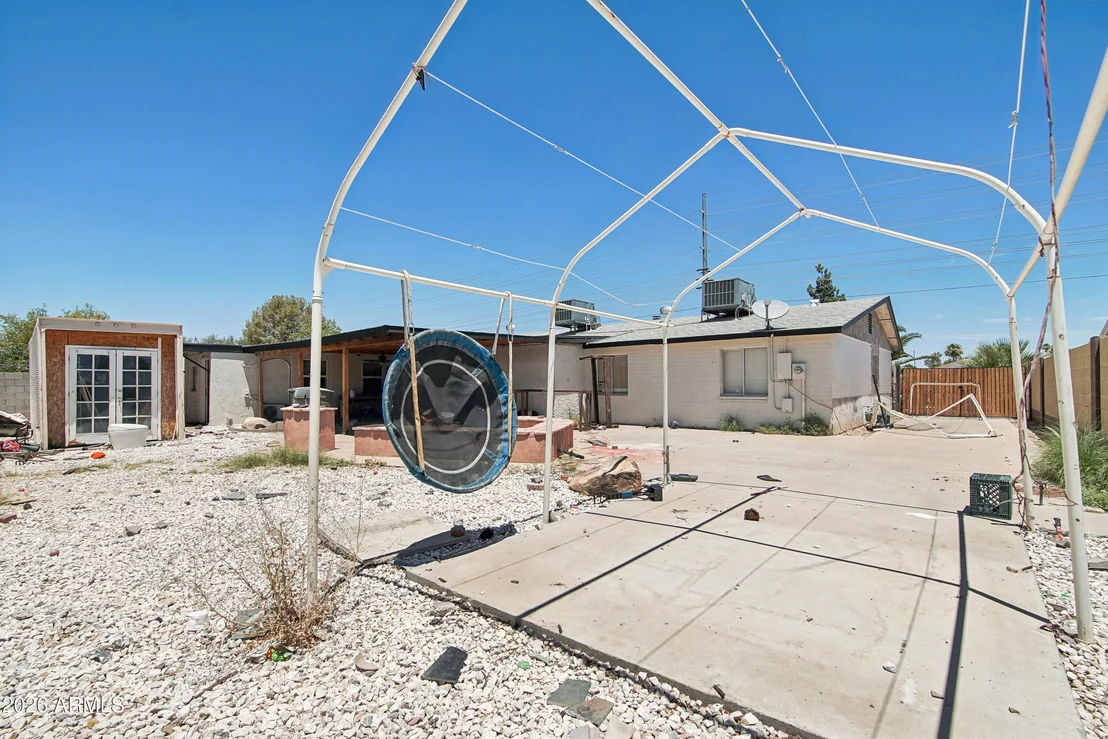
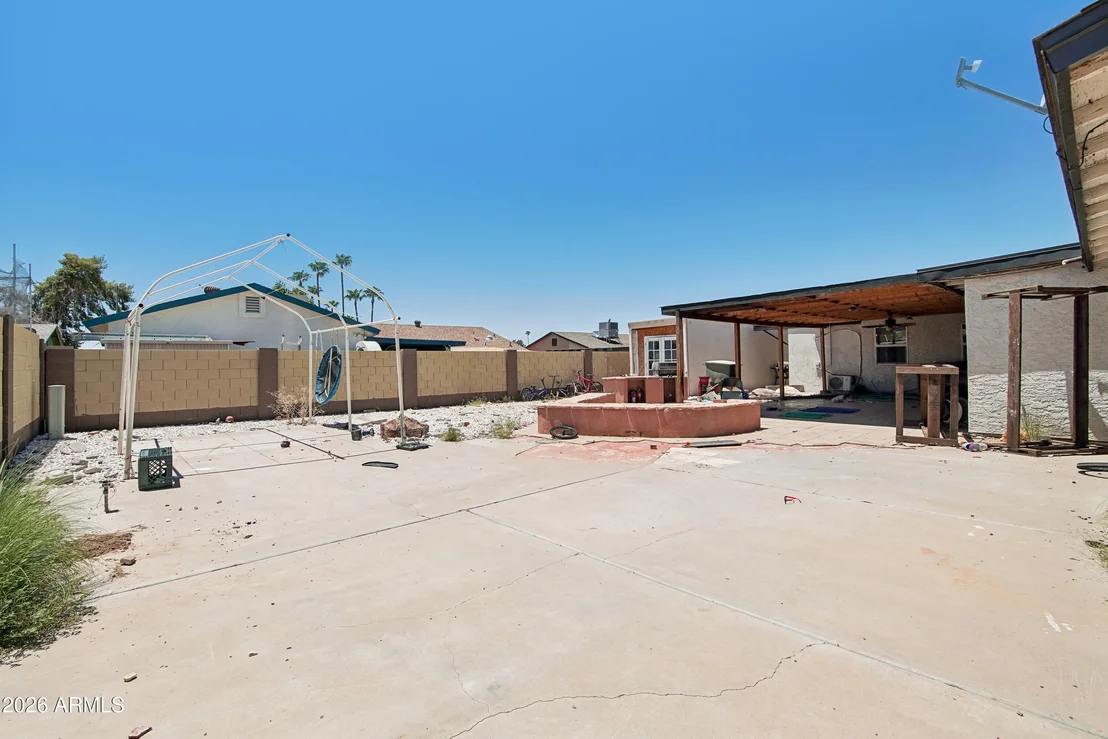
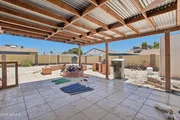
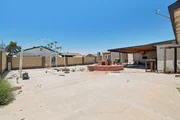
The expansive backyard offers endless possibilities with a large covered patio, built in BBQ area, detached storage building, generous patio space, and plenty of room to customize for entertaining, recreation, gardening, or future additions.
Located on a north/south exposure lot, this beautifully updated property combines modern finishes, abundant living space, exceptional flexibility, and outstanding value in a convenient Phoenix location.
Listed By
Payment Calculator
Your Estimated Monthly Payment
Cap Rate Calculator
What does this mean?
Based on our analysis, the cap rate of this property is 1.25%. A negative cap rate indicates that the property might not be feasible as an income-producing asset. The median cap rate for a near zip code 11238 is 4.23%.
How much can I actually make?
Actual monthly rental income may vary between $4,760 and $7,140 depending on unit-specific characteristics. You can change the amount using the slider to further explore.
How is cap rate calculated?
Cap Rate = Net Operating Income (NOI) / Property Asset Value.
When calculating the cap rate, we assume 100% occupancy. Leverage (mortgage) is not considered.
Cap Rate provided by RealtyHop and RentHop, learn more about cap rate here.
Price History
| Date / Event | Date | Event | Price |
|---|---|---|---|
| Jul 23, 2026 | Relisted | $498,776 | |
| Relisted | |||
| Jul 17, 2026 | In contract | - | |
| In contract | |||
| Jun 25, 2026 | Listed by West USA Realty | $498,776 | |
| Listed by West USA Realty | |||
| Jun 13, 2024 | Listed | $565,000 | |
| Listed | |||
| | |||
|
Lease Details: Monthly lease of $3,588. Tenant pays their own electric; landlord pays water/sewer/trash ($85/month). Lease ends 10/31/25
Welcome to Thunderbird, where luxury meets functionality! Elevate your living experience with our top-of-the-line appliance offerings, meticulously curated to enhance every corner of your dream home.
✨ **Heat Pumps (Refrigerated Air + Heater)** x2
Enjoy year-round comfort with efficient heating and cooling solutions. Our heat pumps ensure optimal climate control, keeping you cozy in winter and cool in summer.
✨ **¾ Ton Mini Split for Casitas (Bedroom #6)**
Tailored comfort for your personal retreat. This mini-split system provides targeted climate control, perfect for creating a peaceful sanctuary in Bedroom #6.
See Additional in Discover this SFH is remodeled and has a Tenant in place.
Welcome to Thunderbird, where luxury meets functionality! Elevate your living experience with our top-of-the-line appliance offerings, meticulously curated to enhance every corner of your dream home.
( **Heat Pumps (Refrigerated Air + Heater)** x2
Enjoy year-round comfort with efficient heating and cooling solutions. Our heat pumps ensure optimal climate control, keeping you cozy in winter and cool in summer.
( **¾ Ton Mini Split for Casitas (Bedroom #6)**
Tailored comfort for your personal retreat. This mini-split system provides targeted climate control, perfect for creating a peaceful sanctuary in Bedroom #6.
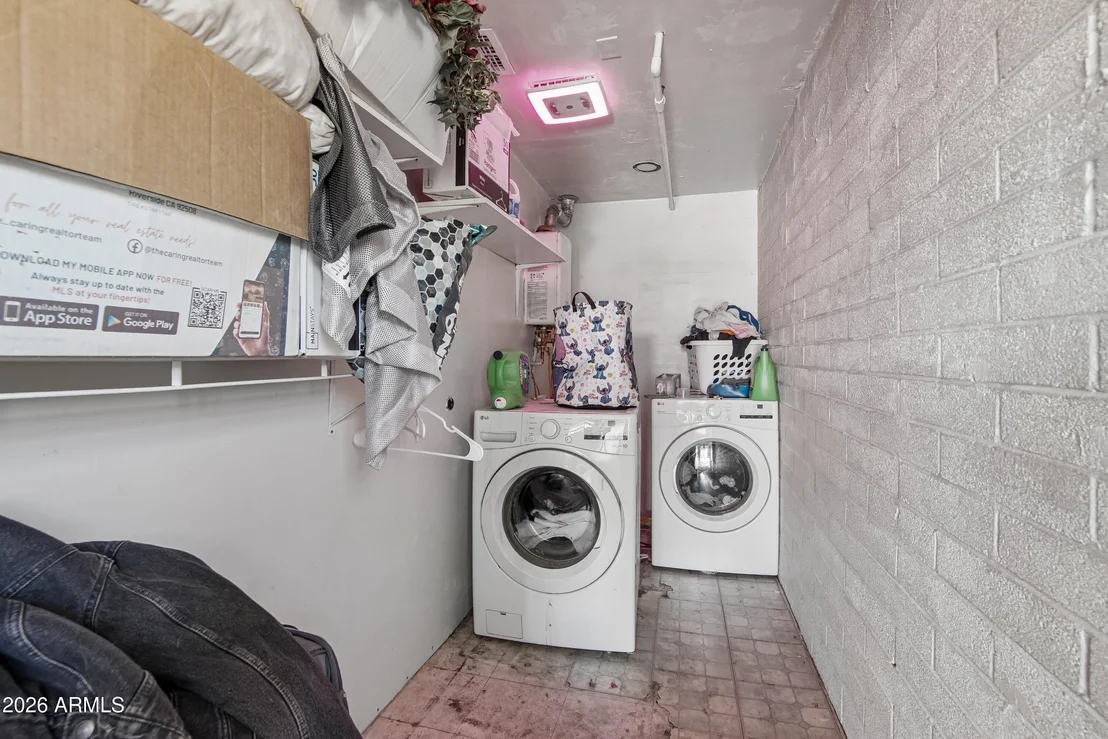
( **Instant Water Heater/Tankless Natural Gas**
Experience endless hot water on demand. Our tankless water heater combines efficiency with convenience, ensuring you never run out of hot water during those long showers.
( **Washer / Dryer**
Effortless laundry days await with our high-capacity washer and dryer duo. Designed to handle large loads efficiently, they're your partners in keeping clothes fresh and clean.
( **Two Refrigerators (French Doors x2)**
Double the storage, double the convenience! Our French door refrigerators offer ample space and advanced cooling technology to preserve your groceries at their best.
( **Garbage Disposal + Dishwasher + Over the Range Microwave + Stove (Electric)**
Create culinary masterpieces in your gourmet kitchen. Our suite of appliances includes a powerful garbage disposal, a sleek dishwasher for effortless cleanup, an over-the-range microwave for quick meals, and an electric stove for precision cooking.
( **Huge Backyard, Spacious Living Room, and Eat-In Kitchen**
Entertain with ease in your expansive living room and enjoy family meals in the inviting eat-in kitchen. The heart of your home awaits unforgettable gatherings and cherished memories.
Transform your lifestyle with Thunderbird's exclusive appliance collection. Each piece is chosen to complement the luxury and functionality Thunderbird homes are renowned for. Embrace a new standard of living where every detail is designed to exceed your expectations.
Buyer to verify all facts and figures.
| |||
| Oct 9, 2020 | Sold | ||
| Sold | |||

Property Highlights
Building Info
Comparables
Status
Price/ft²
Listed On
Sold On
About North Mountain
Similar Homes for Sale
Currently no similar homes aroundNearby Rentals
$2,250 /mo
- 3 Beds
- 2 Baths
- 1,654 ft²
$2,195 /mo
- 3 Beds
- 2 Baths
- 1,870 ft²

Last Updated: 15 days ago
Data Source: ARMLS, MLS# 7046540
Brokerage email: [email protected]



 Your Privacy Choices
Phone: 425-283-2930
Address: 335 Madison Avenue, New York, NY 10017