


1
Map
3829 Vernon Way


About This Property
Listed By

Payment Calculator
Your Estimated Monthly Payment
Cap Rate Calculator
What does this mean?
Based on our analysis, the cap rate of this property is 1.25%. A negative cap rate indicates that the property might not be feasible as an income-producing asset. The median cap rate for a near zip code 11238 is 4.23%.
How much can I actually make?
Actual monthly rental income may vary between $4,760 and $7,140 depending on unit-specific characteristics. You can change the amount using the slider to further explore.
How is cap rate calculated?
Cap Rate = Net Operating Income (NOI) / Property Asset Value.
When calculating the cap rate, we assume 100% occupancy. Leverage (mortgage) is not considered.
Cap Rate provided by RealtyHop and RentHop, learn more about cap rate here.
Price History
| Date / Event | Date | Event | Price |
|---|---|---|---|
| Oct 20, 2026 | Listed by TDT Realtors | $530,000 | |
| Listed by TDT Realtors | |||
| Aug 19, 2026 | No longer available | - | |
| No longer available | |||
| Jul 1, 2026 | Price Decreased |
$550,000
↓ $50K
(8.3%) | |
| Price Decreased | |||
| May 8, 2026 | Listed by Real Broker, LLC | $600,000 | |
| Listed by Real Broker, LLC | |||
   | |||
|
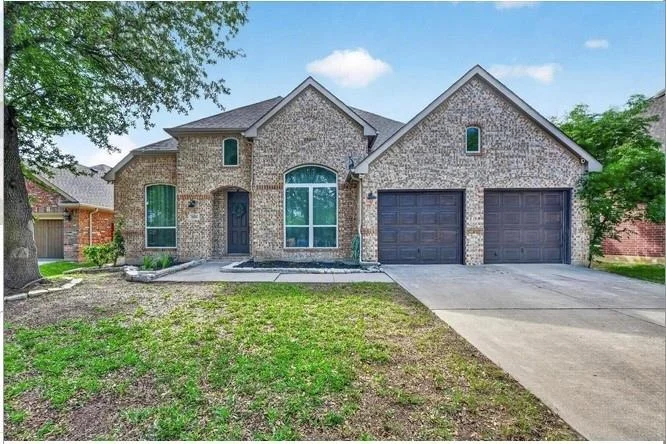
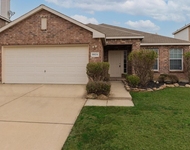
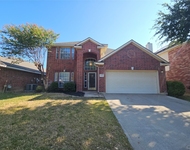
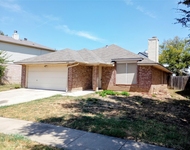
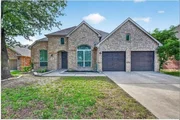
Located in the highly sought-after Heritage Add and within Keller ISD, this beautifully updated home offers space, functionality, and an unbeatable location just around the corner from Bette Perot Elementary.
Featuring 4 bedrooms, 3 full baths, and 1 half bath, the layout is designed for both everyday living and entertaining. The spacious primary suite is located downstairs with room for a sitting area and a beautifully updated ensuite bath. Upstairs, secondary bedrooms are thoughtfully positioned, including one with its own private bath, along with a large game room tucked away for added privacy.
The main level includes both formal and casual living spaces, a formal dining area, and a breakfast area, offering flexibility for gatherings of any size. The kitchen has been updated with stainless steel appliances, quartz countertops, and a modern backsplash, opening to the main living area for a seamless flow.
Improvements include new windows throughout for abundant natural light and energy efficiency, along with a roof replaced in June 2021. Additional features include custom molding, surround sound speakers and a 3-car tandem garage.
Enjoy added privacy with no rear neighbor and a spacious backyard complete with a deck and plenty of room to play or entertain.
All of this within walking distance to neighborhood amenities, including resort-style pools with water slides and splash areas, clubhouse, playgrounds, walking trails, tennis and pickleball courts, and just minutes from Alliance Town Center for shopping, dining, and entertainment.
| |||
| May 18, 2022 | Sold | ||
| Sold | |||

Property Highlights
Building Info
Comparables
Status
Price/ft²
Listed On
Sold On
About Heritage
Similar Homes for Sale
Currently no similar homes aroundNearby Rentals

Last Updated: 9 days ago
Data Source: NTREIS MLS, MLS# 21415519
Details provided by NTREIS and may not match the public record
 Your Privacy Choices
Phone: 425-283-2930
Address: 335 Madison Avenue, New York, NY 10017