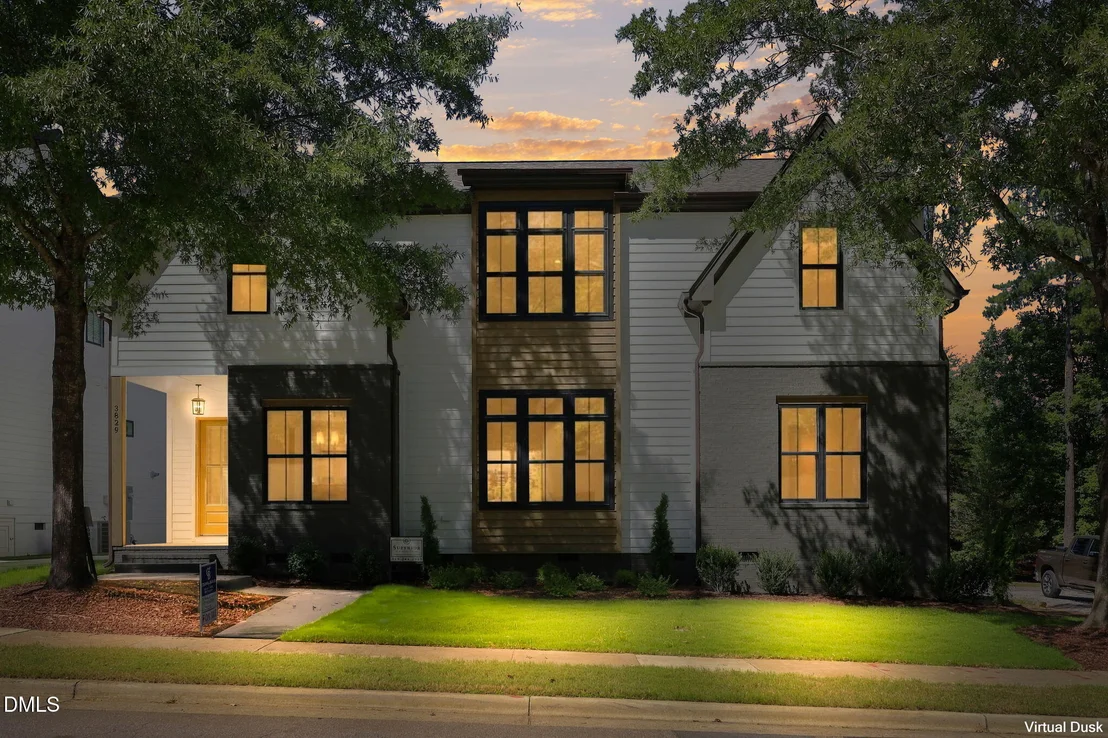
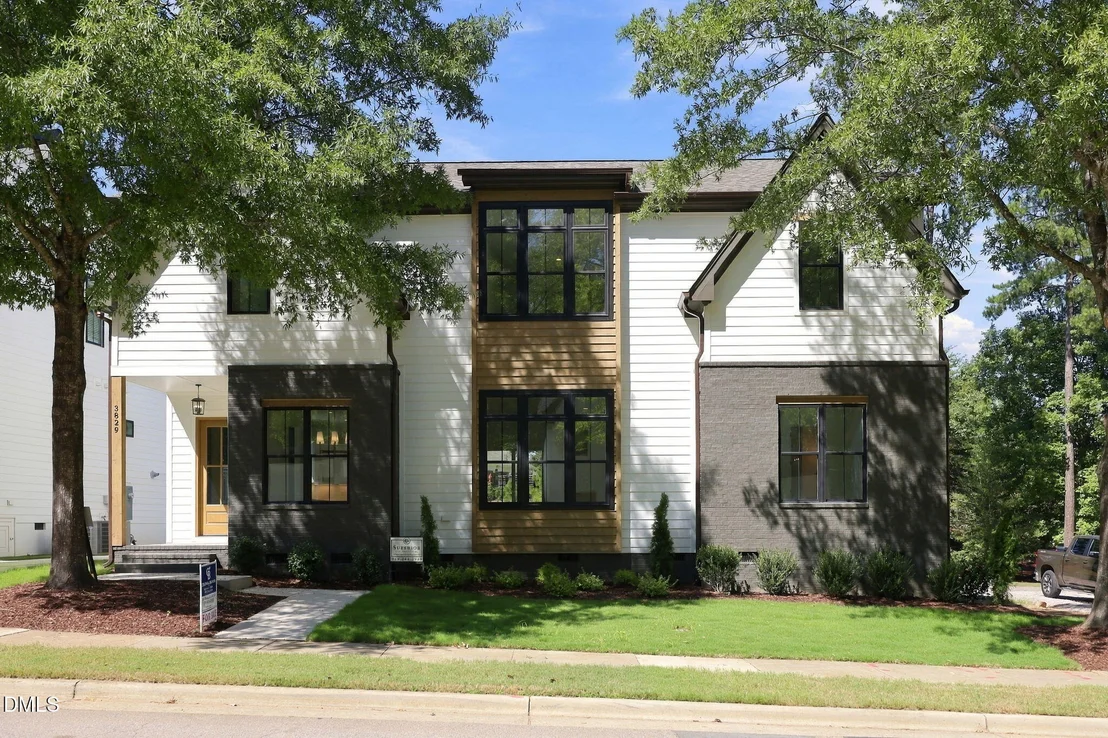
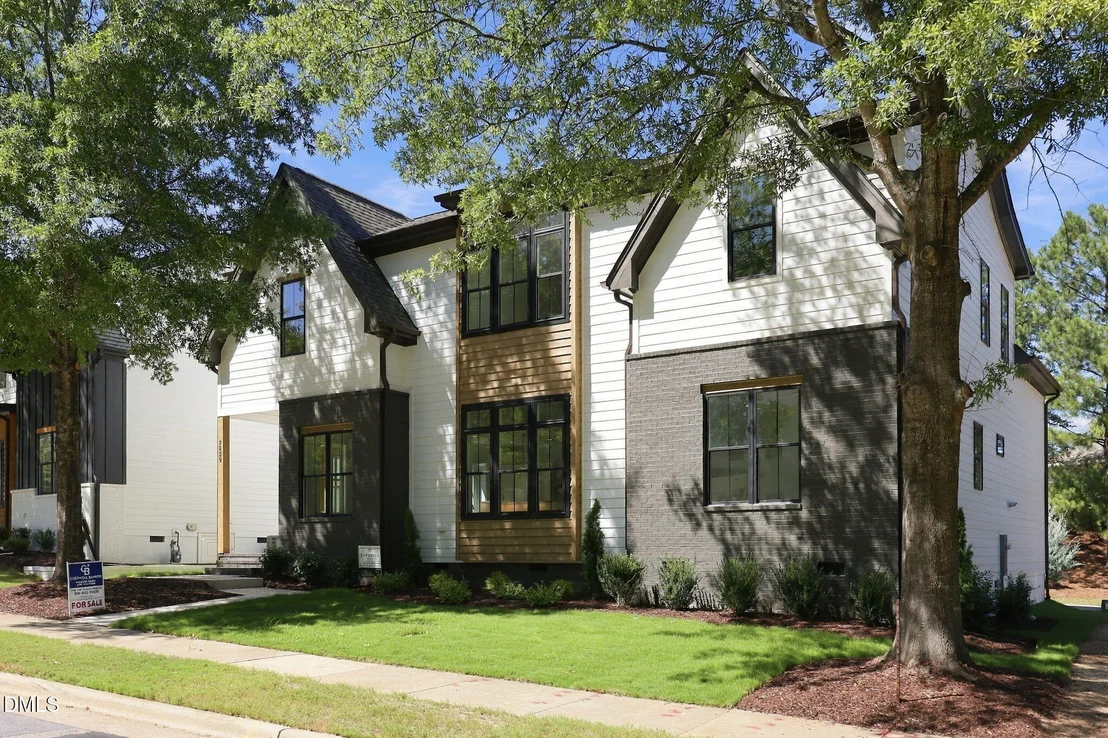
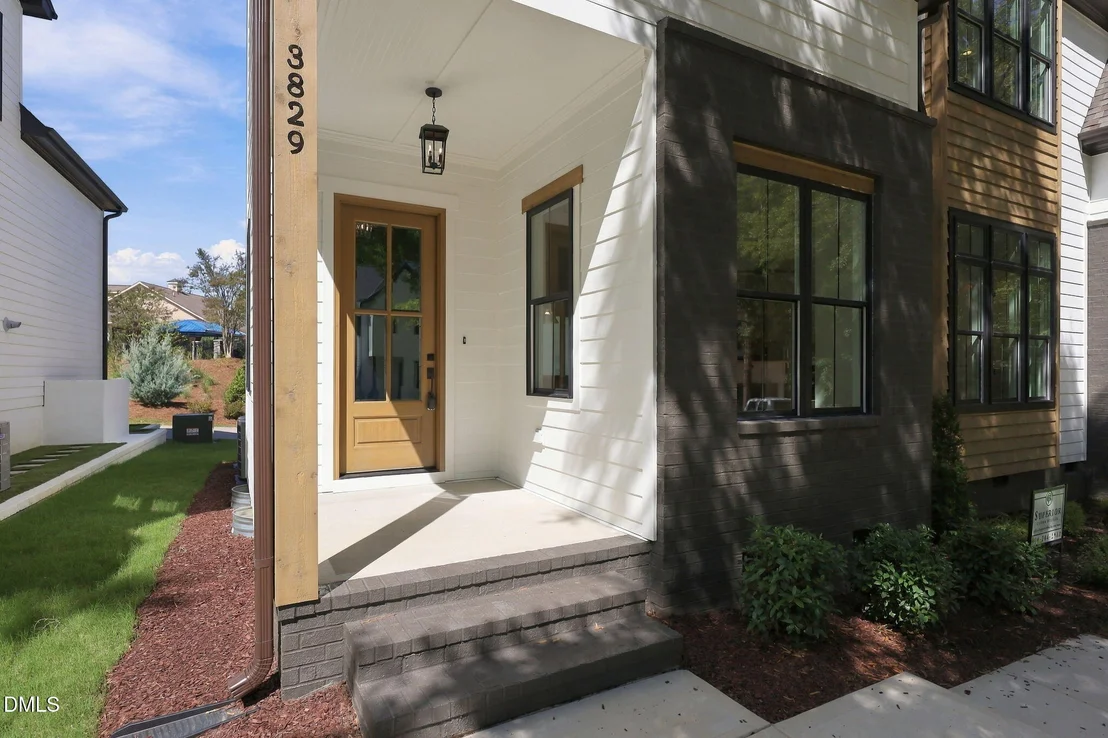
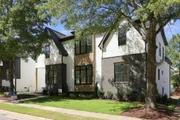
Welcome to this beautifully crafted custom home, nestled in the
highly sought-after, established community of Stonegate at St.
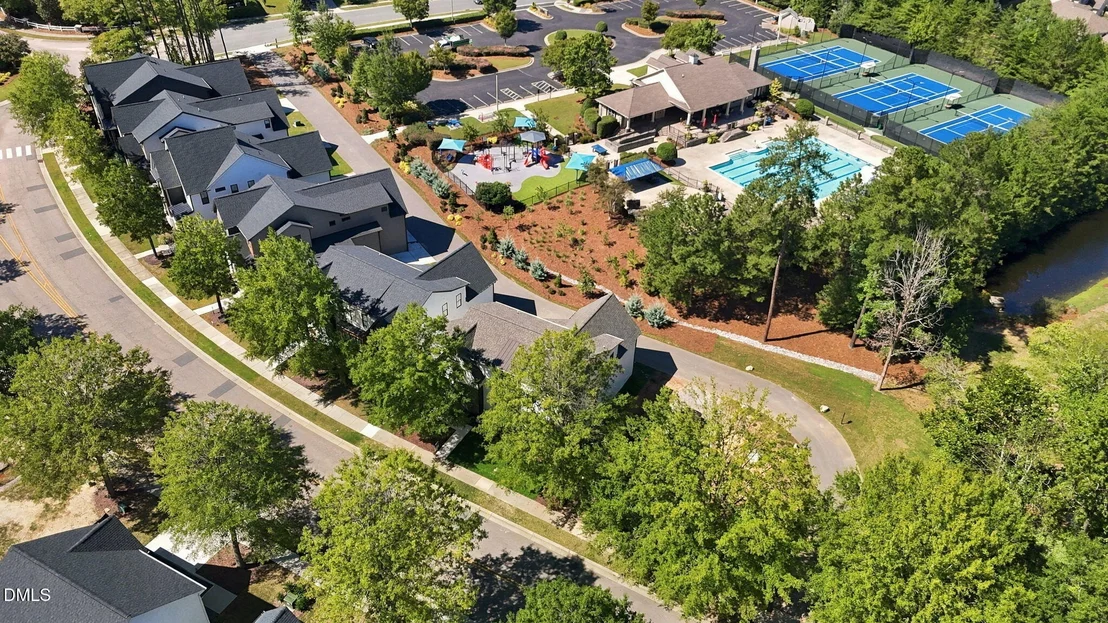
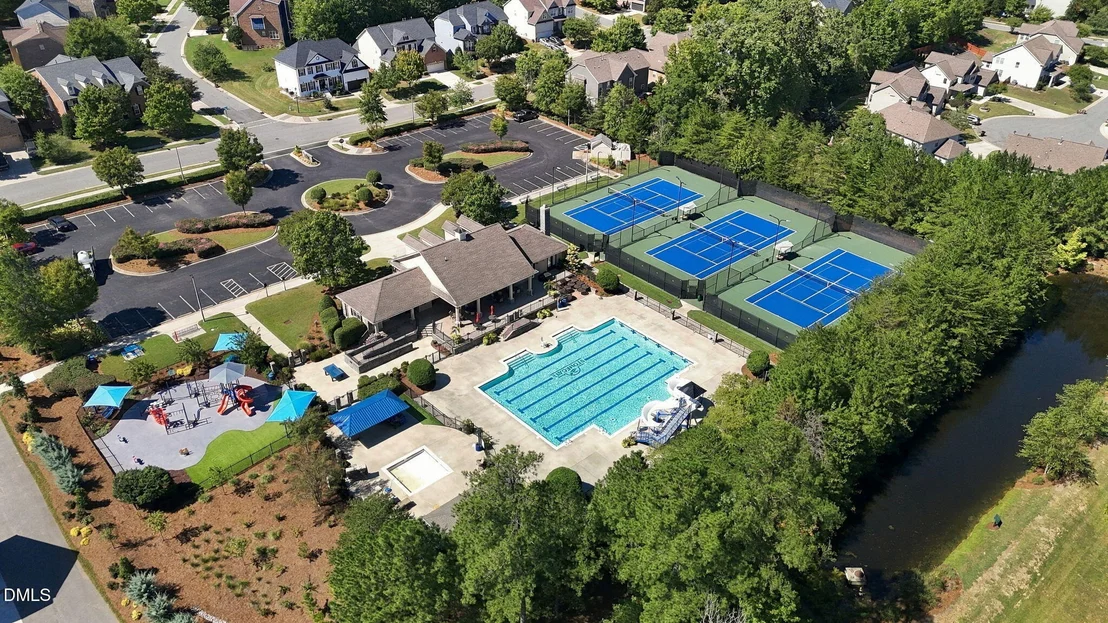
Andrews. This vibrant neighborhood offers a range of amenities,
including a pool, playground, tennis courts, and clubhouse - all
within walking distance, making it ideal for family-friendly
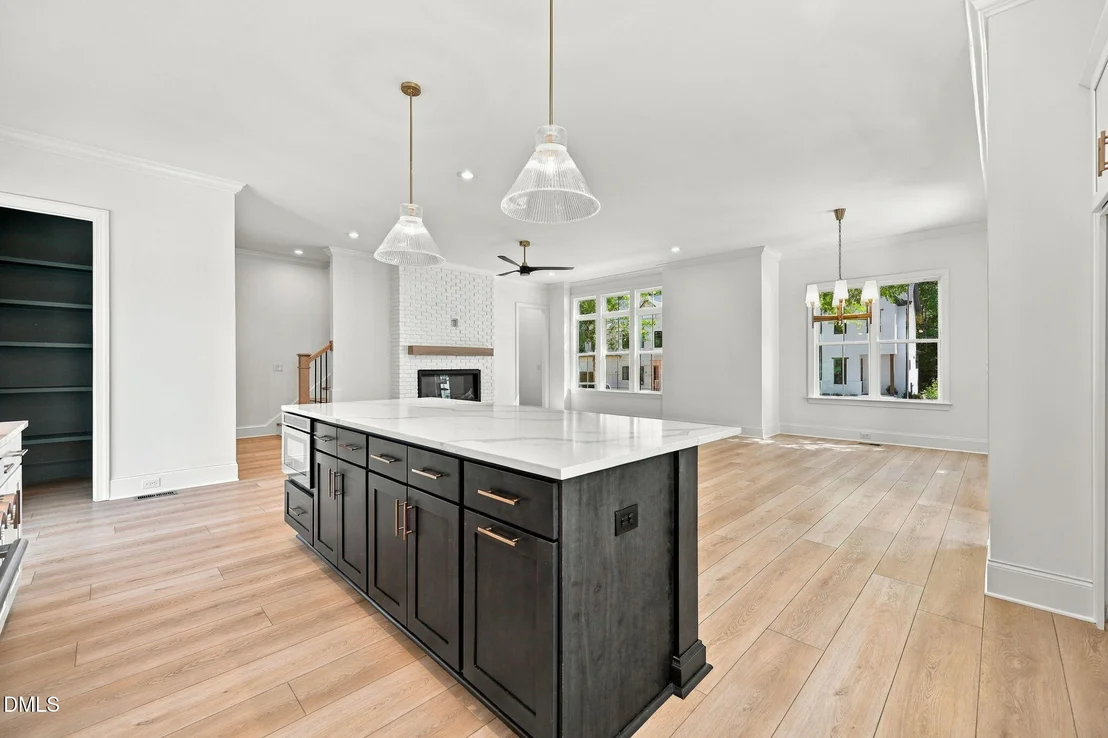
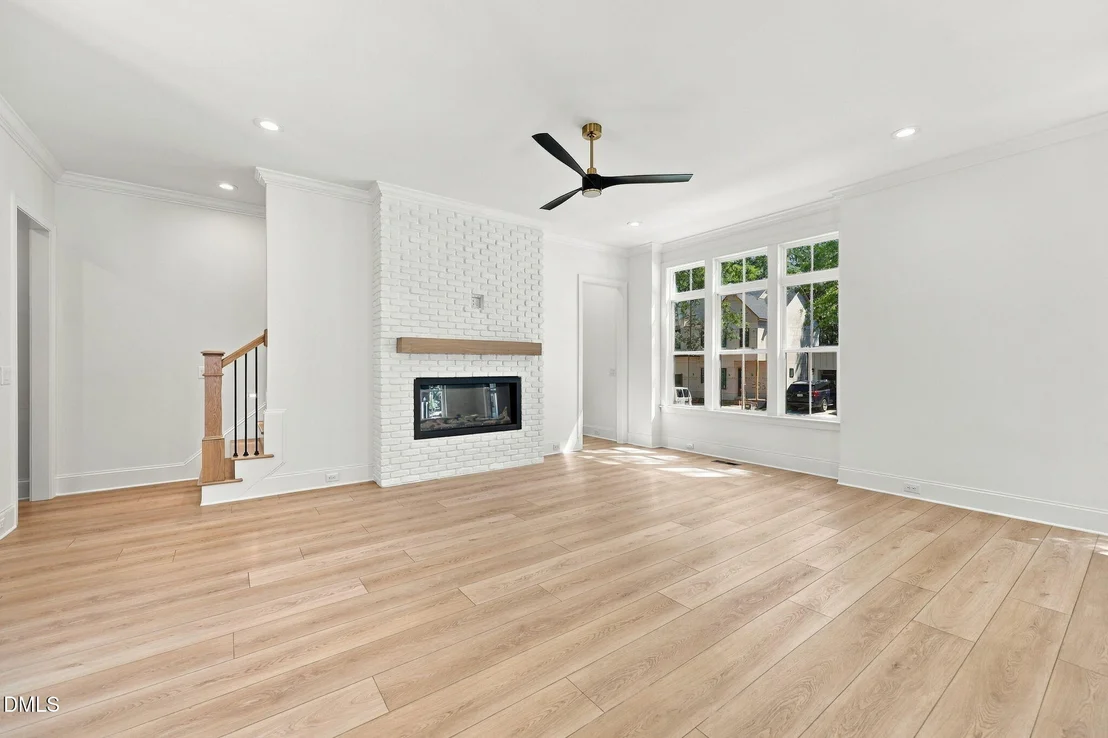
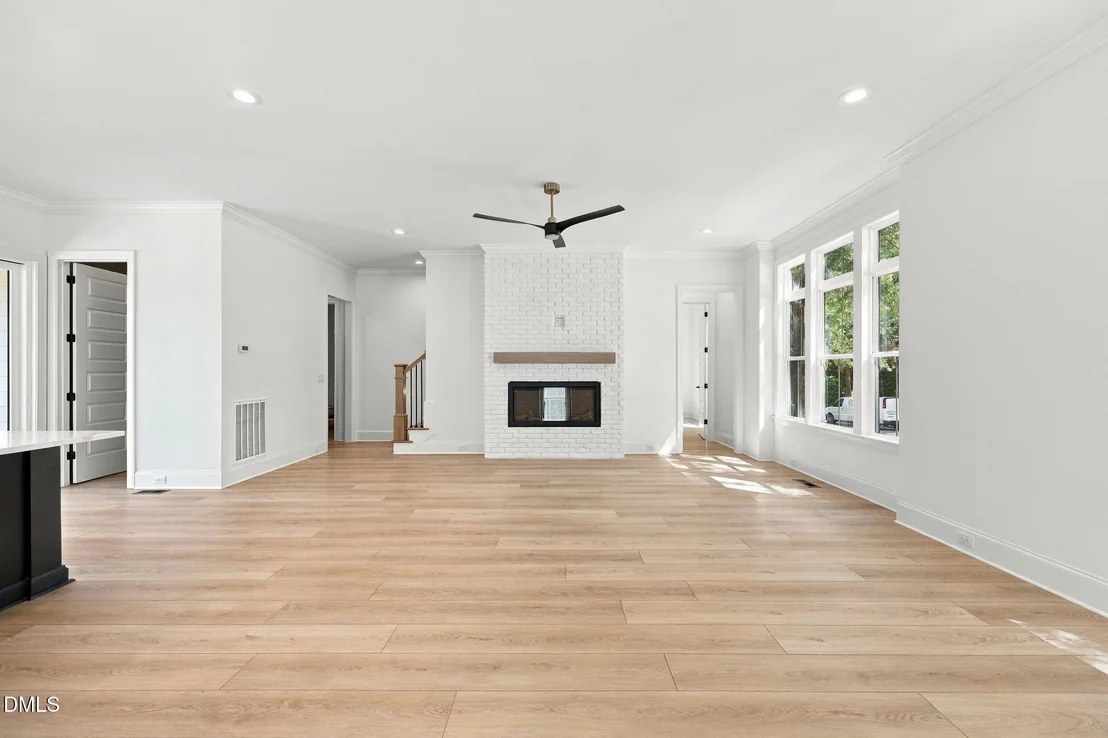
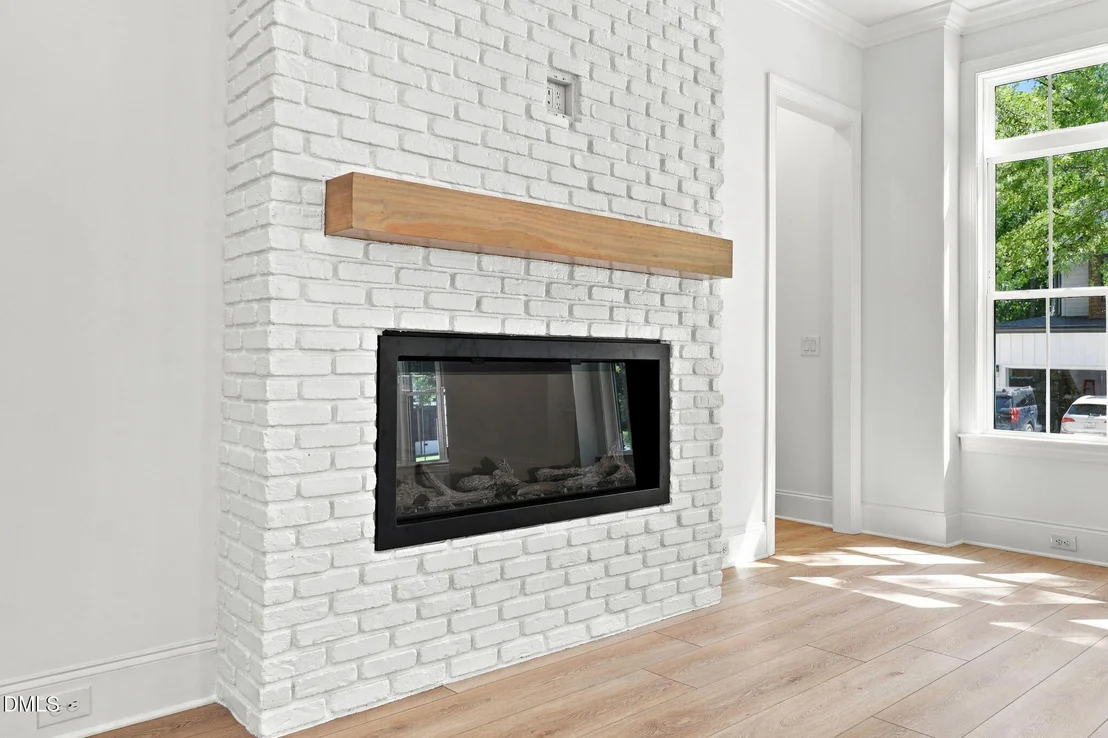
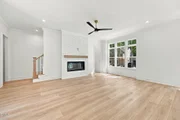
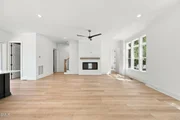
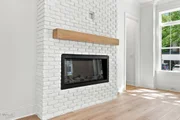
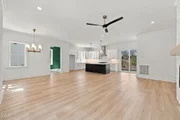
activities and neighborly connections. Inside, you're greeted by a
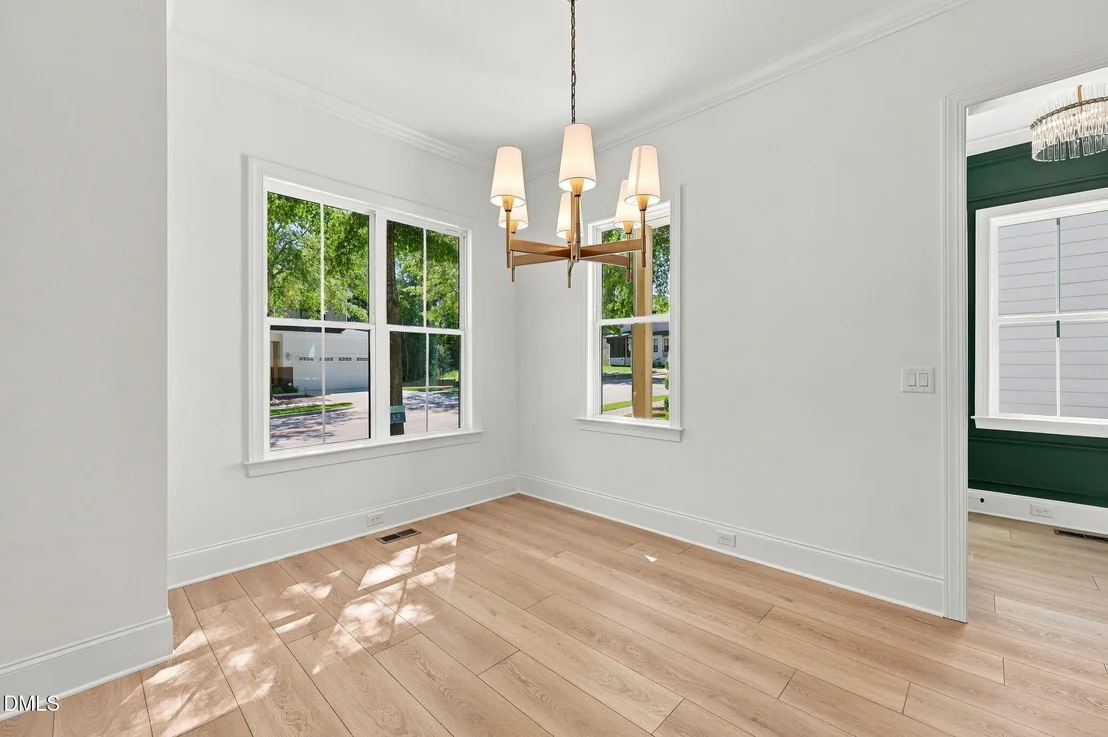
bright, open living room with fireplace that flows into the dining
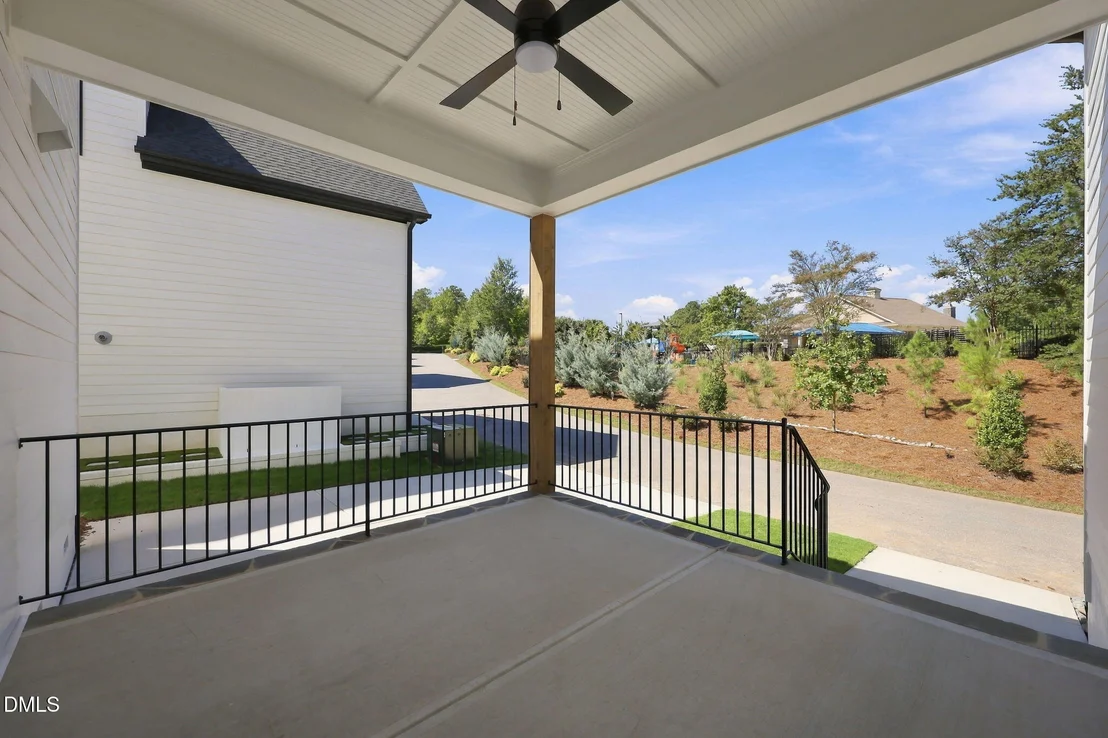
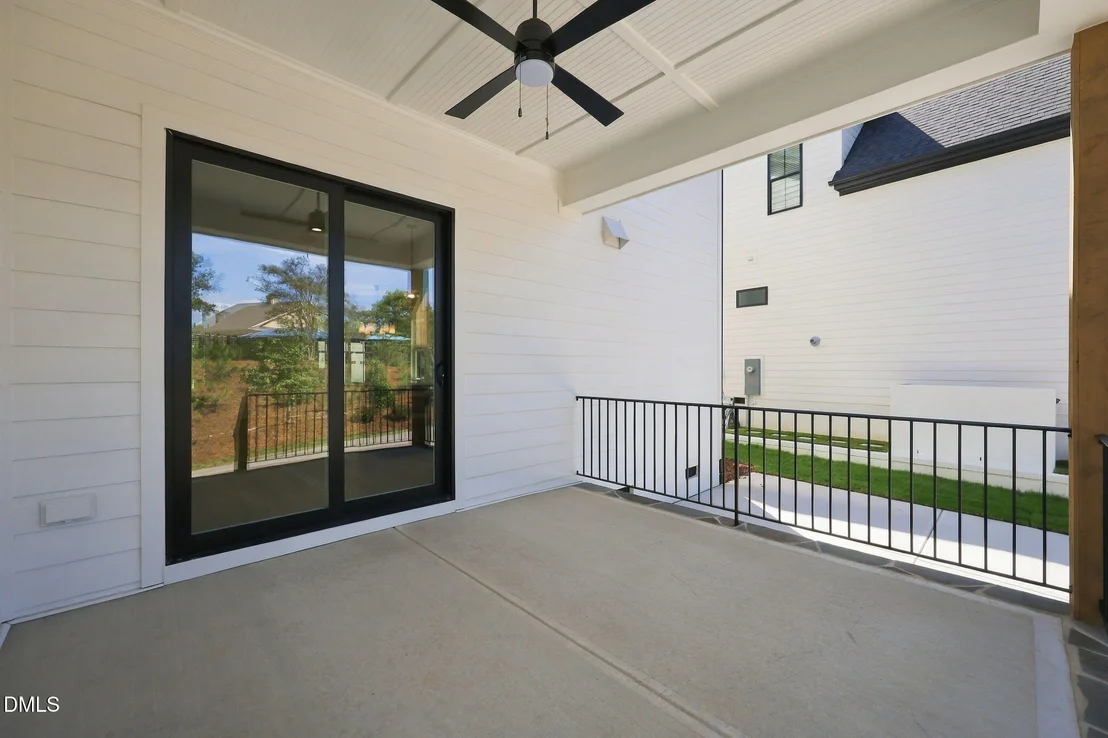
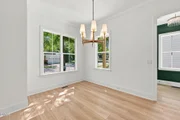
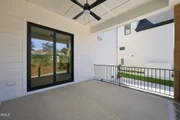
and kitchen areas. The dining room opens to a spacious covered
patio, perfect for enjoying seamless indoor-outdoor living. The
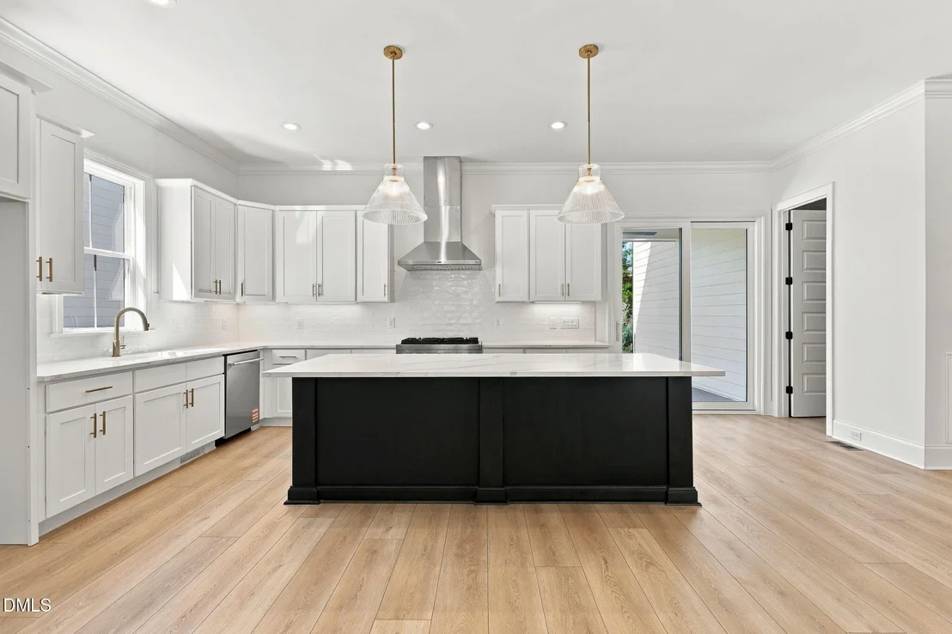
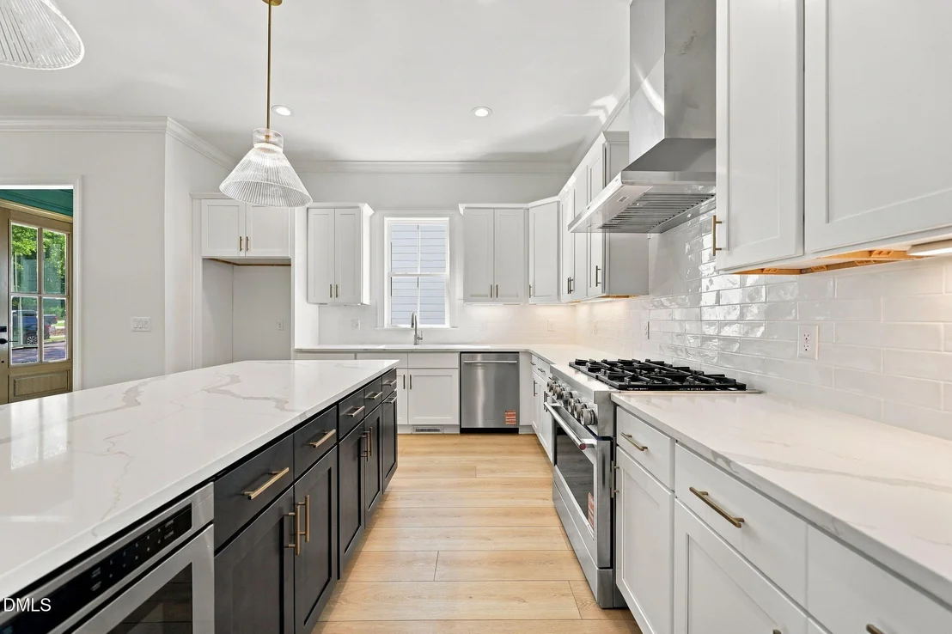
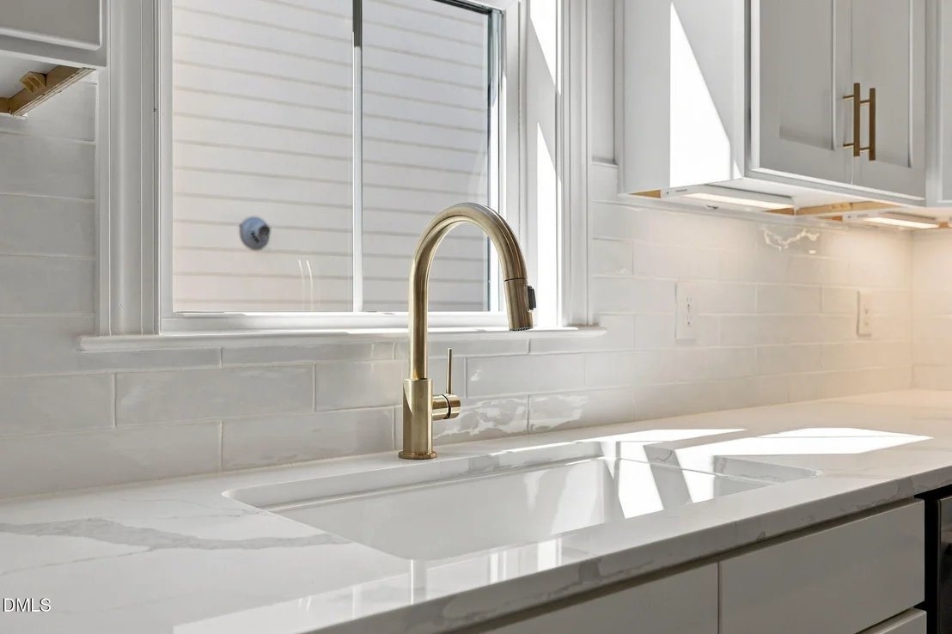
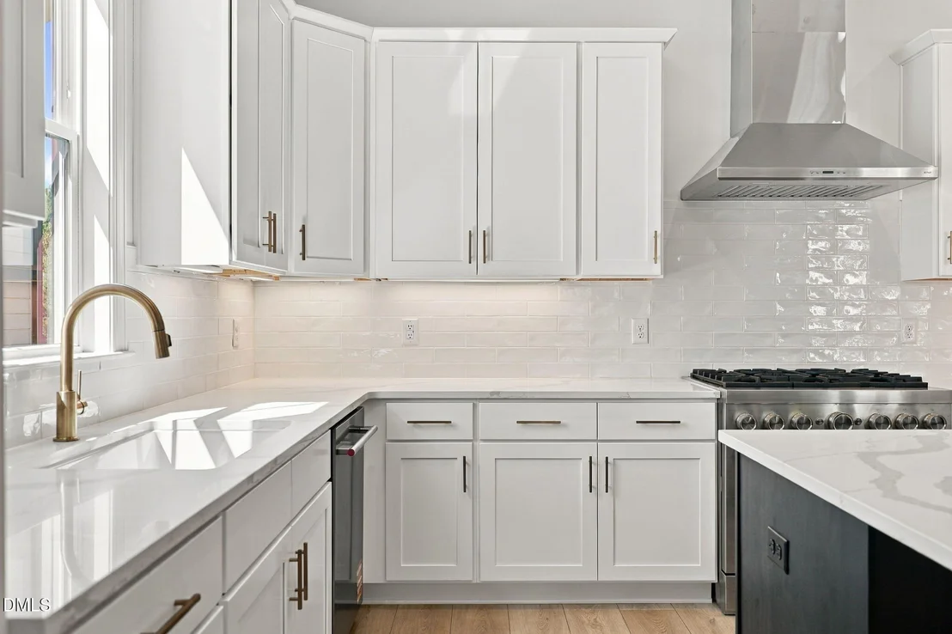
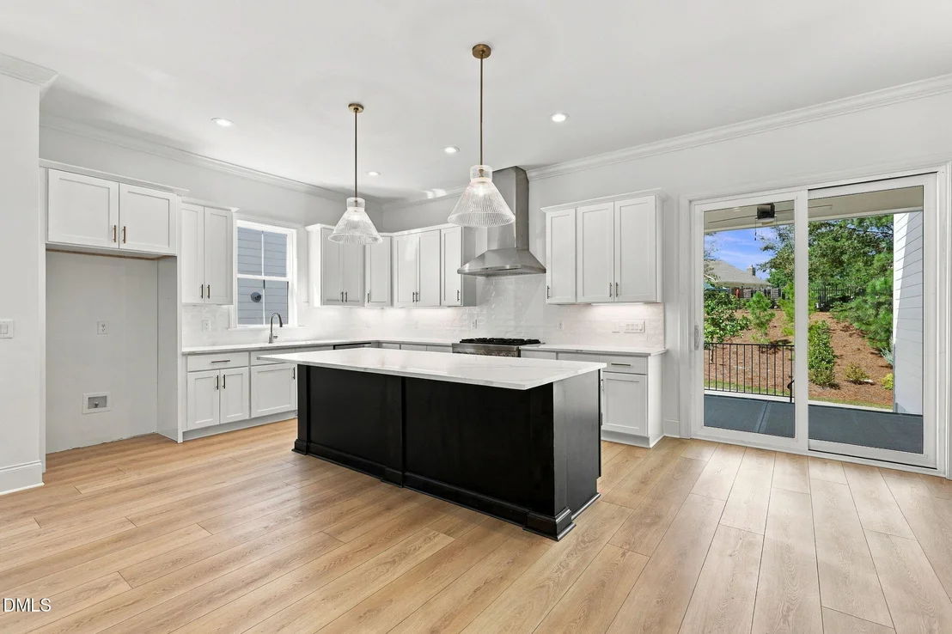
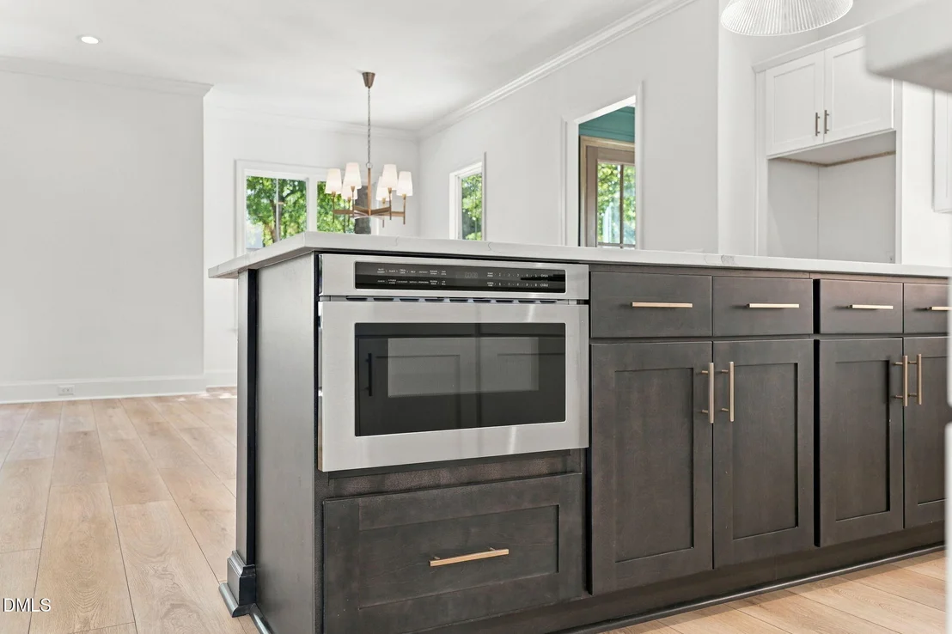
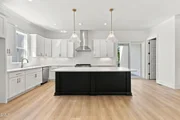
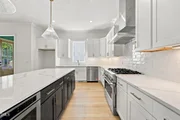
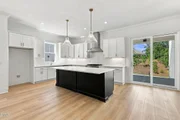
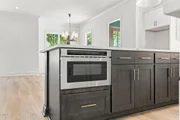
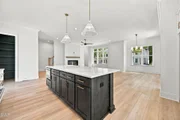
kitchen is a chef's delight, with a large quartz island with bar
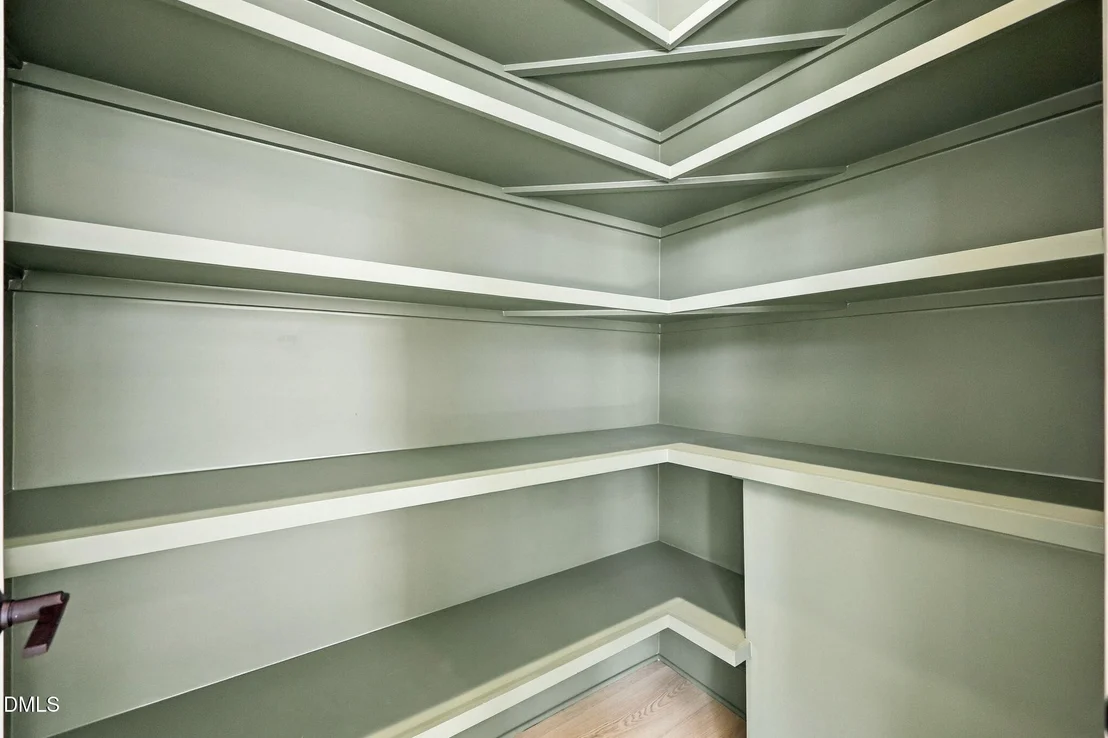
seating, ample wrap-around cabinetry, and a generous walk-in pantry
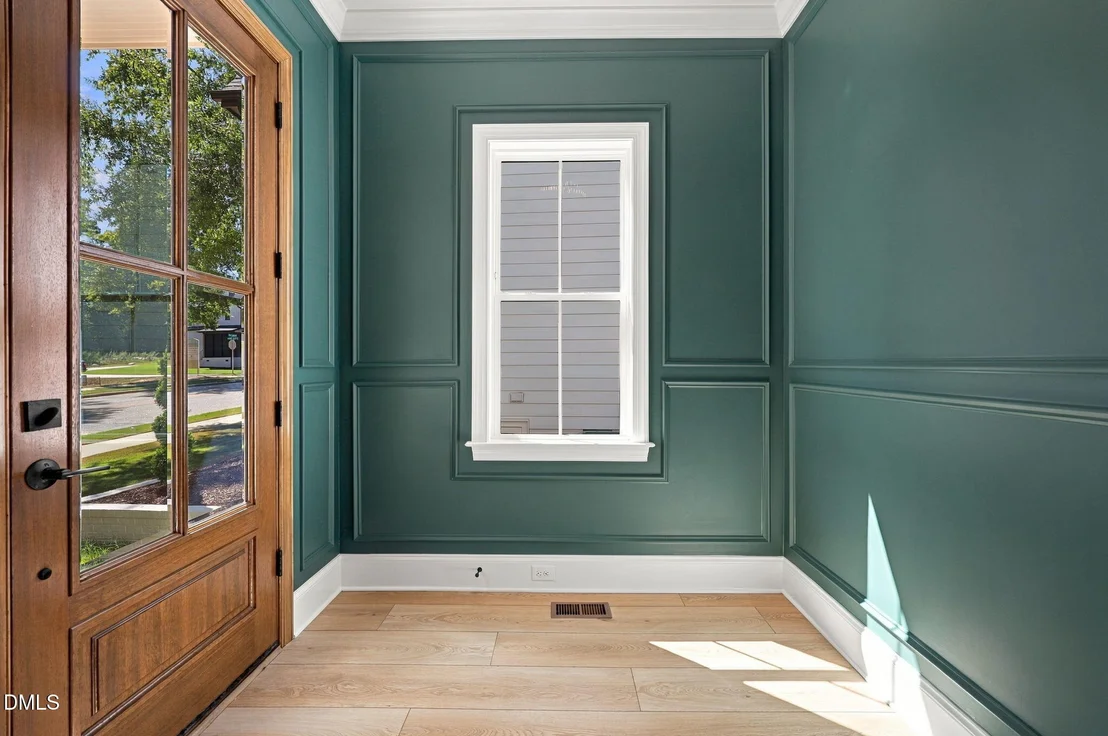
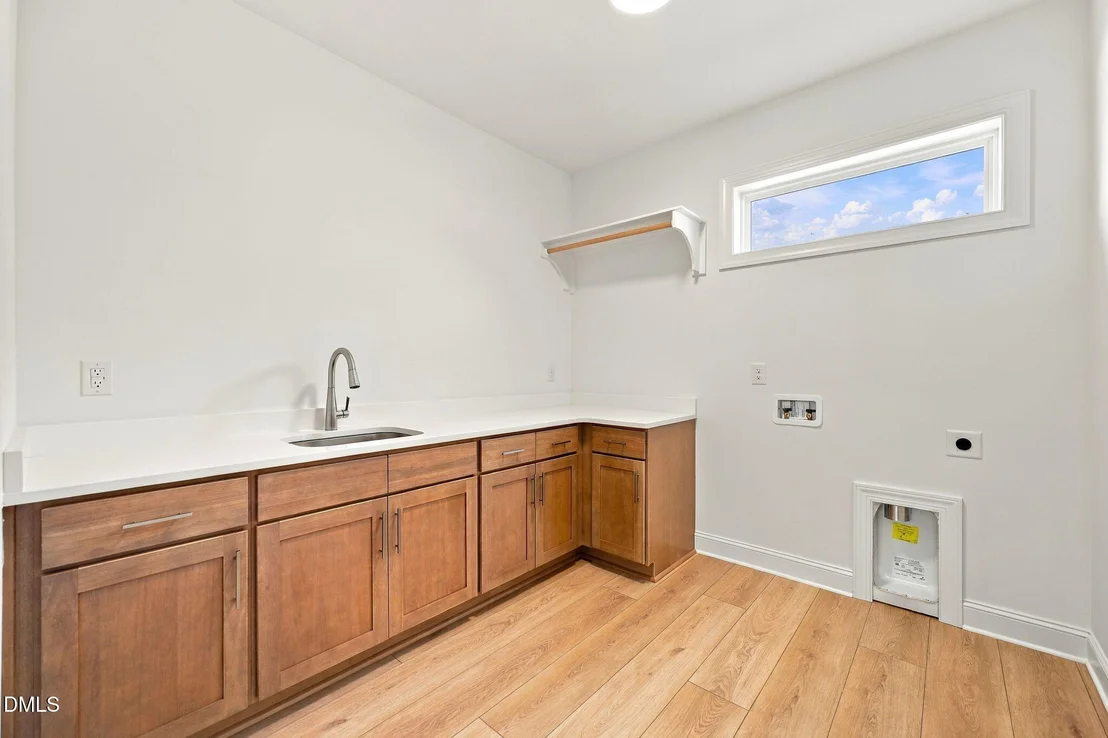
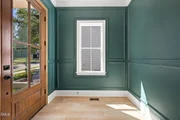
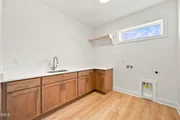
for all your storage needs. The first floor also includes a
functional mudroom with built-in drop zone for easy organization.
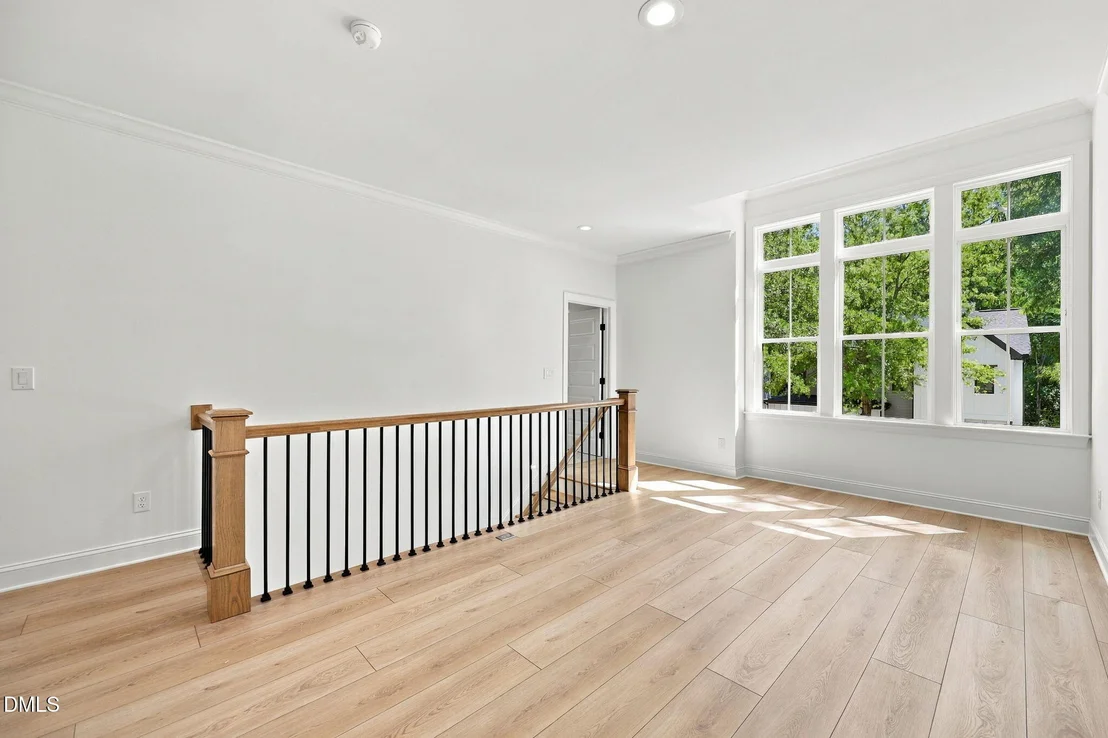
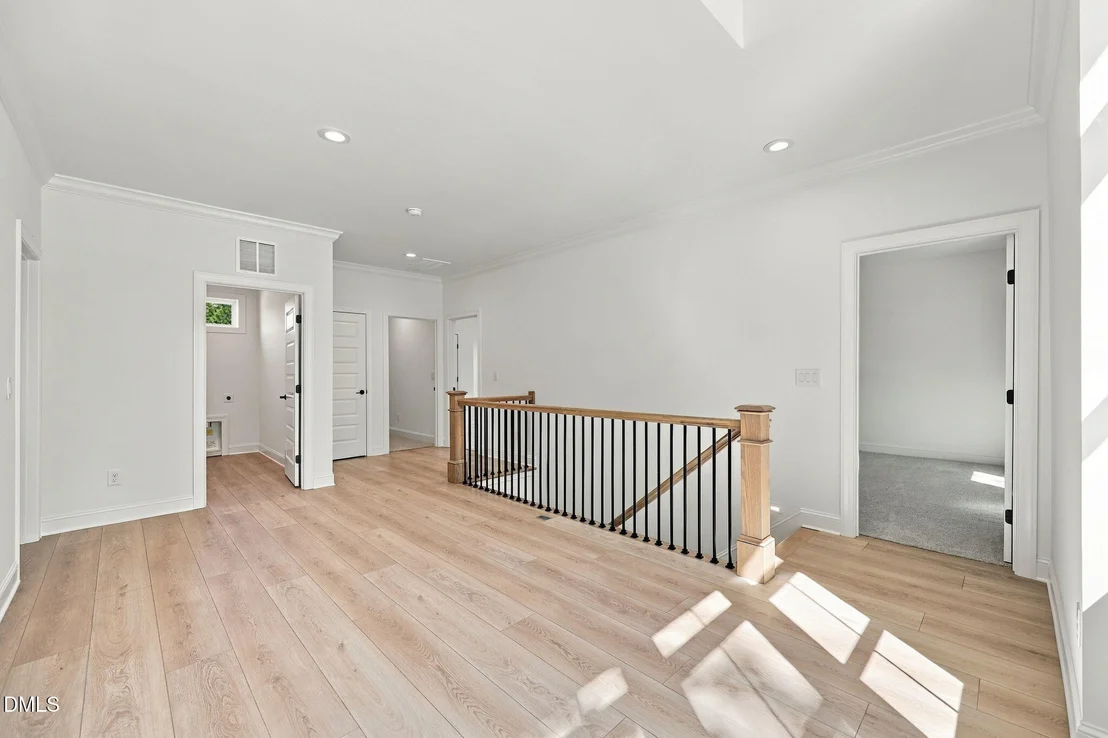
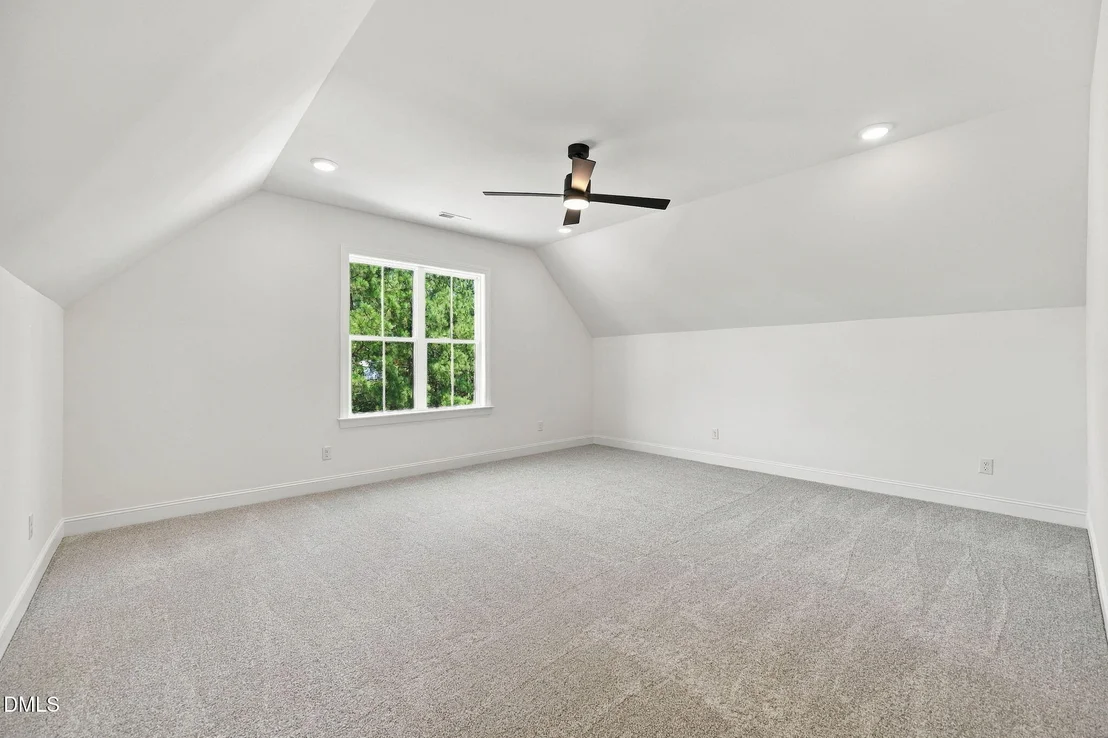
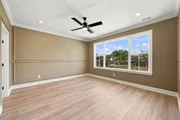
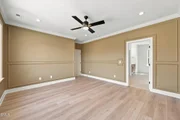
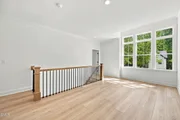
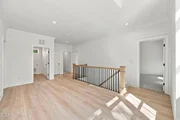
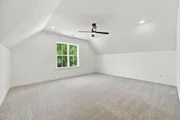
Upstairs, a recreational room and expansive loft provide flexible
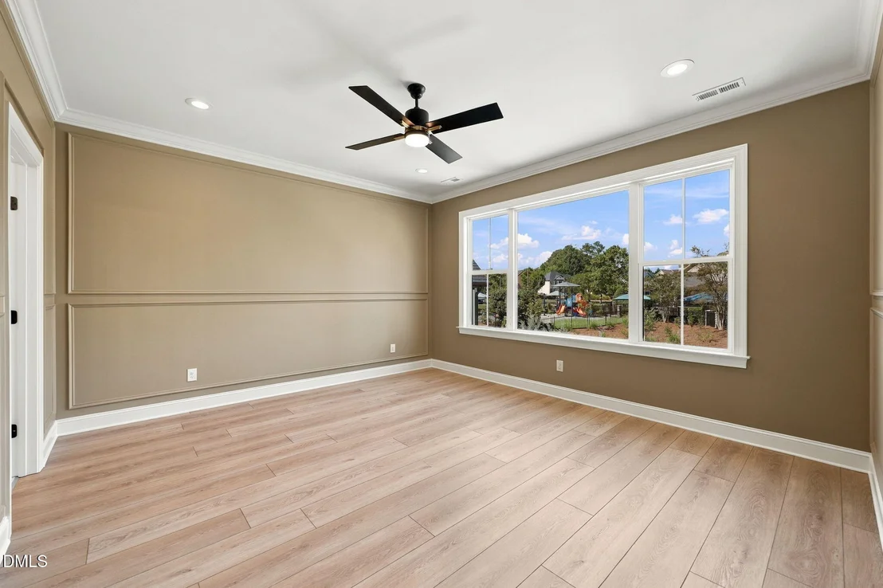
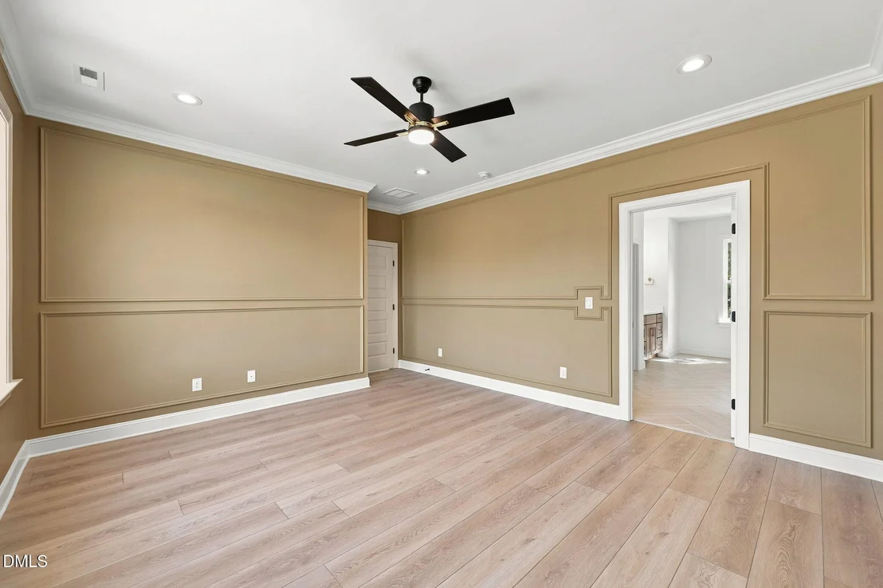
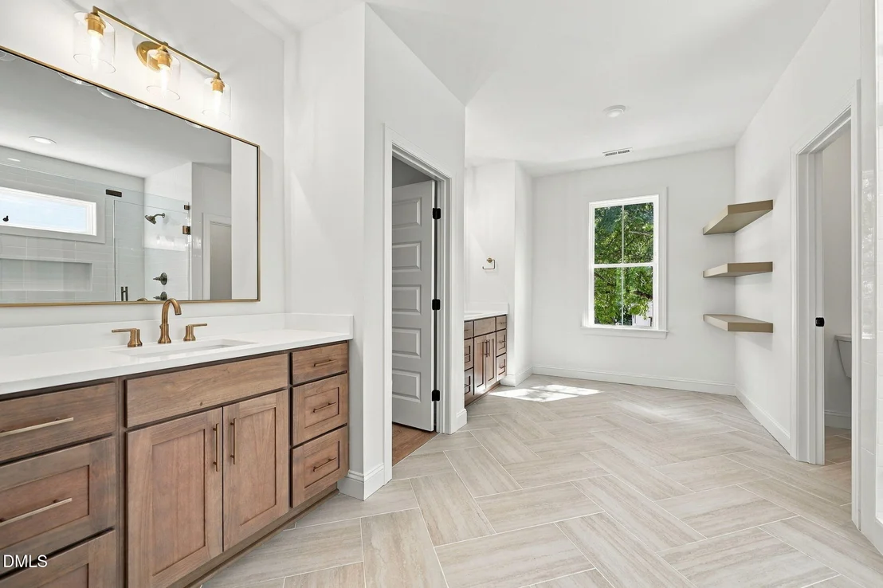
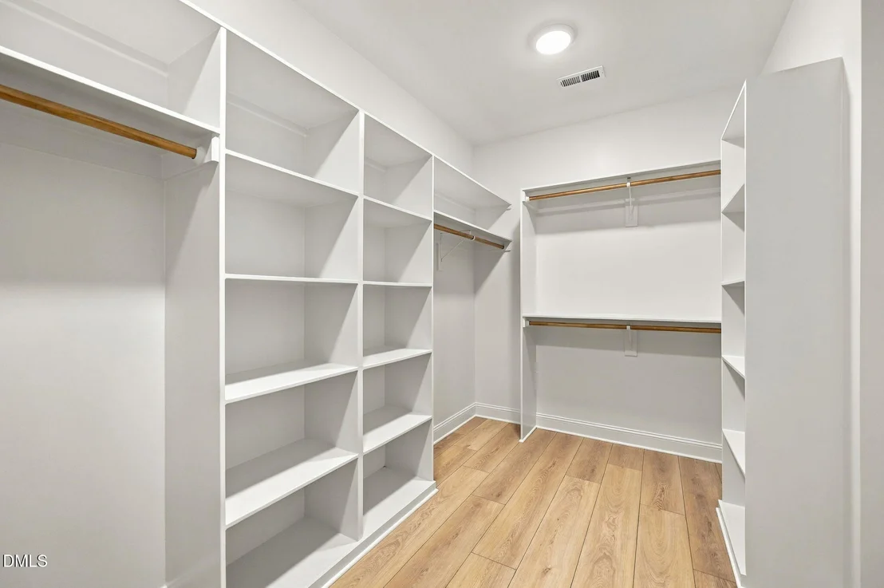
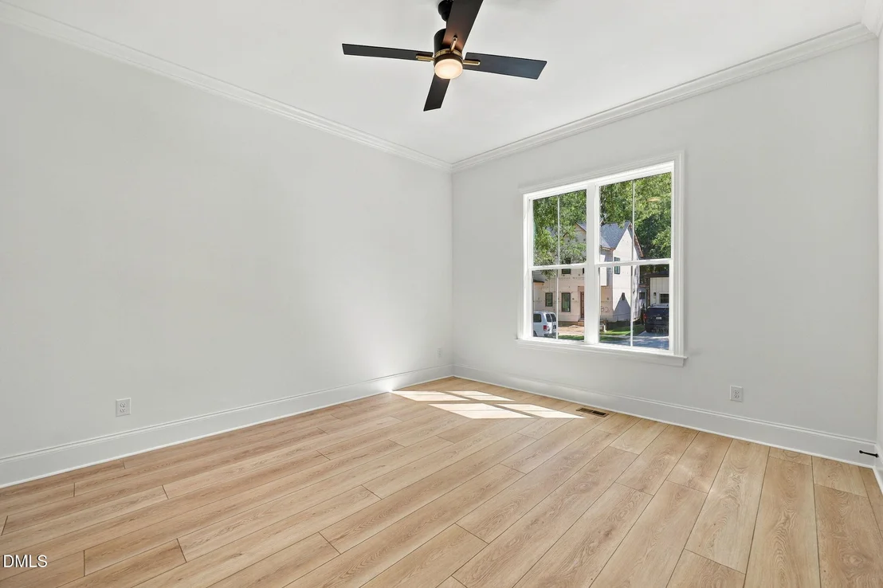
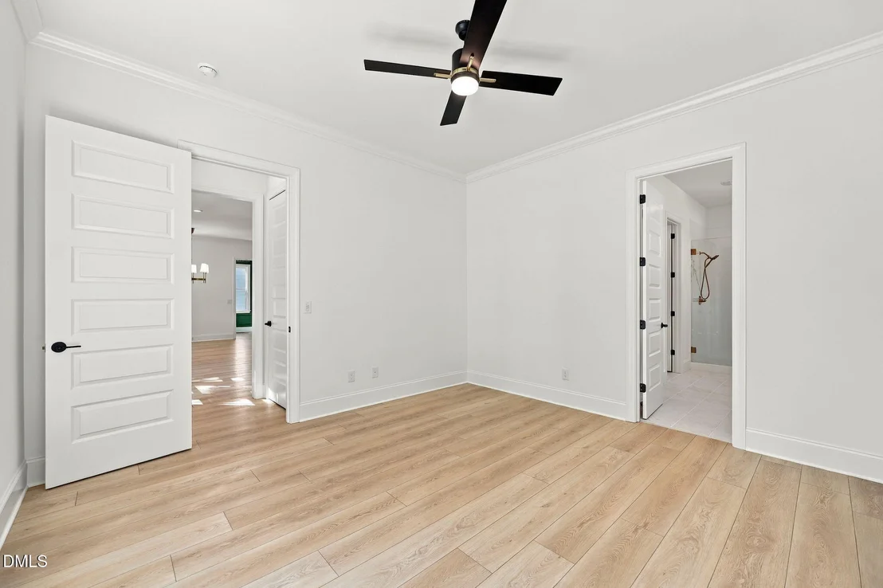
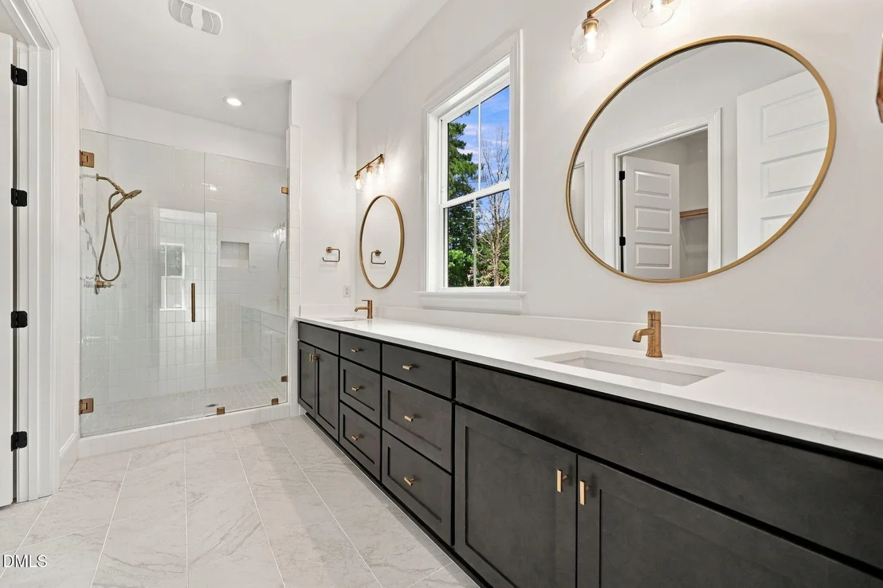
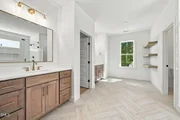
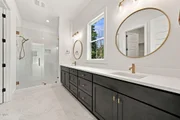
space for work or play. Dual owner's suites on the first and second
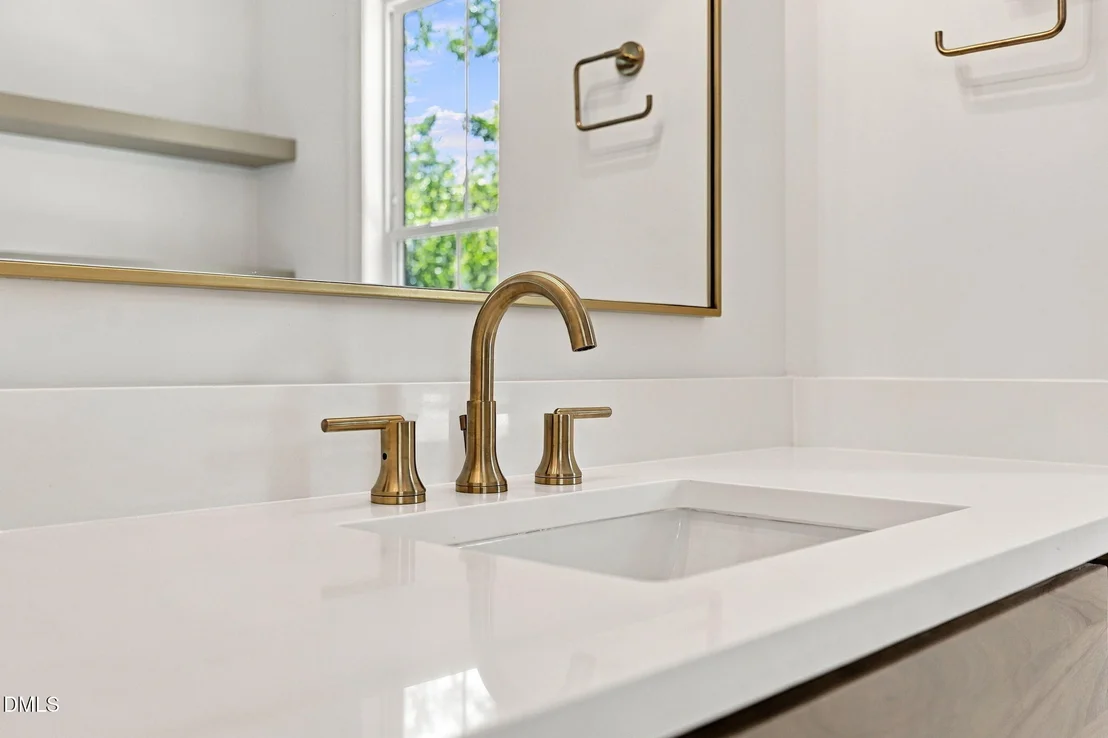
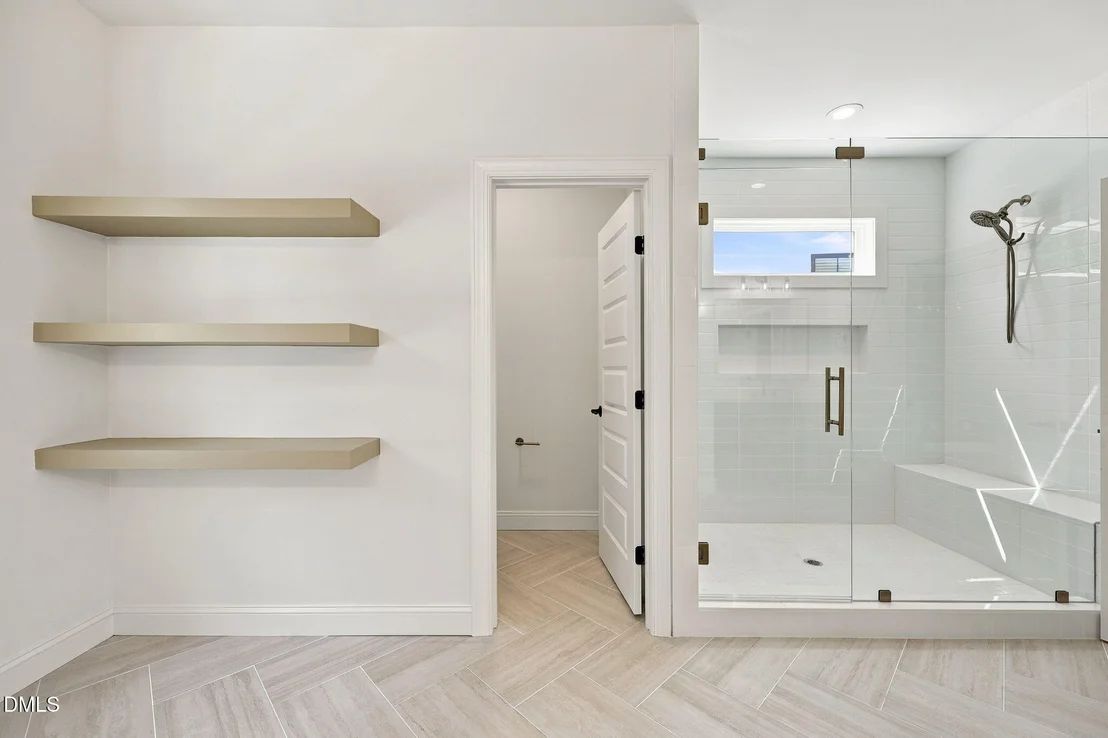
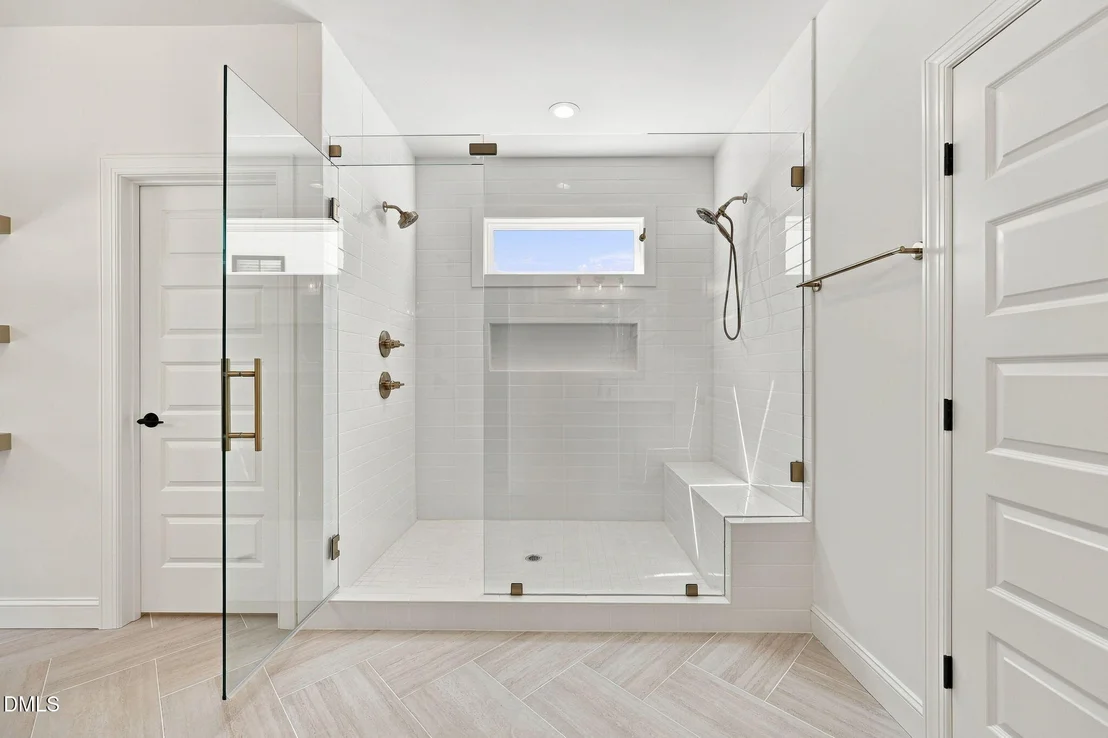
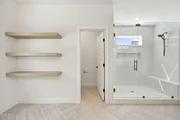
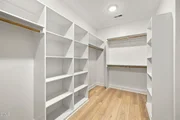
floor, offer a peaceful retreat with a spacious walk-in closet,
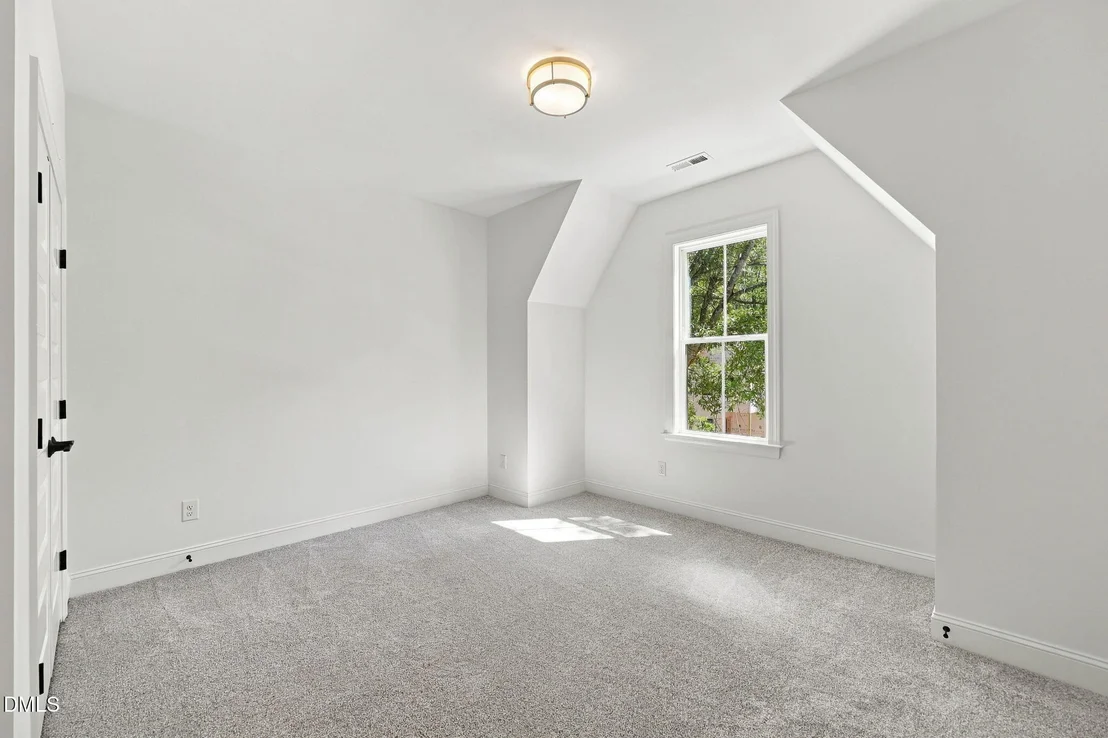
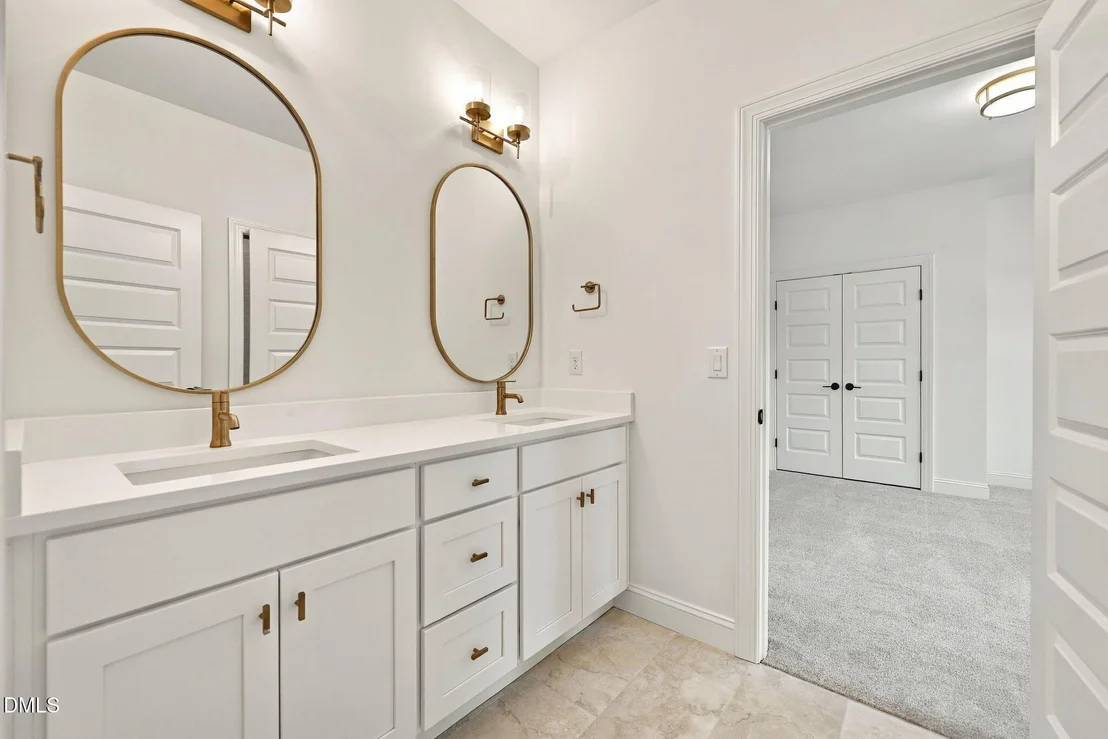
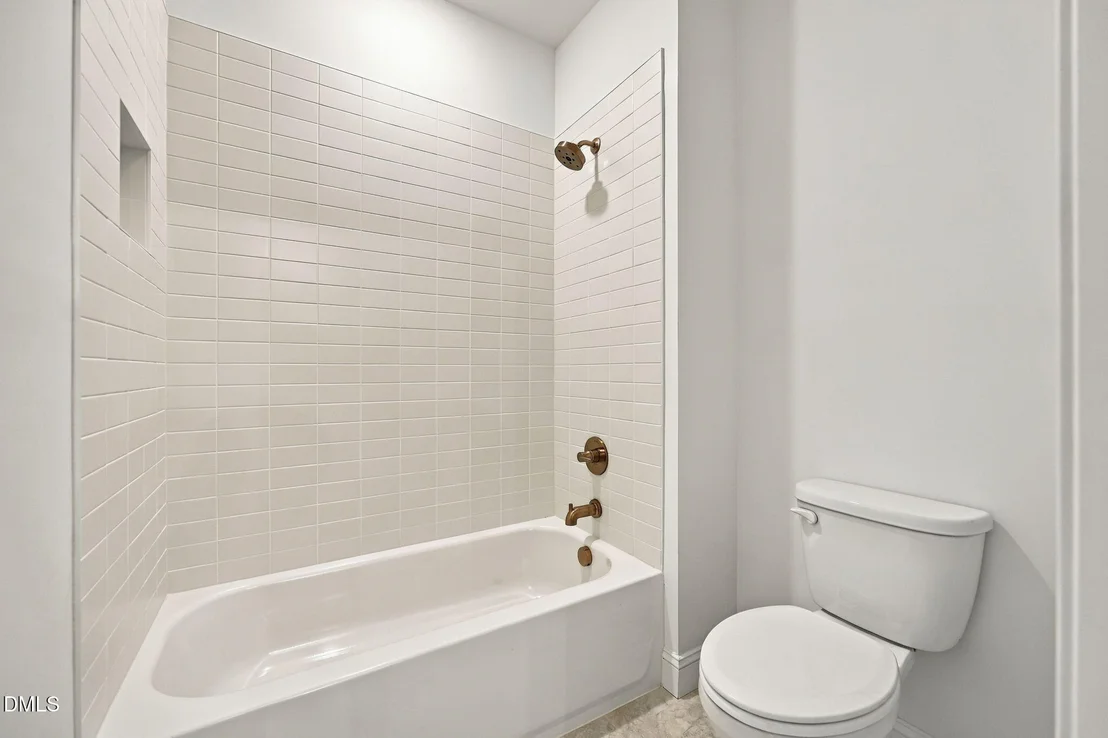
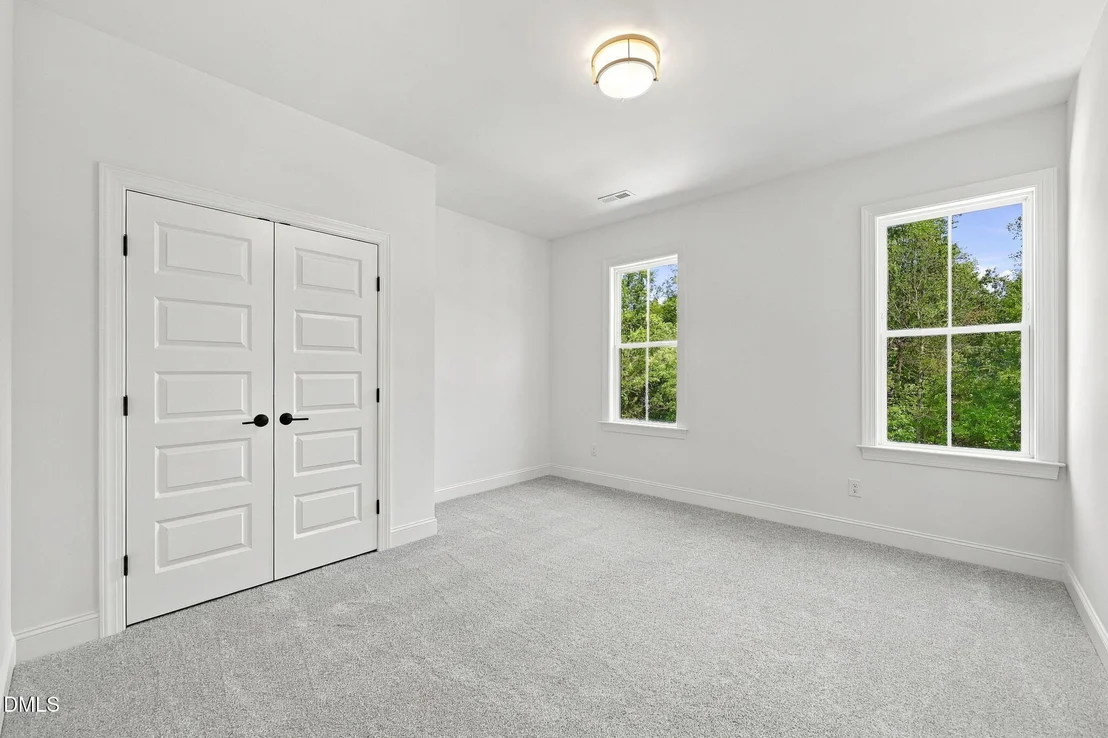
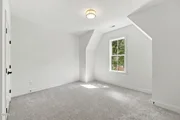
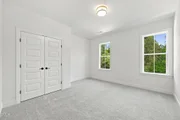
separate vanities and a luxurious tiled shower. Two additional
bedrooms share a convenient Jack and Jill bathroom, making this
layout ideal for family living. Don't miss the opportunity to make
this exceptional home in Stonegate at St. Andrews yours!
Based on our analysis, the cap rate of this property is 1.25%. A negative cap rate indicates that the property might not be feasible as an income-producing asset. The median cap rate for a near zip code 11238 is 4.23%.
How much can I actually make?
Actual monthly rental income may vary between $4,760 and $7,140 depending on unit-specific characteristics. You can change the amount using the slider to further explore.
How is cap rate calculated?
Cap Rate = Net Operating Income (NOI) / Property Asset Value.
When calculating the cap rate, we assume 100% occupancy. Leverage (mortgage) is not considered.
By proceeding, you consent to receive calls and texts at the number you provided, including marketing by autodialer and prerecorded and artificial voice, and email, from realtor.com and others about your inquiry and other home-related matters, but not as a condition of purchase (More...)California Privacy Notice
By submitting your information, you agree RealtyHop can share your information with its network of real estate &
mortgage professionals (or through their agents) and consent to receive marketing emails, calls, & texts related
to your inquiry (including via automatic telephone dialing system, or artificial or pre-recorded voice technology)
from Movoto or their affiliates to the email address or number you provided.
By proceeding, you agree to our Terms of Service. California Privacy Notice





























 Your Privacy Choices
Phone: 425-283-2930
Address: 335 Madison Avenue, New York, NY 10017