


60
Map
Video Tour

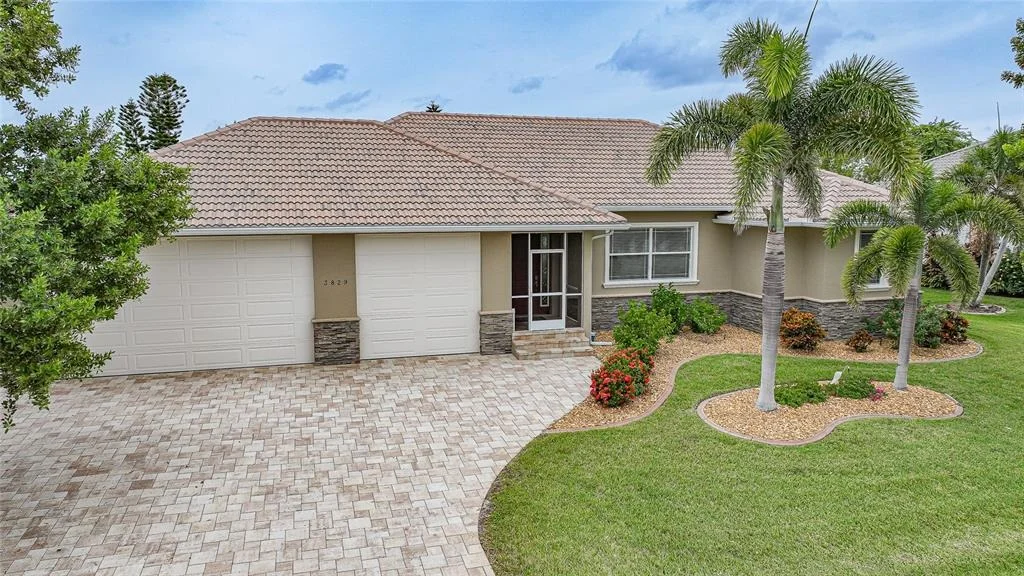
3829 BORDEAUX DRIVE


About This Property
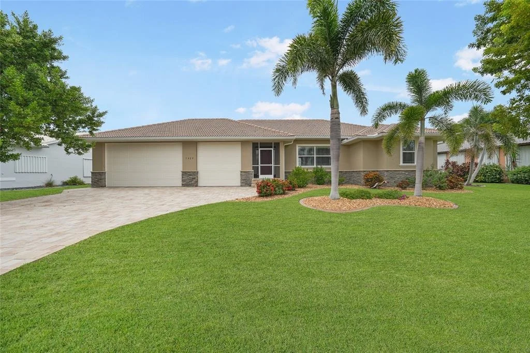
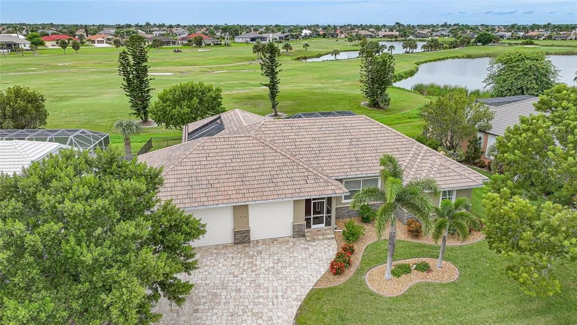
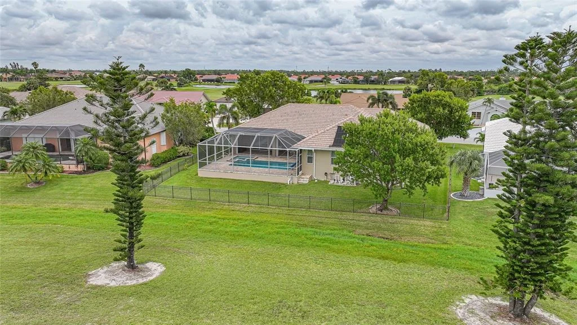
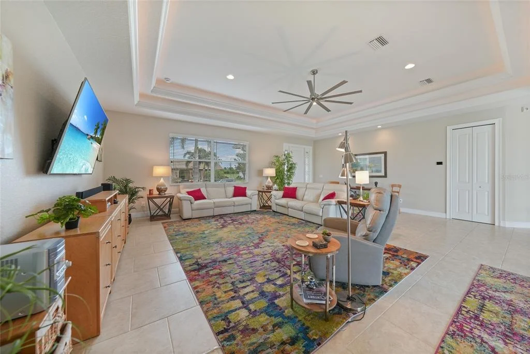
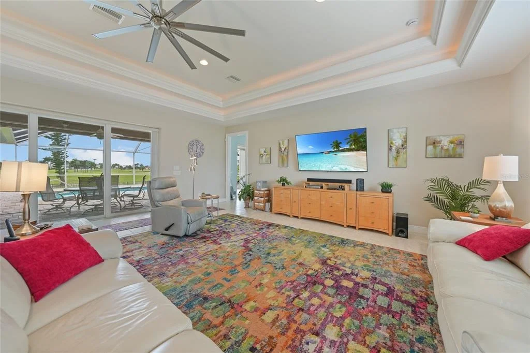
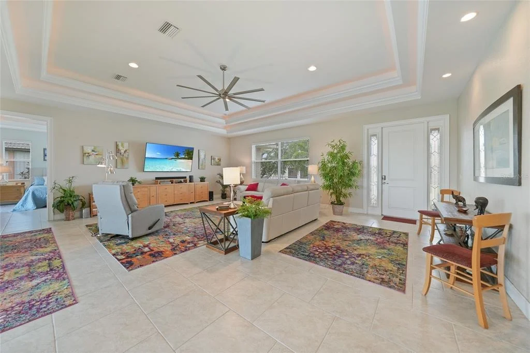
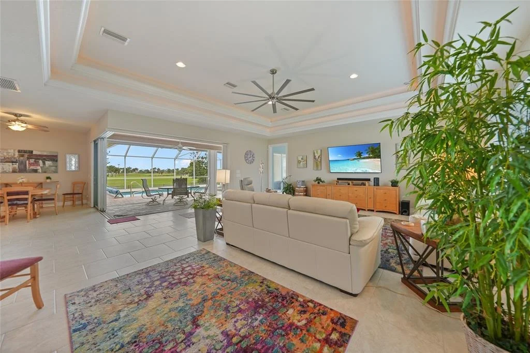
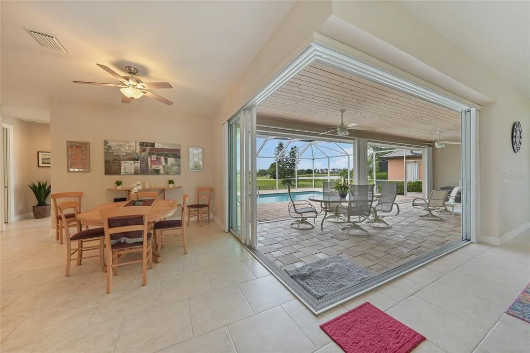
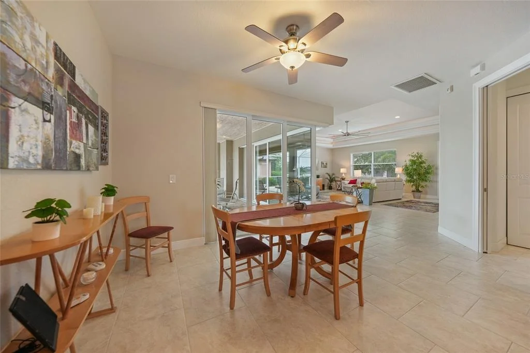
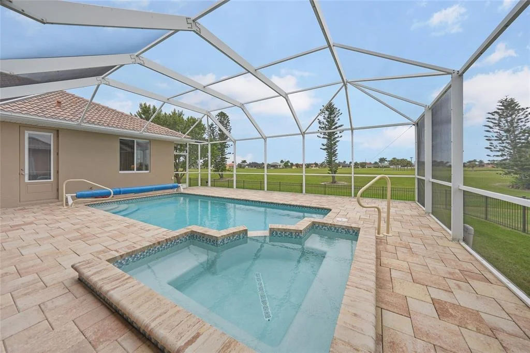
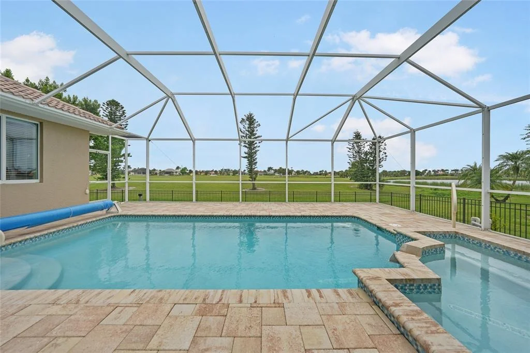
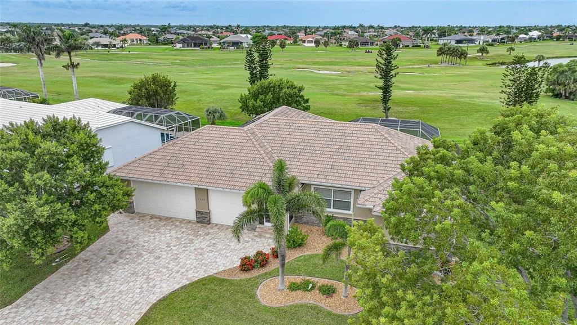
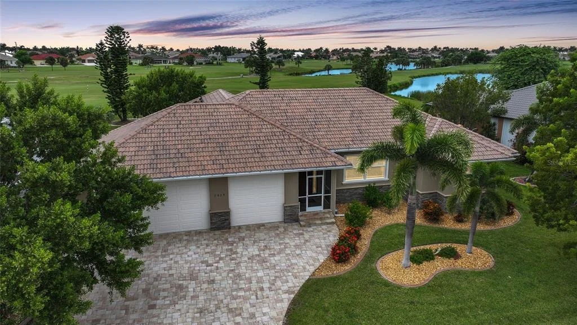
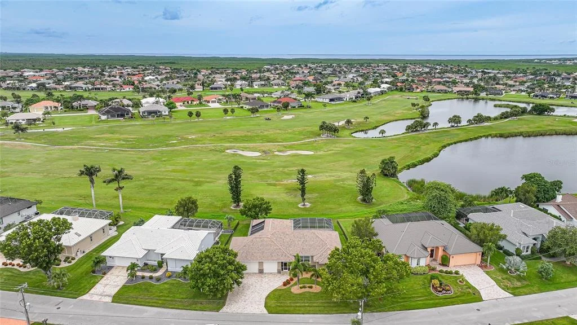
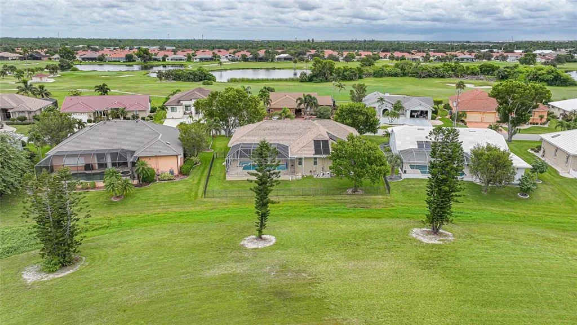
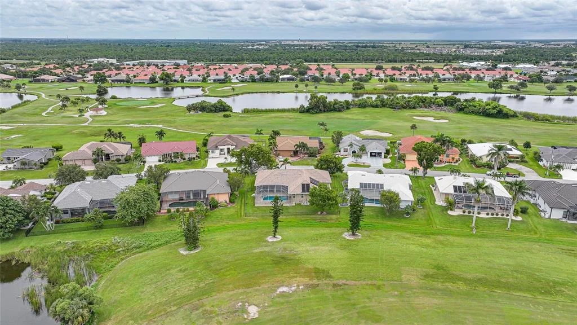
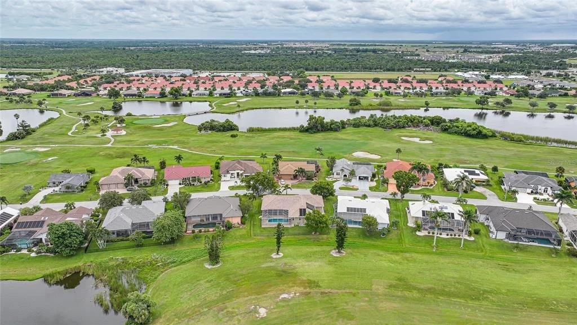
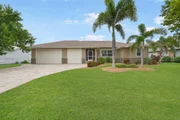
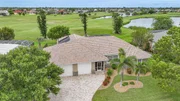
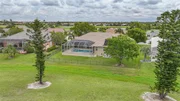
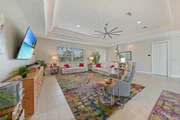
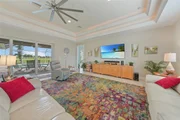
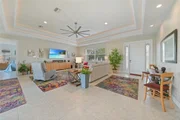
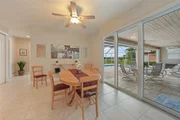
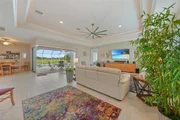
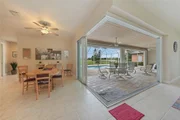
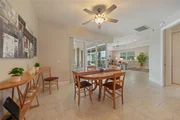
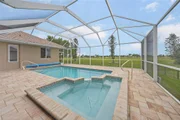
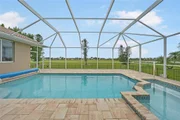
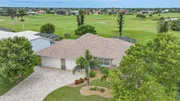
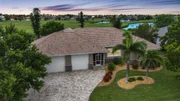
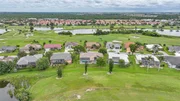
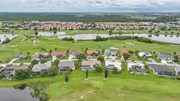
From the moment you step inside, the views will take your breath away. The expansive great room features backlit double tray ceilings with crown molding. The adjacent dining area as well as the great room boasts 8-foot hurricane-rated sliders that open fully to reveal the sparkling gas and/or solar-heated pool and spa overlooking the golf course and pond.
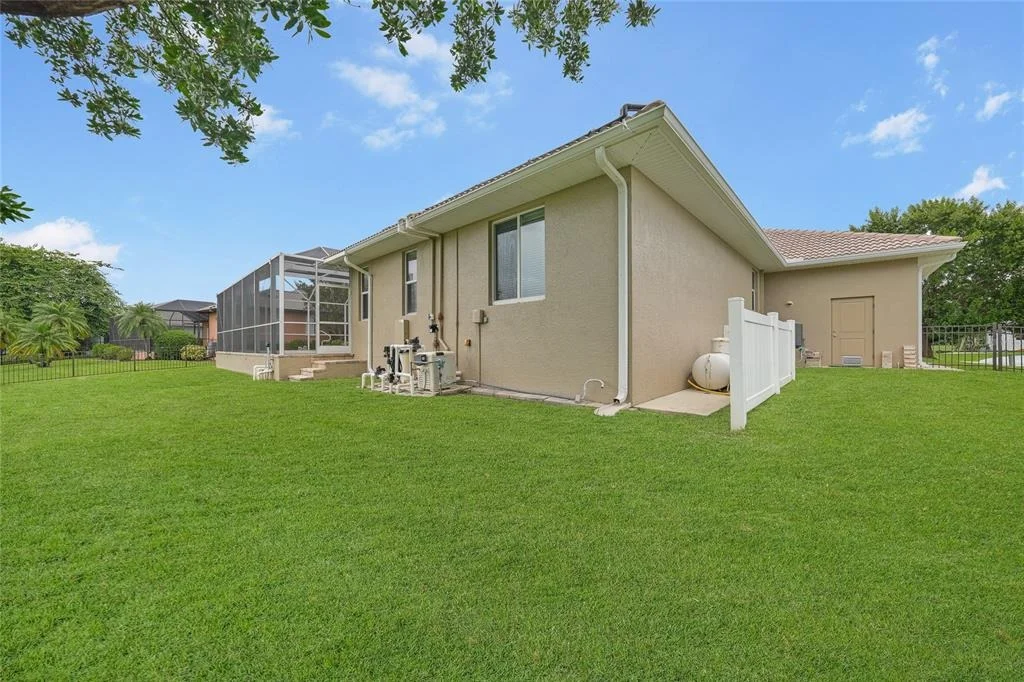
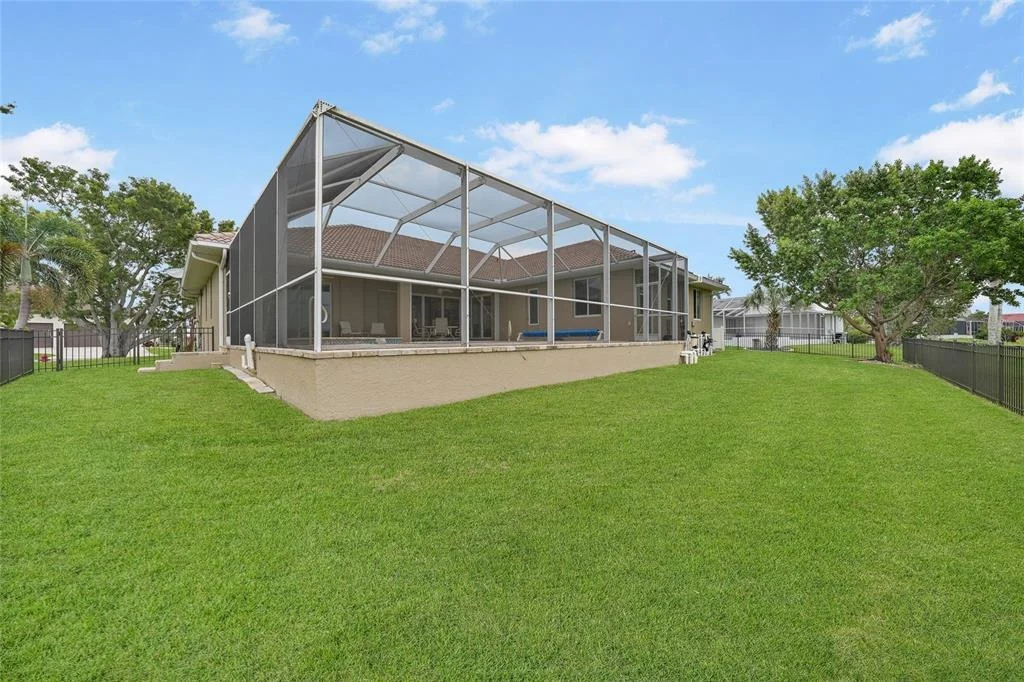
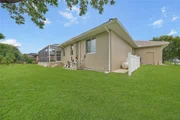
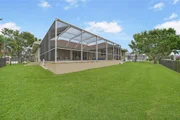
The screened lanai is designed for relaxation and entertaining with paver flooring, wood ceilings, and a fully fenced backyard for added privacy.
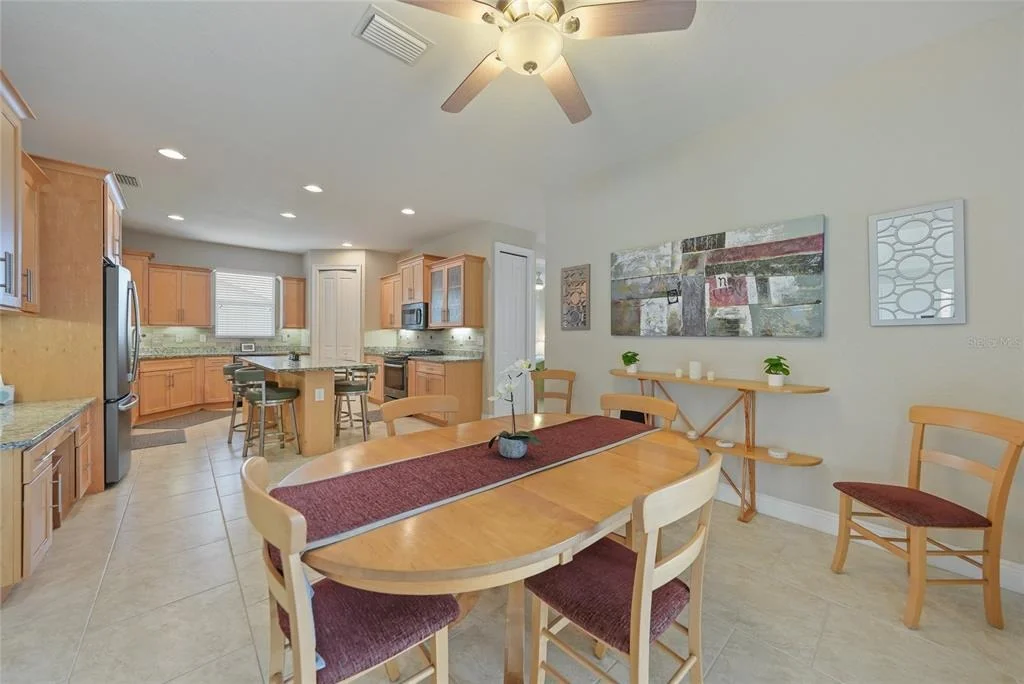
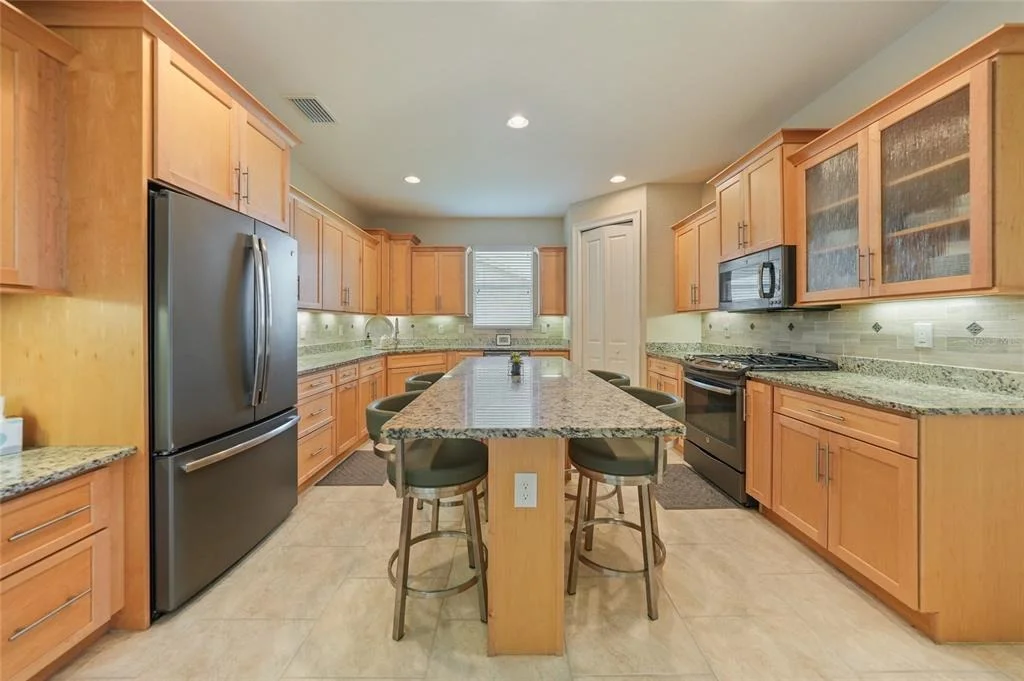
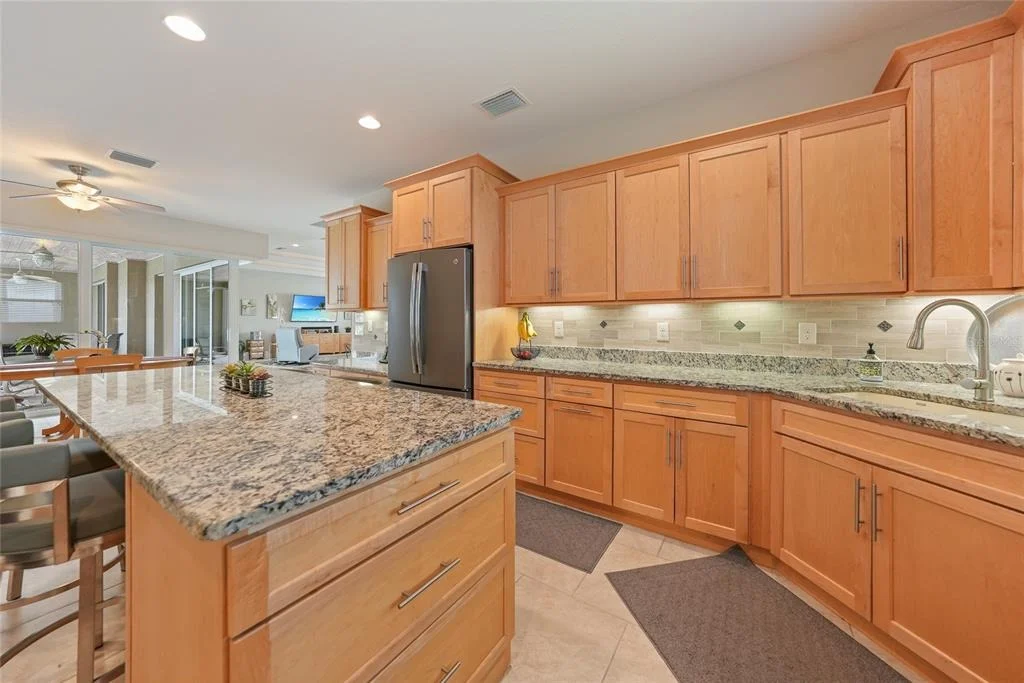
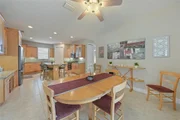
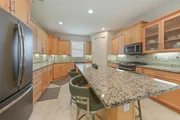
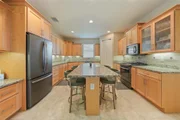
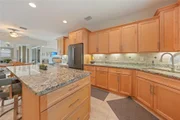
The chef's kitchen showcases rich wood cabinetry with pull-out drawers, a tiled backsplash, stainless steel appliances, granite countertops, a GAS cooktop and oven, and a large 8-foot center island with seating. Just off the kitchen, a spacious utility room provides additional cabinetry, washer/dryer, utility tub, broom closet, and an extended home office area.
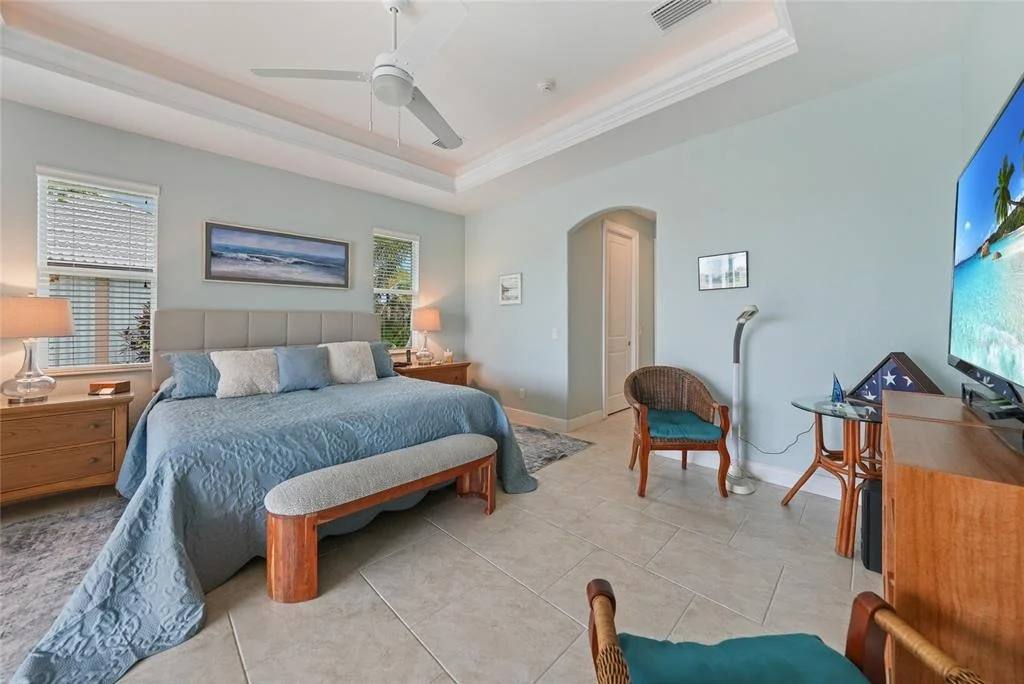
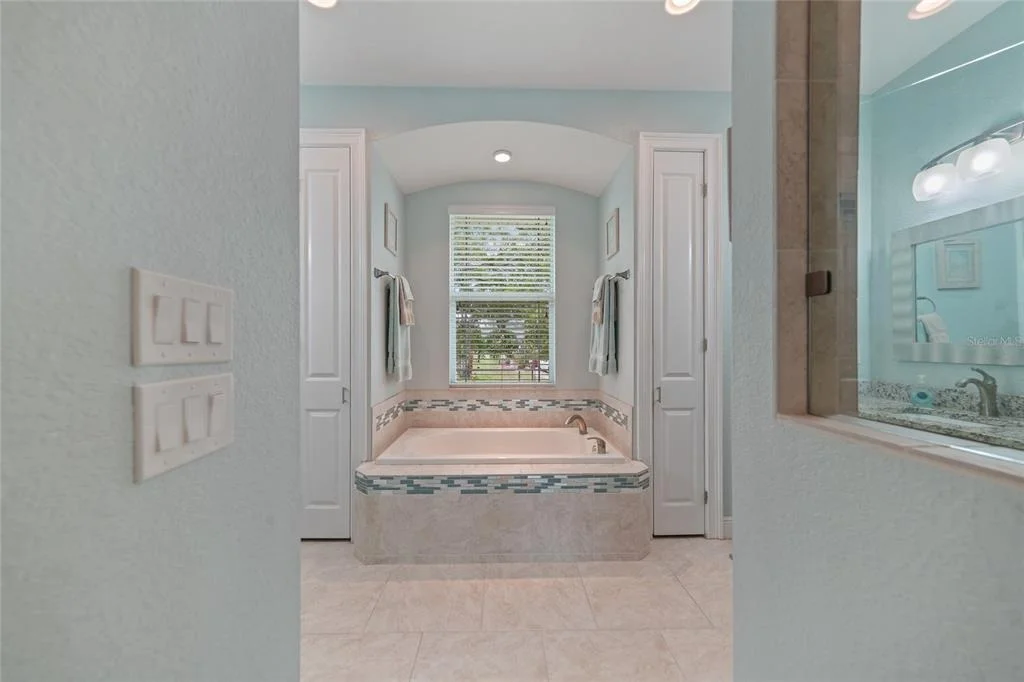
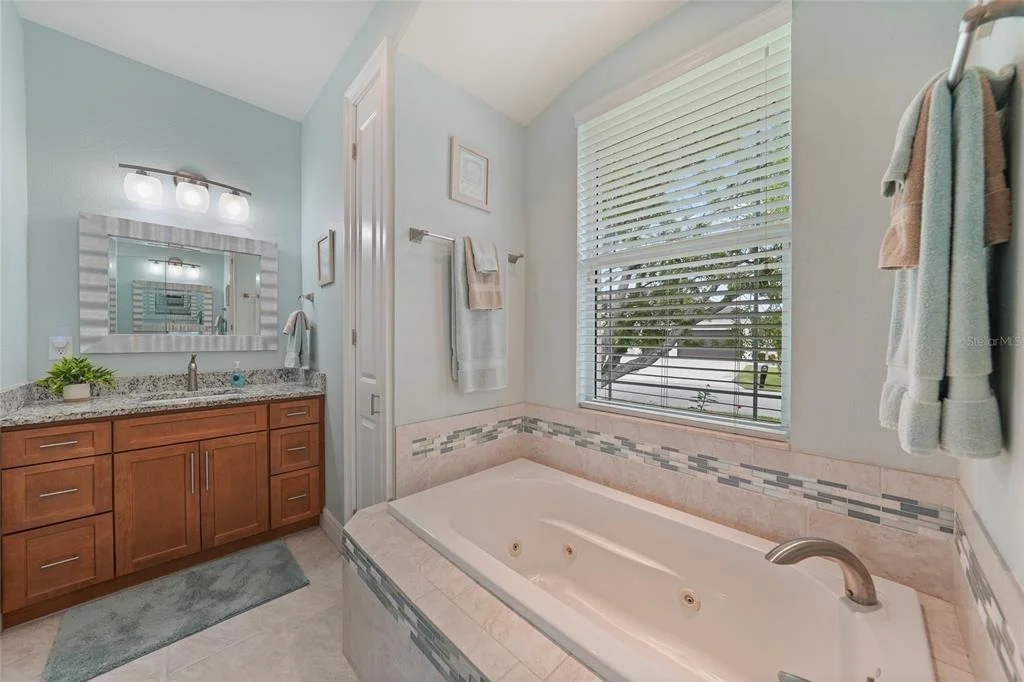
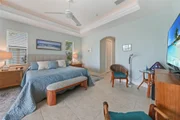
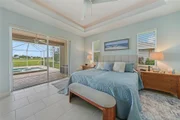
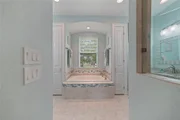
The luxurious primary suite also opens to the lanai and features backlit tray ceilings, dual walk-in closets, a spa-like bathroom with Jacuzzi tub, walk-in shower, dual sinks, two linen closets, and a private water closet.
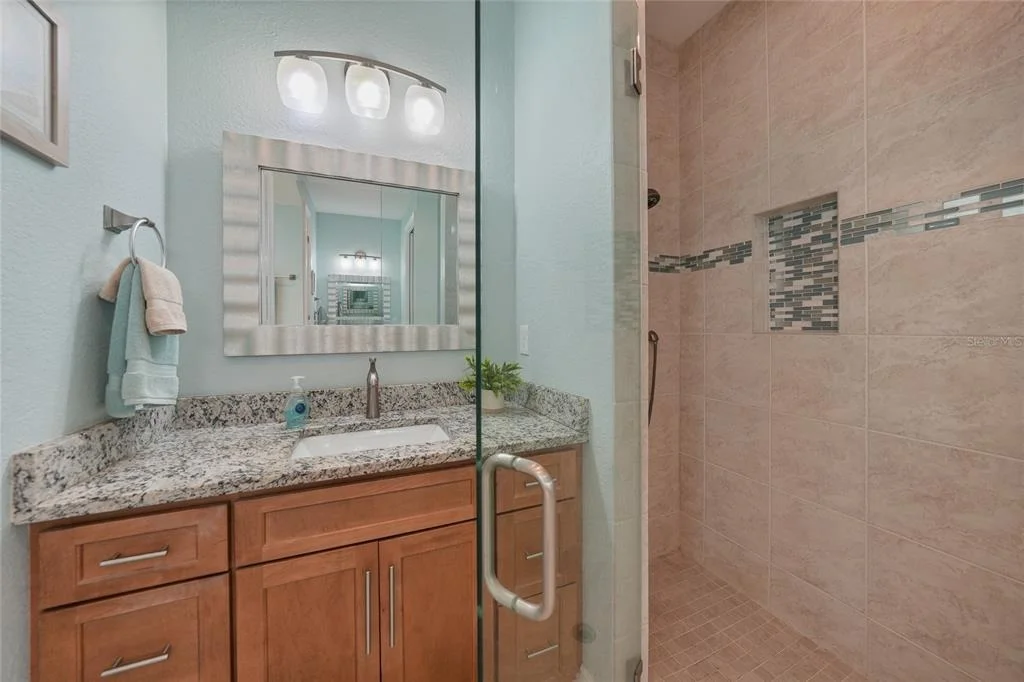
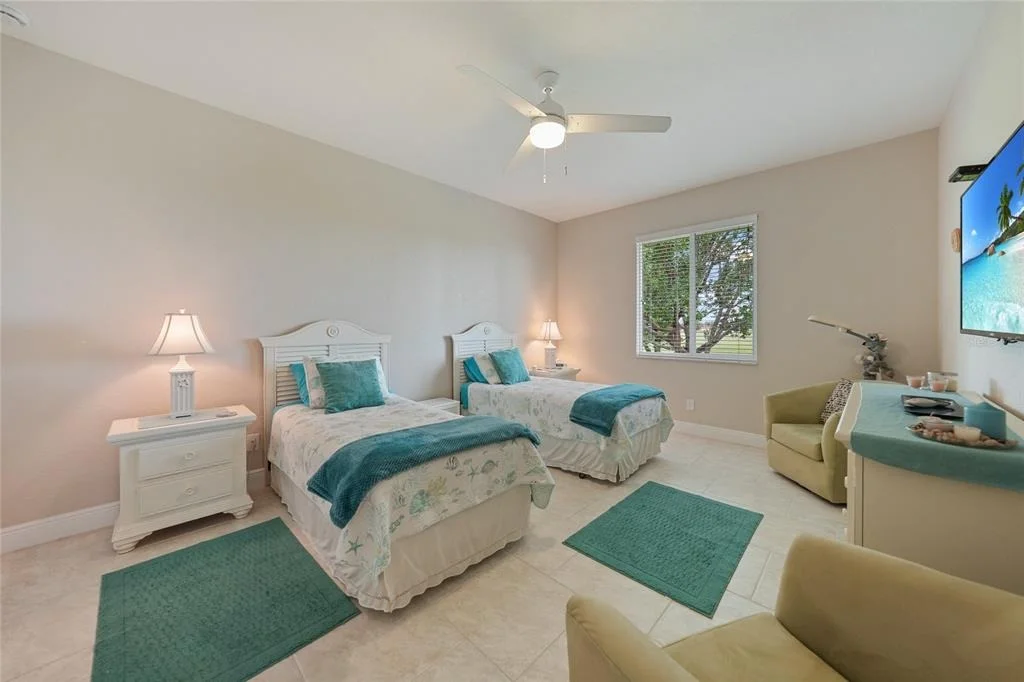
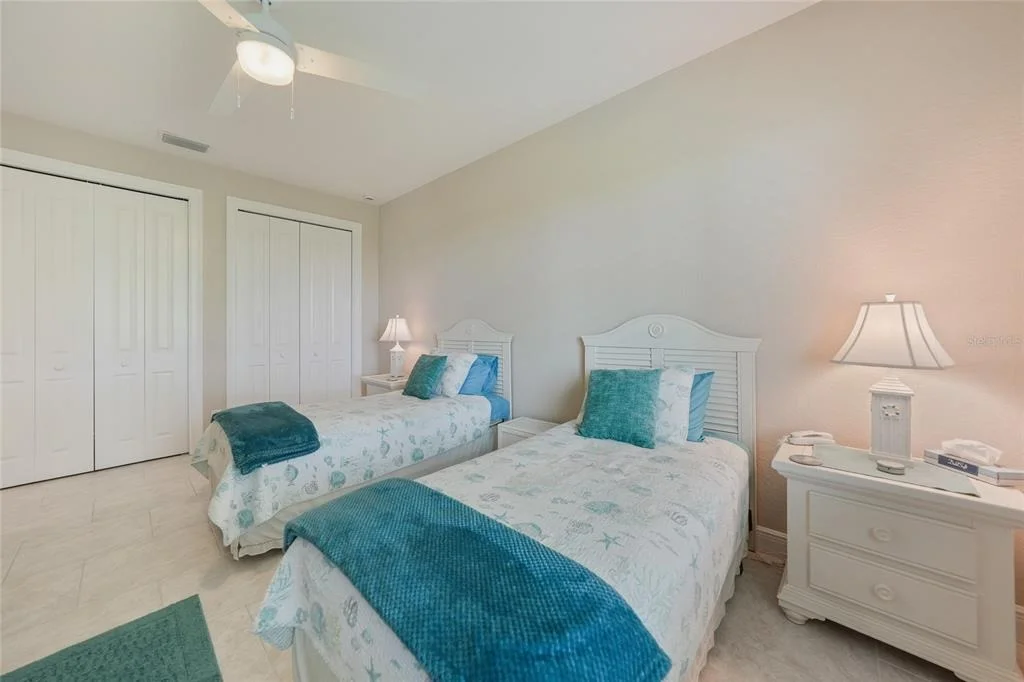
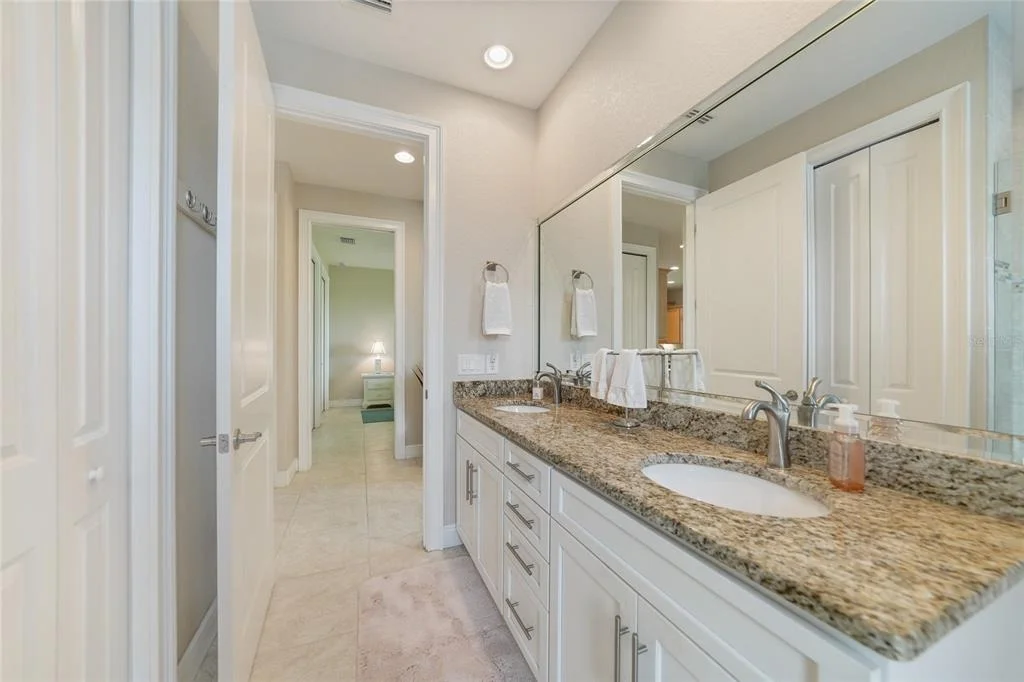
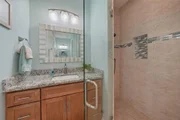
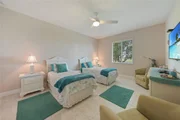
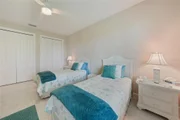
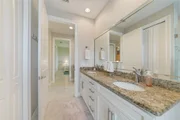
A split floor plan ensures privacy, with two generously sized guest bedrooms on the opposite side of the home. They share a beautifully appointed full bath with dual sinks, granite counters, a linen closet, walk-in shower, and convenient pool access.
Additional highlights include: tile flooring throughout (no carpet), reverse osmosis system, gas water heater, new HVAC (2023), and fresh exterior paint (2025). New Sprinkler Control Box (2025). Full Hurricane Protection.
Homeowners Association is voluntary, and membership to Twin Isles Golf and Country Club is optional.
This home is also conveniently located within close proximity to famous Fishermen's Village, shopping, major highways and airports, and just a few minutes to downtown Punta Gorda, where you can enjoy its unique restaurants, pickle ball, biking, and waterfront activities.
Listed By

Payment Calculator
Your Estimated Monthly Payment
Cap Rate Calculator
What does this mean?
Based on our analysis, the cap rate of this property is 1.25%. A negative cap rate indicates that the property might not be feasible as an income-producing asset. The median cap rate for a near zip code 11238 is 4.23%.
How much can I actually make?
Actual monthly rental income may vary between $4,760 and $7,140 depending on unit-specific characteristics. You can change the amount using the slider to further explore.
How is cap rate calculated?
Cap Rate = Net Operating Income (NOI) / Property Asset Value.
When calculating the cap rate, we assume 100% occupancy. Leverage (mortgage) is not considered.
Cap Rate provided by RealtyHop and RentHop, learn more about cap rate here.
Price History
| Date / Event | Date | Event | Price |
|---|---|---|---|
| Jul 20, 2026 | Sold | ||
| Sold | |||
| Jul 4, 2026 | In contract | - | |
| In contract | |||
| Jun 12, 2026 | Listed by COMPASS FLORIDA | $649,000 | |
| Listed by COMPASS FLORIDA | |||
 | |||
|
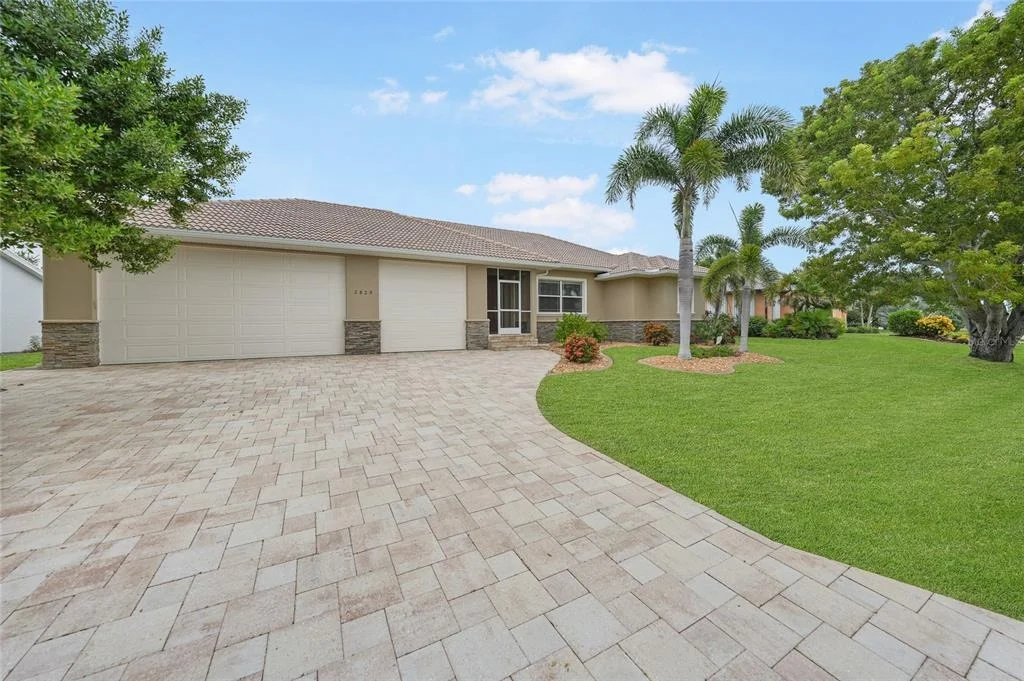
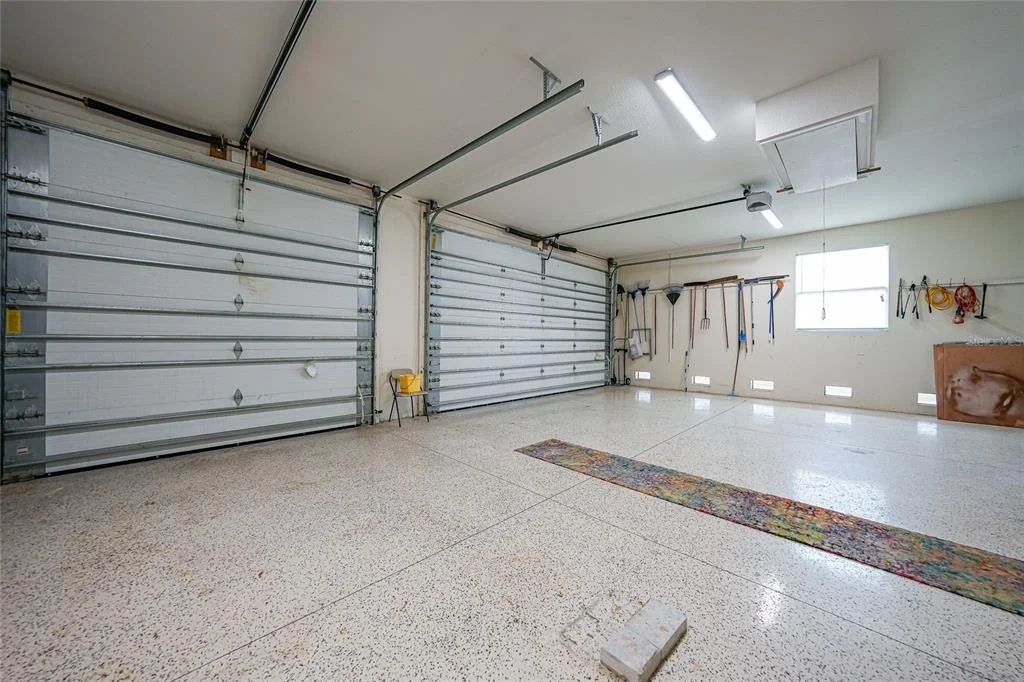
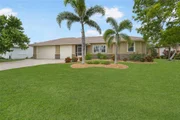
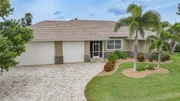
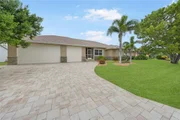
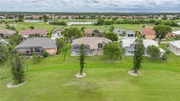
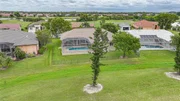
Burnt Store Isles! Immaculate 3-bedroom, 2-bath, 3-car garage, pool home on the beautiful Twin Isles Golf Course with expansive views of the 13th hole! Inviting entryway leads you to an open floorplan with double tray ceilings, crown molding, contemporary lighting, and tile flooring throughout. The living room features an 8’ zero-corner slider to the lanai seamlessly blending indoor and outdoor living spaces. Gourmet kitchen offers wood cabinetry with pull out drawers, complemented by a tile backsplash and granite countertops. The large island, closet pantry, gas cooktop and gas oven enhance its functionality. Luxurious primary suite has a backlit tray ceiling, direct access to the lanai/pool area, and two walk-in closets. The private ensuite offers dual vanities, a soaker tub, walk-in tile shower, and a water closet for added privacy, along with two linen closets. Split floor plan is designed for optimal privacy, featuring two additional guest bedrooms sharing a well-appointed guest bath that also doubles as the pool bath. Spacious laundry room includes a sink, cabinets, drying bar, linen closet, and an extended home office space. Step outside to your private oasis, where the covered, screened lanai and heated pool and spa are perfect for entertaining guests. This outdoor area is surrounded by sealed pavers, while the wood-paneled ceiling adds a coastal touch to the space. Whether you’re looking to unwind or host a crowd, the pool and spa offer year-round enjoyment with the flexibility of both gas and solar heating options. Beyond the lanai, the fenced-in yard provides a lush, scenic backdrop that will appeal to golfers or anyone who appreciates a serene view. Additional seller features and upgrades include a reverse osmosis system in kitchen, pull-down stairs to the attic, entryway closet plus two linen closets in the guest hallway for extra storage, irrigation system, propane tank pad large enough for a second tank. The oversized 3-car garage with epoxy flooring, 10’ doors and 14’ ceilings with one bay being 30’ deep is an amazing feature. Why pay extra to store your boat or RV when you can easily store them here. Located in a popular deed-restricted boating and golf course community with optional memberships at the Country Club. Enjoy an 18-hole championship golf course, swimming pool, tennis complex, and a spacious clubhouse with dining and social events. This home is truly one of a kind with a short drive to restaurants, shopping, The Yacht Club, Fishermen's Village, and historic downtown Punta Gorda. Don't miss out on the opportunity to make this home your new Florida retreat. Schedule your private showing today!
| |||
| Mar 15, 2026 | Price Decreased |
$725,000
↓ $34K
(4.5%) | |
| Price Decreased | |||
| Jan 20, 2026 | Price Decreased |
$759,000
↓ $21K
(2.7%) | |
| Price Decreased | |||

Property Highlights
Building Info
Comparables
Status
Price/ft²
Listed On
Sold On
About Punta Gorda
Similar Homes for Sale
Currently no similar homes aroundNearby Rentals

RE/MAX HARBOR REALTY
Last Updated: 5 months ago
Data Source: Stellar MLS, MLS# C7514849

















































 Your Privacy Choices
Phone: 425-283-2930
Address: 335 Madison Avenue, New York, NY 10017