See Home Value
Timnath 80547
3828 Valley Crest Dr
$1,825,000
● House - Off Market

3828 Valley Crest Dr

Timnath, CO 80547
bedrooms
5 Beds
bathrooms
3 Baths, 2 Half Baths
square feet
4,327 Ft²
$9,843
Est. Monthly
$23
HOA / Fees

About This Property

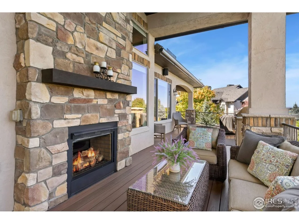
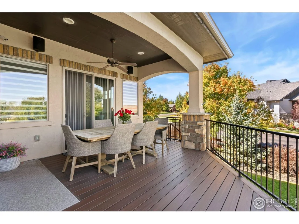
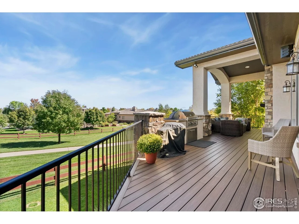
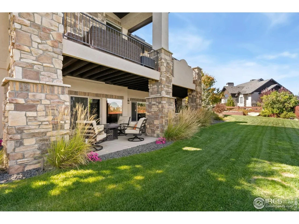
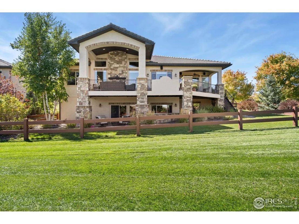
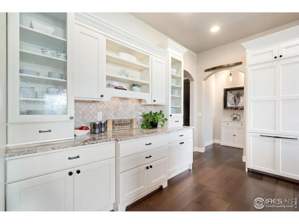
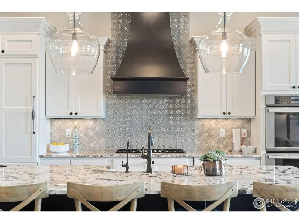
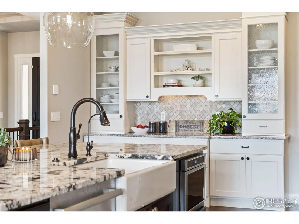
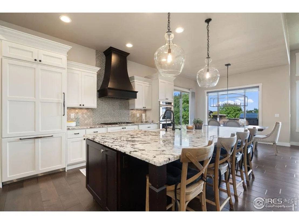
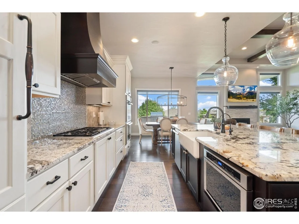
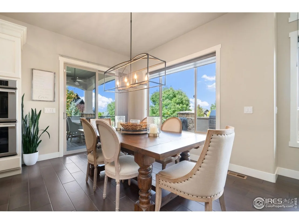
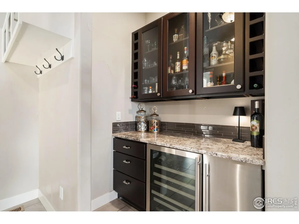
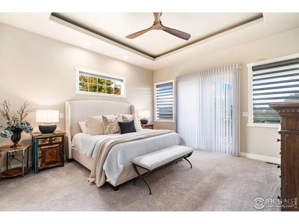
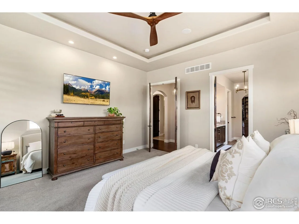
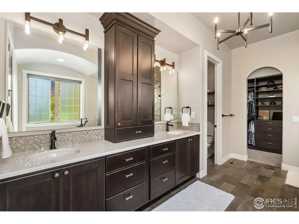
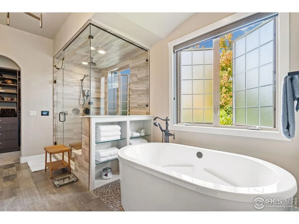
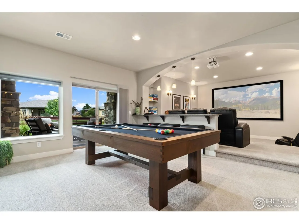
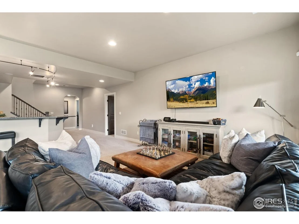
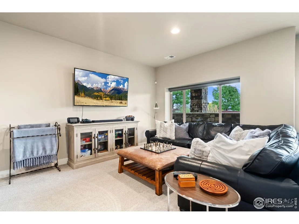
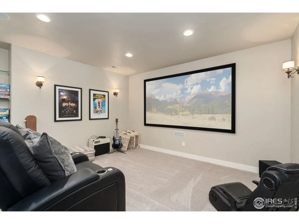
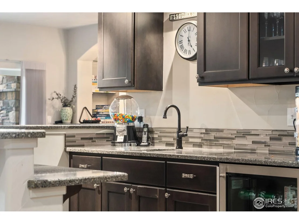
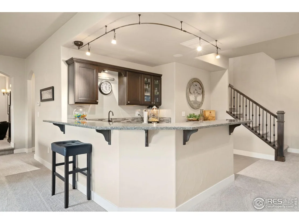
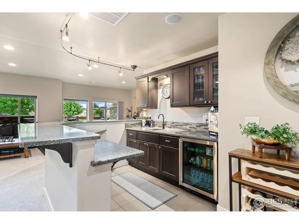
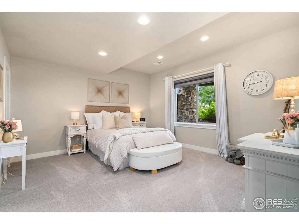
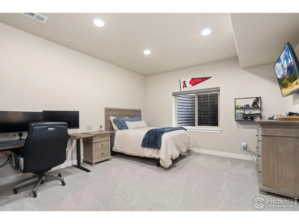
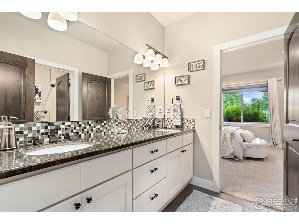
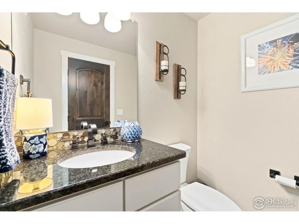
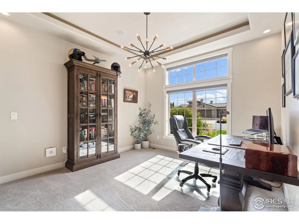
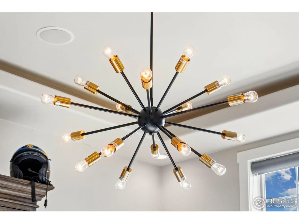
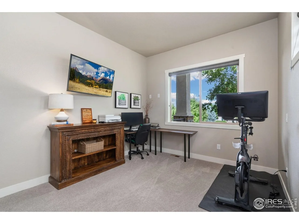
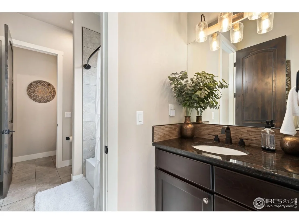
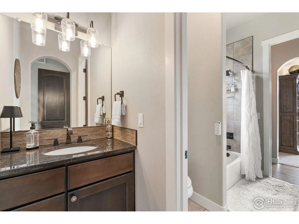
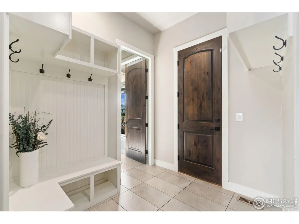
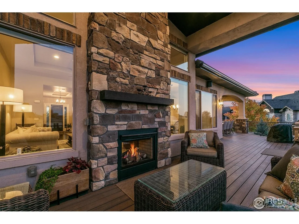
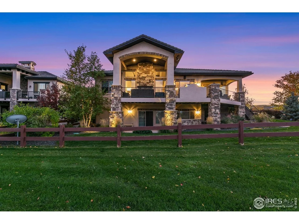
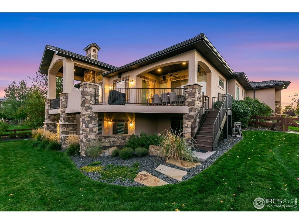
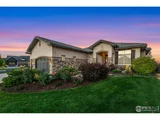
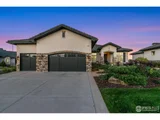
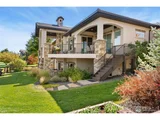
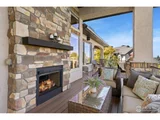
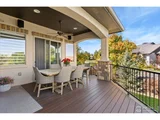
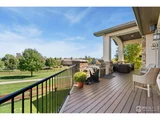
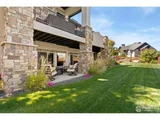
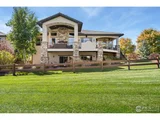
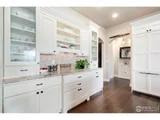
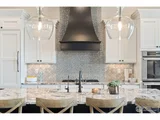
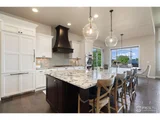
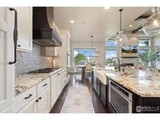
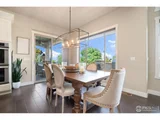
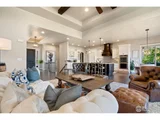
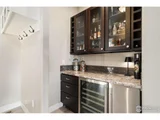
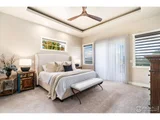
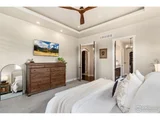
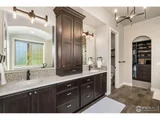
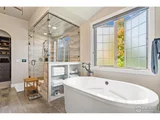
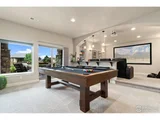
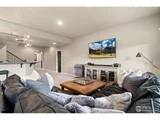
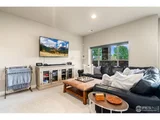
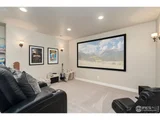
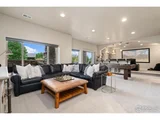
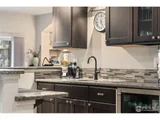
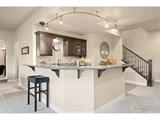
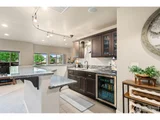
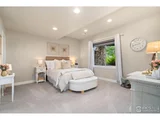
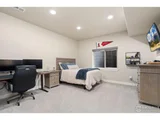
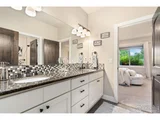
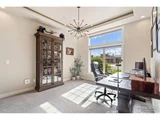
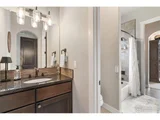
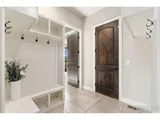
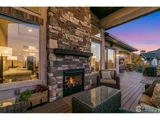
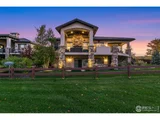
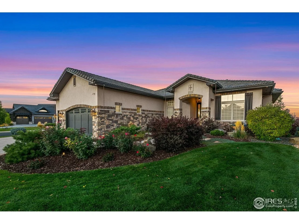
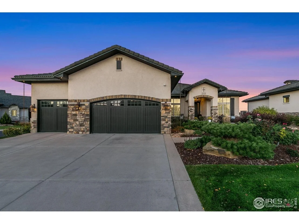
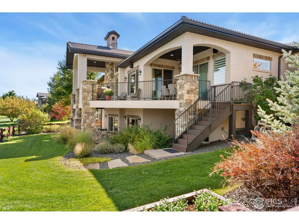
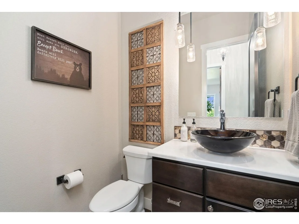
5 BED, 5 BATH, 4936 Square Feet. Perched on an elevated corner lot with peek-a-boo views of HARMONY CLUB's 5th green and Timnath reservoir. This Ranch style residence with desirable walk out basement offers 5 bedrooms and 5 bathrooms which combines privacy, beauty, and sophistication in one of the region's most prestigious private golf course communities. For VA buyers, this property offers an exceptional opportunity with a 2.5% ASSUMABLE loan! The oversized three-car garage was built for convenience and lifestyle, with space for multiple vehicles, a golf cart, a built-in workbench with custom cabinetry, and an EV charger. Inside, timeless elegance meets modern design. Rich hardwood floors, plush new carpeting, and soaring beamed ceilings create an inviting ambiance. A custom mudroom doubles as a chic beverage station with wine cooler and commercial style ice machine - the perfect stop after a round of golf. The gourmet kitchen features luxury Thermadore appliances which includes double ovens, and a built-in refrigerator. Soft-close cabinetry, and abundant storage, seamlessly opening to the great room where wall-to-wall windows showcase Colorado's breathtaking skies. The main-level primary suite is a private sanctuary with a stepped ceiling and ambient lighting. Its spa-inspired bath offers an oversized soaking tub, steam shower, and custom walk-in closet designed for comfort and luxury. Entertain with ease on the expansive upper deck, complete with a built-in BBQ, fireplace, and stairway to the backyard oasis. The finished walk-out lower level includes a full wet bar, two additional bedroom suites, a private large screen theatre with surround sound, and a custom cedar-lined safe room. Smart-home features throughout includes a Control4 home automation/entertainment system, automated exterior holiday lighting from your cell phone or tablet, blending luxury, convenience, and technology throughout.
Unit Size
4,327 Ft²
Days on Market
-
Land Size
0.26 acres
Price per sqft
$425
Property Type
House
Property Taxes
$786
HOA Dues
$23
Year Built
2015

Payment Calculator

Cap Rate Calculator

Last updated: 10 days ago (IRES MLS #IRE1051011)

Price History

Date / Event Date Event Price
Mar 16, 2026 Sold
Sold
Feb 5, 2026 Listed $1,840,000
Listed
Dec 12, 2025 Relisted $1,895,000
Relisted
Nov 26, 2025 In contract -
In contract
Sep 18, 2025 Listed $1,895,000
Listed
Perched on an elevated corner lot with peek-a-boo views of HARMONY CLUB's 5th green and Timnath reservoir. This Ranch style residence with desirable walk out basement offers 5 bedrooms and 5 bathrooms which combines privacy, beauty, and sophistication in one of the region's most prestigious private golf course communities. For VA buyers, this property offers an exceptional opportunity with a 2.5% ASSUMABLE loan! The oversized three-car garage was built for convenience and lifestyle, with space for multiple vehicles, a golf cart, a built-in workbench with custom cabinetry, and an EV charger. Inside, timeless elegance meets modern design. Rich hardwood floors, plush new carpeting, and soaring beamed ceilings create an inviting ambiance. A custom mudroom doubles as a chic beverage station with wine cooler and commercial style ice machine - the perfect stop after a round of golf. The gourmet kitchen features luxury Thermadore appliances which includes double ovens, and a built-in refrigerator. Soft-close cabinetry, and abundant storage, seamlessly opening to the great room where wall-to-wall windows showcase Colorado's breathtaking skies. The main-level primary suite is a private sanctuary with a stepped ceiling and ambient lighting. Its spa-inspired bath offers an oversized soaking tub, steam shower, and custom walk-in closet designed for comfort and luxury. Entertain with ease on the expansive upper deck, complete with a built-in BBQ, fireplace, and stairway to the backyard oasis. The finished walk-out lower level includes a full wet bar, two additional bedroom suites, a private large screen theatre with surround sound, and a custom cedar-lined safe room. Smart-home features throughout includes a Control4 home automation/entertainment system, automated exterior holiday lighting from your cell phone or tablet, blending luxury, convenience, and technology throughout.
Show More

Property Highlights

Air Conditioning
Fireplace
Garage
With View

Building Info

Overview

    General

  • Year Built: 2015
  • Effective Year Built: 2015
  • Building Count: 1
  • Total Rooms: 10
  • Bedroom Count: 5
  • Bathroom Count: 6
  • Full Bathrooms: 5
  • Partial Bathrooms: 6
  • Bathroom Plumbing Fixtures: 18
  • Building Condition: 6
  • Building Quality: 4
  • Construction Type: 6
  • Building Style: 11
  • Exterior Walls Type: 23
  • Interior Walls Type: 3
  • Roof Shape Type: 1
  • Roof Cover Type: 3
  • Floor Count: 100
  • Living Units: 1
  • Floor Cover: 0
  • Basement Type: 6
  • Basement Area: 2,401
  • Garage Type: 1
  • Garage Square Area: 961
  • Parking Space Count: 4
  • Patio Type: 61
  • Porch Type: 31
  • Pool Type: 0

    Dimensions

  • Lot Size Square Feet: 11,437
  • Total Building Area: 5,679
  • Gross Building Area: 5,679
  • Building Area: 4,159
  • Building Area Measurement: L

    Heating and Cooling

  • Fireplace Count: 1
  • Air Conditioning: 1
  • Heating: 3
  • Heated Square Feet: 4,159
  • Heating Fuel Type: 0

    Utilities

  • Sewer System: 0
  • Water Service: 0

Building

  • Building Type: 0
  • Property Class: R
  • Subdivision: HARMONY SUBDIVISION 2ND FIL, TIM (200700
  • Land Acres: 0000000263
  • Standard Land Use Code: 1001
  • County Land Use Code: 1219L
  • Legal Description 1: LOT 151, BLOCK 7, HARMONY SUBDIVISION 2ND FIL, TIM (20070020818)

Neighborhood

  • School District Name: Poudre School District R-1
  • Census Tract: 002506

Geography

  • Assessors Map Reference: 87361
  • Account Number: R1645514
  • Parcel: R1645514
  • Block: 7
  • Lot: 151
  • Meridian: SEC 36 TWN 7N RNG 68W
  • Municipality: TIMNATH
  • Latitude: 40.534
  • Longitude: -104.952

    Address

  • Full Address: 3828 Valley Crest Dr
  • Address - House Number: 3828
  • Address - Street Name: Valley Crest
  • Address - Suffix Type: Dr
  • State: CO
  • City Name: Timnath
  • Carrier Code: R053
  • 4-Digit Zip Code: 2224
  • Zip Code: 80547

Valuation

    Tax

  • Total Area: 4,718
  • Tax Year: 2023
  • Tax Amount: $901,801
  • Tax Rate Code Area: 1603

    Appraisal Valuation

  • Standard Deviation: 0.1327
  • Valuation Date: Mar 20, 2024
  • Confidence Score: 84
  • Final Value: 1,419,763
  • High Value: 1,608,225
  • Low Value: 1,231,301

    Market Valuation

  • Market Total Value: $1,387,000
  • Market Land Value: $321,500
  • Market Improvement Value: $1,065,500

    Assessments Valuation

  • Assessed Year: 2024
  • Assessed Total Value: $92,930
  • Assessed Land Value: $21,541
  • Assessed Improvements Value: $71,389

    Sales

  • Current Sale Contract Date: Aug 21, 2020
  • Current Sale Recording Date: Aug 28, 2020
  • Current Sale Price:
  • Current Sale Document Type: 71
  • Current Sale Input Document Number: 20200068010
  • Previous Sale Recording Date: Nov 24, 2015
  • Previous Sale Contract Date: Nov 23, 2015
  • Previous Sale Amount: $889,000
  • Previous Sale Document Type: 71
Data used for valuation calculations is provided by RealtyHop, and other third party sources

Comparables

Unit
Status
Type
Beds
Baths
ft²
Price/ft²
Asking Price
Listed On
Closing Price
Sold On
HOA + Taxes

About Timnath


Similar Homes for Sale

Currently no similar homes around

Nearby Rentals


Frequently Asked Questions

When was property at 3828 Valley Crest Drive built and last sold?
The property at 3828 Valley Crest Drive was built in 2015 and last sold on Aug 21, 2020 for $990,000.
How much is this home worth?
The estimated value of the home located at 3828 Valley Crest Drive is $0.
What are some comparable homes to 3828 Valley Crest Drive?
There are currently no comparable homes to 3828 Valley Crest Drive.