| Date / Event | Date | Event |
Price
|
| Oct 12, 2026 | Listed by Keller Williams Realty Metropolitan |
$699,000
|
|
Listed by Keller Williams Realty Metropolitan
|
| Oct 6, 2021 | No longer available |
-
|
|
No longer available
|
| Sep 17, 2021 | Listed by Keller Williams - Houston Memorial |
$624,900
|
|
Listed by Keller Williams - Houston Memorial
|
| |
|
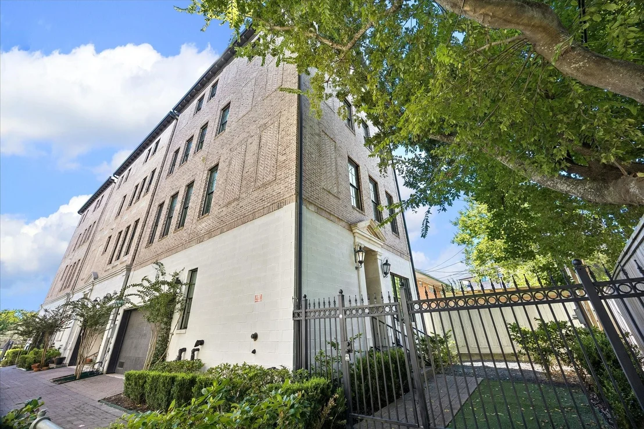
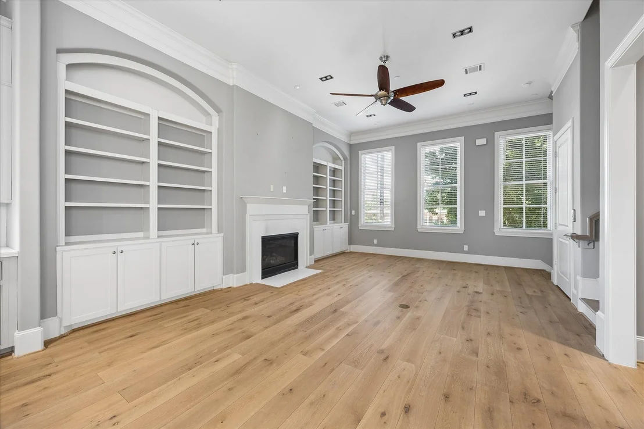
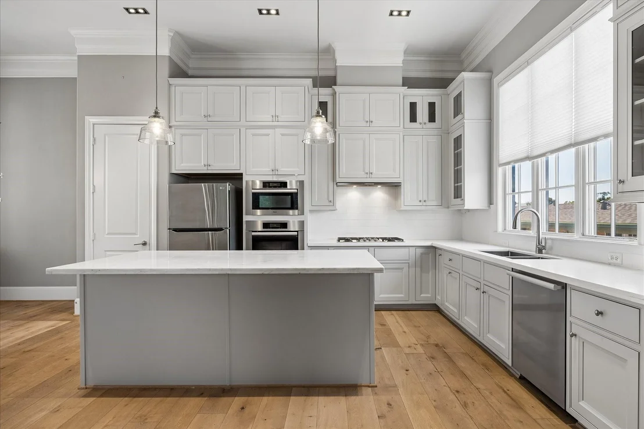
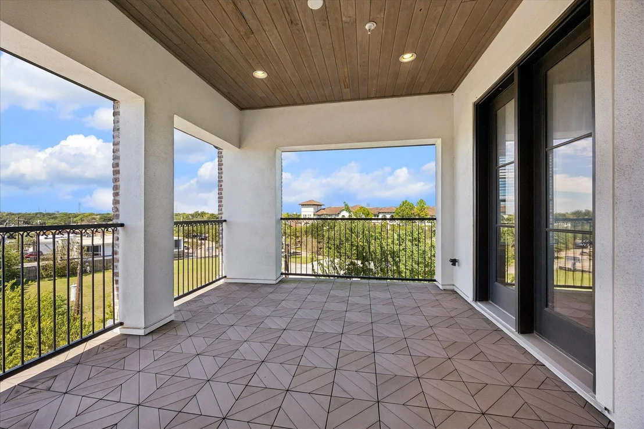
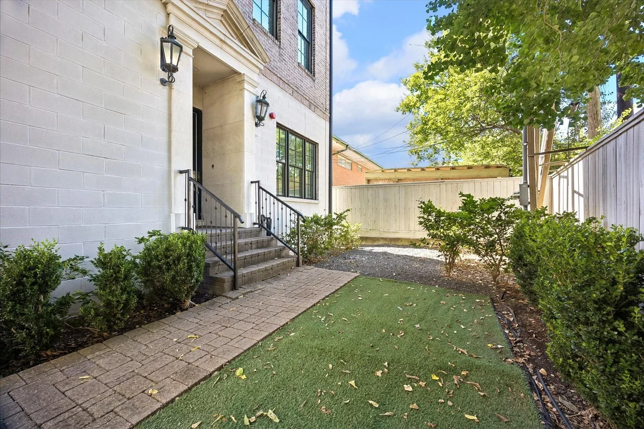
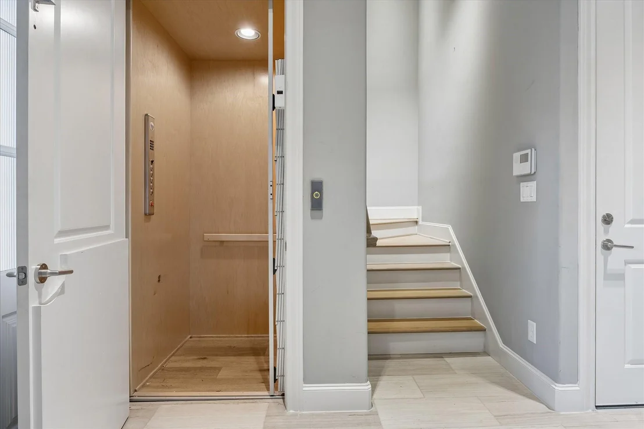
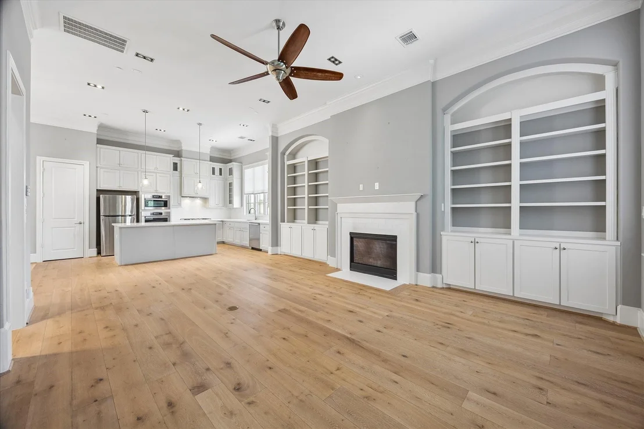
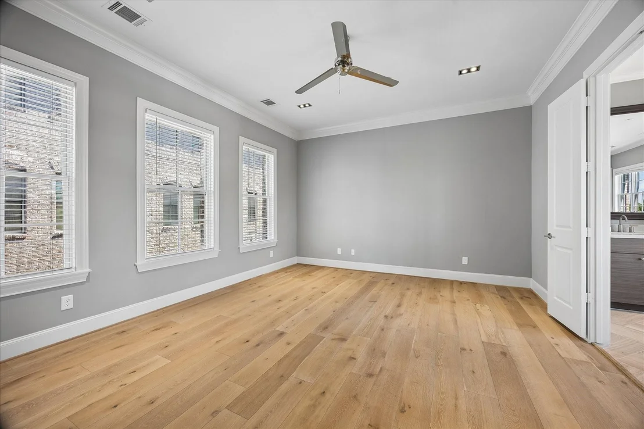
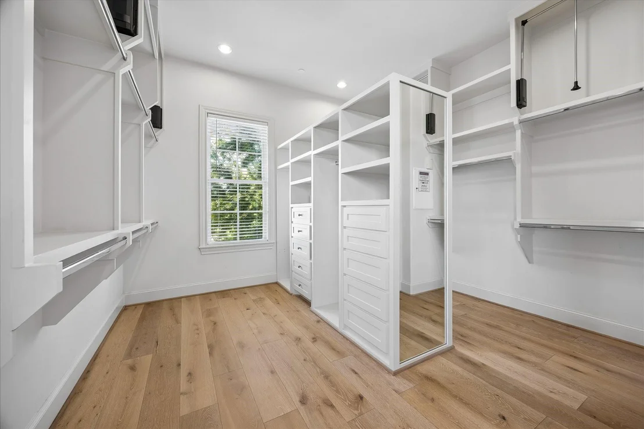
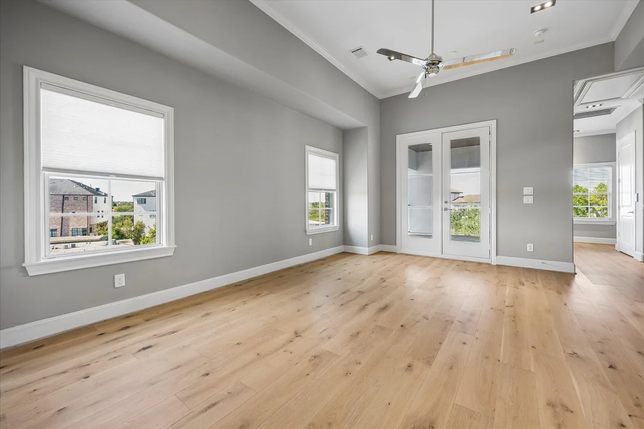
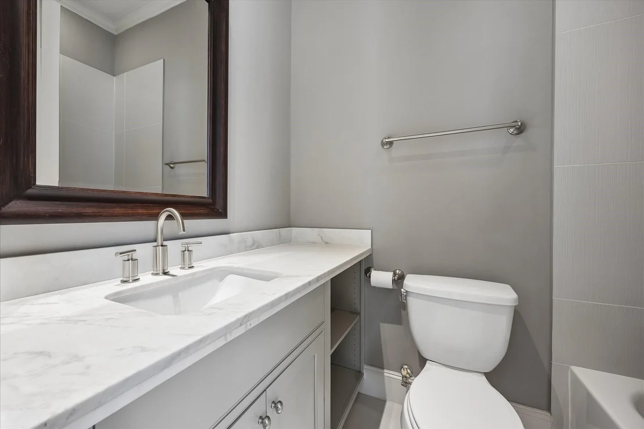
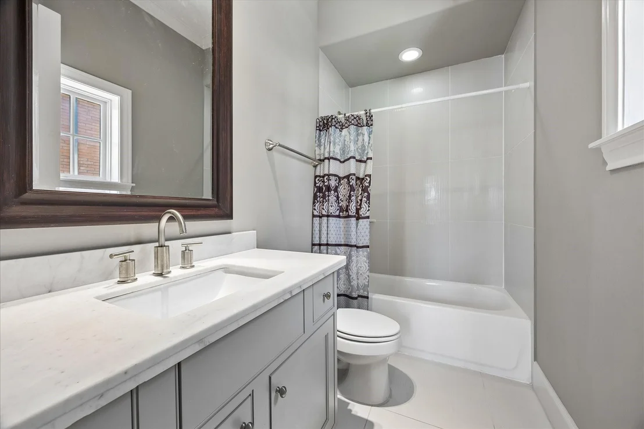
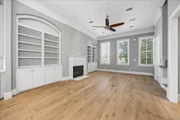
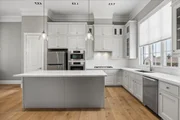
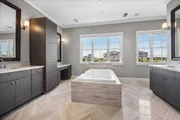
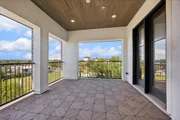
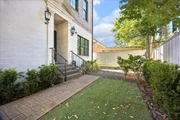
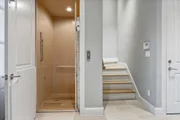
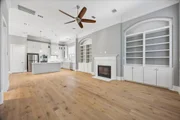
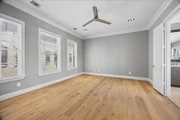
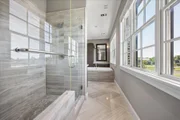
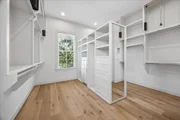
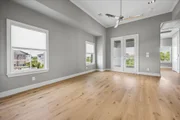
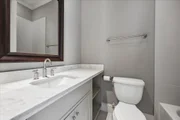
This beautiful new construction free standing home by Lovett Builders is just minutes from The Med center & The galleria & features a full brick exterior with wrought iron & stucco detailing. Includes 3 Bedrooms, 3.5 Baths, several covered patios, fully fenced outdoor space, guest bedroom/study 1st floor, 3rd floor master suite with large walk in closet. Home features high-end finishes & details throughout including crown molding, recessed lighting, high ceilings, natural stone counter tops, custom built cabinetry & wood flooring. Home also offers large windows, high-end interior, elevator to all floors, custom built in cabinetry, large baseboards, full landscape package, exterior lighting, speaker pre-wire in select rooms and a designer inspired color scheme throughout. Spacious kitchen features a large island with pendant lighting, high end appliance package including Miele appliances, Brookhaven cabinetry, built-in Microwave, under cabinet lighting and so much more! The manager has listed the unit size as 2988 square feet.
|
| Jul 12, 2021 | No longer available |
-
|
|
No longer available
|
| Jun 25, 2021 | Relisted |
$650,000
|
|
Relisted
|
| Apr 19, 2021 | No longer available |
-
|
|
No longer available
|
| Apr 3, 2021 | Relisted |
$650,000
|
|
Relisted
|
| Feb 18, 2021 | No longer available |
-
|
|
No longer available
|
| Jan 31, 2021 | Listed by Keller Williams - Houston Memorial |
$650,000
|
|
Listed by Keller Williams - Houston Memorial
|
| |
|
This beautiful new construction free standing home by Lovett Builders is just minutes from The Med center & West University, features a full brick exterior with wrought iron & stucco detailing. Includes 3 Bedrooms, 3.5 Baths, several covered patios, fully fenced outdoor space, guest bedroom/study 1st floor, 3rd floor master suite with large walk in closet. Home features high-end finishes & details throughout including crown molding, recessed lighting, high ceilings, natural stone counter tops, custom built cabinetry & wood flooring. Home also offers large windows, high-end interior, elevator to all floors, custom built in cabinetry, large baseboards, full landscape package, exterior lighting, speaker pre-wire in select rooms and a designer inspired color scheme throughout. Spacious kitchen features a large island with pendant lighting, high end appliance package including Miele appliances, Brookhaven cabinetry, built-in Microwave, under cabinet lighting and so much more! The manager has listed the unit size as 3001 square feet.
|
| Jan 4, 2021 | No longer available |
-
|
|
No longer available
|
| Nov 26, 2020 | Relisted |
$650,000
|
|
Relisted
|
| Sep 28, 2020 | No longer available |
-
|
|
No longer available
|
| Aug 21, 2020 | No longer available |
-
|
|
No longer available
|
| Aug 5, 2020 | Listed by Keller Williams - Houston Memorial |
$650,000
|
|
Listed by Keller Williams - Houston Memorial
|
| |
|
This beautiful new construction free standing home by Lovett Builders is just minutes from The Med center & The galleria & features a full brick exterior with wrought iron & stucco detailing. Includes 3 Bedrooms, 3.5 Baths, several covered patios, fully fenced outdoor space, guest bedroom/study 1st floor, 3rd floor master suite with large walk in closet. Home features high-end finishes & details throughout including crown molding, recessed lighting, high ceilings, natural stone counter tops, custom built cabinetry & wood flooring. Home also offers large windows, high-end interior, elevator to all floors, custom built in cabinetry, large baseboards, full landscape package, exterior lighting, speaker pre-wire in select rooms and a designer inspired color scheme throughout. Spacious kitchen features a large island with pendant lighting, high end appliance package including Miele appliances, Brookhaven cabinetry, built-in Microwave, under cabinet lighting and so much more! The manager has listed the unit size as 3001 square feet.
|
| Aug 1, 2020 | Price Decreased |
$650,000
↓ $25K
(3.7%) |
|
Price Decreased
|
| May 20, 2020 | Listed by Keller Williams - Houston Memorial |
$675,000
|
|
Listed by Keller Williams - Houston Memorial
|
| |
|
This beautiful new construction free standing home by Lovett Builders is just minutes from The Med center & The galleria & features a full brick exterior with wrought iron & stucco detailing. Includes 3 Bedrooms, 3.5 Baths, several covered patios, fully fenced outdoor space, guest bedroom/study 1st floor, 3rd floor master suite with large walk in closet. Home features high-end finishes & details throughout including crown molding, recessed lighting, high ceilings, natural stone counter tops, custom built cabinetry & wood flooring. Home also offers large windows, high-end interior, elevator to all floors, custom built in cabinetry, large baseboards, full landscape package, exterior lighting, speaker pre-wire in select rooms and a designer inspired color scheme throughout. Spacious kitchen features a large island with pendant lighting, high end appliance package including Miele appliances, Brookhaven cabinetry, built-in Microwave, under cabinet lighting and so much more! The manager has listed the unit size as 3001 square feet.
|












 Your Privacy Choices
Phone: 425-283-2930
Address: 335 Madison Avenue, New York, NY 10017