Check Availability
Skokie 60076 Skokie
3827 White Cloud Drive
$625,000
● House - In Contract

3827 White Cloud Drive

Skokie, IL 60076
bedrooms
4 Beds
bathrooms
3 Baths
square feet
2,724 Ft²
$4,074
Est. Monthly

About This Property

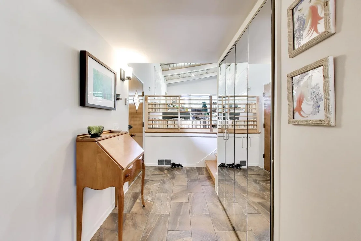
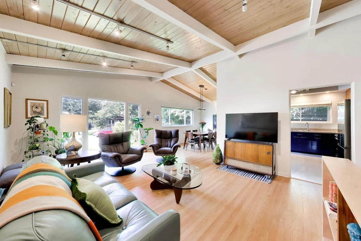
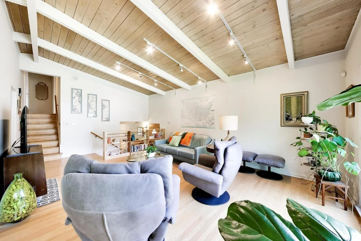
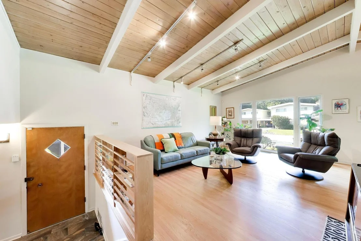
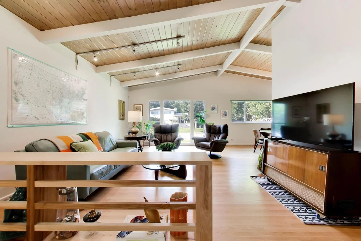
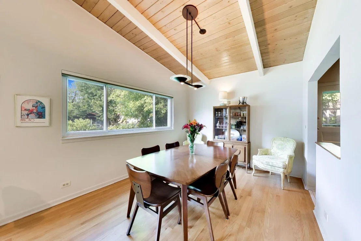
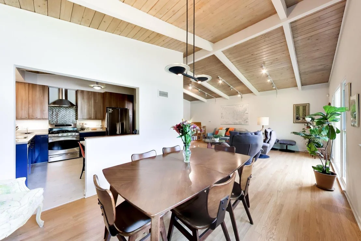
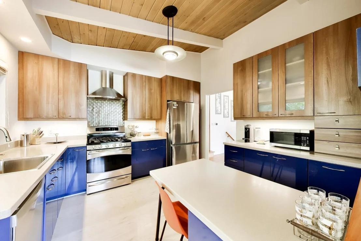
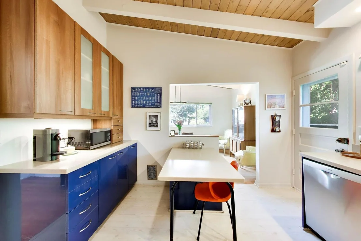
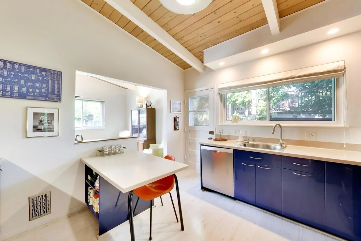
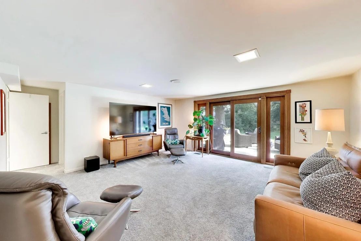
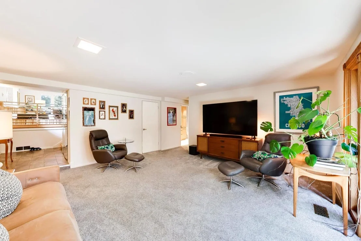
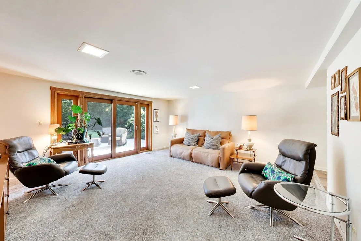
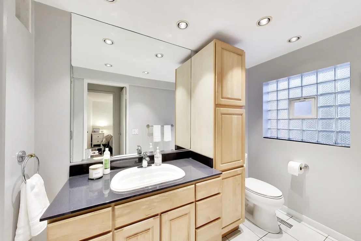
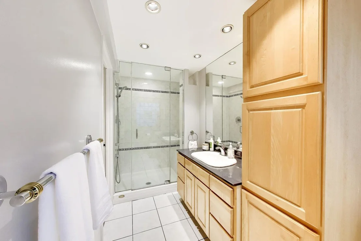
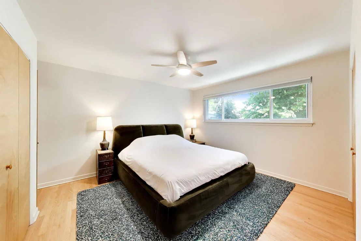
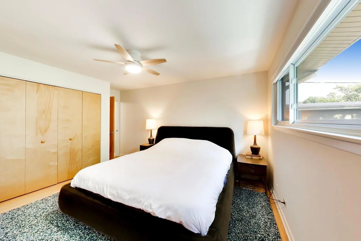
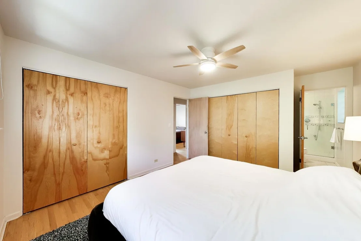
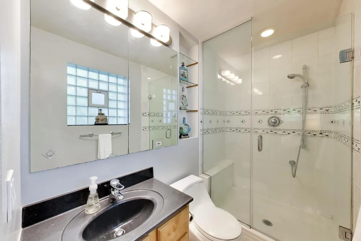
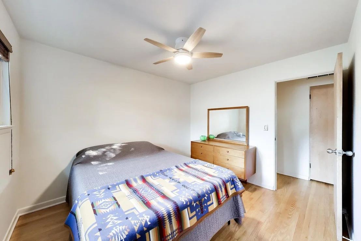
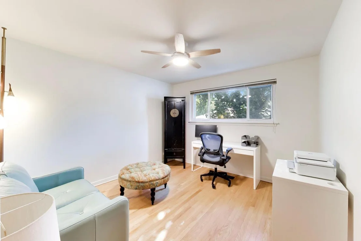
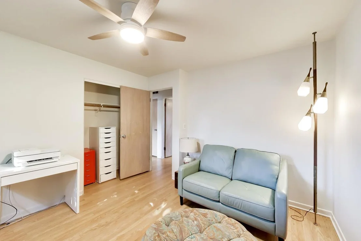
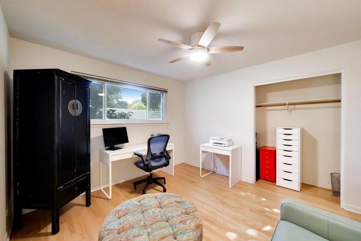
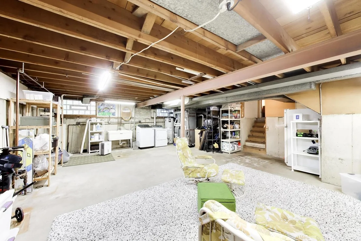
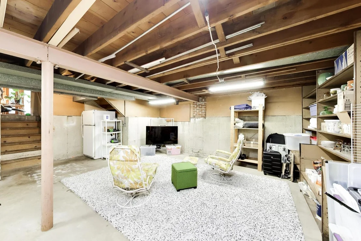
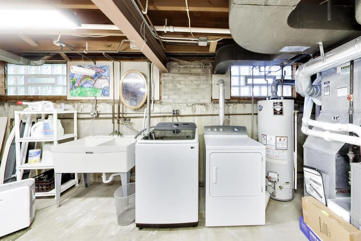
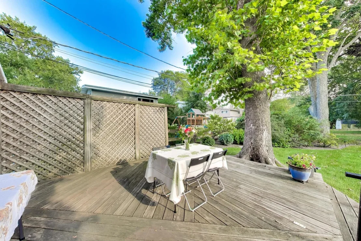
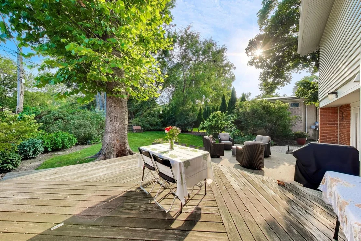
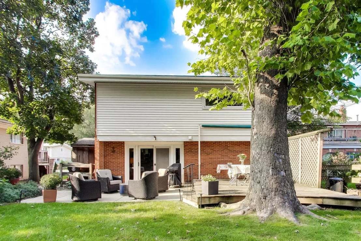
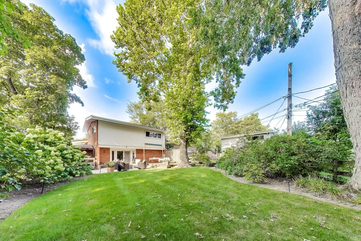
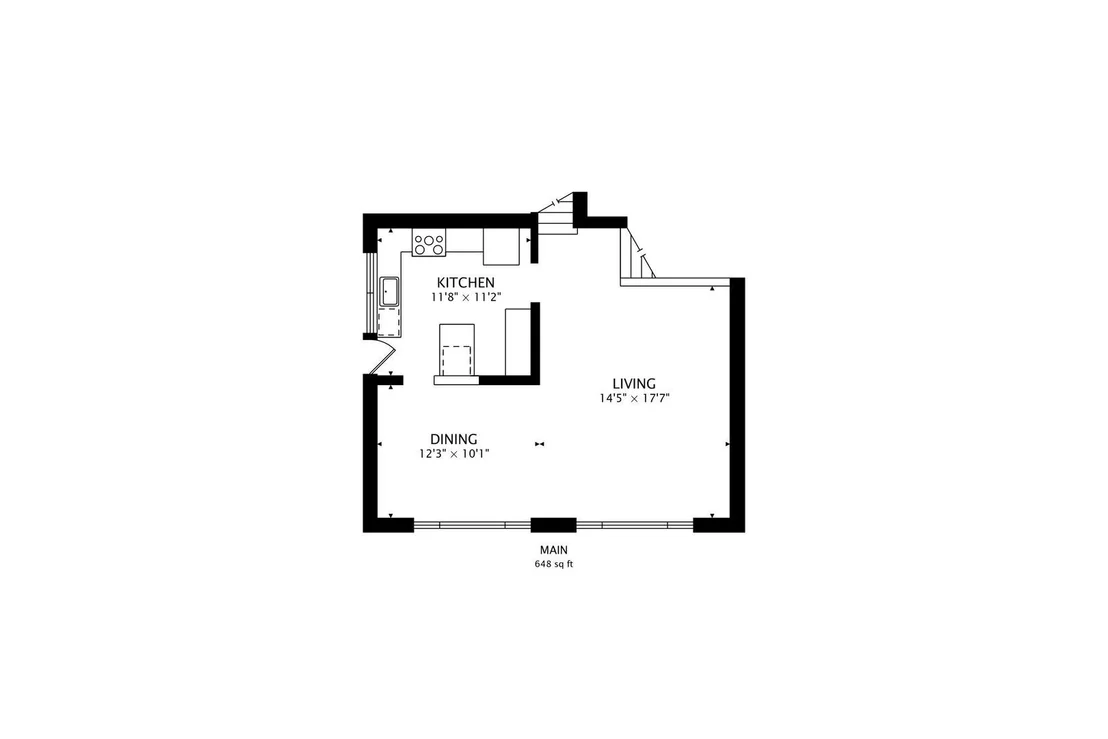
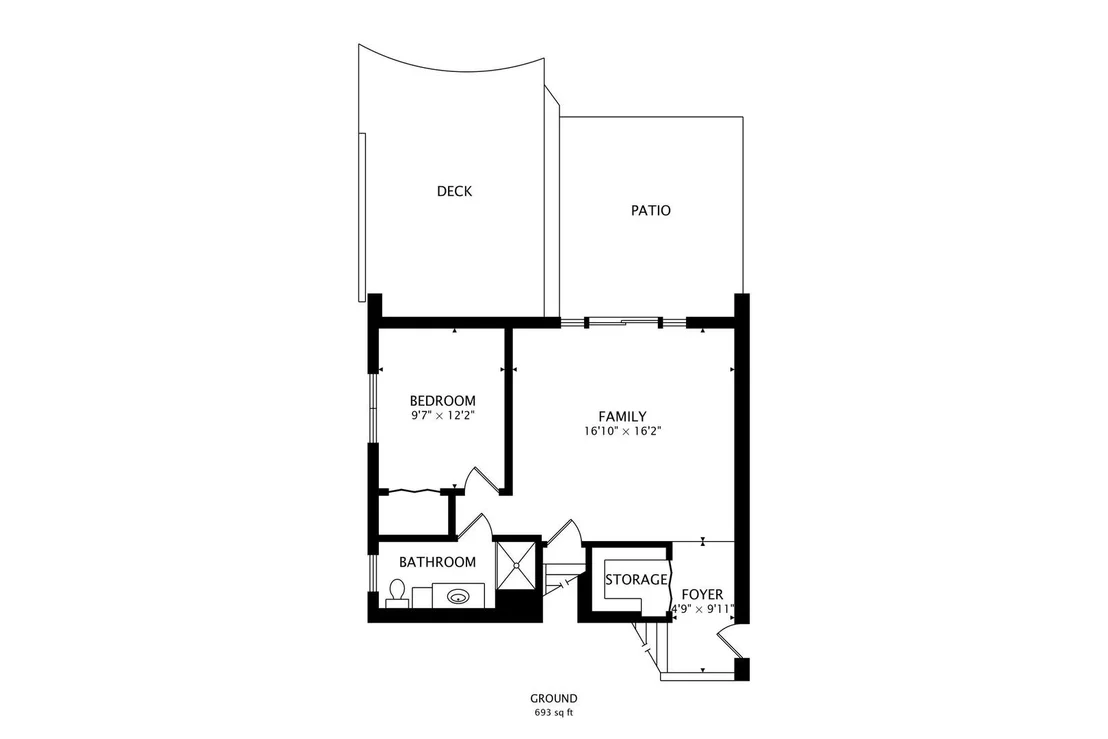
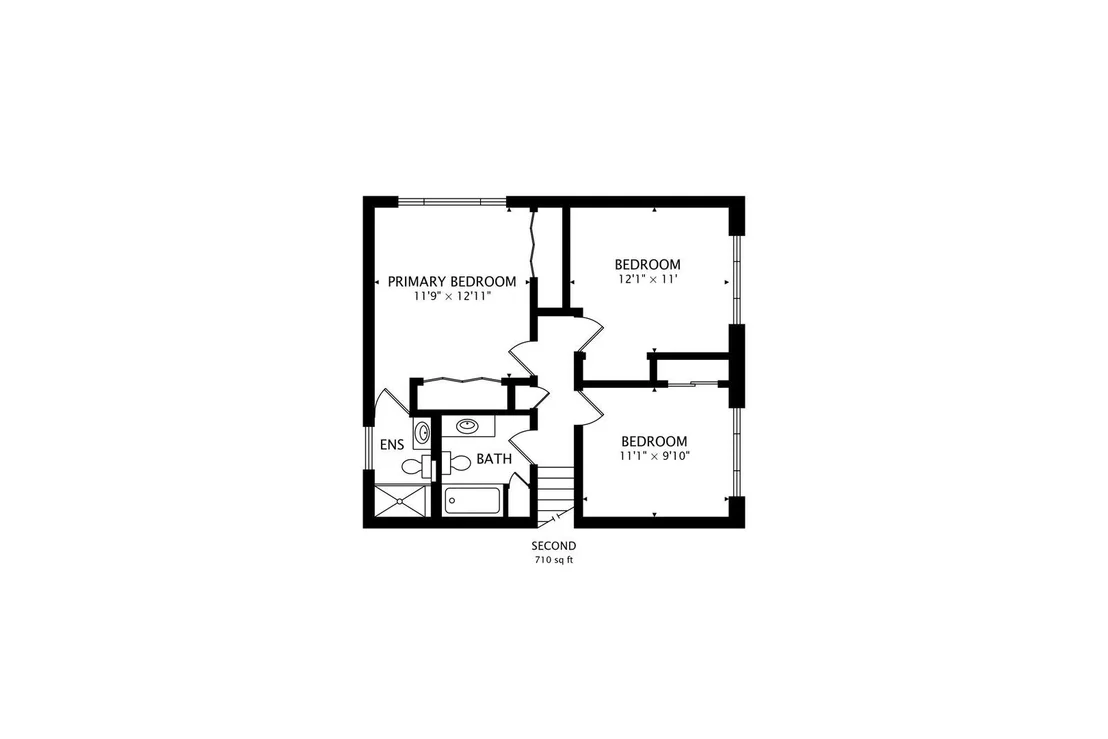
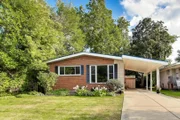
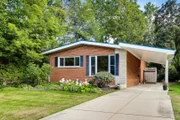
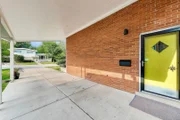
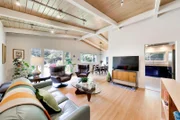
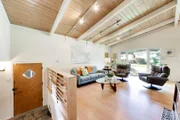
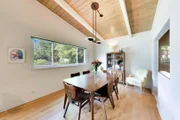
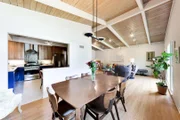
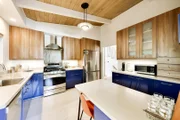
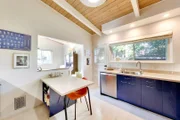
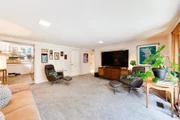
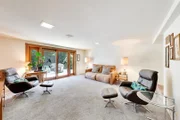
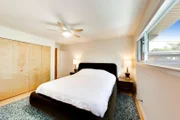
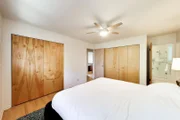
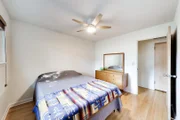
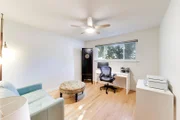
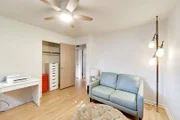
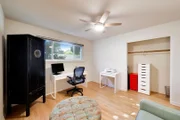
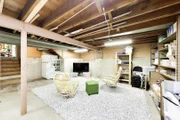
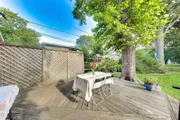
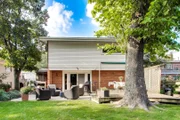
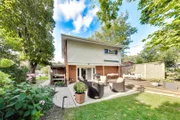
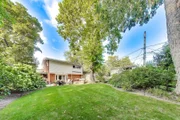
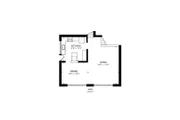
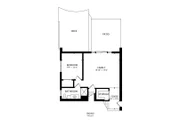
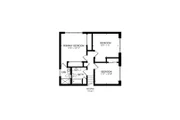
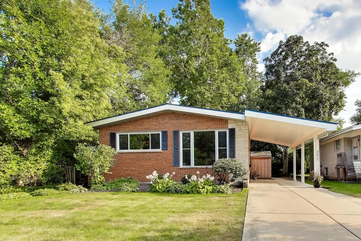
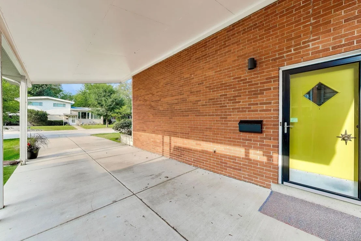
Stylish mid-century split level on one of the best blocks in Timber Ridge! Updated home in great condition with 4 beds, 3 full baths across the 3 levels plus a large, unfinished basement. Tiled entry with huge coat closet leads up to large L-shaped living room & dining room with super-cool wood panelled cathedral ceilings. Updated kitchen, partially open to dining room, has contrasting upper & lower cabinets, stainless steel appliances & a built-in breakfast table. Sink under the window! On the upper level, there are 3 spacious bedrooms & 2 full baths. Primary suite has two large closets & an updated bath. Hardwood floors on both these levels were refinished in 2024. The lower level is at grade & has a large family room with sliding doors to a patio, the 4th bedroom & another updated full bath. Very large & high basement area with laundry could be finished, but currently provides great storage space. Central air, mostly newer mechanicals / appliances, interior professionally repainted in 2024. Beautiful, professionally landscaped back yard with deck. Car port + driveway parking. Interlock metal roof new in 2003. Great walkable neighborhood close to parks, schools, etc. Evanston schools: Walker, Chute, ETHS. Easy access to the expressway. This is the one you've been looking for!
Unit Size
2,724 Ft²
Days on Market
-
Land Size
-
Price per sqft
$229
Property Type
House
Property Taxes
$1,005
HOA Dues
-
Year Built
1959

Listed By

Christopher Gaggero
@properties Christie's International Real Estate

Payment Calculator

Cap Rate Calculator

Property Highlights

Parking Available
Air Conditioning
Parking Details
Has Open Parking
Parking Features: Asphalt, Off Street, Driveway, Yes, Owned
Interior Details
Full Bathrooms: 3
Interior Features: Cathedral Ceiling(s), Walk-In Closet(s), Bookcases, 1st Floor Bedroom
Appliances: Range, Microwave, Dishwasher, Refrigerator, Washer, Dryer, Disposal, Stainless Steel Appliance(s)
Flooring Type: Hardwood
Rooms: 8
Basement: Unfinished, Partial
Exterior Details
Square Footage: 2724
Square Footage Source: $0
Year Built: 1958
Levels: Tri-Level
Other Structures: Shed(s)
Construction Materials: Vinyl Siding, Brick
Patio and Porch Features: Deck, Patio
Lot Size Dimensions: 55X149.08X56.20X125.71
Water Source: Lake Michigan
Financial Details
Tax Annual Amount: $12,056
Utilities Details
Cooling Type: Central Air
Heating Type: Natural Gas, Forced Air
Sewer : Public Sewer
Location Details
HOA/Condo/Coop Fee Includes: None

Building Info

Overview

    General

  • Year Built: 1959
  • Effective Year Built: 1959
  • Building Count: 1
  • Total Rooms: 7
  • Bedroom Count: 3
  • Bathroom Count: 2
  • Full Bathrooms: 2
  • Partial Bathrooms: 2
  • Building Condition: 6
  • Building Quality: 7
  • Construction Type: 6
  • Building Style: 41
  • Exterior Walls Type: 24
  • Interior Walls Type: 0
  • Roof Shape Type: 0
  • Roof Cover Type: 8
  • Living Units: 1
  • Floor Cover: 0
  • Basement Type: 3
  • Basement Area: 0
  • Garage Type: 11
  • Parking Space Count: 0
  • Patio Type: 0
  • Porch Type: 0
  • Pool Type: 0

    Dimensions

  • Lot Size Square Feet: 7,535
  • Total Building Area: 1,382
  • Gross Building Area: 1,382
  • Building Area: 1,382
  • Building Area Measurement: L

    Heating and Cooling

  • Air Conditioning: 1
  • Heating: 24
  • Heated Square Feet: 1,382
  • Heating Fuel Type: 0

    Utilities

  • Sewer System: 0
  • Water Service: 0

Building

  • Building Type: 0
  • Property Class: R
  • Subdivision: SEARS TIMBER RIDGE
  • Land Acres: 0000000173
  • Standard Land Use Code: 1001
  • County Land Use Code: 2-34
  • Legal Description 1: BEN (SEARS)(TIMBER)(RIDGE) ESTATES SUB OF N3/4 OF WH OF SW EX W 5ACS WH SW SEC 14-41-13

Neighborhood

  • School District Name: Evanston Community Consolidated School District 65
  • Census Tract: 807100

Geography

  • District: 24
  • Parcel: 10-14-317-011-0000
  • Block: 6
  • Lot: 11
  • Meridian: SEC 14 TWN 41N RNG 13E
  • Municipality: NILES
  • Latitude: 42.0473
  • Longitude: -87.724

    Address

  • Full Address: 3827 White Cloud Dr
  • Address - House Number: 3827
  • Address - Street Name: White Cloud
  • Address - Suffix Type: Dr
  • State: IL
  • City Name: Skokie
  • Carrier Code: C038
  • 4-Digit Zip Code: 1727
  • Zip Code: 60076

Valuation

    Tax

  • Tax Year: 2022
  • Tax Amount: $802,806
  • Tax Rate Code Area: 24025

    Appraisal Valuation

  • Standard Deviation: 0.2257
  • Valuation Date: Mar 20, 2024
  • Confidence Score: 68
  • Final Value: 527,069
  • High Value: 646,033
  • Low Value: 408,105

    Market Valuation

  • Market Total Value: $420,000
  • Market Land Value: $109,260
  • Market Improvement Value: $310,740

    Assessments Valuation

  • Assessed Year: 2023
  • Assessed Total Value: $42,000
  • Assessed Land Value: $10,926
  • Assessed Improvements Value: $31,074

    Sales

  • Current Sale Contract Date: Mar 15, 2024
  • Current Sale Recording Date: Mar 20, 2024
  • Current Sale Price:
  • Current Sale Document Type: 71
  • Current Sale Input Document Number: 14242
  • Previous Sale Recording Date: Jun 23, 1998
  • Previous Sale Contract Date: Jun 11, 1998
  • Previous Sale Amount: $280,000
  • Previous Sale Document Type: 71
Data used for valuation calculations is provided by RealtyHop, and other third party sources

Comparables

Unit
Status
Type
Beds
Baths
ft²
Price/ft²
Asking Price
Listed On
Closing Price
Sold On
HOA + Taxes

About Skokie


Similar Homes for Sale

Currently no similar homes around

Nearby Rentals

Unit for rent at 110 13th Street, Wilmette, IL, 60091

$8,000 /mo

  • 4 Beds
  • 4 Baths
  • 3,108 ft²
110 13th Street, Wilmette, IL, 60091 Listing by Ariel Marini
Unit for rent at 9343 Hamlin Avenue, Evanston, IL, 60203

$6,995 /mo

  • 4 Beds
  • 3 Baths
  • 4,172 ft²
9343 Hamlin Avenue, Evanston, IL, 60203 Listing by Stephanie Cutter
Unit for rent at 1121 Greenleaf Avenue, Wilmette, IL, 60091

$4,400 /mo

  • 2 Beds
  • 2 Baths
  • 1,677 ft²
1121 Greenleaf Avenue #304, Wilmette, IL, 60091 Listing by Timothy Brent


Frequently Asked Questions

When was property at 3827 White Cloud Drive built and last sold?
The property at 3827 White Cloud Drive was built in 1959 and last sold on Mar 15, 2024 for $585,000.
How much is this home worth?
The estimated value of the home located at 3827 White Cloud Drive is $652,887.
What are some comparable homes to 3827 White Cloud Drive?
There are currently no comparable homes to 3827 White Cloud Drive.