See Home Value
$265,000 Last Listed Price
● House - Off Market

3827 Midforest Drive

Houston, TX 77068
bedrooms
4 Beds
bathrooms
2 Baths, 1 Half Bath
square feet
2,460 Ft²
$295,494
RealtyHop Estimate
11.51%
Since Dec 1, 2021
National-US
Primary Model

About This Property

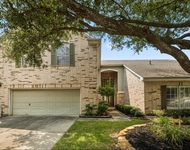
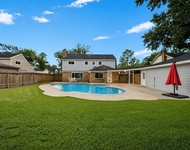
Fantastic home located on the Greenbelt with beautiful mature trees and Gated Driveway. Pretty covered front porch welcome you home, from the Double Pane Windows, Updated Kitchen and Baths to the Spacious Backyard and Insulated Garage with AC with lots of possibilities.Updated Kitchen has Granite Counters opens to large breakfast room with views of pretty backyard, all flowing into the Den with custom built-ins,gaslog fireplace and dry bar. Home features updated lighting throughout,downstairs half bath and large utility with custom cabinets. Upstairs is Master bedroom with huge walk-in closet,updated bathroom vanity, lighting, mirror and large shower with custom tilework. Three spacious bedrooms are upstairs all with wonderful closets, hall bathroom has been beautifully updated with replaced counters,double sink vanity, updated lighting, mirrors and replaced tub tile surround and flooring. Oak Creek Village has clubhouse, park, pool, tennis courts and 2 schools, wonderful neighborhood!
Unit Size
2,460 Ft²
Days on Market
-
Land Size
0.27 acres
Price per sqft
$108
Property Type
House
Property Taxes
$416
HOA Dues
$33
Year Built
1970

Payment Calculator

Cap Rate Calculator

Last updated: 4 months ago (HAR #60547199)

Price History

Date / Event Date Event Price
Nov 19, 2021 Sold
Sold
Oct 7, 2021 Listed by Coldwell Banker Realty $265,000
Listed by Coldwell Banker Realty
Fantastic home located on the Greenbelt with beautiful mature trees and Gated Driveway. Pretty covered front porch welcome you home, from the Double Pane Windows, Updated Kitchen and Baths to the Spacious Backyard and Insulated Garage with AC with lots of possibilities.Updated Kitchen has Granite Counters opens to large breakfast room with views of pretty backyard, all flowing into the Den with custom built-ins,gaslog fireplace and dry bar. Home features updated lighting throughout,downstairs half bath and large utility with custom cabinets. Upstairs is Master bedroom with huge walk-in closet,updated bathroom vanity, lighting, mirror and large shower with custom tilework. Three spacious bedrooms are upstairs all with wonderful closets, hall bathroom has been beautifully updated with replaced counters,double sink vanity, updated lighting, mirrors and replaced tub tile surround and flooring. Oak Creek Village has clubhouse, park, pool, tennis courts and 2 schools, wonderful neighborhood!

Property Highlights

Fireplace
Garage

Building Info

Overview

    General

  • Year Built: 1970
  • Effective Year Built: 1970
  • Building Count: 1
  • Total Rooms: 8
  • Bedroom Count: 4
  • Bathroom Count: 3
  • Full Bathrooms: 2
  • Partial Bathrooms: 3
  • Bathroom Plumbing Fixtures: 12
  • Building Condition: 6
  • Building Quality: 4
  • Construction Type: 6
  • Building Style: 1
  • Exterior Walls Type: 2
  • Interior Walls Type: 0
  • Roof Shape Type: 0
  • Roof Cover Type: 0
  • Floor Count: 100
  • Living Units: 1
  • Floor Cover: 0
  • Basement Type: 0
  • Basement Area: 0
  • Garage Type: 4
  • Garage Square Area: 420
  • Parking Space Count: 2
  • Patio Type: 20
  • Porch Type: 7
  • Pool Type: 0
  • Location Influence Type: 129

    Dimensions

  • Lot Size Square Feet: 11,694
  • Total Building Area: 2,460
  • Gross Building Area: 2,460
  • Building Area: 2,460
  • Building Area Measurement: L

    Heating and Cooling

  • Fireplace Count: 1
  • Air Conditioning: 1
  • Heating: 3
  • Heated Square Feet: 2,460
  • Heating Fuel Type: 3

    Utilities

  • Sewer System: 1
  • Water Service: 2

Building

  • Building Type: 0
  • Property Class: R
  • Subdivision: OAK CREEK VILLAGE SEC 1
  • Land Acres: 0000000269
  • Standard Land Use Code: 1001
  • County Land Use Code: 1001
  • State Land Use Code: A1
  • Legal Description 1: LT 7 BLK 6 OAK CREEK VILLAGE SEC 1

Neighborhood

  • School District Name: Spring Independent School District
  • School Tax School District: SPRING ISD
  • Census Tract: 553001

Geography

  • Assessors Map Reference: 5067D
  • Account Number: 1030930000007
  • Parcel: 103-093-000-0007
  • Block: 6
  • Lot: 7
  • Municipality: HOUSTON
  • Latitude: 29.9953
  • Longitude: -95.4902

    Address

  • Full Address: 3827 Midforest Dr
  • Address - House Number: 3827
  • Address - Street Name: Midforest
  • Address - Suffix Type: Dr
  • State: TX
  • City Name: Houston
  • Carrier Code: C006
  • 4-Digit Zip Code: 2914
  • Zip Code: 77068

Valuation

    Tax

  • Total Area: 2,362
  • Tax Year: 2022
  • Tax Amount: $554,270
  • Tax Rate Code Area: 666

    Appraisal Valuation

  • Standard Deviation: 0.2514
  • Valuation Date: Sep 13, 2023
  • Confidence Score: 64
  • Final Value: 339,581
  • High Value: 424,981
  • Low Value: 254,181

    Market Valuation

  • Market Total Value: $236,431
  • Market Land Value: $49,047
  • Market Improvement Value: $187,384

    Assessments Valuation

  • Assessed Year: 2022
  • Assessed Total Value: $236,431
  • Assessed Land Value: $49,047
  • Assessed Improvements Value: $187,384

    Sales

  • Current Sale Contract Date: Nov 19, 2021
  • Current Sale Recording Date: Nov 23, 2021
  • Current Sale Price:
  • Current Sale Document Type: 70
  • Current Sale Input Document Number: 2021-672559
Data used for valuation calculations is provided by RealtyHop, and other third party sources

Comparables

Unit
Status
Type
Beds
Baths
ft²
Price/ft²
Asking Price
Listed On
Closing Price
Sold On
HOA + Taxes

About Oak Creek Village


Similar Homes for Sale

Currently no similar homes around

Nearby Rentals

Unit for rent at 16120 Stuebner Airline Road, Spring, TX, 77379

$1,295 /mo

  • 2 Beds
  • 1 Bath
  • 1,280 ft²
16120 Stuebner Airline Road #601, Spring, TX, 77379 Listing by Cynthia Garcia
Unit for rent at 6830 Jasmine Place Street, TX, 77379

$2,700 /mo

  • 3 Beds
  • 2 Baths
  • 2,131 ft²
6830 Jasmine Place Street, TX, 77379 Listing by Paige Houston
Unit for rent at 15414 Ripplestream Street, Houston, TX, 77068

$2,650 /mo

  • 4 Beds
  • 2 Baths
  • 2,270 ft²
15414 Ripplestream Street, Houston, TX, 77068 Listing by Yvonne Leal


Frequently Asked Questions

When was property at 3827 Midforest Drive built and last sold?
The property at 3827 Midforest Drive was built in 1970 and last sold on Nov 19, 2021 for $308,800.
How much is this home worth?
The estimated value of the home located at 3827 Midforest Drive is $273,564.
What are some comparable homes to 3827 Midforest Drive?
There are currently no comparable homes to 3827 Midforest Drive.