


49
Map

3826 Pinehurst Cir


About This Property
Payment Calculator
Your Estimated Monthly Payment
Cap Rate Calculator
What does this mean?
Based on our analysis, the cap rate of this property is 1.25%. A negative cap rate indicates that the property might not be feasible as an income-producing asset. The median cap rate for a near zip code 11238 is 4.23%.
How much can I actually make?
Actual monthly rental income may vary between $4,760 and $7,140 depending on unit-specific characteristics. You can change the amount using the slider to further explore.
How is cap rate calculated?
Cap Rate = Net Operating Income (NOI) / Property Asset Value.
When calculating the cap rate, we assume 100% occupancy. Leverage (mortgage) is not considered.
Cap Rate provided by RealtyHop and RentHop, learn more about cap rate here.
Price History
| Date / Event | Date | Event | Price |
|---|---|---|---|
| Nov 20, 2025 | Sold | ||
| Sold | |||
| Nov 9, 2025 | In contract | - | |
| In contract | |||
| Sep 23, 2025 | Listed by eXp Realty, LLC | $1,848,000 | |
| Listed by eXp Realty, LLC | |||
| | |||
|
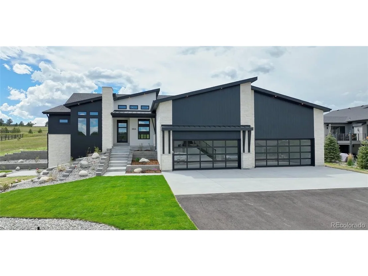
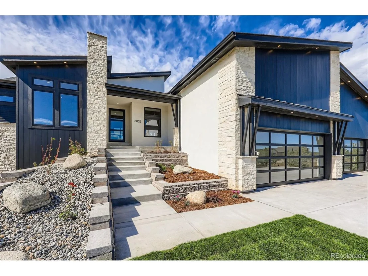
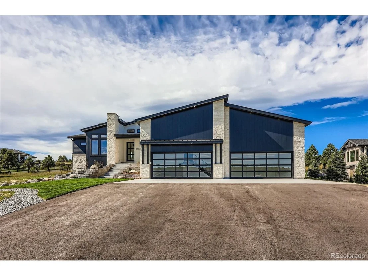
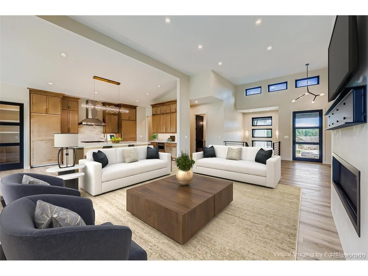
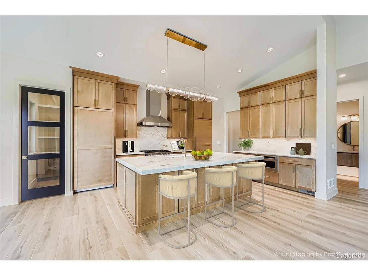
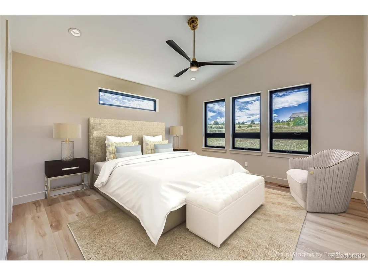
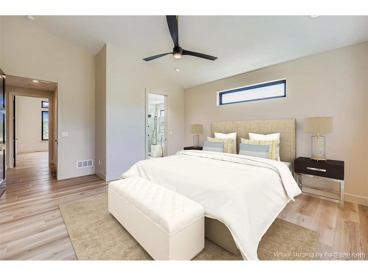
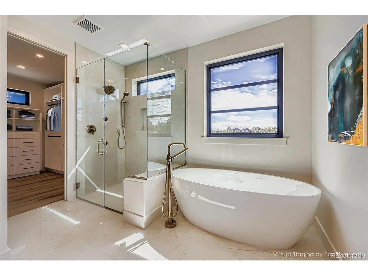
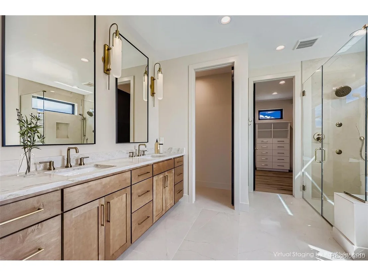
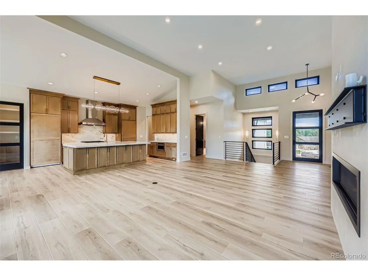
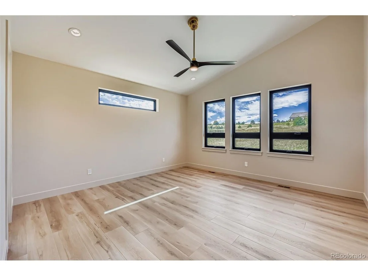
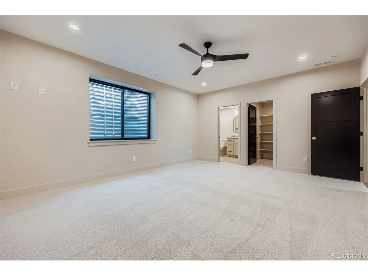
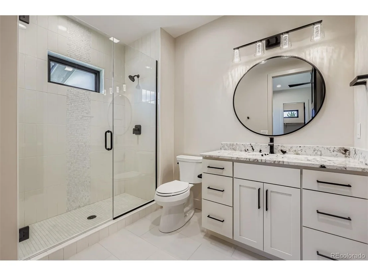
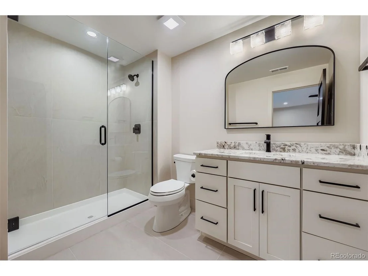
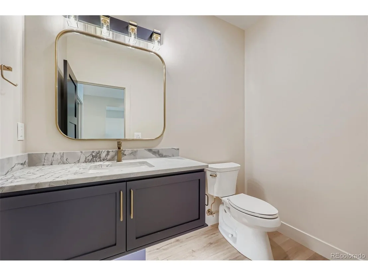
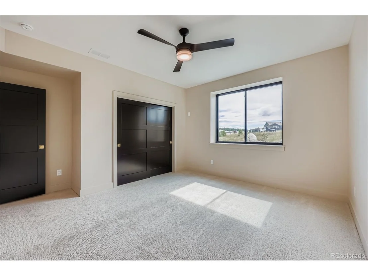
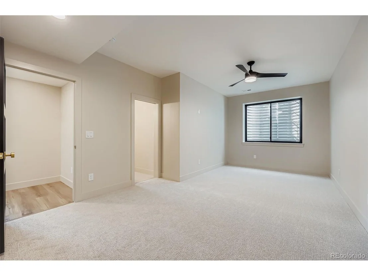
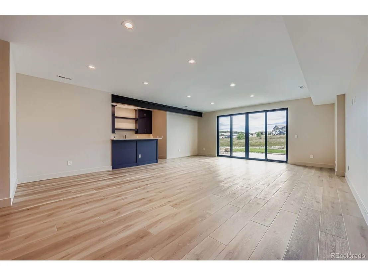
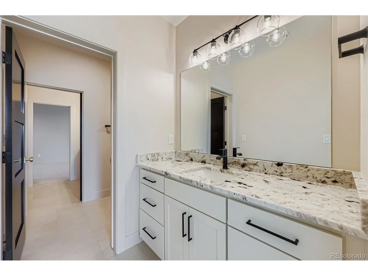
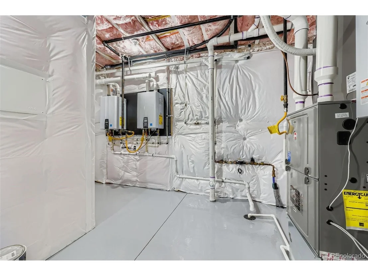
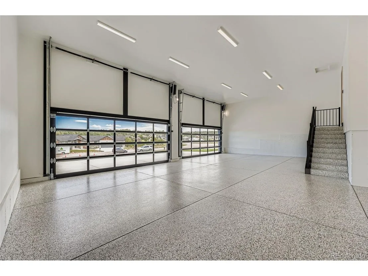
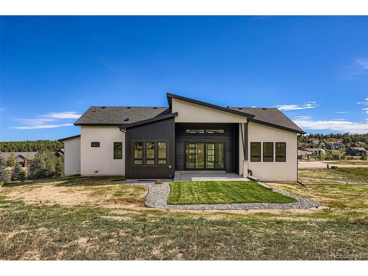
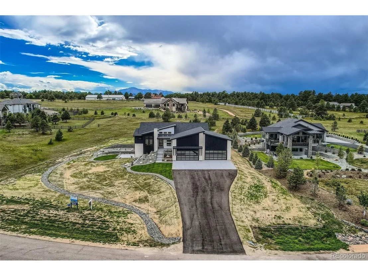
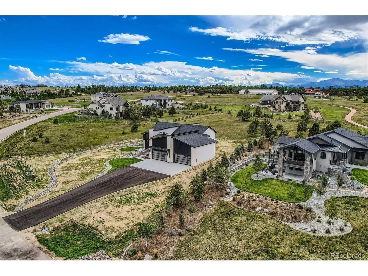
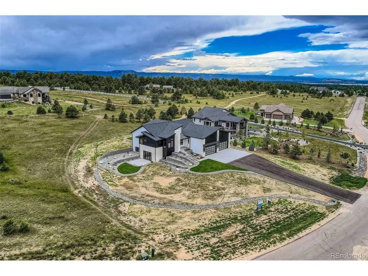
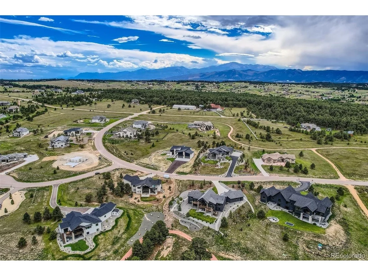
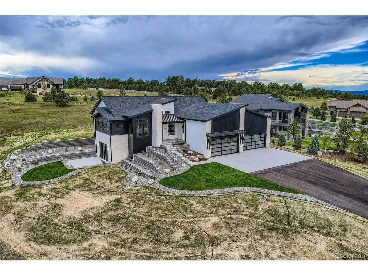
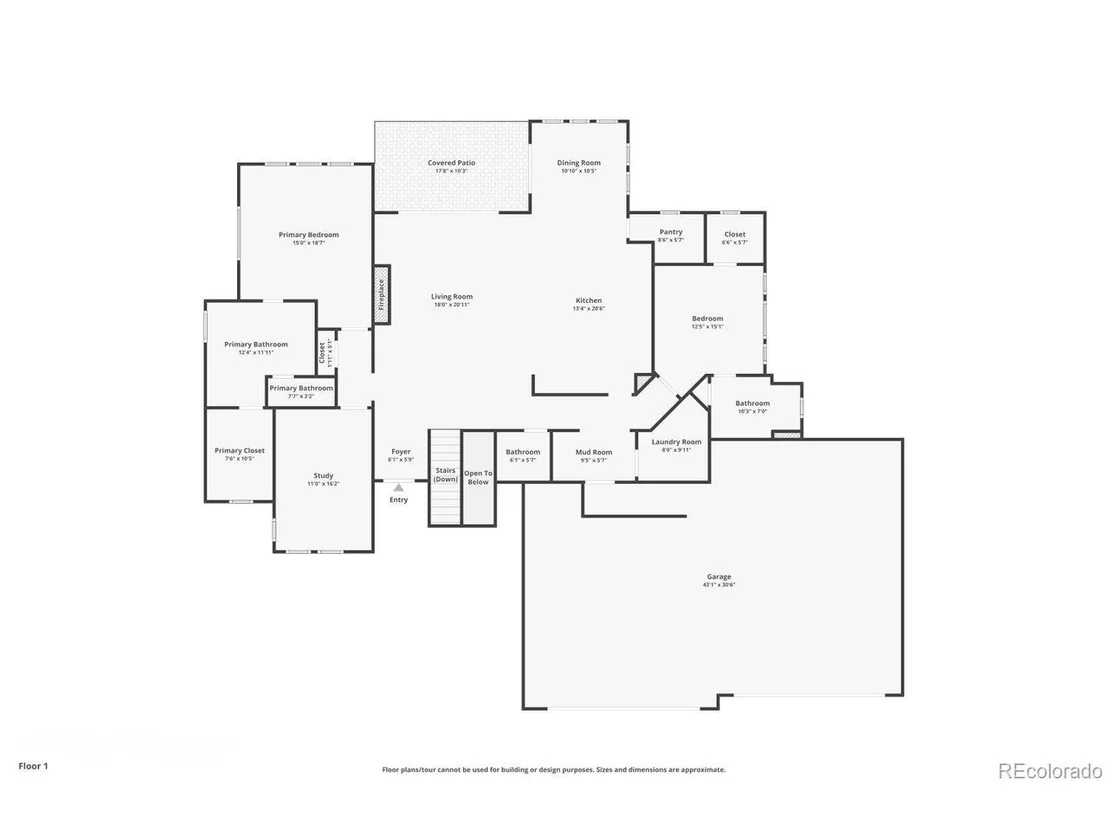
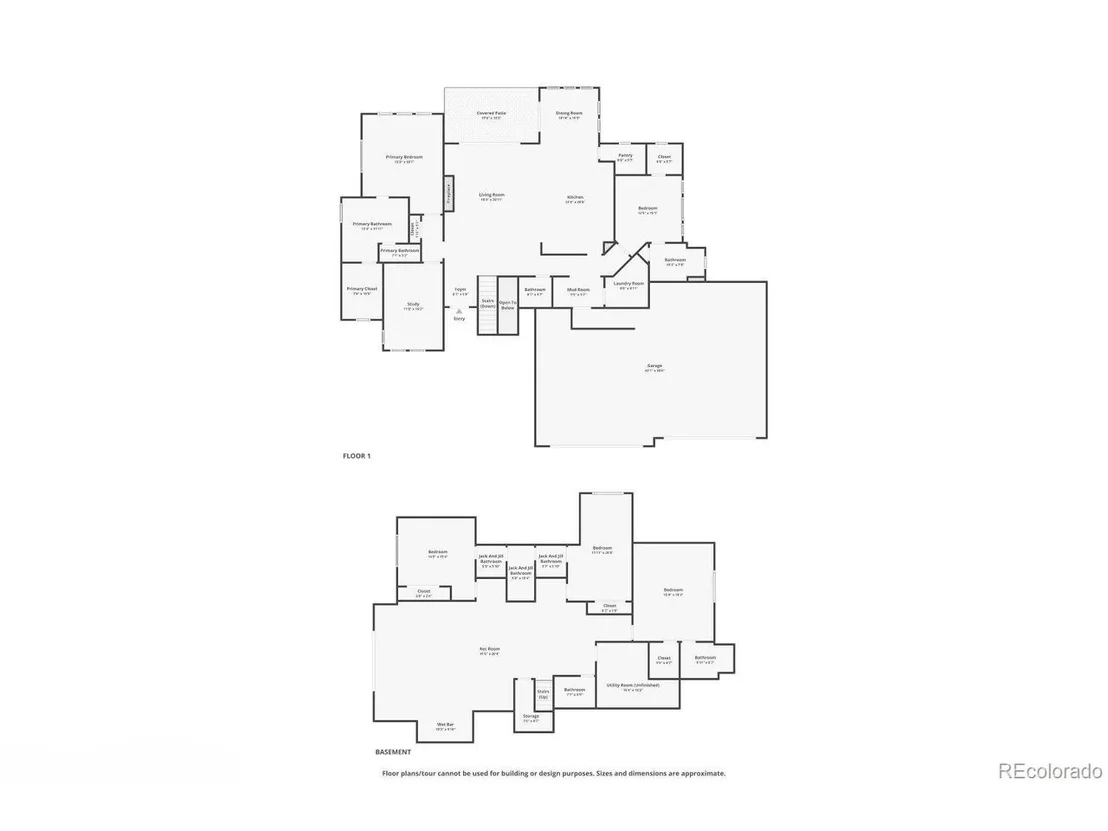
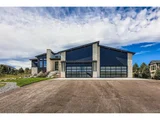
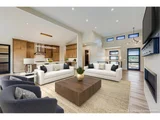
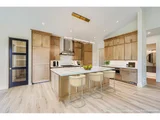
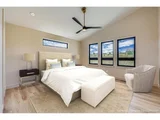
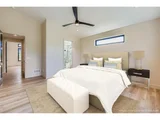
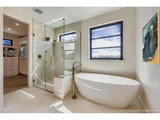
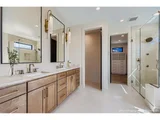
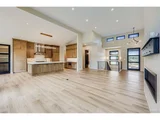
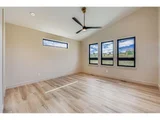
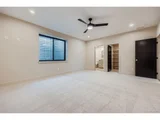
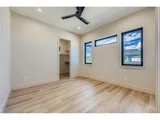
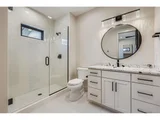
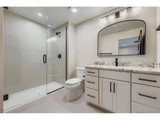
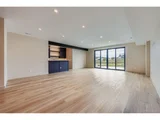
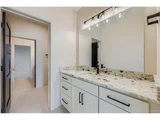
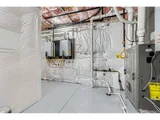
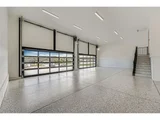
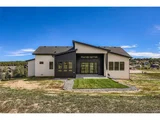
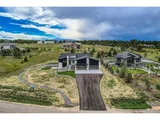
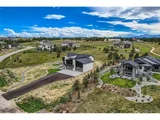
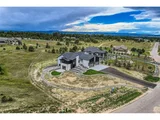
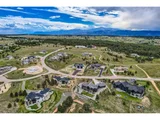
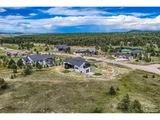
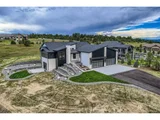
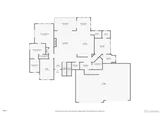
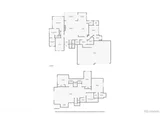
New Construction in Walden Preserve! Completed September 2025! ABIGAIL HOMES IS THE RECIPIENT OF THE PARADE OF HOMES 2024 PEOPLE'S CHOICE AWARD!!!! ANOTHER SUPERIOR CUSTOM HOME by Abigail Homes! Better Hurry, Their Homes Sell FAAAAAAST. And For Good Reason, They're THE BEST! Impeccable 5 Bed 6 Bath Walkout Mountain Modern on a Terrific 1 Acre Lot in Highly Regarded Preserve at Walden. Approximately 4,405 Square Feet w/ HUGE Nearly 1,400 Square Foot Finished 4 Car Garage w/ Workshop Area! Incredible Attention to Detail, So Many Thoughtful Touches, Upgrades, Pride of Workmanship, Custom Finishes Abound. You won't look further. 2 Large Walkout Multi-Level Patios Create Multiple Outdoor Living Spaces! This Floor Plan Will Welcome You Into a Bright & Open Great Room w/ Voluminous Vaulted Ceilings, Huge Picturesque Windows, a Custom Venetian Plaster Fireplace Surround w/ Steal Beam Mantel. Gourmet Kitchen w/ Natural Quartzite Real Stone Island & Counters. True Top of the Line Stainless Appliances Including a Full Size Refrigerator and Full Size Freezer, Both Fully Integrated! Vaulted Main Floor Primary Suite w/ HUGE Primary Bath w/ All the Upgrades You Expect, Huge Shower w/ Custom Glass, Body Sprays, Dual His & Hers Vanities, a Bidet, Heated Floors & More! The Lower Level is a Walkout w/ a HUGE Family Room, Perfect for Entertaining. Enjoy Beverages at the Wet Bar, Complete with Dishwasher, Ice Maker, Beverage Refrigerator! 8' Interior Solid Core Doors. Emtek Hardware. High Efficiency HVAC. Dual Tankless H20 Heaters & Delta, Kohler & Moen Fixtures. 2 Custom Glass Panel Garage Doors w/ High Lift WIFI Openers. Pre-Installed E/V Charging Station. Hot & Cold Hose Bib! Custom Epoxy Finish! Wired "Smart Home". Every Interior Wall is Insulated. Insulated Between Floors. High Efficiency Sierra Pacific Windows. Copy & Paste The Following Link Into Your Browser To See More About This Fabulous Home! https://drive.google.com/file/d/1lRRLJ_k2hQynwlLa_ivSvE6ZYPiMIEcb/view
| |||
| Apr 9, 2025 | Listed by eXp Realty, LLC | $1,889,000 | |
| Listed by eXp Realty, LLC | |||
| | |||
|
Available Under Construction - Completion Early June 2025 - ABIGAIL HOMES IS THE RECIPIENT OF THE PARADE OF HOMES 2024 PEOPLE'S CHOICE AWARD!!!! Better Hurry, Their Homes Sell FAAAAAAST. And For Good Reason, They're THE BEST! ANOTHER SUPERIOR CUSTOM HOME by Abigail Homes! Impeccable 5 Bed 6 Bath Walkout Mountain Modern on a Terrific 1 Acre Lot in Highly Regarded Preserve at Walden. Approximately 4,405 Square Feet w/ HUGE Nearly 1,400 Square Foot Finished 4 Car Garage w/ Workshop Area! Incredible Attention to Detail, So Many Thoughtful Touches, Upgrades, Pride of Workmanship, Custom Finishes Abound. You won't look further. 2 Large Walkout Multi-Level Patios Create Multiple Outdoor Living Spaces! This Floor Plan Will Welcome You Into a Bright & Open Great Room w/ Voluminous Vaulted Ceilings, Huge Picturesque Windows, a Custom Natural Stone Fireplace Surround w/ Steal Beam Mantel. Gourmet Kitchen w/ Natural Quartzite Real Stone Island & Counters. True Top of the Line Stainless Appliances Including a Full Size Refrigerator and Full Size Freezer, Both Fully Integrated! Vaulted Main Floor Primary Suite w/ HUGE Primary Bath w/ All the Upgrades You Expect, Huge Shower w/ Custom Glass, Body Sprays, Dual His & Hers Vanities, a Bidet, Heated Floors & More! The Lower Level is a Walkout w/ a HUGE Family Room, Perfect for Entertaining. Enjoy Beverages at the Wet Bar, Complete with Dishwasher, Ice Maker, Beverage Refrigerator! 8' Interior Solid Core Doors. Emtek Hardware. High Efficiency HVAC. Dual Tankless H20 Heaters & Delta, Kohler & Moen Fixtures. 2 Custom Glass Panel Garage Doors WIFI Openers. Pre-Installed E/V Charging Station. Hot & Cold Hose Bib! Wired "Smart Home". Every Interior Wall is Insulated. Insulated Between Floors. High Efficiency Sierra Pacific Windows. So Much Attention To Detail and Livability. Near Trails & Open Space, Lewis- Palmer 38 Award Winning Schools, Minutes to I25, DTC, Castle Rock & Downtown Colorado Springs!
| |||
| Sep 6, 2024 | Listed | $1,798,000 | |
| Listed | |||
| | |||
|
Available Under Construction - ABIGAIL HOMES IS THE RECIPIENT OF THE PARADE OF HOMES 2024 PEOPLE'S CHOICE AWARD!!!! Better Hurry, Their Homes Sell FAAAAAAST. And For Good Reason, They're THE BEST! ANOTHER SUPERIOR CUSTOM HOME by Abigail Homes! Impeccable 5 Bed 6 Bath Walkout Mountain Modern on a Terrific 1 Acre Lot in Highly Regarded Preserve at Walden. Approximately 4,405 Square Feet w/ HUGE Nearly 1,400 Square Foot Finished 4 Car Garage w/ Workshop Area! Incredible Attention to Detail, So Many Thoughtful Touches, Upgrades, Pride of Workmanship, Custom Finishes Abound. You won't look further. This Floor Plan Will Welcome You Into a Bright & Open Great Room w/ Voluminous Vaulted Ceilings, Huge Picturesque Windows, Custom Stone & Wood Beam Details Throughout & a Custom Natural Stone Fireplace Surround. Gourmet Kitchen w/ Natural Quartzite Real Stone Island & Counters. True Top of the Line Stainless Appliances! Vaulted Main Floor Primary Suite w/ HUGE Primary Bath w/ All the Upgrades You Expect, Huge Shower w/ Custom Glass, Rain Shower, Dual His & Hers Vanities, Heated Floors & More! The Lower Level is a Walkout w/ a HUGE Family Room, Perfect for Entertaining. Enjoy Beverages at the Wet Bar, Complete with Dishwasher, Ice Maker, Beverage Refrigerator! 8' Interior Solid Core Doors. Emtek Hardware. High Efficiency HVAC. Dual Tankless H20 Heaters & Kohler & Moen Fixtures. 2 Custom Glass Panel Garage Doors WIFI Openers. Pre-Installed E/V Charging Station. Hot & Cold Hose Bib! Wired "Smart Home". Lewis- Palmer 38 Award Winning Schools, Minutes to I25, DTC, Castle Rock & Downtown Colorado Springs!
| |||
Property Highlights
Comparables
Status
Price/ft²
Listed On
Sold On
About Black Forest
Similar Homes for Sale
Currently no similar homes aroundNearby Rentals

Last Updated: 3 months ago
Data Source: REcolorado MLS, MLS# IRE8606846
























 Your Privacy Choices
Phone: 425-283-2930
Address: 335 Madison Avenue, New York, NY 10017