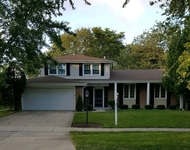
See Home Value
Glenview 60062
3826 Crestwood Drive
$660,000
● House - Off Market

3826 Crestwood Drive

Glenview, IL 60062
bedrooms
4 Beds
bathrooms
3 Baths, 1 Half Bath
square feet
2,496 Ft²
$736,744
RealtyHop Estimate
13.52%
Since Oct 1, 2021
National-US
Primary Model

About This Property

All the space you need in this beautiful District 30 home. FIRST FLOOR OFFICE plus 4 bedrooms on second floor. Wood floors throughout most of first floor. Kitchen is open to the family room to allow you to keep tabs on family and friends. Custom 42" cabinets including a row of cabinets with granite counters for storage or entertaining. Bay window lets you see the beautiful yard. Family room has a fireplace and sliding doors out to the large patio. First floor laundry and powder room just down the hall. Primary suite is very spacious and accomodates a king size bed easily with room for a sitting area. The primary bath was completely remodeled to include a large walk-in shower, double sinks in vanity and both a walk-in closet and second closet. Second bedroom has direct access to the full bath with tub that is shared with the other guest bedrooms. There are wood floors under the 3 secondary bedrooms' carpet. First floor freshly painted. Basement Recreation room has newer carpet and recessed lights. There is also a 25 x 9 storage room in the lower level as well. Private back yard is completely fenced and has well maintained landscaping. Shops and restaurants nearby. Access to the 294 entrance is just 5 minutes away. MULTIPLE OFFERS RECEIVED. DECISION WILL BE MADE BY 7PM TODAY 7/16.
Unit Size
2,496 Ft²
Days on Market
-
Land Size
0.32 acres
Price per sqft
$260
Property Type
House
Property Taxes
$880
HOA Dues
-
Year Built
1970

Payment Calculator

Cap Rate Calculator

Last updated: 3 years ago (MRED MLS #11146472)

Price History

Date / Event Date Event Price
Sep 3, 2021 Sold
Sold
Jul 14, 2021 Listed by Compass $649,000
Listed by Compass

Property Highlights

Garage
Air Conditioning
Fireplace

Building Info

Overview

    General

  • Year Built: 1970
  • Effective Year Built: 1970
  • Building Count: 1
  • Total Rooms: 8
  • Bedroom Count: 4
  • Bathroom Count: 2
  • Full Bathrooms: 1
  • Partial Bathrooms: 2
  • Building Condition: 6
  • Building Quality: 7
  • Construction Type: 6
  • Building Style: 60
  • Exterior Walls Type: 24
  • Interior Walls Type: 0
  • Roof Shape Type: 0
  • Roof Cover Type: 15
  • Floor Count: 200
  • Living Units: 1
  • Floor Cover: 0
  • Basement Type: 3
  • Basement Area: 0
  • Garage Type: 1
  • Parking Space Count: 2
  • Patio Type: 0
  • Porch Type: 0
  • Pool Type: 0

    Dimensions

  • Lot Size Square Feet: 13,874
  • Total Building Area: 2,496
  • Gross Building Area: 2,496
  • Building Area: 2,496
  • Building Area Measurement: L

    Heating and Cooling

  • Fireplace Count: 1
  • Air Conditioning: 1
  • Heating: 24
  • Heated Square Feet: 2,496
  • Heating Fuel Type: 0

    Utilities

  • Sewer System: 0
  • Water Service: 0

Building

  • Building Type: 0
  • Property Class: R
  • Subdivision: WILLOW WEST
  • Land Acres: 0000000319
  • Standard Land Use Code: 1001
  • County Land Use Code: 2-78
  • Legal Description 1: (WILLOW) (WEST) SUB IN SE SEC 20-42-12

Neighborhood

  • School District Name: Northbrook/Glenview School District 30
  • Census Tract: 801607

Geography

  • District: 25
  • Parcel: 04-20-407-006-0000
  • Lot: 54
  • Meridian: SEC 20 TWN 42N RNG 12E
  • Municipality: NORTHFIELD
  • Latitude: 42.099
  • Longitude: -87.8503

    Address

  • Full Address: 3826 Crestwood Dr
  • Address - House Number: 3826
  • Address - Street Name: Crestwood
  • Address - Suffix Type: Dr
  • State: IL
  • City Name: Northbrook
  • Carrier Code: C030
  • 4-Digit Zip Code: 7539
  • Zip Code: 60062

Valuation

    Tax

  • Tax Year: 2022
  • Tax Amount: $1,218,337
  • Tax Rate Code Area: 25110

    Appraisal Valuation

  • Standard Deviation: 0.2276
  • Valuation Date: Mar 20, 2024
  • Confidence Score: 68
  • Final Value: 698,384
  • High Value: 857,392
  • Low Value: 539,376

    Market Valuation

  • Market Total Value: $540,000
  • Market Land Value: $194,240
  • Market Improvement Value: $345,760

    Assessments Valuation

  • Assessed Year: 2023
  • Assessed Total Value: $54,000
  • Assessed Land Value: $19,424
  • Assessed Improvements Value: $34,576

    Sales

  • Current Sale Contract Date: Sep 02, 2021
  • Current Sale Recording Date: Sep 10, 2021
  • Current Sale Price:
  • Current Sale Document Type: 71
  • Current Sale Input Document Number: 2125306343
  • Previous Sale Recording Date: Aug 14, 2002
  • Previous Sale Contract Date: Aug 07, 2002
  • Previous Sale Amount: $560,000
  • Previous Sale Document Type: 71

    Financing

  • First Mortgage Financing Type: FIX
Data used for valuation calculations is provided by RealtyHop, and other third party sources

Comparables

Unit
Status
Type
Beds
Baths
ft²
Price/ft²
Asking Price
Listed On
Closing Price
Sold On
HOA + Taxes

About Glenview


Similar Homes for Sale

Currently no similar homes around

Nearby Rentals

Unit for rent at 3402 Winnetka Road, Glenview, IL, 60026

$4,000 /mo

  • 3 Beds
  • 2 Baths
  • 1,353 ft²
3402 Winnetka Road, Glenview, IL, 60026 Listing by Halina Okowinski


Frequently Asked Questions

When was property at 3826 Crestwood Drive built and last sold?
The property at 3826 Crestwood Drive was built in 1970 and last sold on Sep 2, 2021 for $660,000.
How much is this home worth?
The estimated value of the home located at 3826 Crestwood Drive is $0.
What are some comparable homes to 3826 Crestwood Drive?
There are currently no comparable homes to 3826 Crestwood Drive.