See Home Value
$1,095,000
● House - Off Market

3826 Cedar Avenue

Long Beach, CA 90807
bedrooms
4 Beds
bathrooms
2 Baths, 2 Half Baths
square feet
2,568 Ft²
$1,738,469
RealtyHop Estimate
51.30%
Since Aug 1, 2018
National-US
Primary Model

About This Property

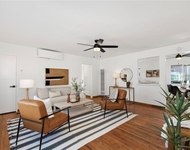
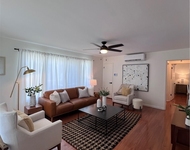
Beautiful 4 bedroom, 3 bath home located in the Virginia Country Club neighborhood of Bixby Knolls. This 2,568 sq ft home features hardwood floors, formal living and dining rooms, fireplace, a well appointed chefs kitchen with Carrera marble island with seating for 5. Built in refrigerator, Bertazzoni range, double oven. Adjoining  family room, with French doors lead out to backyard, lending a great flow for entertaining. Game room features a fireplace and a custom wine room that stores over 300 bottles. Lower level also includes 2 bedrooms, a remodeled bathroom and a den that can be used as a 4th bedroom, opens to the private patio and pool area. The upper level consists of the master suite and balcony overlooking the backyard. There is also a laundry room off the garage with a half bath next to pool area.
Unit Size
2,568 Ft²
Days on Market
27 days
Land Size
0.17 acres
Price per sqft
$447
Property Type
House
Property Taxes
-
HOA Dues
-
Year Built
1942

Payment Calculator

Cap Rate Calculator

Last updated: 4 months ago (CRMLS #PW18133154)

Price History

Date / Event Date Event Price
May 2, 2025 Sold
Sold
Mar 30, 2025 Listed by Team Fasnacht Realty $1,555,000
Listed by Team Fasnacht Realty
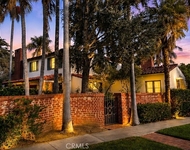
Welcome to 3826 Cedar Avenue, a stunning 4 Bedroom, 3.5 Bathroom home, nestled in the highly sought after Los Cerritos/Virginia Country Club Neighborhood! The brick lined walkway and inviting front porch, welcome you, entering into a sun-filled and airy 2,587 sq ft of indoor living space, situated on a large 7,192 sq ft lot, this home is perfect for those who love modern comfort, indoor-outdoor living and classic elegance. The gourmet chef's kitchen features a grand custom Carrara marble top island, with designer waterfall edge, a Farmhouse sink, High-End appliances, including a pot-filler over the Imported Italian Bertazzoni, 6 Burner, Range Cooktop, Asko Dishwasher, Built-In Thermador Refrigerator, GE Profile Convection Ovens/Microwave, gorgeous marble countertops and custom tiled backsplash, perfect for entertaining, along with delightful garden views and open entertaining/family area, featuring double french doors that open seamlessly to the park-like backyard. The rest of the downstairs offers 3 generously sized bedrooms, 2 upgraded bathrooms, a fireside bonus room/office, spacious living room and dining room with a second fireplace, providing warmth, character, and comfort you have dreamed about. Acacia wood stairs lead up to the grand primary bedroom suite, walk-in closet, gorgeous bathroom and private balcony, overlooking the beautiful yard, sparkling pool and garden. The Pebble-Tec pool(Refinished 2019) convenience of an outdoor bathroom & laundry, lush landscaping, flower filled gardens and patio, perfect for entertaining or your own private retreat. Additional modern conveniences include dual-pane windows throughout, Paid Solar Panels( 2022) 50-year Roof (2020) New Rain Gutters (2021) Programable tankless water heater, a level 2 Tesla charger(2021), Halo Whole House Water Filtration System(2023) a 2 car garage with pavers driveway (2022) providing additional apron parking behind and So Much More, you must come see for yourself! Additionally, this special home is situated within a top-rated school district, a short stroll from Vibrant Atlantic Ave. Shopping, Dining, the Prestigious Virginia Country Club and Golf Course, the Historical Rancho Los Cerritos and Easy access to the 405, 710, 91 and 10 freeways. With its Prime location, ensuring you're always connected to everything you need, want and enjoy. Embrace a Life Style that blends Luxury, Leisure, Functionality and Community, where No Detail is Spared and Every Comfort is Realized.
Jul 12, 2018 Sold
Sold
Jun 15, 2018 Listed by Keller Williams Pacific Estate $1,149,000
Listed by Keller Williams Pacific Estate

Property Highlights

Garage
Parking Available
Fireplace

Building Info

Overview

    General

  • Year Built: 1942
  • Effective Year Built: 1959
  • Building Count: 1
  • Total Rooms: 9
  • Bedroom Count: 4
  • Bathroom Count: 3
  • Full Bathrooms: 3
  • Partial Bathrooms: 3
  • Building Condition: 6
  • Building Quality: 1
  • Construction Type: 17
  • Building Style: 15
  • Exterior Walls Type: 12
  • Interior Walls Type: 0
  • Roof Shape Type: 8
  • Roof Cover Type: 3
  • Floor Count: 100
  • Living Units: 1
  • Floor Cover: 0
  • Basement Type: 0
  • Basement Area: 0
  • Garage Type: 4
  • Parking Space Count: 1
  • Patio Type: 0
  • Porch Type: 0
  • Pool Type: 8

    Dimensions

  • Lot Size Square Feet: 7,190
  • Lot Size Depth Feet: 1,430
  • Lot Size Frontage Feet: 500
  • Total Building Area: 2,568
  • Building Area: 2,568
  • Building Area Measurement: L

    Heating and Cooling

  • Fireplace Count: 1
  • Air Conditioning: 0
  • Heating: 3
  • Heated Square Feet: 2,568
  • Heating Fuel Type: 0

    Utilities

  • Sewer System: 0
  • Water Service: 2

Building

  • Building Type: 0
  • Property Class: R
  • Subdivision: LOS CERRITOS
  • Land Acres: 0000000165
  • Standard Land Use Code: 1001
  • County Land Use Code: 0101
  • Legal Description 1: LOS CERRITOS LOT/SEC 118 BLK/DIV/TWN E

Neighborhood

  • School District Name: Long Beach Unified School District
  • Census Tract: 571800

Zoning

  • Zoning: LBR1L

Geography

  • Assessors Map Reference: 70-C5
  • Parcel: 7139-029-019
  • Block: E
  • Lot: 118
  • Municipality: SOUTH /LOS CERRITOS
  • Latitude: 33.8276
  • Longitude: -118.196

    Address

  • Full Address: 3826 Cedar Ave
  • Address - House Number: 3826
  • Address - Street Name: Cedar
  • Address - Suffix Type: Ave
  • State: CA
  • City Name: Long Beach
  • Carrier Code: C023
  • 4-Digit Zip Code: 3220
  • Zip Code: 90807

Valuation

    Tax

  • Tax Year: 2022
  • Tax Amount: $1,410,619
  • Tax Rate Code Area: 05-500

    Appraisal Valuation

  • Standard Deviation: 0.1993
  • Valuation Date: Feb 14, 2024
  • Confidence Score: 73
  • Final Value: 1,480,892
  • High Value: 1,776,106
  • Low Value: 1,185,677

    Assessments Valuation

  • Assessed Year: 2023
  • Assessed Total Value: $1,174,058
  • Assessed Land Value: $734,457
  • Assessed Improvements Value: $439,601

    Exemptions

  • Homeowner Exemption: Yes

    Sales

  • Current Sale Contract Date: Jul 06, 2018
  • Current Sale Recording Date: Jul 12, 2018
  • Current Sale Price:
  • Current Sale Document Type: 36
  • Current Sale Input Document Number: 18-0694643
  • Previous Sale Recording Date: Nov 12, 1999
  • Previous Sale Contract Date: Oct 05, 1999
  • Previous Sale Amount: $385,500
  • Previous Sale Document Type: 36
Data used for valuation calculations is provided by RealtyHop, and other third party sources

Comparables

Unit
Status
Type
Beds
Baths
ft²
Price/ft²
Asking Price
Listed On
Closing Price
Sold On
HOA + Taxes

About Los Cerritos


Similar Homes for Sale

Currently no similar homes around

Nearby Rentals

Unit for rent at 5538 Linden Avenue, LONG BEACH, CA, 90805

$7,500 /mo

  • 2 Beds
  • 1 Bath
  • 800 ft²
5538 Linden Avenue, LONG BEACH, CA, 90805 Listing by Marina Leung
Unit for rent at 5536 Linden Avenue, LONG BEACH, CA, 90805

$7,000 /mo

  • 2 Beds
  • 1 Bath
  • 750 ft²
5536 Linden Avenue, LONG BEACH, CA, 90805 Listing by Marina Leung
Unit for rent at 4101 Pacific, LONG BEACH, CA, 90807

$9,875 /mo

  • 4 Beds
  • 4 Baths
  • 4,289 ft²
4101 Pacific, LONG BEACH, CA, 90807 Listing by Hoyt Hochman


Frequently Asked Questions

When was property at 3826 Cedar Avenue built and last sold?
The property at 3826 Cedar Avenue was built in 1942 and last sold on Jul 6, 2018 for $1,095,000.
How much is this home worth?
The estimated value of the home located at 3826 Cedar Avenue is $1,564,704.
What are some comparable homes to 3826 Cedar Avenue?
There are currently no comparable homes to 3826 Cedar Avenue.