Check Availability
$620,000
● House - In Contract

3826 BRIGHTON AVE

Eugene, OR 97405
bedrooms
4 Beds
bathrooms
2 Baths
square feet
2,498 Ft²
$3,675
Est. Monthly
$18
HOA / Fees

About This Property

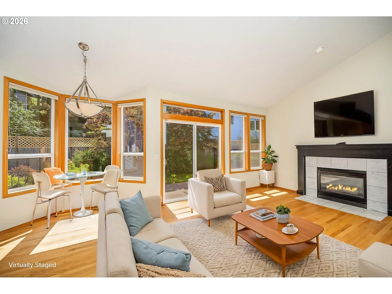
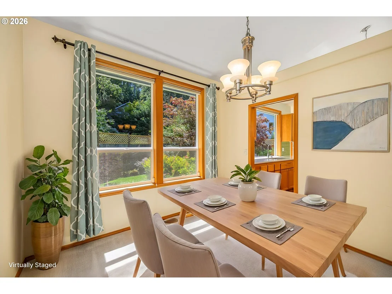
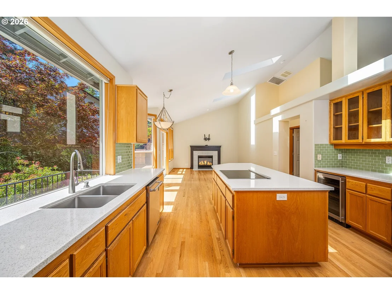
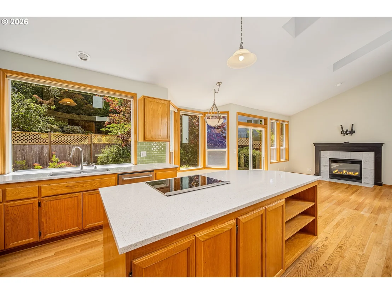
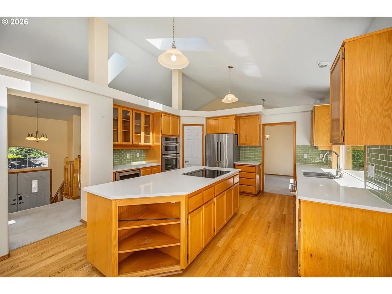
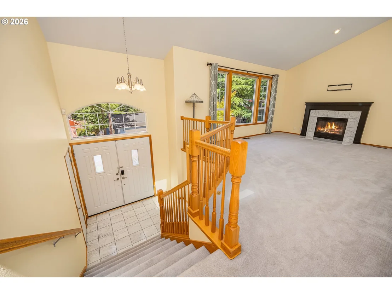
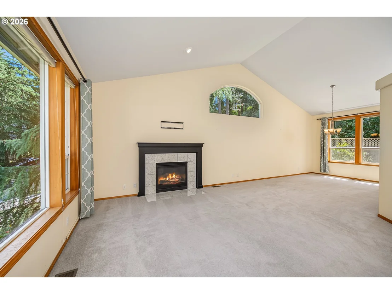
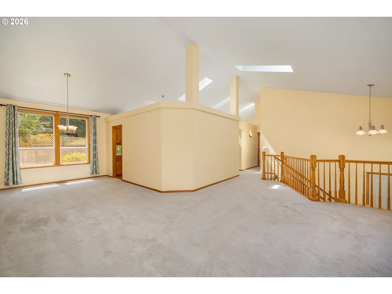
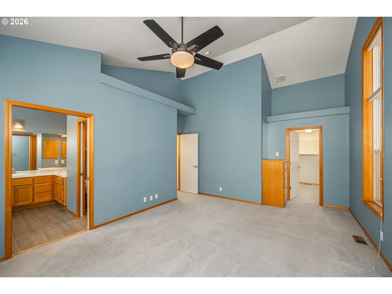
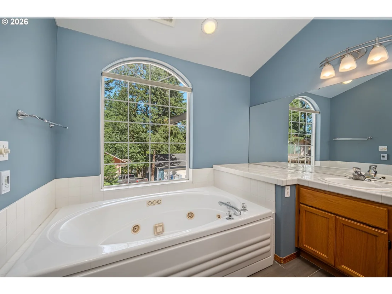
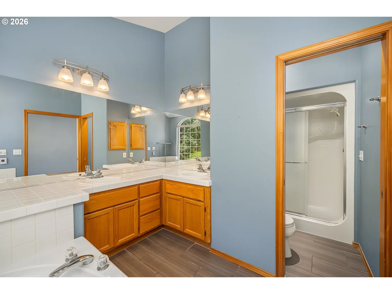
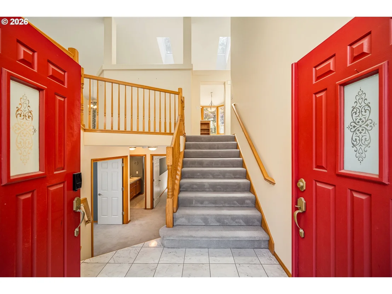
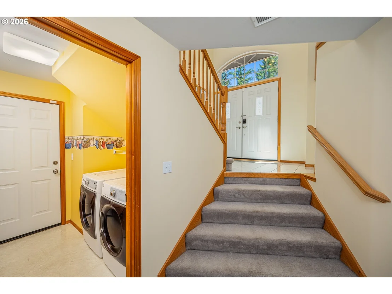
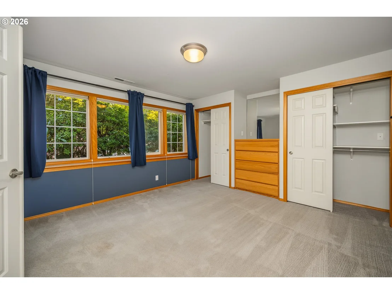
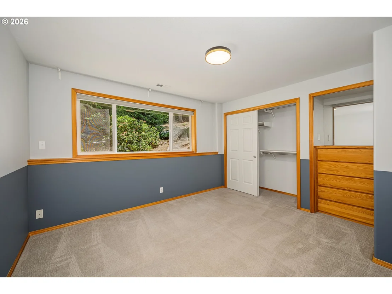
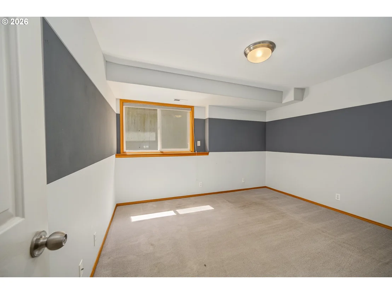
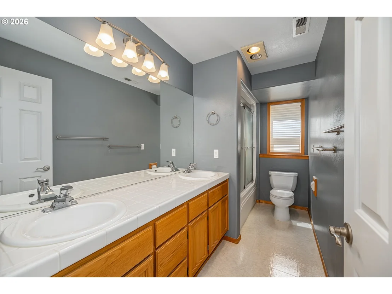
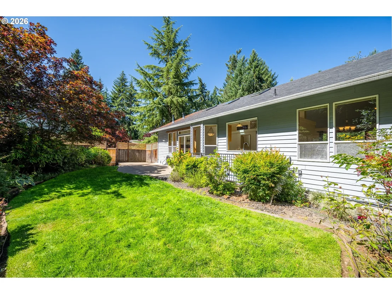
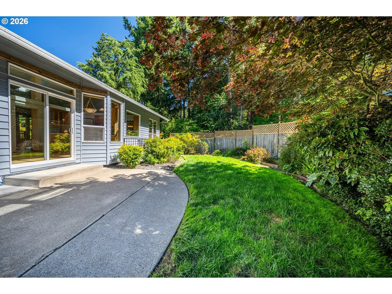
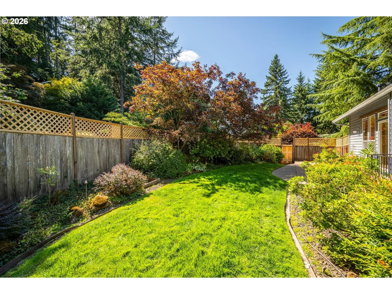
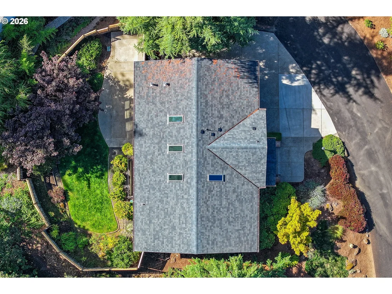
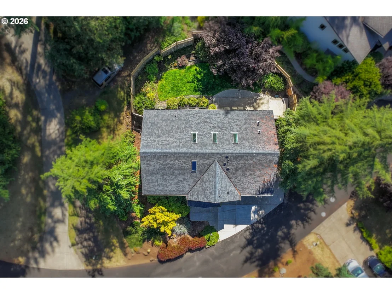
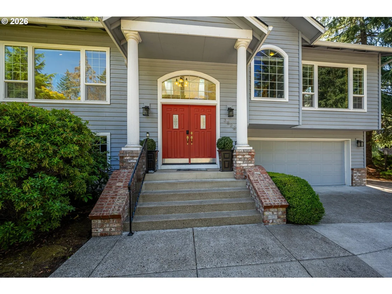
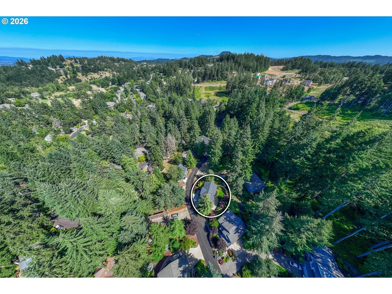
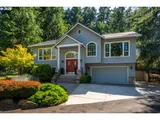
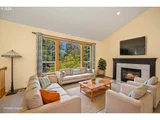
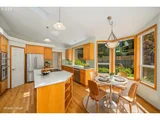
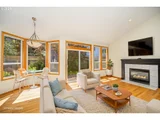
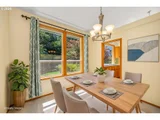
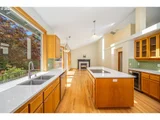
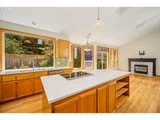
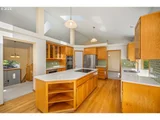
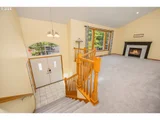
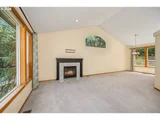
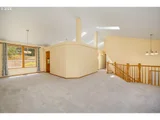
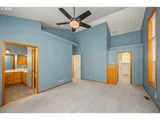
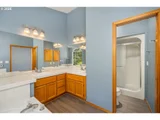
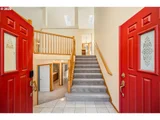
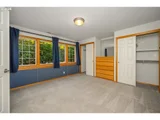
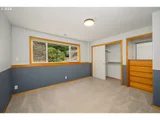
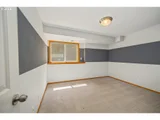
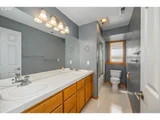
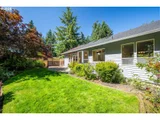
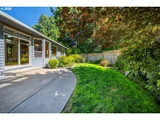
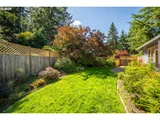
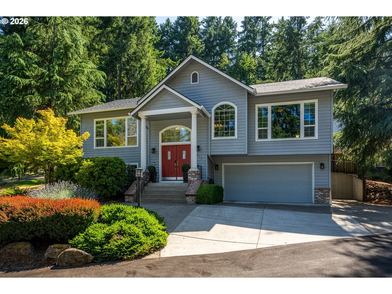
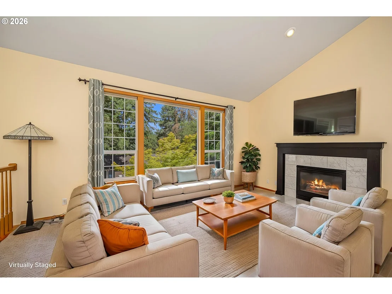
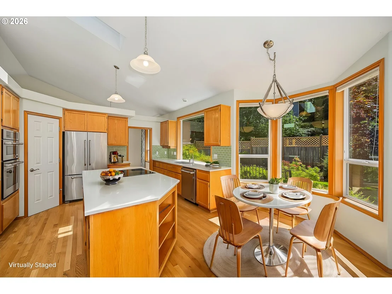
Beautiful 4 bedroom, 2.5 bath residence offering the perfect blend of modern comfort and natural surroundings. 1997-built contemporary home nestled in the serene, tree-lined southwest hills of Eugene. Step inside to enjoy the soaring vaulted ceilings, elegant hardwood floors and abundant skylights that fill the space with natural light. Two gas fireplaces create cozy ambiance for year-round enjoyment, while the layout flows seamlessly into the dining area and kitchen - ideal for entertaining family and friends. The well-appointed kitchen boasts a cook island, induction cooktop, pantry, wine fridge, ample storage and quality appliances, making meal prep a delight. The primary suite offers a private retreat with a soaking tub/jetted tub, heated bathroom floors, walk-in closet, and vaulted ceilings. Additional bedrooms provide flexibility for guests, a home office or a den.  Outside, enjoy a level yard with newly refreshed fences, perfect for outdoor gatherings, gardening, or relaxing. 2-car attached garage, wired for level 2 EV charging. Roof and HVAC (furnace and heat pump) replaced in 2023, water heater replaced in 2026. Located in a desirable neighborhood with easy access to trails, schools (McCornack Elementary, Kennedy Middle, Churchill High), and all that Eugene has to offer. This home is a true gem, offering timeless appeal in a peaceful, natural setting.
Unit Size
2,498 Ft²
Days on Market
-
Land Size
0.11 acres
Price per sqft
$248
Property Type
House
Property Taxes
$612
HOA Dues
$18
Year Built
1997

Listed By

Payment Calculator

Cap Rate Calculator

Last updated: 2 months ago ( #163280483)

Price History

Date / Event Date Event Price
Sep 20, 2026 In contract -
In contract
Aug 20, 2026 Price Decreased $620,000
↓ $15K (2.4%)
Price Decreased
Jul 28, 2026 Price Decreased $635,000
↓ $15K (2.3%)
Price Decreased
Jul 17, 2026 Listed by Hybrid Real Estate $650,000
Listed by Hybrid Real Estate

Property Highlights

Parking Available
Air Conditioning
Fireplace
Parking Details
Has Garage
Has Open Parking
Parking Features: Driveway, Off Street
Garage Spaces: 2
Interior Details
Full Bathrooms: 2
Interior Features: High Ceilings, Soaking Tub, GarageDoorOpener, HardwoodFloors, HeatedTileFloor, JettedTub, Laundry, Quartz, Skylight, TileFloor, VaultedCeiling, WalltoWallCarpet, WasherDryer, WoodFloors
Appliances: Convection Oven, Cooktop, Dishwasher, Disposal, Down Draft, Free-Standing Refrigerator, Induction Cooktop, Microwave, Wine Cooler, BuiltinOven, CookIsland, Pantry, Quartz, StainlessSteelAppliance, Tile
Has Fireplace
Fireplace Features: Gas
Fireplaces: 2
Exterior Details
Square Footage: 2498
Security Features: Security System Owned
Property Condition: Resale
Architectural Style: Stories2
Year Built: 1997
Building Area Total: 2498
Window Features: Double Pane Windows, VinylFrames
Lot Features: Gentle Sloping, Level
Lot Size Area: 4791
Lot Size Units: Square Feet
Lot Size Acres: 0.11
Lot Size Square Feet: 4791
Water Source: Public
Financial Details
Tax Annual Amount: $7,348
Utilities Details
Cooling Type: Central Air
Heating Type: Forced Air, Heat Pump
Sewer : Public Sewer
Location Details
HOA/Condo/Coop Amenities: Maintenance, Commons
HOA Fee: $220
HOA Fee Frequency: Annually

Building Info

Overview

    General

  • Year Built: 1997
  • Effective Year Built: 1997
  • Building Count: 1
  • Bedroom Count: 3
  • Bathroom Count: 2
  • Full Bathrooms: 2
  • Partial Bathrooms: 2
  • Building Condition: 0
  • Building Quality: 4
  • Construction Type: 6
  • Building Style: 0
  • Exterior Walls Type: 18
  • Interior Walls Type: 0
  • Roof Shape Type: 1
  • Roof Cover Type: 3
  • Floor Count: 100
  • Living Units: 1
  • Floor Cover: 0
  • Basement Type: 9
  • Basement Area: 924
  • Parking Type: 1
  • Garage Type: 1
  • Garage Square Area: 520
  • Parking Space Count: 2
  • Patio Type: 0
  • Porch Type: 0
  • Pool Type: 0

    Dimensions

  • Lot Size Square Feet: 5,026
  • Total Building Area: 3,018
  • Gross Building Area: 3,018
  • Building Area: 2,498
  • Building Area Measurement: L

    Heating and Cooling

  • Air Conditioning: 1
  • Heating: 4
  • Heated Square Feet: 2,498
  • Heating Fuel Type: 5

    Utilities

  • Sewer System: 0
  • Water Service: 0

Building

  • Building Type: 0
  • Property Class: R
  • Subdivision: SOMERSET HILLS VIII
  • Land Acres: 0000000115
  • Standard Land Use Code: 1001
  • County Land Use Code: 101
  • State Land Use Code: 101
  • Legal Description 1: TL 12600

Neighborhood

  • School District Name: Eugene School District 4J
  • Census Tract: 004405

Zoning

  • Zoning: R-1

Geography

  • Assessors Map Reference: 1804112212600
  • Account Number: 1258639
  • Parcel: 1258639
  • Lot: 12600
  • Meridian: SEC 11 TWN 18 RNG 04
  • Municipality: EUGENE
  • Latitude: 44.0237
  • Longitude: -123.146

    Address

  • Full Address: 3826 Brighton Ave
  • Address - House Number: 3826
  • Address - Street Name: Brighton
  • Address - Suffix Type: Ave
  • State: OR
  • City Name: Eugene
  • Carrier Code: C024
  • 4-Digit Zip Code: 6229
  • Zip Code: 97405

Valuation

    Tax

  • Tax Year: 2022
  • Tax Amount: $679,827
  • Tax Rate Code Area: 00400

    Appraisal Valuation

  • Standard Deviation: 0.1584
  • Valuation Date: Oct 04, 2023
  • Confidence Score: 80
  • Final Value: 625,489
  • High Value: 724,584
  • Low Value: 526,394

    Market Valuation

  • Market Total Value: $580,170
  • Market Land Value: $79,401
  • Market Improvement Value: $500,769

    Assessments Valuation

  • Assessed Year: 2022
  • Assessed Total Value: $345,139

    Sales

  • Current Sale Contract Date: Jul 17, 2013
  • Current Sale Recording Date: Jul 25, 2013
  • Current Sale Price:
  • Current Sale Document Type: 71
  • Current Sale Input Document Number: 2013-040490
  • Previous Sale Recording Date: Jun 25, 2009
  • Previous Sale Contract Date: Jun 19, 2009
  • Previous Sale Amount: $330,932
  • Previous Sale Document Type: 71
Data used for valuation calculations is provided by RealtyHop, and other third party sources

Comparables

Unit
Status
Type
Beds
Baths
ft²
Price/ft²
Asking Price
Listed On
Closing Price
Sold On
HOA + Taxes

About Willow Creek


Similar Homes for Sale

Currently no similar homes around

Nearby Rentals


Frequently Asked Questions

When was property at 3826 Brighton Avenue built and last sold?
The property at 3826 Brighton Avenue was built in 1997 and last sold on Jul 17, 2013 for $307,450.
How much is this home worth?
The estimated value of the home located at 3826 Brighton Avenue is $627,528.
What are some comparable homes to 3826 Brighton Avenue?
There are currently no comparable homes to 3826 Brighton Avenue.