


3825 Westchester Road


About This Property
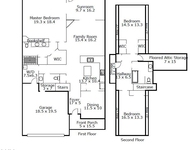
From the days of cherished detail and craftsmanship. This mid 1980's home is timeless and perfectly maintained. Gorgeous woodwork, oak floors, cabinetry. Spectacular screen porch addition complements the large original solarium with brick floor. Main level primary suite, with gorgeous bathroom featuring fireplace and heated floors, connects to a spacious study that
could be shared by working professionals. Open kitchen with breakfast area & nearby hearth room with fireplace has been the heart of this home. The formal entry flows into the elegant LR and leads into an inviting DR. The loft overlooks the two story foyer with open staircase. From this bookcase cabinetry workspace, follow the hallway to 3 additional BRs, one which is en-suite. Shared bath between the other 2 BRs. Two easy walk-in storage spaces on either side of the second floor. The well landscaped yard includes a koi pond & lovely plantings which can be enjoyed from the large screen porch, the solarium and the two brick patios in back or
from the covered brick front porch that welcomes family & friends. All of this wonderful home in the middle of a very special neighborhood!
Payment Calculator
Your Estimated Monthly Payment
Cap Rate Calculator
What does this mean?
Based on our analysis, the cap rate of this property is 1.25%. A negative cap rate indicates that the property might not be feasible as an income-producing asset. The median cap rate for a near zip code 11238 is 4.23%.
How much can I actually make?
Actual monthly rental income may vary between $4,760 and $7,140 depending on unit-specific characteristics. You can change the amount using the slider to further explore.
How is cap rate calculated?
Cap Rate = Net Operating Income (NOI) / Property Asset Value.
When calculating the cap rate, we assume 100% occupancy. Leverage (mortgage) is not considered.
Cap Rate provided by RealtyHop and RentHop, learn more about cap rate here.
Price History
| Date / Event | Date | Event | Price |
|---|---|---|---|
| Aug 15, 2024 | Sold | ||
| Sold | |||
| Jun 26, 2024 | Listed by Peak, Swirles & Cavallito | $1,495,000 | |
| Listed by Peak, Swirles & Cavallito | |||
| | |||
|
What a beauty! Custom home by Durham's finest. Hutch Johnson Design and Clay Thomas Construction.
From the days of cherished detail and craftsmanship. This mid 1980's home is timeless and perfectly maintained. Gorgeous woodwork, oak floors, cabinetry. Spectacular screen porch addition complements the large original solarium with brick floor. Main level primary suite, with gorgeous bathroom featuring fireplace and heated floors, connects to a spacious study that
could be shared by working professionals. Open kitchen with breakfast area & nearby hearth room with fireplace has been the heart of this home. The formal entry flows into the elegant LR and leads into an inviting DR. The loft overlooks the two story foyer with open staircase. From this bookcase cabinetry workspace, follow the hallway to 3 additional BRs, one which is en-suite. Shared bath between the other 2 BRs. Two easy walk-in storage spaces on either side of the second floor. The well landscaped yard includes a koi pond & lovely plantings which can be enjoyed from the large screen porch, the solarium and the two brick patios in back or
from the covered brick front porch that welcomes family & friends. All of this wonderful home in the middle of a very special neighborhood!
| |||
Property Highlights
Building Info
Comparables
Status
Price/ft²
Listed On
Sold On
About Hope Valley
Similar Homes for Sale
Currently no similar homes aroundNearby Rentals

Last Updated: 2 years ago
Data Source: TMLS, MLS# 10037829
 Your Privacy Choices
Phone: 425-283-2930
Address: 335 Madison Avenue, New York, NY 10017