See Home Value
$6,775,000
● House - Off Market

3825 Potomac Avenue

Highland Park, TX 75205
bedrooms
4 Beds
bathrooms
4 Baths, 2 Half Baths
square feet
7,745 Ft²
$8,035,358
RealtyHop Estimate
18.17%
Since Jul 1, 2021
TX-Dallas
Primary Model

About This Property

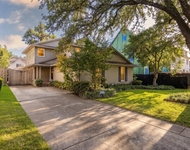
Inspired by A.Hays Town architecture,this gracious Southern home is everyone's favorite.Sited on an oversized lot on beautiful stretch of Potomac,the Paul Turney designed home offers lots of light,wide plank floors,and an elevator!Beautiful foyer with curved staircase flanked by formals.Family room opens to large kitchen,breakfast and morning room with adjacent office.Oversized primary suite with sunroom and lovely bath on 2nd level along with 2 additional ensuite bedrooms,exercise, and utility rooms.4th bedroom and bath,gameroom and craft room on 3rd level.Charming covered porch off downstairs living leads to rear yard,cozy sitting areas,guest house and garage with additional storage and workshop.PorteCochere!
Unit Size
7,745 Ft²
Days on Market
-
Land Size
0.38 acres
Price per sqft
$878
Property Type
House
Property Taxes
-
HOA Dues
-
Year Built
2011

Payment Calculator

Cap Rate Calculator

Last updated: 6 months ago (NTREIS #14576370)

Price History

Date / Event Date Event Price
Sep 10, 2024 Sold
Sold
May 29, 2024 In contract -
In contract
Feb 14, 2024 Listed by Allie Beth Allman & Assoc. $9,750,000
Listed by Allie Beth Allman & Assoc.
This Southern home, designed by Paul Turney with inspiration from A. Hays Town, sits on .384 acres in the HP block of Potomac. It features a spacious foyer, formal living and dining, a light-filled family room, and a kitchen opening to a breakfast room and keeping room, with a pocket office nearby. The primary suite boasts a beautiful foyer, bath with heated floors, sun-sitting room, and wellness room. Two additional bedroom suites and a utility room are on the second floor. The third floor offers a media room or optional 4th bedroom, full bath, wet bar, office, and craft room. The guest house includes a full bath (serving as a 5th bedroom) and a new gym. This smart home is controlled by Savant technology for temperature, music, and light, accessible through an app. An elevator provides easy access. Outside, enjoy the landscaped private backyard, porch, and pool-spa.
Aug 28, 2023 Listed by Allie Beth Allman & Assoc. $11,500,000
Listed by Allie Beth Allman & Assoc.
Inspired by Louisianaian A.Hays Town architecture & designed by Paul Turney, this neoclassical charming, gracious, well built Southern home is on .384 acres on a beautiful tree filled HP block of Potomac! Guest house with full bath(serves as 5th bedroom)& FAB new gym (addl 322 SqFt)! Stunning spacious foyer with floating staircase is flanked by formal living and dining. Generous light filled living with family room opening to breakfast room, kitchen & keeping room, as well as pocket office. Grand primary suite has beautiful foyer, bath with heated floors, sun-sitting room & adjacent wellness room. Two additional secondary bedroom suites & utility room on second floor. Third floor offers media room or optional 4th bedroom, full bath & wet bar, as well as an office & craft, gift wrap or storage room. Wide plank floors throughout. Savant controlled smart home allows for temperature, music, light control from app. Elevator. Gorgeous backyard, porch, landscaped private backyard & pool-spa!
Jun 23, 2021 Sold
Sold
Show More

Property Highlights

Garage
Elevator
Fireplace

Building Info

Overview

    General

  • Year Built: 2011
  • Effective Year Built: 2011
  • Building Count: 1
  • Bedroom Count: 4
  • Bathroom Count: 5
  • Full Bathrooms: 4
  • Partial Bathrooms: 5
  • Building Condition: 6
  • Building Quality: 0
  • Construction Type: 6
  • Building Style: 0
  • Exterior Walls Type: 3
  • Interior Walls Type: 0
  • Roof Shape Type: 7
  • Roof Cover Type: 6
  • Floor Count: 250
  • Living Units: 1
  • Floor Cover: 0
  • Basement Type: 5
  • Basement Area: 0
  • Garage Type: 4
  • Garage Square Area: 981
  • Parking Space Count: 4
  • Patio Type: 49
  • Porch Type: 0
  • Pool Type: 2

    Dimensions

  • Lot Size Square Feet: 16,750
  • Lot Size Depth Feet: 1,670
  • Lot Size Frontage Feet: 1,000
  • Total Building Area: 7,713
  • Building Area: 7,713
  • Building Area Measurement: L

    Heating and Cooling

  • Fireplace Count: 1
  • Air Conditioning: 1
  • Heating: 3
  • Heated Square Feet: 7,713
  • Heating Fuel Type: 3

    Utilities

  • Sewer System: 5
  • Water Service: 2

Building

  • Building Type: 0
  • Property Class: R
  • Subdivision: MOUNT VERNON 3
  • Land Acres: 0000000385
  • Standard Land Use Code: 1001
  • County Land Use Code: A11
  • State Land Use Code: A11
  • Legal Description 1: MOUNT VERNON 3 BLK 9 LTS 11 & 12 INT202100188303 DD06232021 CO-DC 1365000901100 16913650009

Neighborhood

  • School District Name: Highland Park Independent School District
  • School Tax School District: HIGHLAND PK ISD
  • Census Tract: 019700

Zoning

  • Zoning: Z227

Geography

  • Assessors Map Reference: 601365000901100
  • Account Number: 601365000901100
  • Subdivision Tract Number: 13650
  • Parcel: 60-13650-009-011-0000
  • Block: 9
  • Lot: 11,12
  • Municipality: HIGHLAND PARK
  • Latitude: 32.8374
  • Longitude: -96.7968

    Address

  • Full Address: 3825 Potomac Ave
  • Address - House Number: 3825
  • Address - Street Name: Potomac
  • Address - Suffix Type: Ave
  • State: TX
  • City Name: Dallas
  • Carrier Code: C029
  • 4-Digit Zip Code: 2114
  • Zip Code: 75205

Valuation

    Tax

  • Tax Year: 2022
  • Tax Amount: $12,787,442
  • Initial Tax Delinquent Year: 2021
  • Tax Rate Code Area: TH

    Market Valuation

  • Market Total Value: $9,000,000
  • Market Land Value: $3,350,000
  • Market Improvement Value: $5,650,000

    Assessments Valuation

  • Assessed Year: 2023
  • Assessed Total Value: $9,000,000
  • Assessed Land Value: $3,350,000
  • Assessed Improvements Value: $5,650,000

    Sales

  • Current Sale Contract Date: Jun 23, 2021
  • Current Sale Recording Date: Jun 24, 2021
  • Current Sale Price:
  • Current Sale Document Type: 70
  • Current Sale Input Document Number: 202100188303
  • Previous Sale Recording Date: Apr 16, 1997
  • Previous Sale Contract Date: Apr 11, 1997
  • Previous Sale Amount: $861,300
  • Previous Sale Document Type: 71

    Financing

  • First Mortgage Financing Type: ADJ
Data used for valuation calculations is provided by RealtyHop, and other third party sources

Comparables

Unit
Status
Type
Beds
Baths
ft²
Price/ft²
Asking Price
Listed On
Closing Price
Sold On
HOA + Taxes

About Highland Park


Similar Homes for Sale

Currently no similar homes around

Nearby Rentals

Unit for rent at 3813 Purdue Avenue, University Park, TX, 75225

$10,000 /mo

  • 4 Beds
  • 4 Baths
  • 2,943 ft²
3813 Purdue Avenue, University Park, TX, 75225 Listing by SVETLANA Iredale
Unit for rent at 4338 Travis Street, Dallas, TX, 75205

$10,000 /mo

  • 3 Beds
  • 2 Baths
  • 2,889 ft²
4338 Travis Street, Dallas, TX, 75205 Listing by Priscilla Hilburn
Unit for rent at 3428 Daniel Avenue, University Park, TX, 75205

$6,995 /mo

  • 2 Beds
  • 2 Baths
  • 1,771 ft²
3428 Daniel Avenue #5, University Park, TX, 75205 Listing by AJ Wiebe


Frequently Asked Questions

When was property at 3825 Potomac Avenue built and last sold?
The property at 3825 Potomac Avenue was built in 2011 and last sold on Jun 23, 2021 for $7,621,900.
How much is this home worth?
The estimated value of the home located at 3825 Potomac Avenue is $9,864,873.
What are some comparable homes to 3825 Potomac Avenue?
There are currently no comparable homes to 3825 Potomac Avenue.