


3824 Aviemore Drive


About This Property
Payment Calculator
Your Estimated Monthly Payment
Cap Rate Calculator
What does this mean?
Based on our analysis, the cap rate of this property is 1.25%. A negative cap rate indicates that the property might not be feasible as an income-producing asset. The median cap rate for a near zip code 11238 is 4.23%.
How much can I actually make?
Actual monthly rental income may vary between $4,760 and $7,140 depending on unit-specific characteristics. You can change the amount using the slider to further explore.
How is cap rate calculated?
Cap Rate = Net Operating Income (NOI) / Property Asset Value.
When calculating the cap rate, we assume 100% occupancy. Leverage (mortgage) is not considered.
Cap Rate provided by RealtyHop and RentHop, learn more about cap rate here.
Price History
| Date / Event | Date | Event | Price |
|---|---|---|---|
| Apr 27, 2026 | Sold | ||
| Sold | |||
| Mar 17, 2026 | In contract | - | |
| In contract | |||
| Mar 9, 2026 | Listed by Williams Trew Real Estate | $2,895,000 | |
| Listed by Williams Trew Real Estate | |||
| | |||
|
3824 Aviemore presents 5 bedrooms, 5.1 bathrooms, and a well-planned open layout designed for both function and style. Multiple living areas are enhanced by hardwood floors, tall ceilings, and custom finishes that give the home a polished yet inviting feel. The kitchen anchors the main level with Wolf appliances, steam and convection ovens, Sub-Zero refrigeration, wine storage, and walnut cabinetry topped with Brazilian Corteccia quartzite—an ideal balance of design and performance.
The primary suite is designed as a private retreat with dual custom closets, a spacious shower, and a soaking tub. Upstairs, additional bedrooms and living areas provide flexibility for family, guests, or home office use. Natural light fills the interior through expansive windows, creating a seamless connection to the outdoors.
The backyard is tailored for year-round enjoyment. A covered patio and built-in grill extend the living space outside, overlooking a pool and spa framed by generous deck space. Whether hosting gatherings or enjoying quiet evenings at home, the setting accommodates both with ease.
Practical features complement the home’s style, including a whole-home generator that ensures comfort and peace of mind. Located across from a scenic park and walking trails, and with direct access to the Chisholm Trail, the property provides both neighborhood appeal and commuter convenience. Proximity to shopping, dining, and city amenities rounds out the experience, making this home a complete package in one of Fort Worth’s most desirable areas.
| |||
| Dec 2, 2025 | Temporarily off market | - | |
| Temporarily off market | |||
| Sep 30, 2025 | Listed by Williams Trew Real Estate | $2,995,000 | |
| Listed by Williams Trew Real Estate | |||
| | |||
|
3824 Aviemore presents 5 bedrooms, 5.1 bathrooms, and a well-planned open layout designed for both function and style. Multiple living areas are enhanced by hardwood floors, tall ceilings, and custom finishes that give the home a polished yet inviting feel. The kitchen anchors the main level with Wolf appliances, steam and convection ovens, Sub-Zero refrigeration, wine storage, and walnut cabinetry topped with Brazilian Corteccia quartzite—an ideal balance of design and performance.
The primary suite is designed as a private retreat with dual custom closets, a spacious shower, and a soaking tub. Upstairs, additional bedrooms and living areas provide flexibility for family, guests, or home office use. Natural light fills the interior through expansive windows, creating a seamless connection to the outdoors.
The backyard is tailored for year-round enjoyment. A covered patio and built-in grill extend the living space outside, overlooking a pool and spa framed by generous deck space. Whether hosting gatherings or enjoying quiet evenings at home, the setting accommodates both with ease.
Practical features complement the home’s style, including a whole-home generator that ensures comfort and peace of mind. Located across from a scenic park and walking trails, and with direct access to the Chisholm Trail, the property provides both neighborhood appeal and commuter convenience. Proximity to shopping, dining, and city amenities rounds out the experience, making this home a complete package in one of Fort Worth’s most desirable areas.
| |||

Property Highlights
Building Info
Comparables
Status
Price/ft²
Listed On
Sold On
About Fort Worth
Similar Homes for Sale
Currently no similar homes aroundNearby Rentals
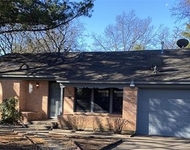
$1,995 /mo
- 2 Beds
- 1 Bath
- 1,112 ft²
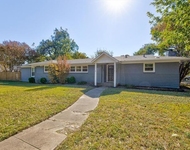
$3,420 /mo
- 3 Beds
- 2 Baths
- 2,036 ft²

Last Updated: 5 months ago
Data Source: NTREIS MLS, MLS# 14581194
Details provided by NTREIS and may not match the public record
 Your Privacy Choices
Phone: 425-283-2930
Address: 335 Madison Avenue, New York, NY 10017