See Home Value
Chicago 60613 Lakeview
3823 N Wayne Avenue
$2,175,000
● House - Off Market

3823 N Wayne Avenue

Chicago, IL 60613
bedrooms
6 Beds
bathrooms
4 Baths, 1 Half Bath
square feet
5,100 Ft²
$13,469
Est. Monthly
1.45%
Cap Rate

About This Property

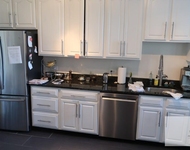
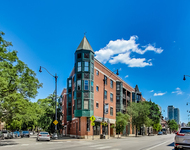
Located in the heart of Chicago's vibrant Southport Corridor, 3823 N. Wayne Ave. is an exquisitely designed single-family home that seamlessly blends timeless architectural elegance with modern luxury. Designed by Patrick Plunkett Architectural Design and situated on one of the area's best blocks - one block from Blaine Elementary School - this full masonry residence offers 5,000+ interior square feet of living space across four levels, including six bedrooms, 4.5 bathrooms, and five private outdoor spaces including the fenced-in front yard. Framed by mature trees and professional landscaping, the striking brick and limestone facade is accented by large, arched windows. Inside, hallmark design details such as custom millwork, hardwood floors, and crown molding elevate the living experience throughout.  Upon entry, a sunken foyer welcomes visitors, leading to a thoughtfully designed main level that's ideal for both large-scale entertaining and intimate everyday living. The main level begins with a large, open-concept living/dining space with soaring ceilings, a dramatic stone fireplace, and a pair of glass French doors that open onto Juliet balconies and fill the space with natural light. The adjacent chef's kitchen boasts high-end appliances from Thermador, Sub-Zero, Bosch and Viking including double ovens and a beverage fridge, as well as stone countertops, Shaker cabinetry, an island, counter seating for four, and a built-in desk. The adjoining family room receives incredible natural light as well, features a second fireplace, and effortlessly links to two decks: an immediate back deck (11' x 12') that's great for outdoor grilling and a raised roof deck (20' x 20') that lives above the two-car garage, offering space for an alfresco dining table and lounge.  Upstairs, the second level presents two secondary bedrooms that share a full bath and an elegant primary suite with a statement fireplace, a walk-in closet, and a spa-like en-suite bath with herringbone marble floors, a jetted tub, steam shower and dual vanities. The top level features a sunlit recreation room, another full bath, and the home's fourth bedroom (currently styled as an office), plus access to two additional rooftop decks (19' x 20' and 19' x 7'). The lower level offers a spacious recreation room with yet another fireplace and a custom bar center complete with a beverage fridge and sink. This level also includes a sizable guest bedroom, a full bath, and an exercise room (or the home's sixth bedroom based on preference). Additional highlights include polished millwork details throughout including beautiful banister details for the stairs, refinished floors, fresh paint throughout, four total fireplaces, upstairs laundry, and durable maintenance-free decking across all of the outdoor spaces. With an unbeatable location on one of Southport Corridor's most desirable blocks - on a lovely one-way, tree-lined street - moments from lively restaurants, ice cream, the Music Box Theatre, and boutiques, 3823 N. Wayne Ave. is luxury living on Chicago's sought-after North Side.

Unit Size
5,100 Ft²
Days on Market
-
Land Size
-
Price per sqft
$446
Property Type
House
Property Taxes
$2,298
HOA Dues
-
Year Built
2005

Payment Calculator

Cap Rate Calculator

Property Highlights

Garage
Parking Available
Air Conditioning

Building Info

Overview

    General

  • Year Built: 2005
  • Effective Year Built: 2005
  • Building Count: 1
  • Total Rooms: 10
  • Bedroom Count: 4
  • Bathroom Count: 4
  • Full Bathrooms: 3
  • Partial Bathrooms: 4
  • Building Condition: 6
  • Building Quality: 7
  • Construction Type: 12
  • Building Style: 60
  • Exterior Walls Type: 24
  • Interior Walls Type: 0
  • Roof Shape Type: 0
  • Roof Cover Type: 15
  • Floor Count: 200
  • Floor Cover: 0
  • Basement Type: 7
  • Basement Area: 0
  • Garage Type: 4
  • Parking Space Count: 2
  • Patio Type: 0
  • Porch Type: 0
  • Pool Type: 0

    Dimensions

  • Lot Size Square Feet: 3,100
  • Lot Size Depth Feet: 1,230
  • Lot Size Frontage Feet: 250
  • Total Building Area: 2,894
  • Gross Building Area: 2,894
  • Building Area: 2,894
  • Building Area Measurement: L

    Heating and Cooling

  • Fireplace Count: 1
  • Air Conditioning: 1
  • Heating: 24
  • Heated Square Feet: 2,894
  • Heating Fuel Type: 0

    Utilities

  • Sewer System: 0
  • Water Service: 2

Building

  • Building Type: 0
  • Property Class: R
  • Subdivision: TALBOTS SUB
  • Land Acres: 0000000071
  • Standard Land Use Code: 1001
  • County Land Use Code: 2-78
  • Legal Description 1: (TALBOTS) SUB OF BLKS3-4 OF EDSONS SUB SEC 20-40-14

Neighborhood

  • School District Name: Chicago Public School District 299
  • Census Tract: 060500

Zoning

  • Zoning: RT-3.5

Geography

  • Assessors Map Reference: 009-130-06
  • District: 73
  • Parcel: 14-20-109-012-0000
  • Block: 3,4
  • Lot: 30
  • Meridian: SEC 20 TWN 40N RNG 14E
  • Municipality: LAKE VIEW
  • Latitude: 41.9518
  • Longitude: -87.6626

    Address

  • Full Address: 3823 N Wayne Ave
  • Address - House Number: 3823
  • Street Direction: N
  • Address - Street Name: Wayne
  • Address - Suffix Type: Ave
  • State: IL
  • City Name: Chicago
  • Carrier Code: C052
  • 4-Digit Zip Code: 2809
  • Zip Code: 60613

Valuation

    Tax

  • Tax Year: 2022
  • Tax Amount: $2,685,794
  • Tax Rate Code Area: 73105

    Appraisal Valuation

  • Standard Deviation: 0.2295
  • Valuation Date: Mar 20, 2024
  • Confidence Score: 68
  • Final Value: 1,720,404
  • High Value: 2,115,244
  • Low Value: 1,325,564

    Market Valuation

  • Market Total Value: $1,340,000
  • Market Land Value: $465,000
  • Market Improvement Value: $875,000

    Assessments Valuation

  • Assessed Year: 2023
  • Assessed Total Value: $134,000
  • Assessed Land Value: $46,500
  • Assessed Improvements Value: $87,500

    Sales

  • Current Sale Contract Date: May 13, 2005
  • Current Sale Recording Date: Aug 23, 2005
  • Current Sale Price:
  • Current Sale Document Type: 27
  • Current Sale Input Document Number: 0523514235
  • Previous Sale Recording Date: Mar 04, 2003
  • Previous Sale Contract Date: Jan 04, 2003
  • Previous Sale Amount: $590,000
  • Previous Sale Document Type: 71

    Financing

  • First Mortgage Financing Type: FIX
Data used for valuation calculations is provided by RealtyHop, and other third party sources

Comparables

Unit
Status
Type
Beds
Baths
ft²
Price/ft²
Asking Price
Listed On
Closing Price
Sold On
HOA + Taxes

About North Side


Similar Homes for Sale

Currently no similar homes around

Nearby Rentals

Unit for rent at 534 W Stratford, CHICAGO, IL, 60657

$4,800 /mo

  • 3 Beds
  • 3 Baths
  • 2,260 ft²
534 W Stratford #6W, CHICAGO, IL, 60657 Listing by Alex Skinger
Unit for rent at 845 W Altgeld Street, Chicago, IL, 60614

$5,200 /mo

  • 2 Beds
  • 2 Baths
  • 1,760 ft²
845 W Altgeld Street #4D, Chicago, IL, 60614 Listing by Malia Motley
Unit for rent at 415 W Grant Place, Chicago, IL, 60614

$5,200 /mo

  • 3 Beds
  • 2 Baths
415 W Grant Place #B, Chicago, IL, 60614 Listing by Helen Bailey


Frequently Asked Questions

When was property at 3823 North Wayne Avenue built and last sold?
The property at 3823 North Wayne Avenue was built in 2005 and last sold on May 13, 2005 for $1,625,000.
How much is this home worth?
The estimated value of the home located at 3823 North Wayne Avenue is $0.
What are some comparable homes to 3823 North Wayne Avenue?
There are currently no comparable homes to 3823 North Wayne Avenue.