


3823 Highknob Circle


About This Property
Payment Calculator
Your Estimated Monthly Payment
Cap Rate Calculator
What does this mean?
Based on our analysis, the cap rate of this property is 1.25%. A negative cap rate indicates that the property might not be feasible as an income-producing asset. The median cap rate for a near zip code 11238 is 4.23%.
How much can I actually make?
Actual monthly rental income may vary between $4,760 and $7,140 depending on unit-specific characteristics. You can change the amount using the slider to further explore.
How is cap rate calculated?
Cap Rate = Net Operating Income (NOI) / Property Asset Value.
When calculating the cap rate, we assume 100% occupancy. Leverage (mortgage) is not considered.
Cap Rate provided by RealtyHop and RentHop, learn more about cap rate here.
Price History
| Date / Event | Date | Event | Price |
|---|---|---|---|
| Jun 7, 2023 | Sold | ||
| Sold | |||
| Apr 14, 2023 | Listed by RE/MAX Professionals Select | $664,900 | |
| Listed by RE/MAX Professionals Select | |||
| | |||
|
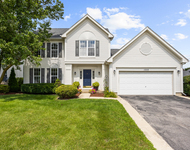
Simply Stunning!! Welcome to this immaculately maintained and updated home with modern flair in desirable Tall Grass community! From the minute you step into 2-story foyer, separating formal living and dining areas, this one will grab your attention! Owners have tastefully updated the home with all modern lighting, new custom backsplash and modern light fixtures throughout! The kitchen features gleaming hardwood floors, refreshed French country cabinetry with elegant granite counters, a center island, pantry and a breakfast area. All stainless steel appliances! 1st floor den is tucked away and is adjacent to the half bath. Family room features a wood burning fireplace and tray ceilings. Luxury Master suite has a huge walk-in closet, ton of space to hold a wide variety of clothing for all 4 seasons! Deluxe Master bath has refreshed tall vanities, a whirlpool tub and separate shower! Secondary bedrooms feature abundant closet space, neutral decor and plush carpets, wait till you see the Princess suite, so cute! Secondary bathroom/hall bath features dual sinks that have been freshly painted! Some of the unique features that separates this home from the others is the elegant millwork; extensive crown moldings and wainscoting all around! You feel the difference when you walkthrough the hallways! Almost all the rooms have been freshly painted in last 6 months. The basement is finished and features lots of room for storage and a possibility to add a full bath! A fully fenced backyard to enjoy the outdoors on your brick pavered patio offers a ton of privacy with mature landscaping! Located in sought after community, with Award winning Fry Elementary and Scullen Middle School within the neighborhood! Entertain your family/little ones throughout the summer with zero depth pool with slides or join the tennis club, or Bunko club and a lot more and make new friends in the neighborhood! New roof in 2019. Located close to all the shopping, dining and entertainment south Naperville offers. The neighborhood is just minutes to various health and fitness facilities like L.A. fitness, YMCA or a quick run to the grocery store or library or just a short drive to the nature prserve trails, this one has you covered! Welcome Home!!
| |||
| Aug 28, 2017 | Sold | ||
| Sold | |||
| Jul 29, 2017 | Listed | $465,000 | |
| Listed | |||
| | |||
|
ONE WORD - STUNNING! SELLERS HAVE LOVINGLY UPDATED THIS BEAUTIFUL HOME IN ALL THE CURRENT TRENDS. KITCHEN FEATURES REFINISHED FRENCH COUNTRY CABINETRY WITH HIGH END GRANITE COUNTER TOPS, TRAVERTINE BACKSPLASH & STAINLESS STEEL APPLIANCES. UPON ENTERING THE HOME, YOU'RE GREETED BY A NEUTRAL COLOR PALETTE, WAINSCOTING & CROWN MOLDINGS. UPDATED LIGHT FIXTURES AND EVEN OIL RUBBED BRONZE DOORKNOBS THROUGHOUT. HARDWOOD FLOORS HAVE BEEN REFINISHED A WARM WALNUT COLOR. THE FAMILY ROOM HAS A TRAY CEILING & BEAUTIFUL BRICK FIREPLACE. SECLUDED HOME OFFICE IS TUCKED AWAY IN THE REAR OF THE HOME. THE HIGHLIGHT OF THE SECOND FLOOR IS THE FANTASTIC MASTER SUITE WITH VOLUME CEILING, HUGE WALK-IN CLOSET AND SPA LIKE MASTER BATH WITH DOUBLE SINKS, WALK-IN SHOWER, WHIRLPOOL TUB & PRIVATE W/C. LARGE HALLWAY BATHROOM HAS DOUBLE SINKS. FINISHED BASEMENT HAS GREAT REC ROOM AREA. THE BACKYARD IS A PRIVATE OASIS. BEAUTIFUL BRICK PAVER PATIO IS PERFECT FOR ENTERTAINING. THIS ONE WILL NOT LAST!The manager has listed the unit size as 2884 square feet.
| |||
| Jul 15, 2017 | Listed by john greene, Realtor | $465,000 | |
| Listed by john greene, Realtor | |||
Property Highlights
Building Info
Comparables
Status
Price/ft²
Listed On
Sold On
About Tall Grass
Similar Homes for Sale
Currently no similar homes aroundNearby Rentals
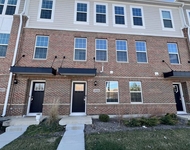
$3,500 /mo
- 4 Beds
- 2 Baths
- 2,187 ft²
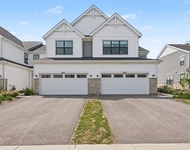
$3,750 /mo
- 3 Beds
- 2 Baths
- 2,242 ft²

Last Updated: 3 years ago
Data Source: MRED, MLS# 09691095
 Your Privacy Choices
Phone: 425-283-2930
Address: 335 Madison Avenue, New York, NY 10017