| Date / Event | Date | Event |
Price
|
| Sep 14, 2021 | Sold | |
|
Sold
|
| Jun 29, 2021 | Listed by WATSON REALTY CORP |
$145,900
|
|
Listed by WATSON REALTY CORP
|
| Sep 13, 2018 | Sold | |
|
Sold
|
| Aug 21, 2018 | No longer available |
-
|
|
No longer available
|
| Jul 16, 2018 | Listed |
$108,000
|
|
Listed
|
| |
|
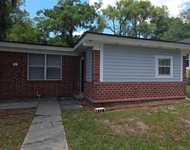
Step in to this cute as a button Downtown Springfield home. There is nothing you will need to do to move in to this home. There are 3 bedrooms and 2 baths with a 1 car garage and fully fenced in yard. The master bedroom is a good size and the master bath has a double vanity and tub/shower combo. The kitchen is nice and opens to the living area. It also has newer stainless appliances. You will not want to miss out on this great home in the most convenient location. The manager has listed the unit size as 1216 square feet.
|
| Jun 8, 2018 | Listed by WATSON REALTY CORP |
$108,000
|
|
Listed by WATSON REALTY CORP
|
| Jul 31, 2017 | Listed |
$102,000
|
|
Listed
|
| |
|
Cozy cottage near the city with 3 bedrooms and two full baths. Spacious layout with large open eat in kitchen. Living room has lots of space and allows for a split bedroom floor plan. Very well maintained this home is move in ready condition. Hardy board exterior lends to easy maintenance. Fully fenced and gated yard allows for lots of privacy and security. One car garage with plenty of storage space in accessible attic. This home is cute as can be and perfect for a first time buyer or renal investment.The manager has listed the unit size as 1216 square feet.
|
| Jun 5, 2017 | Listed by FLORIDA HOMES REALTY & MTG LLC |
$102,000
|
|
Listed by FLORIDA HOMES REALTY & MTG LLC
|
| |
|
Cozy cottage near the city with 3 bedrooms and two full baths. Spacious layout with large open eat in kitchen. Living room has lots of space and allows for a split bedroom floor plan. Very well maintained this home is move in ready condition. Hardy board exterior lends to easy maintenance. Fully fenced and gated yard allows for lots of privacy and security. One car garage with plenty of storage space in accessible attic. This home is cute as can be and perfect for a first time buyer or renal investment.
|
| Nov 3, 2014 | Sold | |
|
Sold
|
| Mar 21, 2014 | Listed by REEL KEEPER REALTY LLC |
$39,400
|
|
Listed by REEL KEEPER REALTY LLC
|
| |
|
Built in 2008, this newer 3 Bedroom / 2 Bathroom home includes Ceramic Tile in Bathrooms & Kitchen, 30 Year Architectural Shingle Roof with Vinyl Soffits, Hardi-Board Siding, 1 Piece Fiberglass tub/shower in both bathrooms - Master Bath includes double vanity. Great Bones! Instant Investment! Home includes Inside Laundry Room, Attached 1 Car Garage - pre-wired for opener.
|
| Jan 10, 2014 | Listed by WATSON REALTY CORP |
$39,900
|
|
Listed by WATSON REALTY CORP
|
| Jan 16, 2010 | Listed by DAMES POINT REALTY INC |
$69,900
|
|
Listed by DAMES POINT REALTY INC
|
| |
|
super, super, super buy for a new 3 bed 2 bath home.
many upgrades thru out.no appliance at this price.
|
| Jul 15, 2009 | Listed by DAMES POINT REALTY INC |
$89,900
|
|
Listed by DAMES POINT REALTY INC
|
| |
|
super buy for a new 3 bed 2 bath home.
many upgrades thru out.range,dishwasher and refigerator to be installed before closing.
|
| Jun 27, 2008 | Listed by ERA DAN JONES & ASSOCIATES, INC. |
$89,900
|
|
Listed by ERA DAN JONES & ASSOCIATES, INC.
|
| |
|
NEW CONSTRUCTION with many upgrades including ceramic tile in wet areas, inside laundry, knockdown ceilings throughout, large eat-in kitchen with appliances, split bedroom arrangement, spacious rooms, attached garage, cementitious siding, 30 year arch shingles, full sod, and more! Perfect for the first time home buyer! Ask about special financing programs
|
| May 17, 2007 | Listed by RE/MAX SPECIALISTS |
$119,000
|
|
Listed by RE/MAX SPECIALISTS
|
| |
|
Lowest Priced new construction home w/ a garage in the entire MLS! Brand new construction home, never lived in, with one car garage, .Concrete driveway, fully sodded, 30 yr arch. shingles, ceramic tile in kitch. bath, laundry, oak/maple cabinets, hardiboard siding, Appliance package and Closing Cost package available. Great opportunity for first time home buyer or investor.
|
| Feb 15, 2007 | Listed by RE/MAX SPECIALISTS |
$124,900
|
|
Listed by RE/MAX SPECIALISTS
|
| |
|
Brand new construction home, never lived in, with one car garage, .Concrete driveway, fully sodded, 30 yr arch. shingles, ceramic tile in kitch. bath, laundry, oak/maple cabinets, hardiboard siding, Appliance package and Closing Cost package available. Great opportunity for first time home buyer or investor.
Least Expensive new home w/ 1 car garage in MLS!!!
|




 Your Privacy Choices
Phone: 425-283-2930
Address: 335 Madison Avenue, New York, NY 10017