Check Availability
Union 28112
3822 Forty Acre Drive
$551,990
● House - In Contract

3822 Forty Acre Drive

Monroe, NC 28112
bedrooms
4 Beds
bathrooms
3 Baths, 1 Half Bath
square feet
3,289 Ft²
$2,982
Est. Monthly
$271
HOA / Fees

About This Property

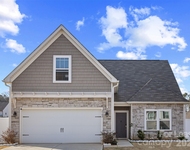
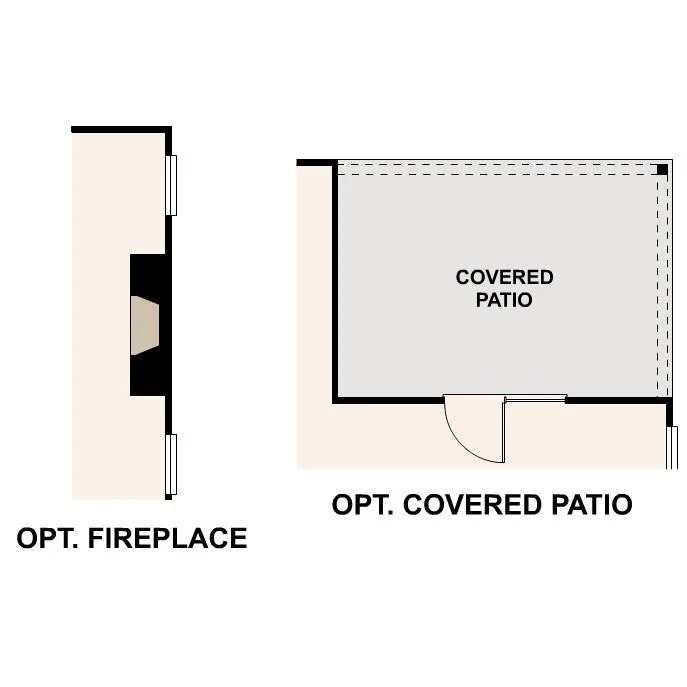
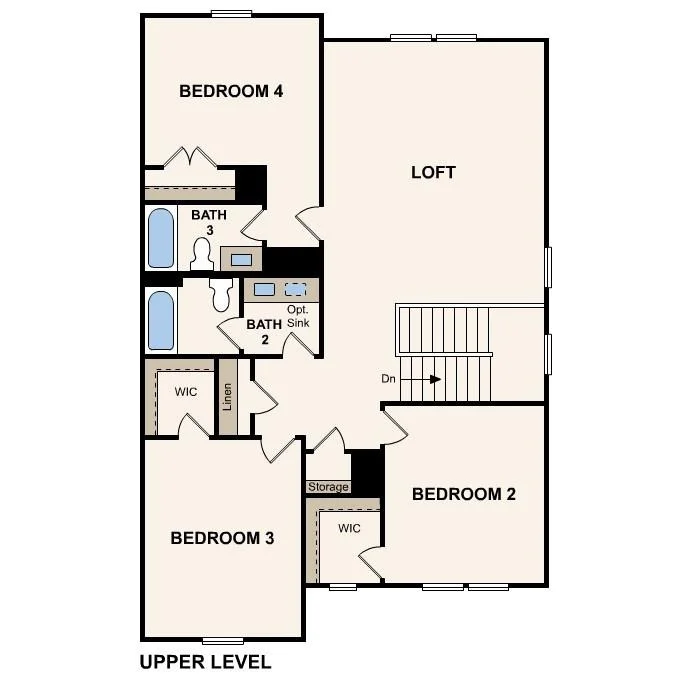
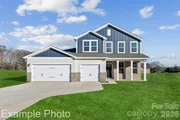
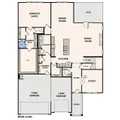
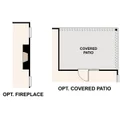
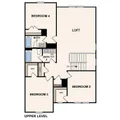
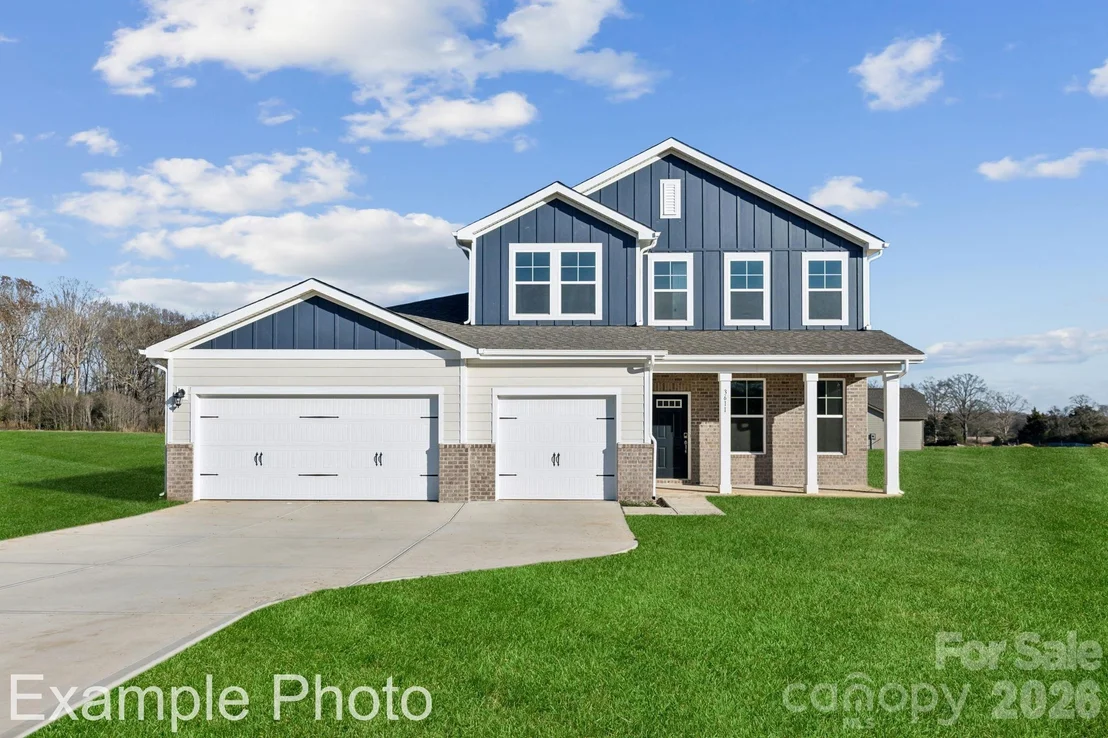
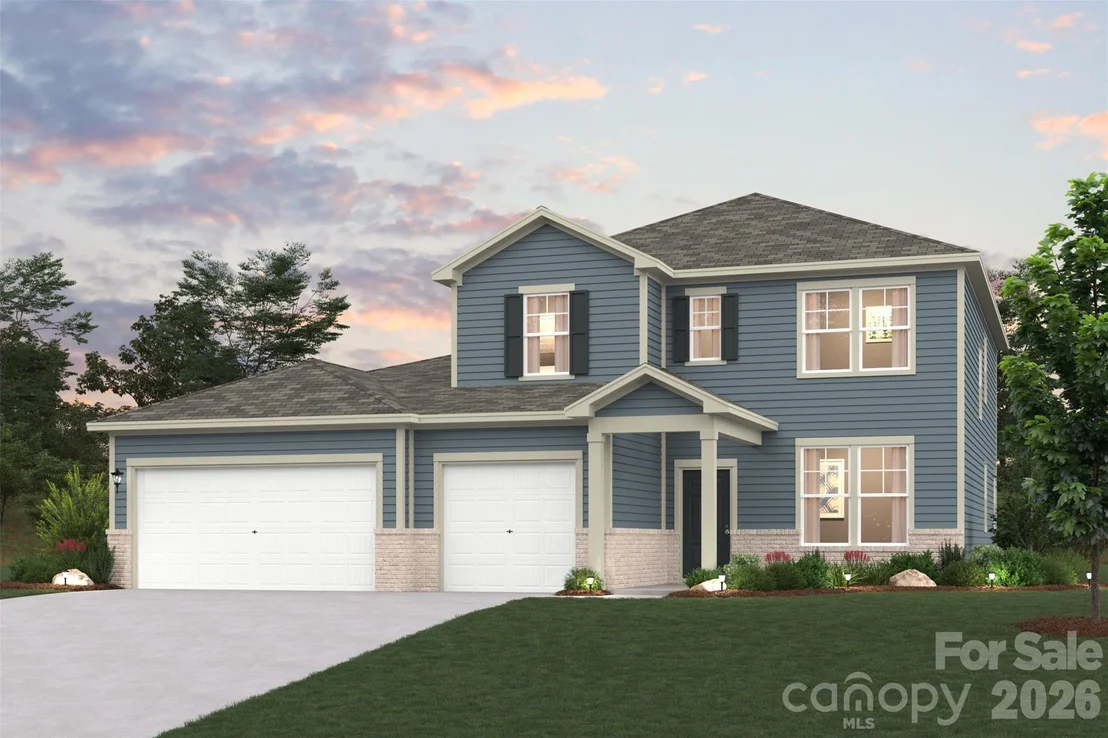
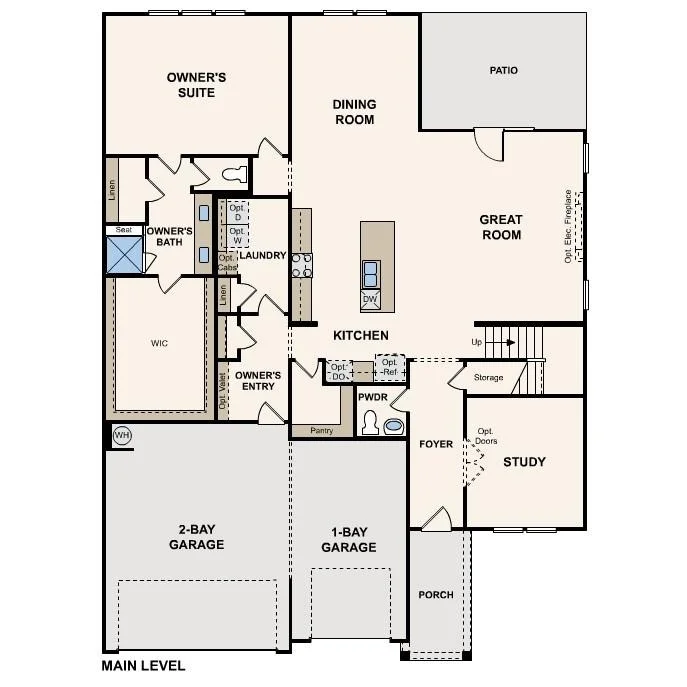
Discover Your Dream Home in the Stonemill Community! The sprawling Teton floor plan offers an expansive living space packed with exciting features. The foyer leads past a private study into a sunlit, open layout inviting gathering and entertaining. An impressive kitchen boasting a large walk-in pantry and a center island overlooks an airy great room and a dining area. The primary suite is conveniently located on the main level, showcasing a room-sized walk-in closet and a private bath with dual sinks and a benched walk-in shower. You'll also find an owner's entrance off the 3-bay garage. Upstairs, there are three generous bedrooms-two with walk-in closets-and two full baths. A versatile loft space is waiting to be transformed to suit your needs. This homesite also offers a covered patio. County taxes, not city
Unit Size
3,289 Ft²
Days on Market
-
Land Size
0.94 acres
Price per sqft
$168
Property Type
House
Property Taxes
-
HOA Dues
$271
Year Built
-

Listed By

Payment Calculator

Cap Rate Calculator

Last updated: 2 months ago (CANOPYMLS #CAR4419059)

Price History

Date / Event Date Event Price
Oct 3, 2026 In contract -
In contract
Sep 4, 2026 Listed by CCNC Realty Group LLC $551,990
Listed by CCNC Realty Group LLC

Property Highlights

Garage
Air Conditioning
Fireplace
Parking Details
Has Garage
Parking Features: Driveway, Attached, Garage Faces Front
Garage Spaces: 3
Interior Details
Half Bathrooms: 1
Full Bathrooms: 3
Interior Features: Kitchen Island, Open Floorplan, Pantry, Walk-In Closet(s), Attic Stairs Pulldown
Appliances: Microwave, Dishwasher, Electric Cooktop, Electric Oven, Electric Water Heater, Plumbed For Ice Maker, Exhaust Hood, Wall Oven
Flooring Type: Carpet, Tile, Vinyl, Wood
Laundry Features: Electric Dryer Hookup, Inside, Laundry Room, Main Level, Washer Hookup
Has Fireplace
Fireplace Features: Electric, Great Room
Exterior Details
Square Footage: 3289
Green Sustainability
Security Features: Carbon Monoxide Detector(s), Smoke Detector(s)
Year Built: 2026
Waterfront Features: None
Builder Name: Century Communities
Builder Model: Teton A
Levels: Two
Window Features: Insulated Windows
Construction Materials: Fiber Cement, Stone Veneer, Brick Partial
Patio and Porch Features: Covered, Patio, Rear Porch
Lot Size Area: 0.941
Lot Size Units: Acres
Lot Size Acres: 0.941
Lot Size Square Feet: 40989.96
Water Source: Public
Utilities Details
Cooling Type: Central Air
Heating Type: Central, Forced Air
Sewer : Private Sewer
Location Details
HOA Fee: $271
HOA Fee Frequency: Quarterly

Comparables

Unit
Status
Type
Beds
Baths
ft²
Price/ft²
Asking Price
Listed On
Closing Price
Sold On
HOA + Taxes

About Union


Similar Homes for Sale

Currently no similar homes around

Nearby Rentals

Unit for rent at 1933 Stoney Point Circle, Monroe, NC, 28112

$2,000 /mo

  • 5 Beds
  • 3 Baths
1933 Stoney Point Circle, Monroe, NC, 28112 Listing by Aric Beals
Unit for rent at 2502 Waverly Drive, Monroe, NC, 28112

$2,100 /mo

  • 4 Beds
  • 3 Baths
  • 1,821 ft²
2502 Waverly Drive, Monroe, NC, 28112 Listing by Mane Davtyan


Frequently Asked Questions

When was property at 3822 Forty Acre Drive built and last sold?
The property at 3822 Forty Acre Drive was built in and last sold on Jan 1, 1970 for $0.
How much is this home worth?
The estimated value of the home located at 3822 Forty Acre Drive is $564,803.
What are some comparable homes to 3822 Forty Acre Drive?
There are currently no comparable homes to 3822 Forty Acre Drive.