


50
Map

3822 Broadmoor Loop


About This Property
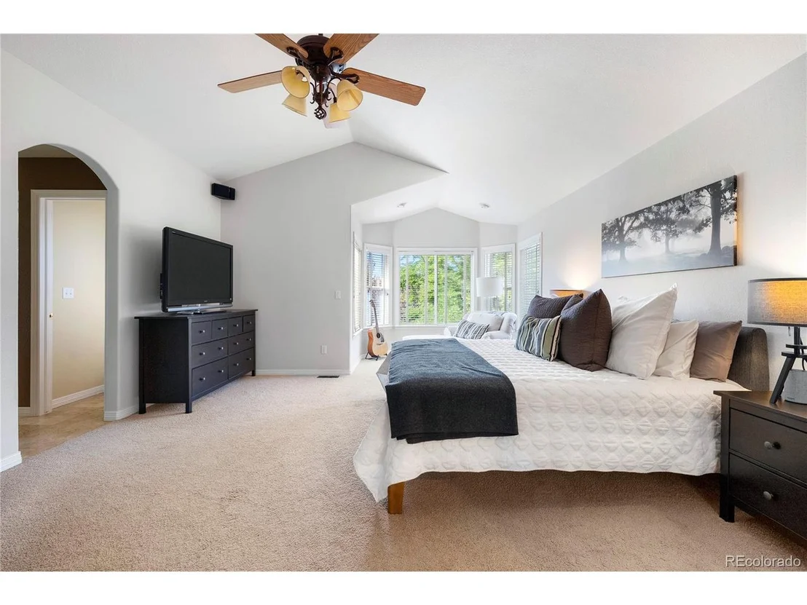
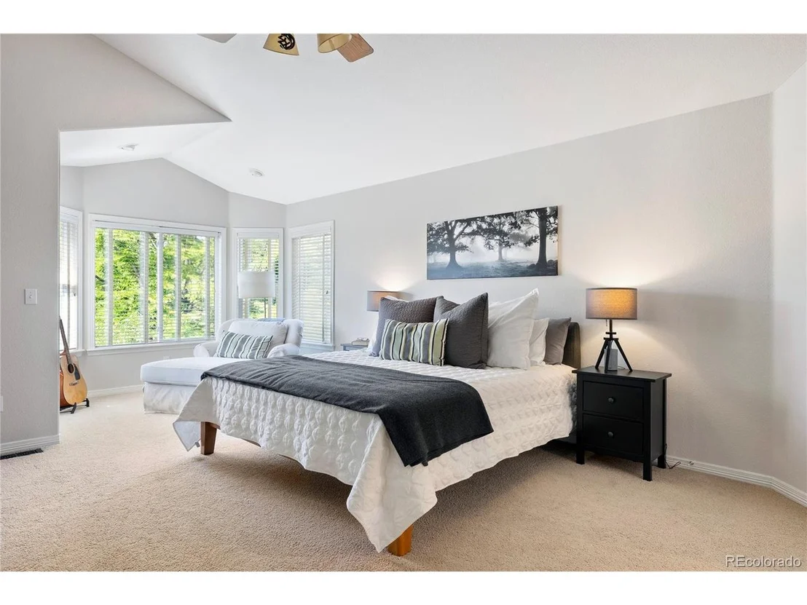
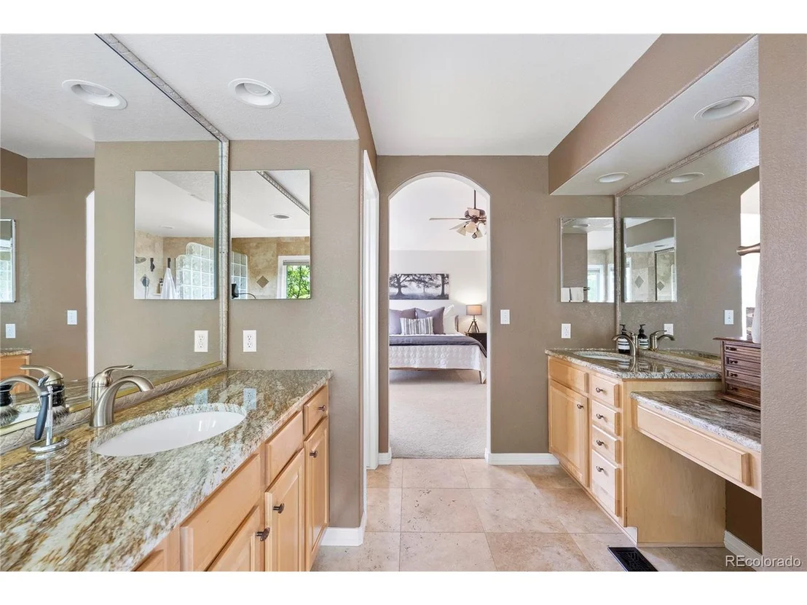
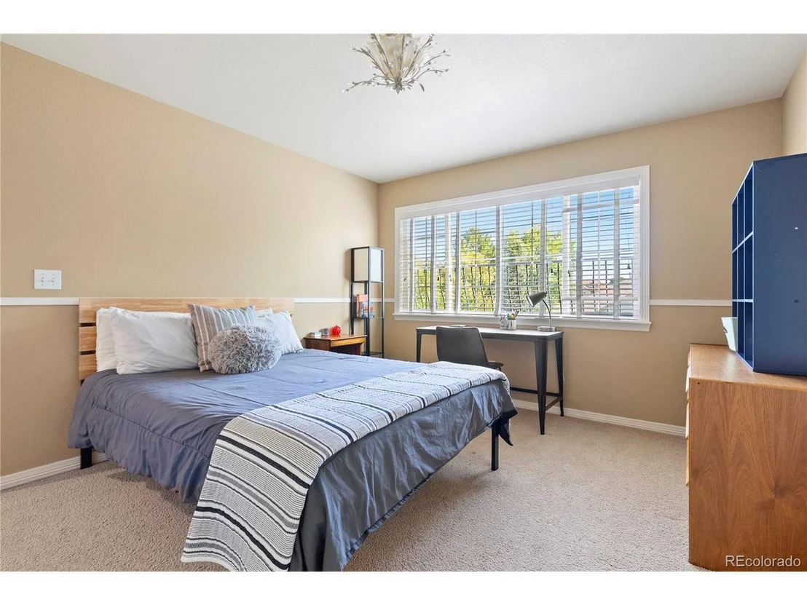
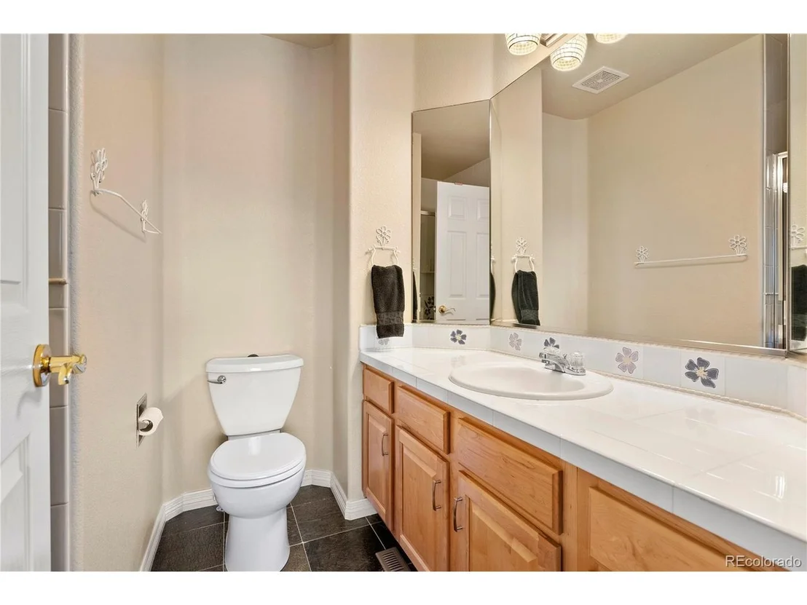
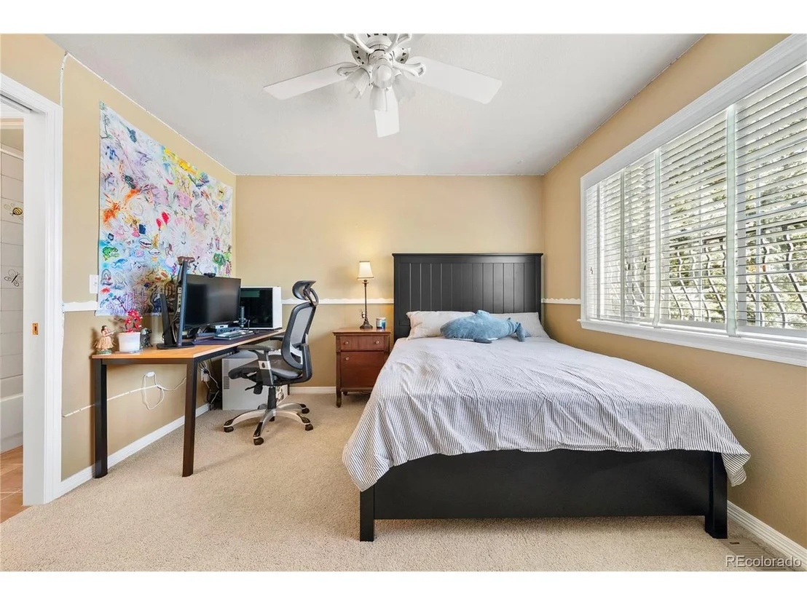
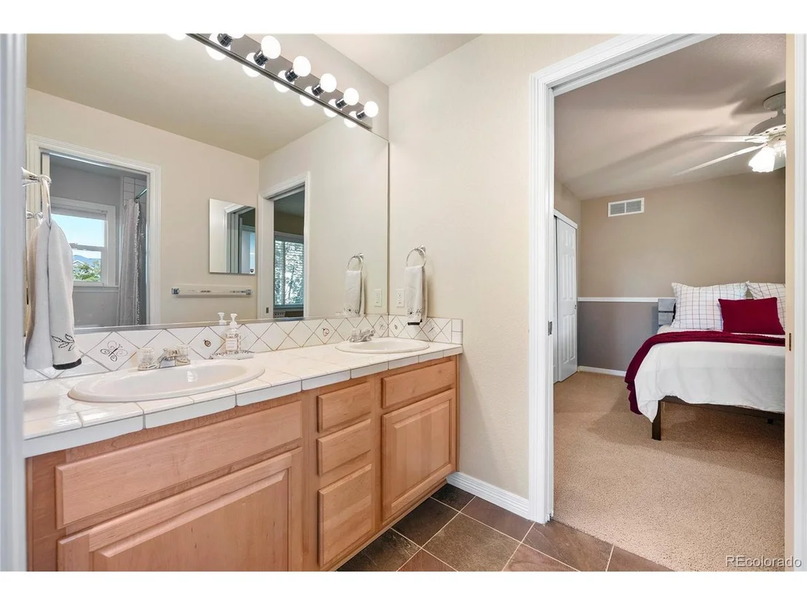
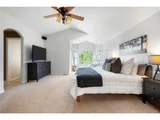
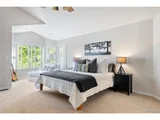
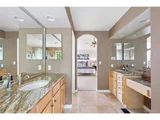
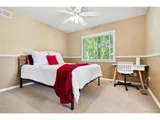
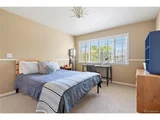
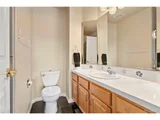
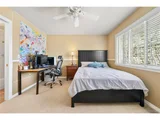
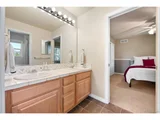
Upstairs, the primary bedroom suite offers a bump out sitting area, a spa-like five-piece bath, complete with a jetted tub and timeless travertine tile, as well as a walk-in closet. Three additional bedrooms and two more bathrooms (including a second en-suite!) complete the second story. In addition to the sprawling deck, the fenced backyard includes a slate patio, inset lighting, a custom water-fire feature, and two retractable awnings. A full, unfinished basement with 9-foot ceilings and rough-in plumbing provides a blank canvas for your vision, while recent upgrades throughout, from new paint and light fixtures to newly refinished hardwood floors, ensure a timeless, move-in-ready feel.
Payment Calculator
Your Estimated Monthly Payment
Cap Rate Calculator
What does this mean?
Based on our analysis, the cap rate of this property is 1.25%. A negative cap rate indicates that the property might not be feasible as an income-producing asset. The median cap rate for a near zip code 11238 is 4.23%.
How much can I actually make?
Actual monthly rental income may vary between $4,760 and $7,140 depending on unit-specific characteristics. You can change the amount using the slider to further explore.
How is cap rate calculated?
Cap Rate = Net Operating Income (NOI) / Property Asset Value.
When calculating the cap rate, we assume 100% occupancy. Leverage (mortgage) is not considered.
Cap Rate provided by RealtyHop and RentHop, learn more about cap rate here.
Price History
| Date / Event | Date | Event | Price |
|---|---|---|---|
| Nov 10, 2025 | Sold | ||
| Sold | |||
| Sep 25, 2025 | In contract | - | |
| In contract | |||
| Sep 17, 2025 | Listed by Compass - Denver | $1,195,000 | |
| Listed by Compass - Denver | |||
| | |||
|
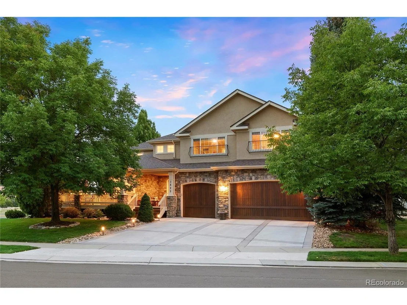
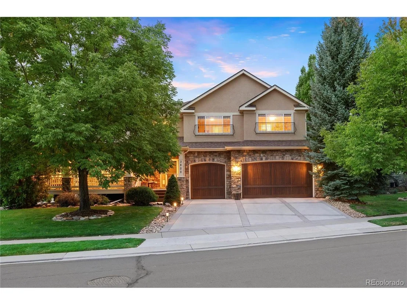
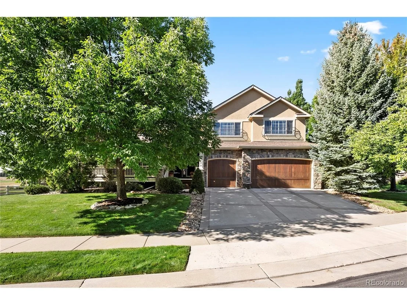
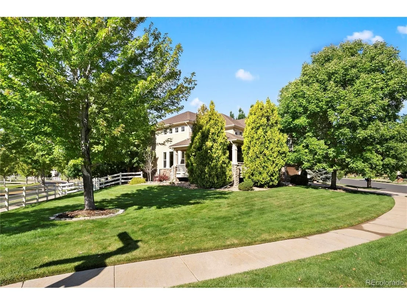
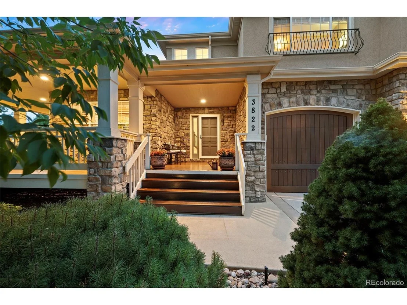
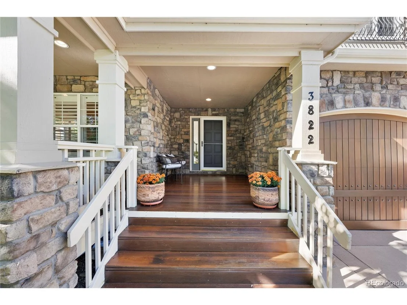
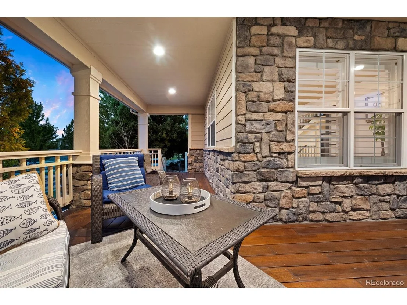
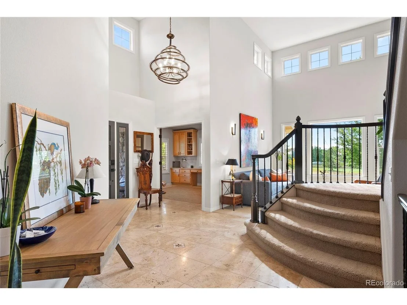
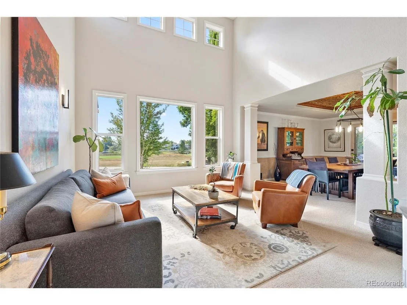
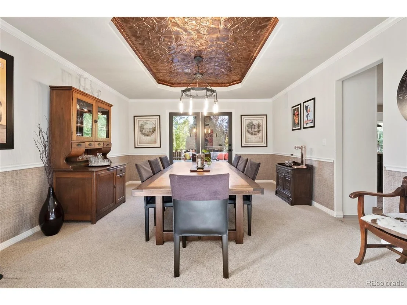
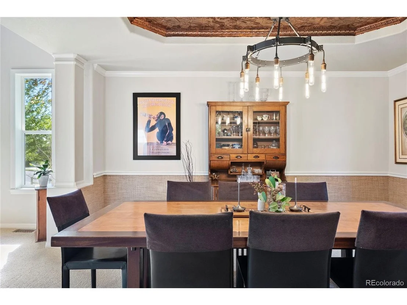
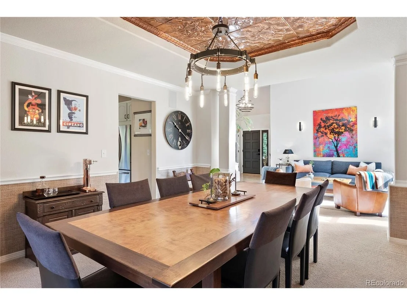
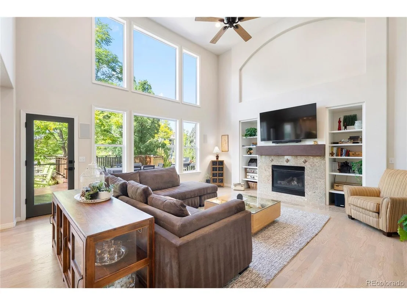
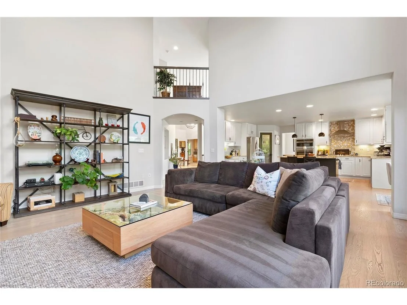
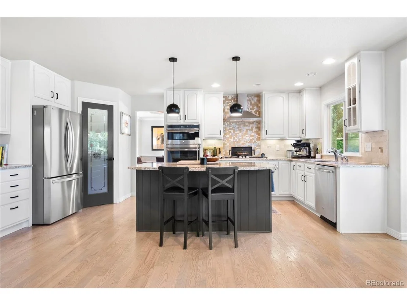
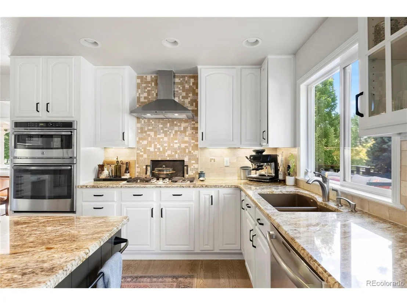
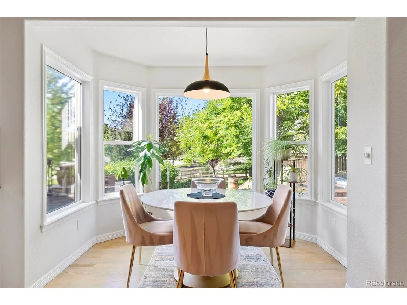
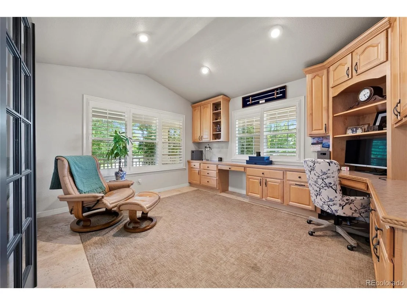
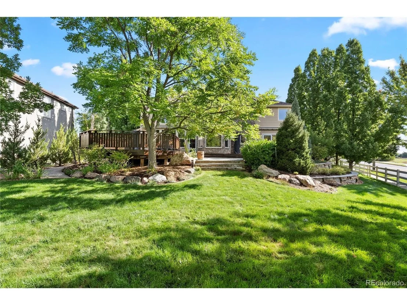
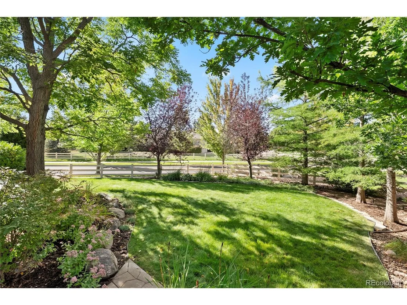
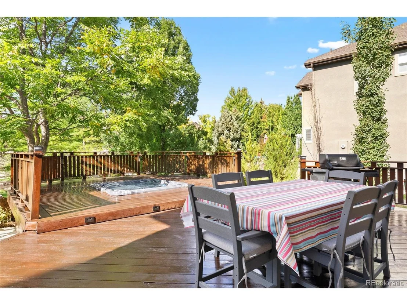
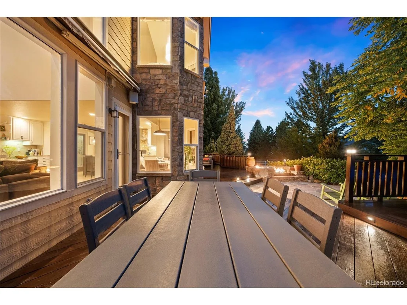
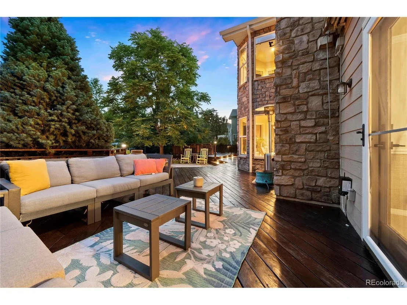
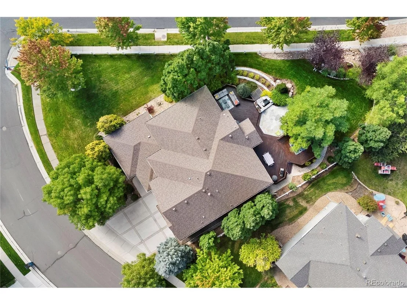
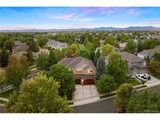
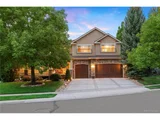
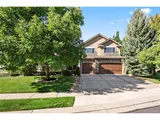
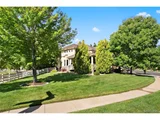
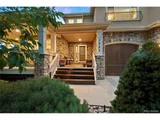
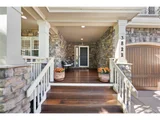
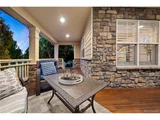
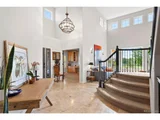
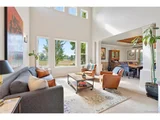
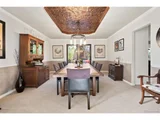
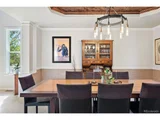
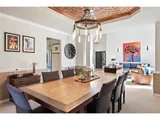
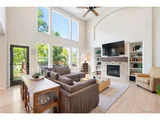
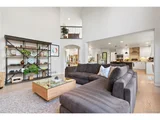
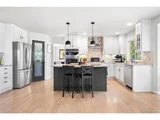
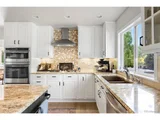
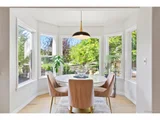
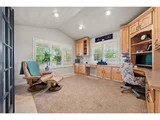
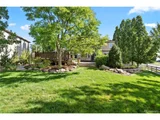
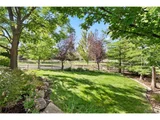
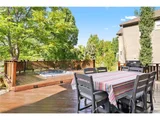
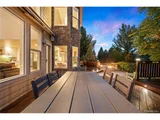
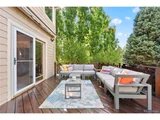
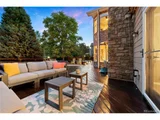
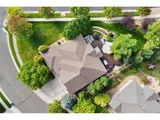
Welcome to this dreamy two-story that's perfectly perched on one of The Broadlands' largest wooded corner lots. Overlooking the golf course and a serene pond, this residence masterfully blends elegance with comfort, offering the perfect backdrop for entertaining and everyday relaxation. Experience true outdoor living on the private, shaded wrap-around mahogany front porch or the expansive back deck, where a show-stopping water feature and brand-new hot tub create a private oasis. Lush perennials, mature shade trees, and vibrant landscaping surround you, with plenty of plush grass still available for play. Inside, you'll be greeted by a dramatic foyer with high ceilings that carry through to the sun-filled living and family rooms. Tucked at the front of the home is the spacious, very private main-floor office with extensive built-ins. Gather friends and family in the spacious dining room, which features a custom copper tray ceiling and direct access to the deck. The gourmet kitchen is a chef's delight, with refinished cabinets, granite countertops, and stainless steel appliances. There's even plenty of room to expand the island! The kitchen also boasts a light-filled nook, which is great for everyday dining or as a coffee or cocktail nook.
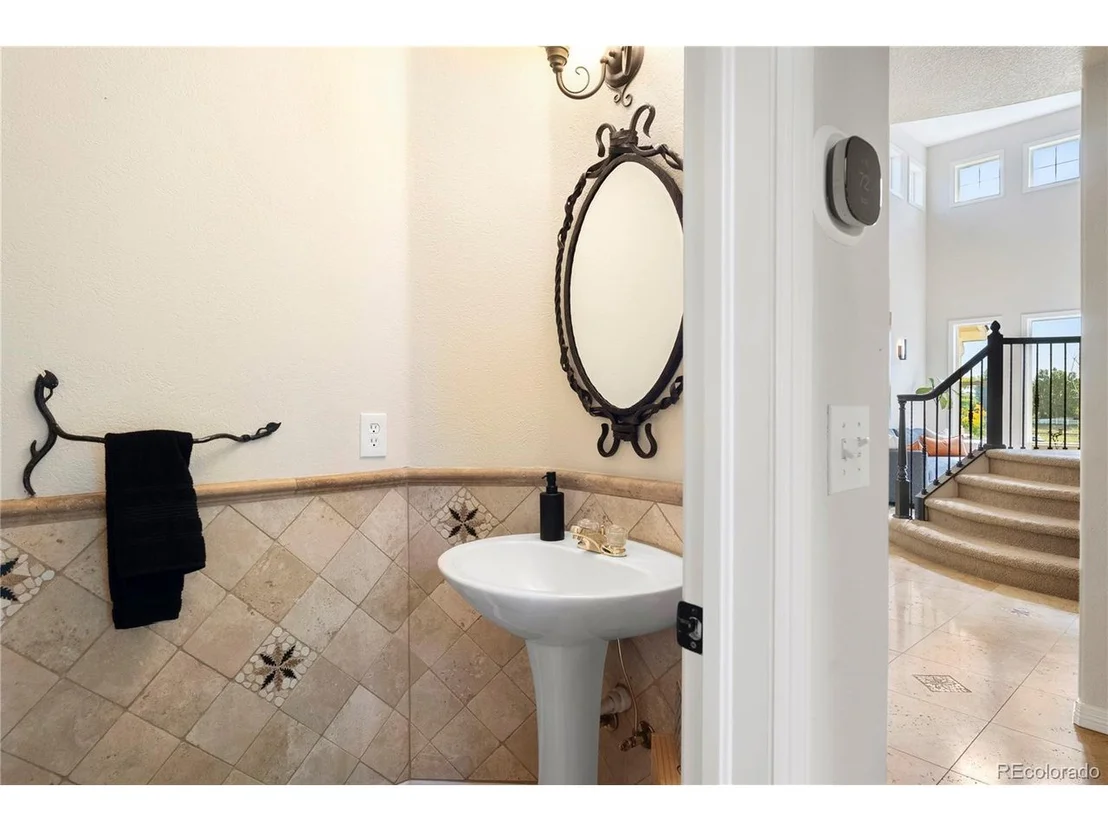
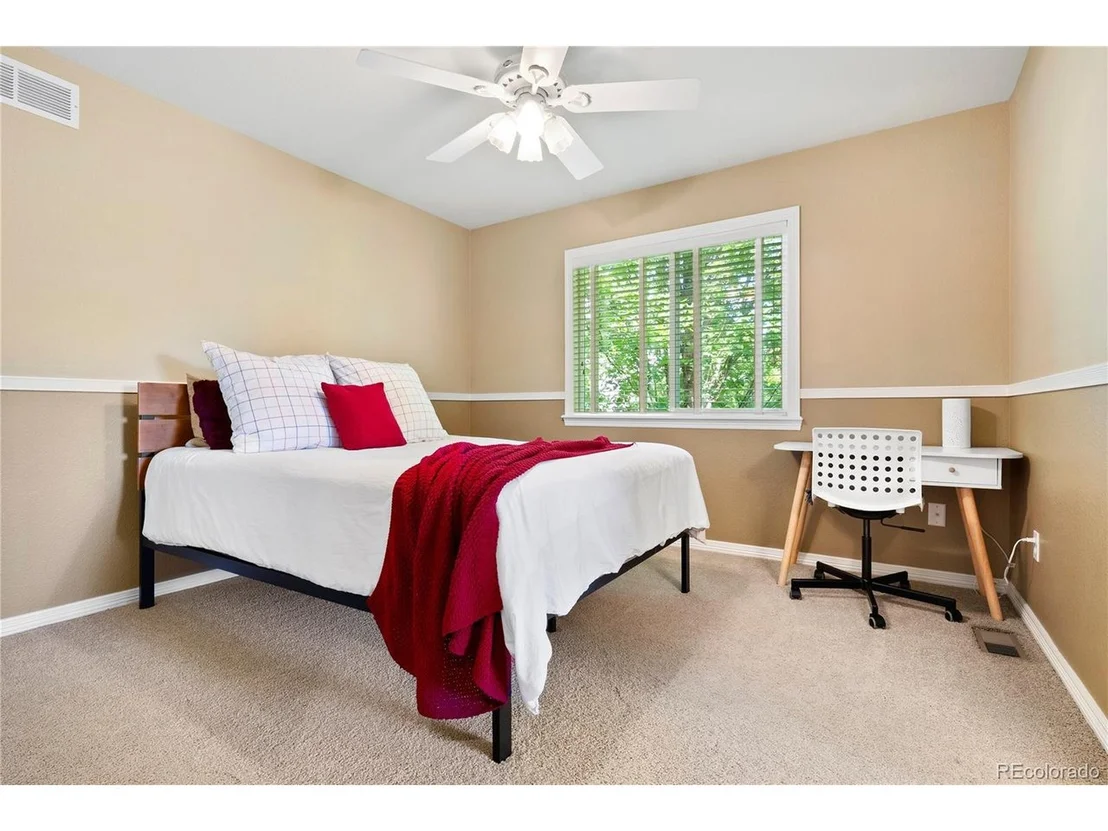
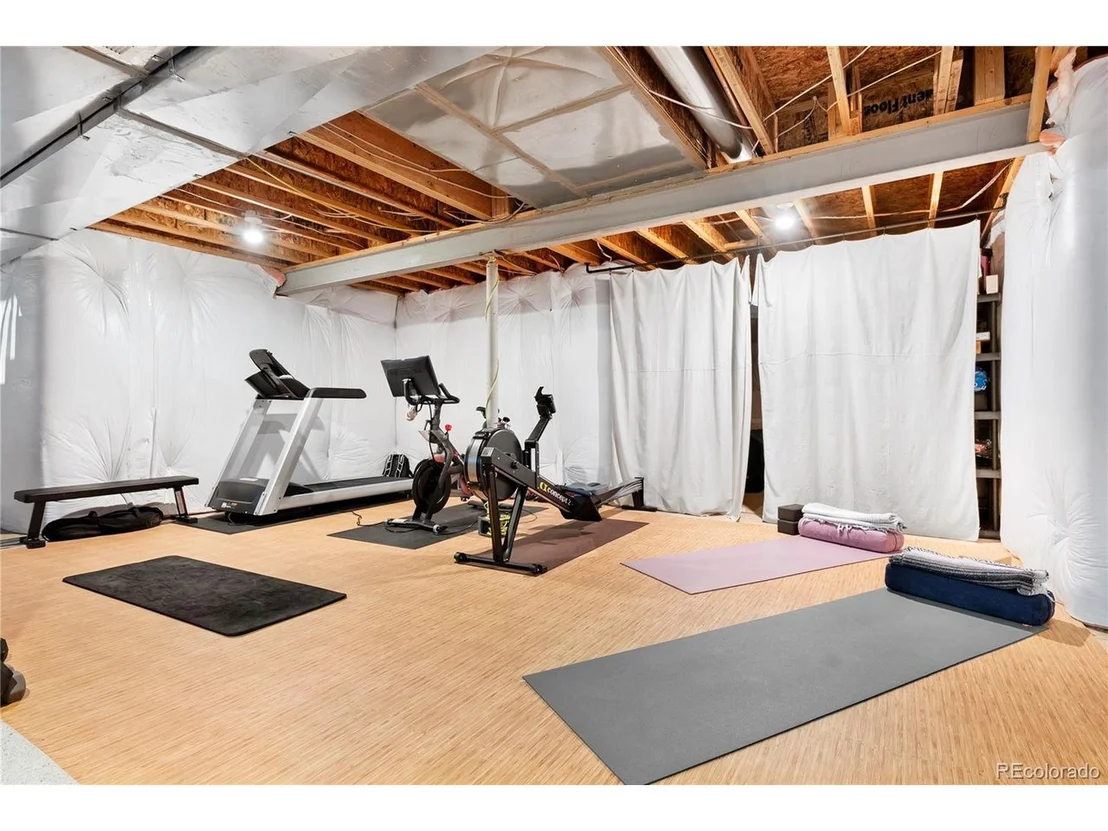
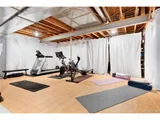
Upstairs, the primary bedroom suite offers a bump out sitting area, a spa-like five-piece bath, complete with a jetted tub and timeless travertine tile, as well as a walk-in closet. Three additional bedrooms and two more bathrooms (including a second en-suite!) complete the second story. In addition to the sprawling deck, the fenced backyard includes a slate patio, inset lighting, a custom water-fire feature, and two retractable awnings. A full, unfinished basement with 9-foot ceilings and rough-in plumbing provides a blank canvas for your vision, while recent upgrades throughout, from new paint and light fixtures to newly refinished hardwood floors, ensure a timeless, move-in-ready feel.
| |||
| Sep 8, 2022 | Sold | ||
| Sold | |||
| Jun 7, 2022 | Listed | $1,199,000 | |
| Listed | |||

Property Highlights
Building Info
Comparables
Status
Price/ft²
Listed On
Sold On
About Broadlands
Similar Homes for Sale
Currently no similar homes aroundNearby Rentals

Last Updated: 3 months ago
Data Source: REcolorado MLS, MLS# IRE8680661



























 Your Privacy Choices
Phone: 425-283-2930
Address: 335 Madison Avenue, New York, NY 10017