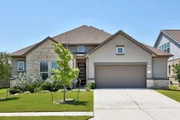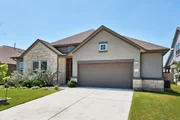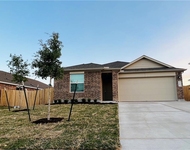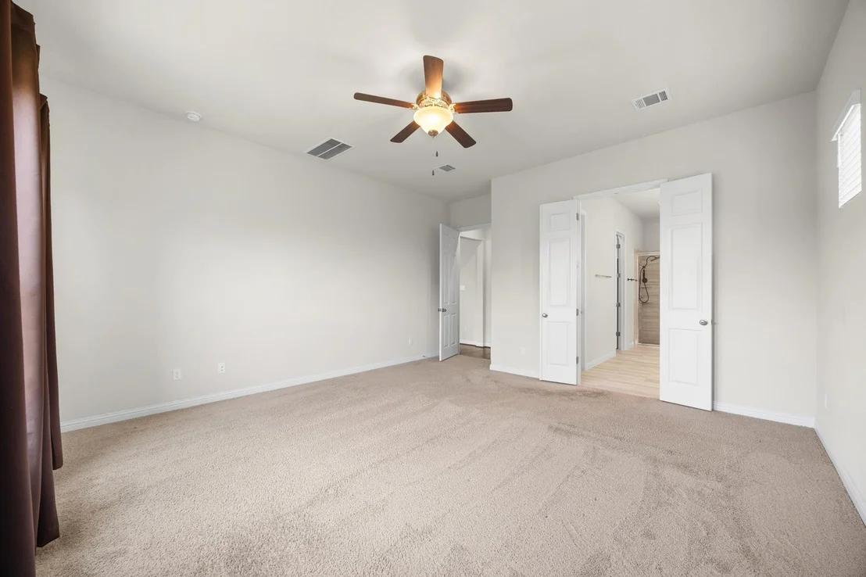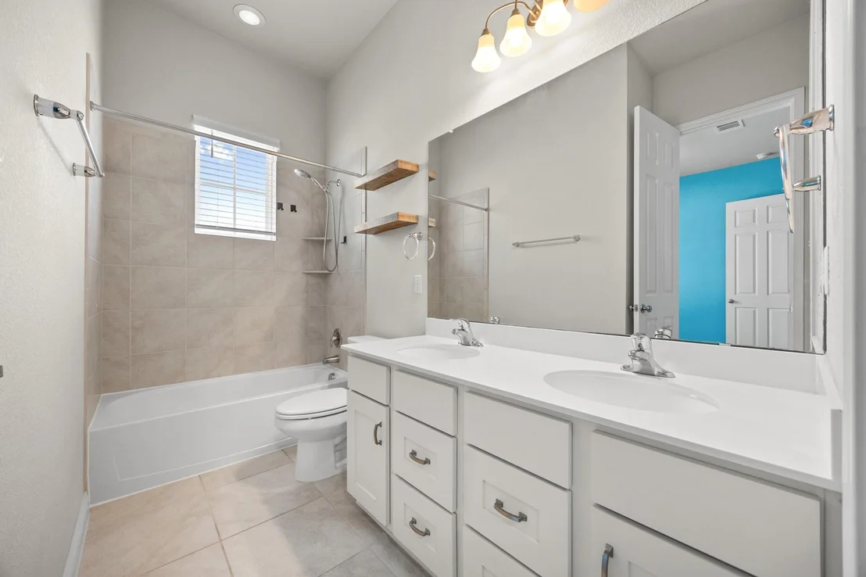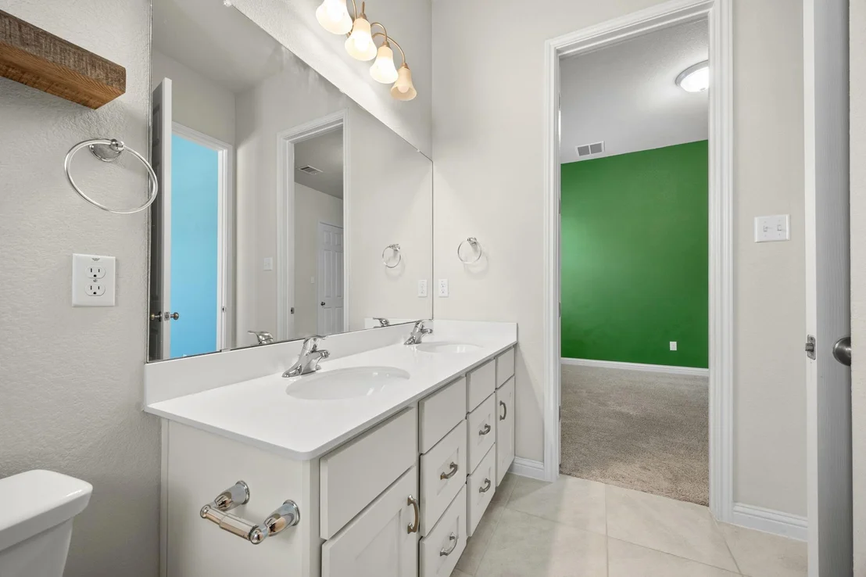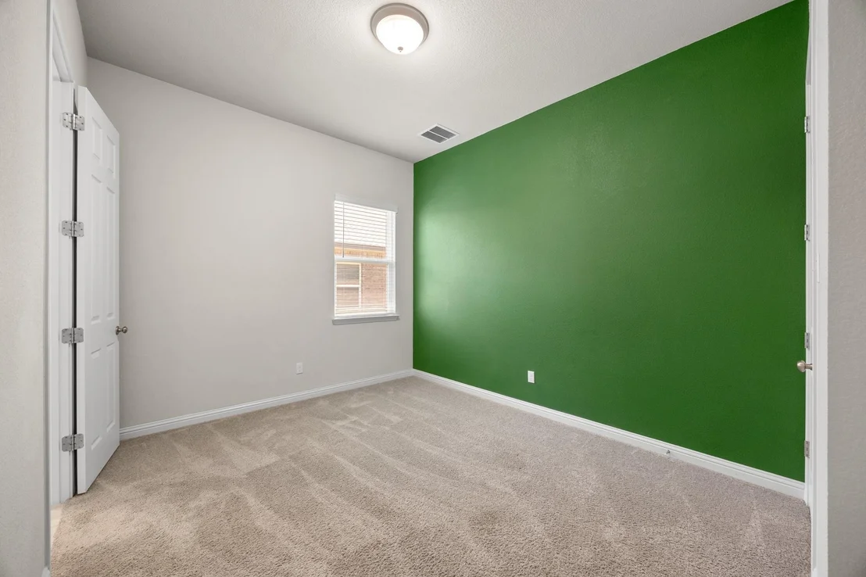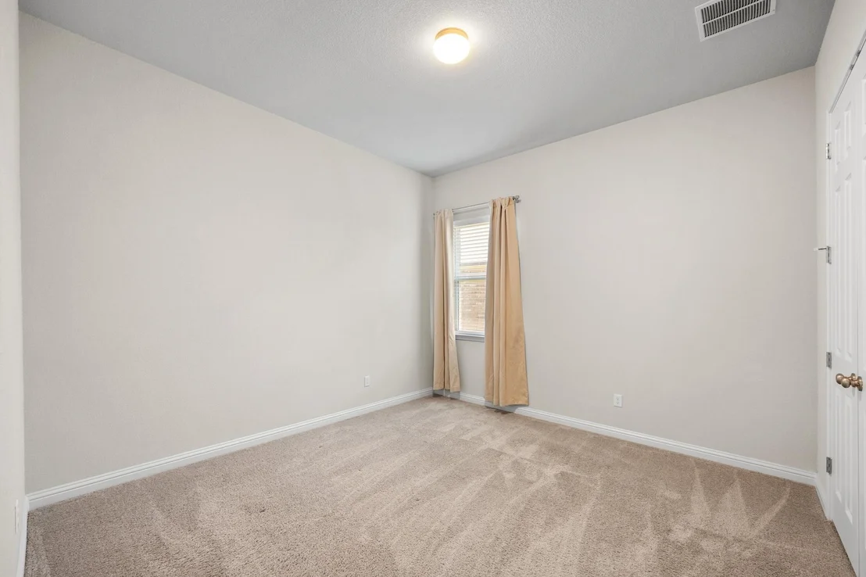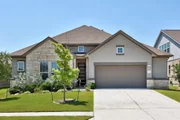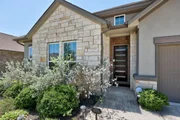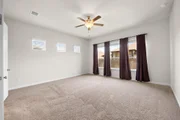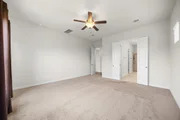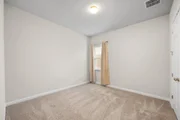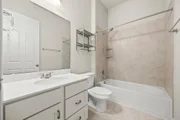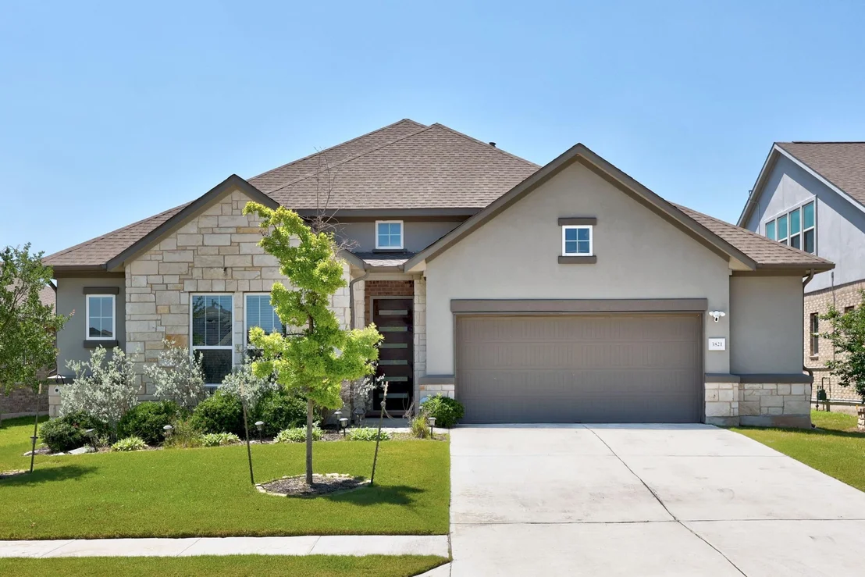
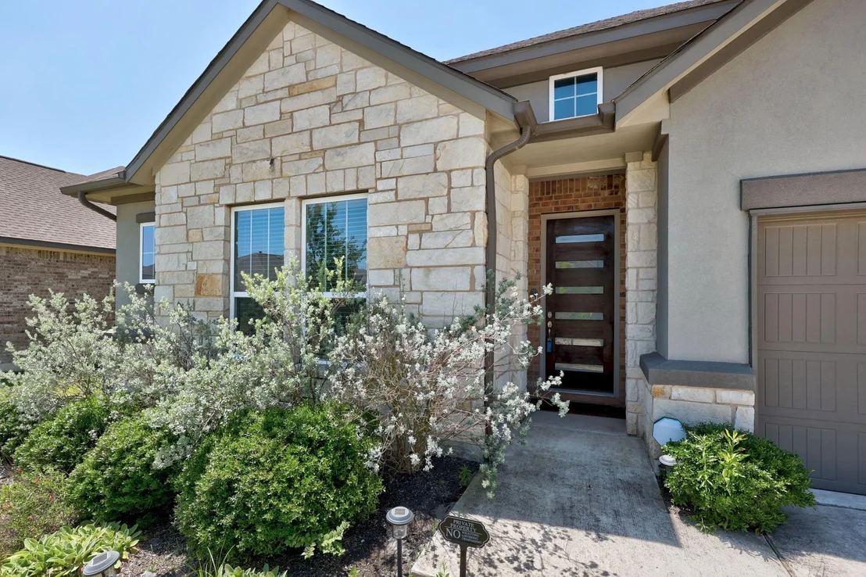
Gorgeous and like new 1 story home expertly crafted with limestone
& stucco by GFO Homes. Built in 2019, this home nestled in the
Retreat at Blackhawk, a highly sought-after master-planned
Community in Pflugerville, just north of Austin. Step inside to a
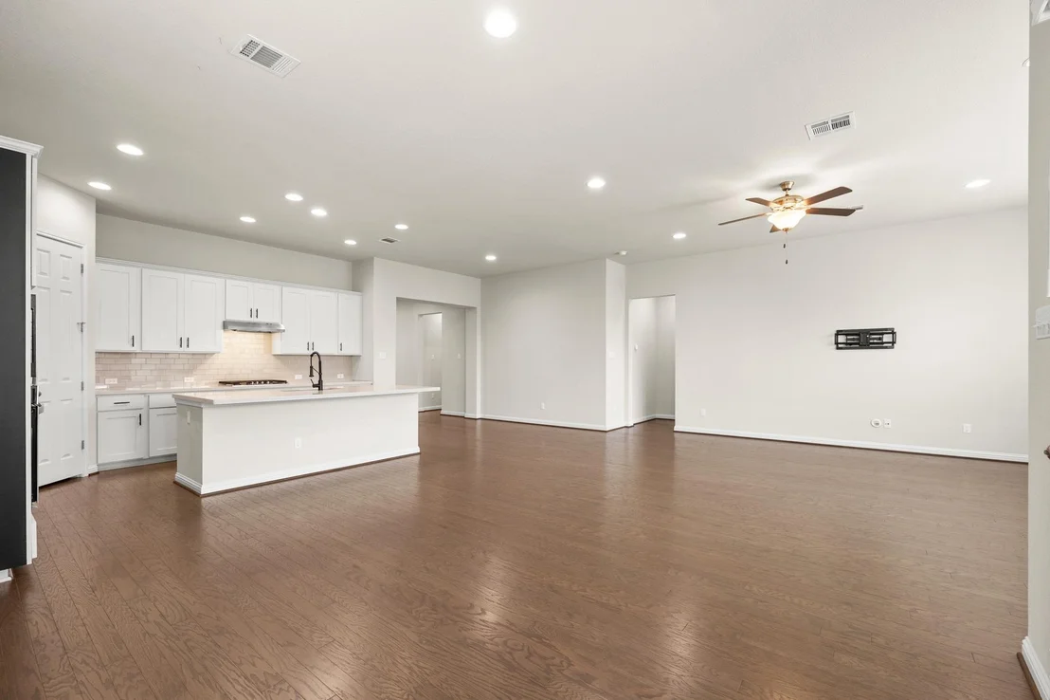
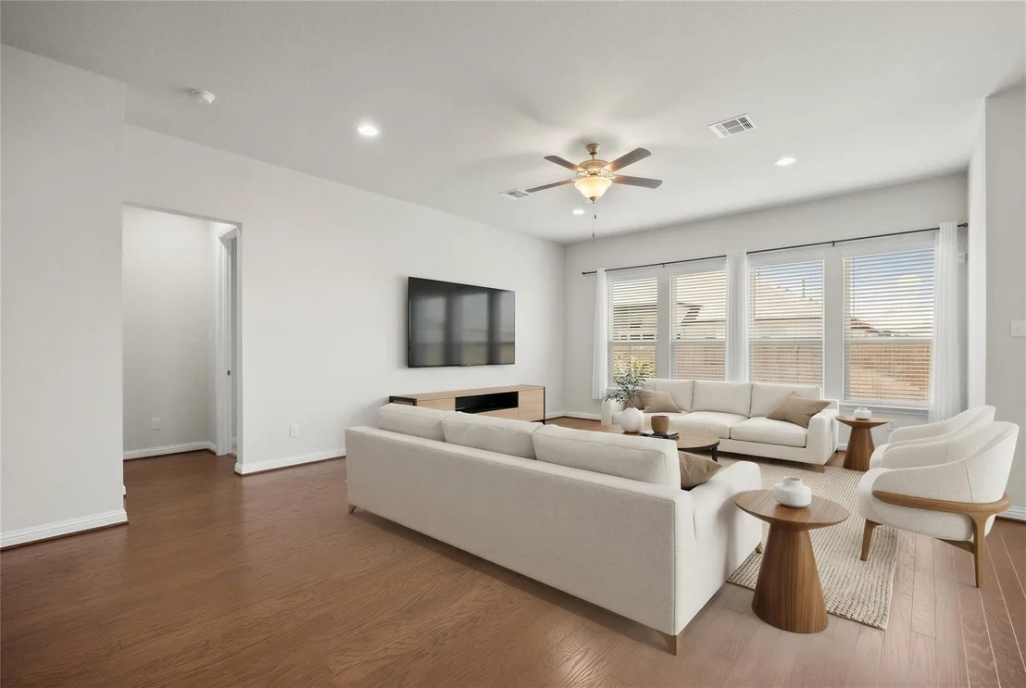
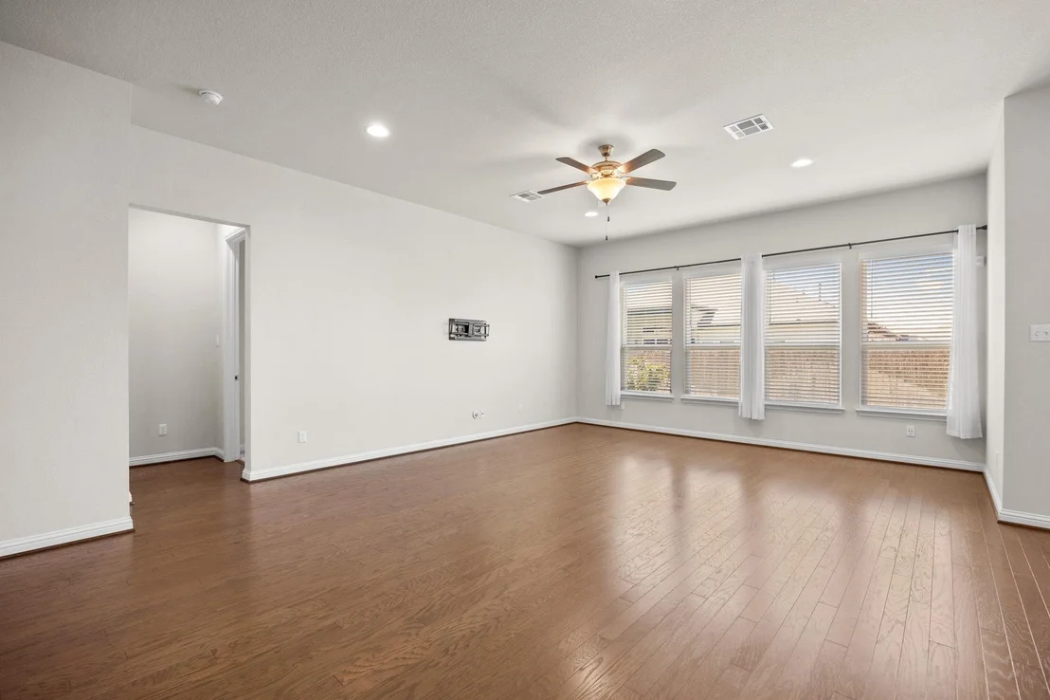
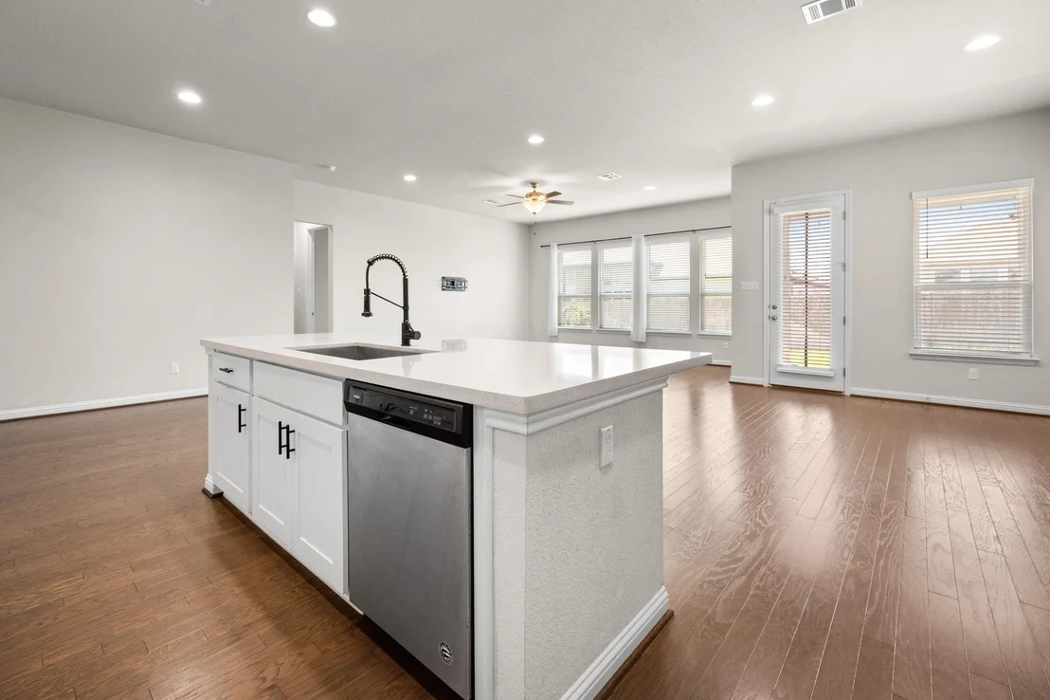
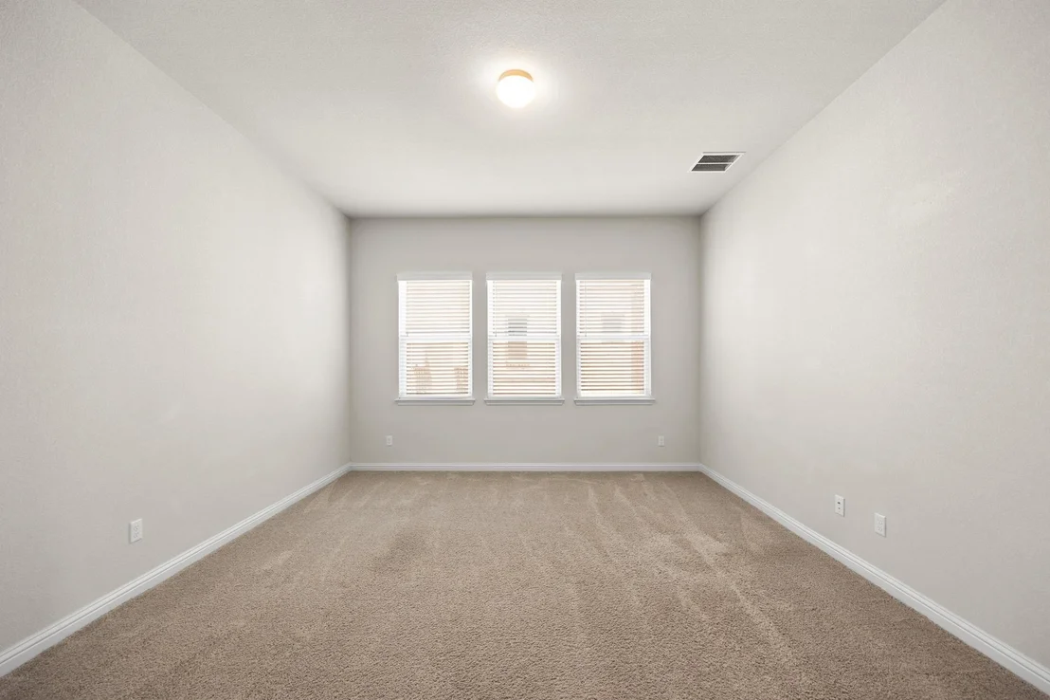
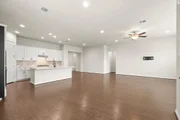
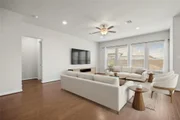
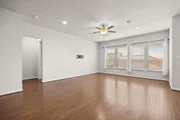
stunning open floor plan with gorgeous hardwood floors, soaring 10'
ceilings, 8' doors, recessed lighting & plentiful windows that
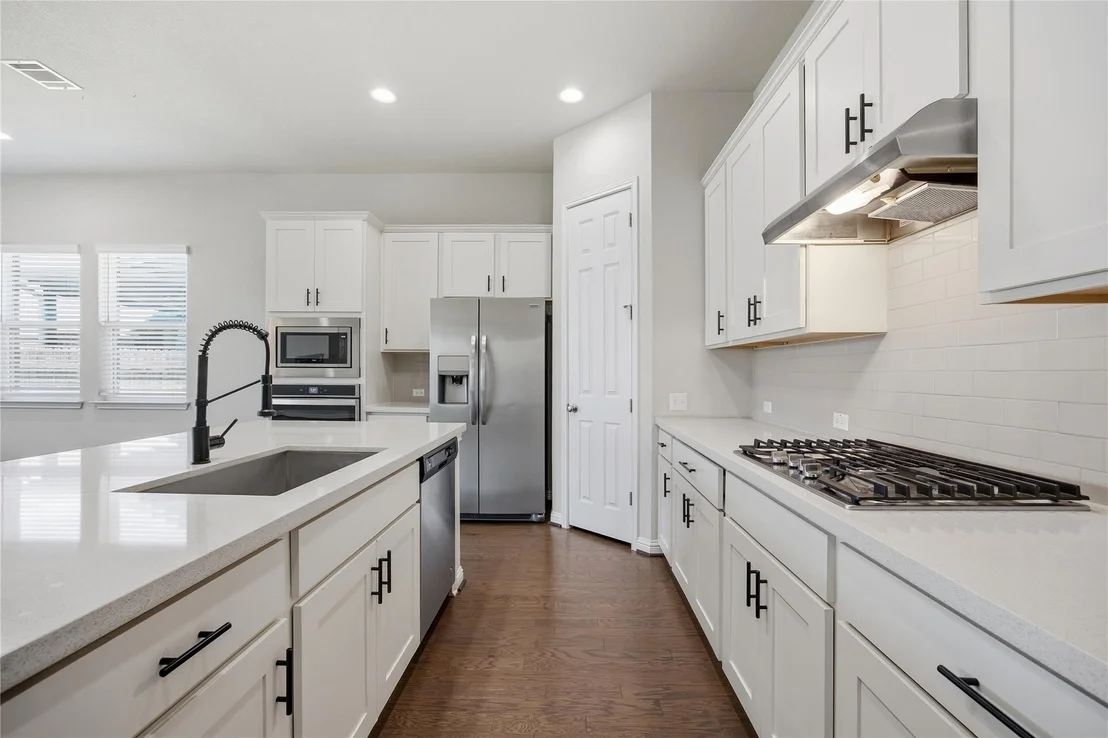
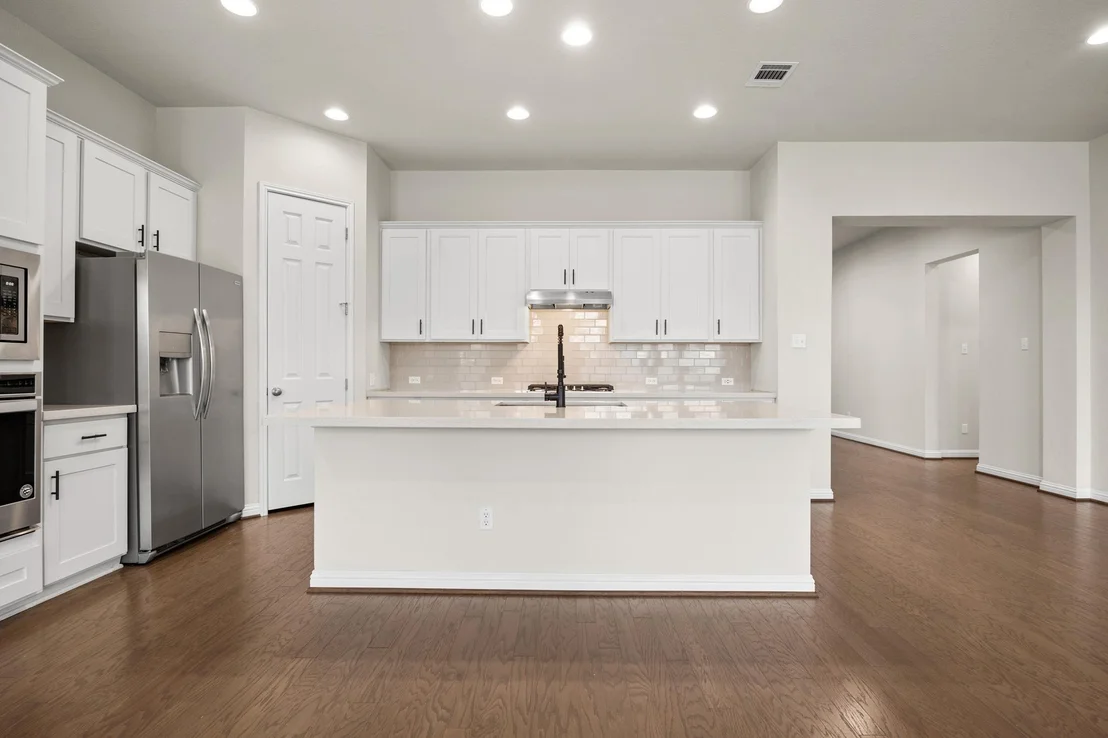
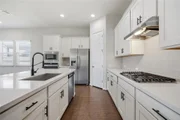
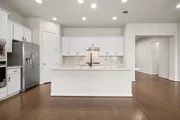
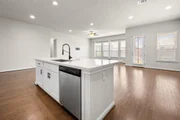
bring in soft natural light. Unleash your inner chef in the gourmet
kitchen with an oversized island w/seating, stunning 2" quartz
countertops, stainless steel appliances, timeless Shaker-style
cabinets & drawers w/soft-close feature & a walk-in pantry for
plenty of storage options. Entertain in the open living & dining
areas or the spacious game room with double doors for privacy.
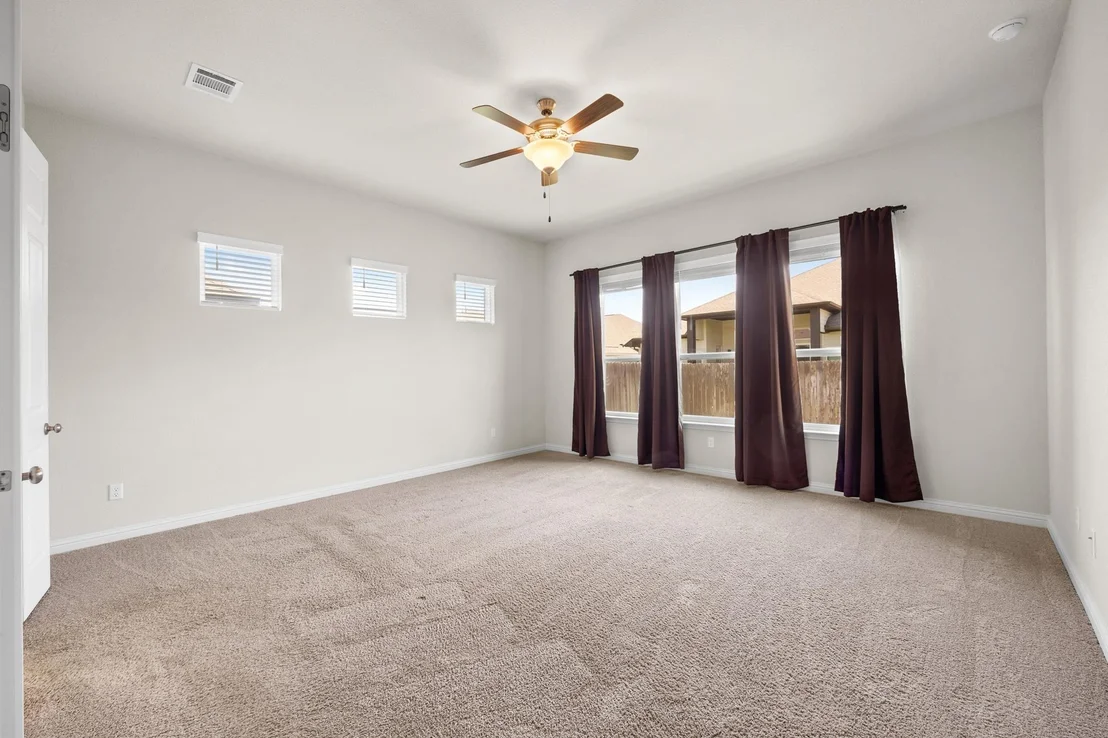
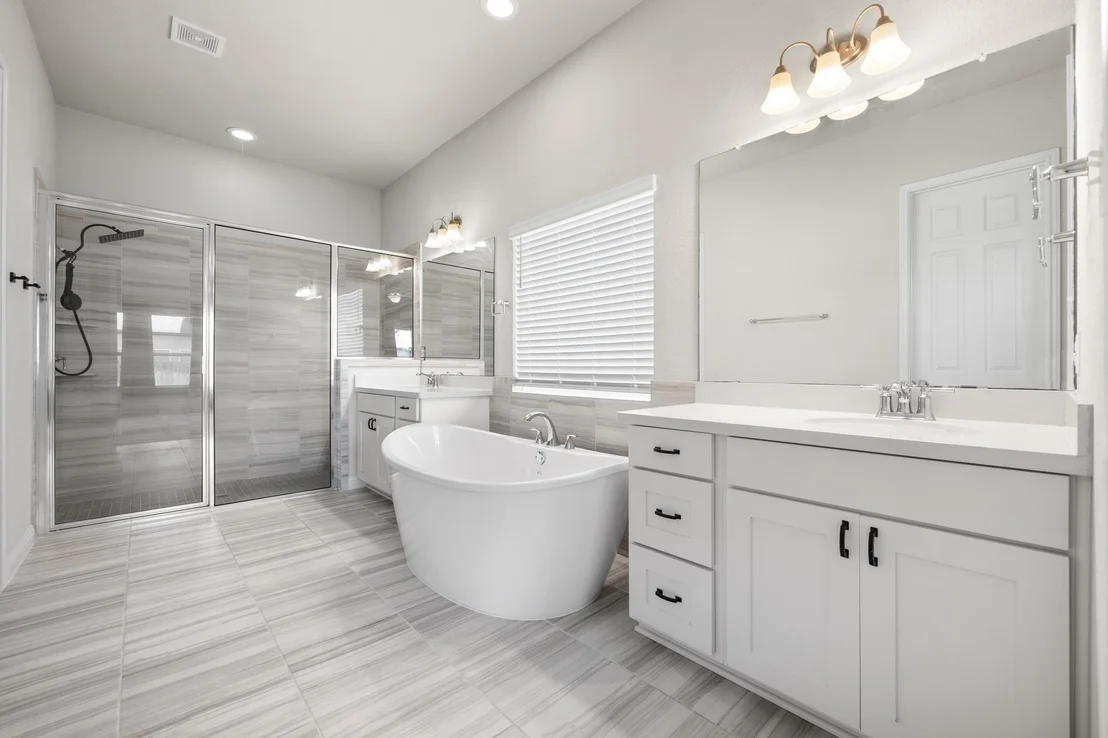
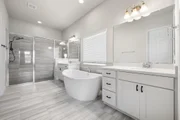
Retreat to a secluded primary suite with a luxurious spa-like
ensuite offering a stunning freestanding soaking tub, extended
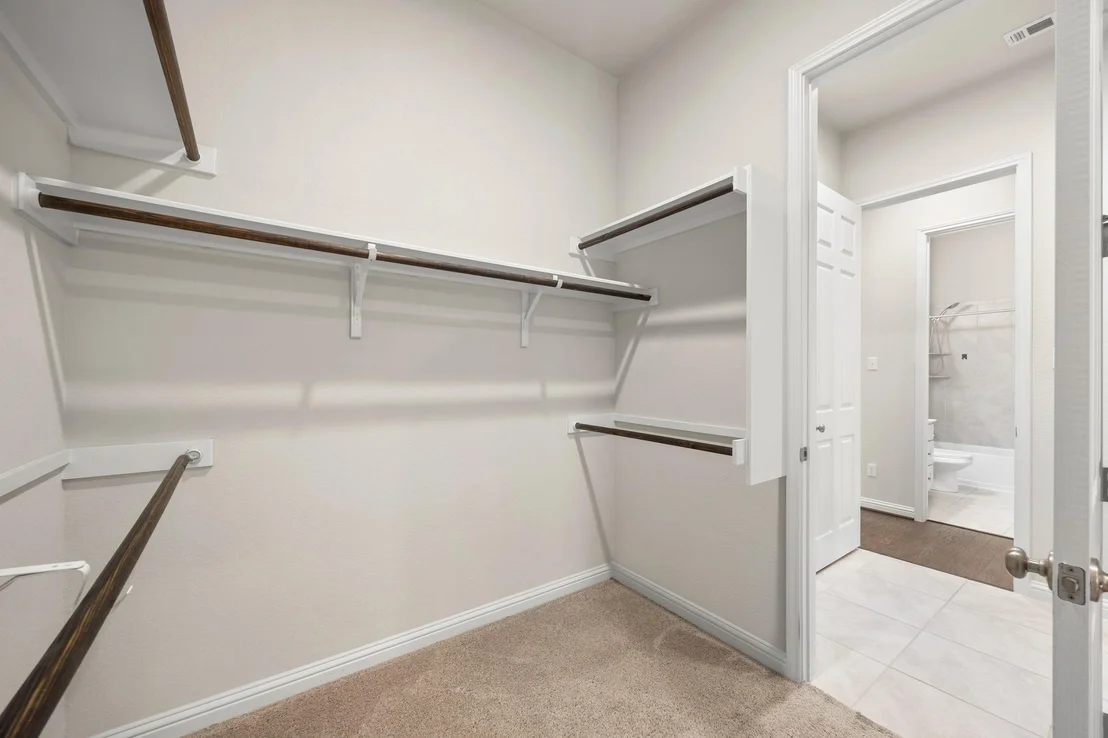
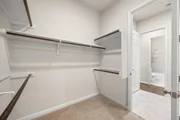
glass enclosed shower & dual vanities. The huge walk-in closet
conveniently passes through to the laundry room! Entertain or just
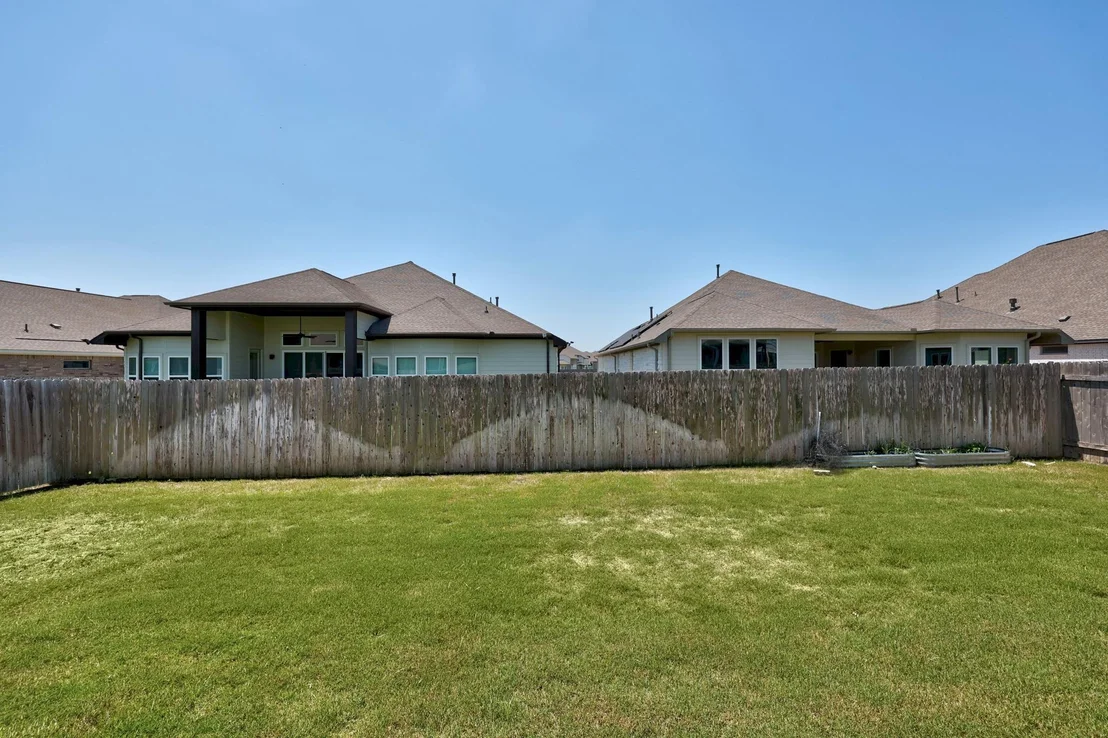
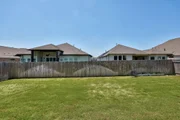
relax on the extended covered patio. The fenced backyard offers a
lush green lawn & plenty of space for outdoor entertainment.
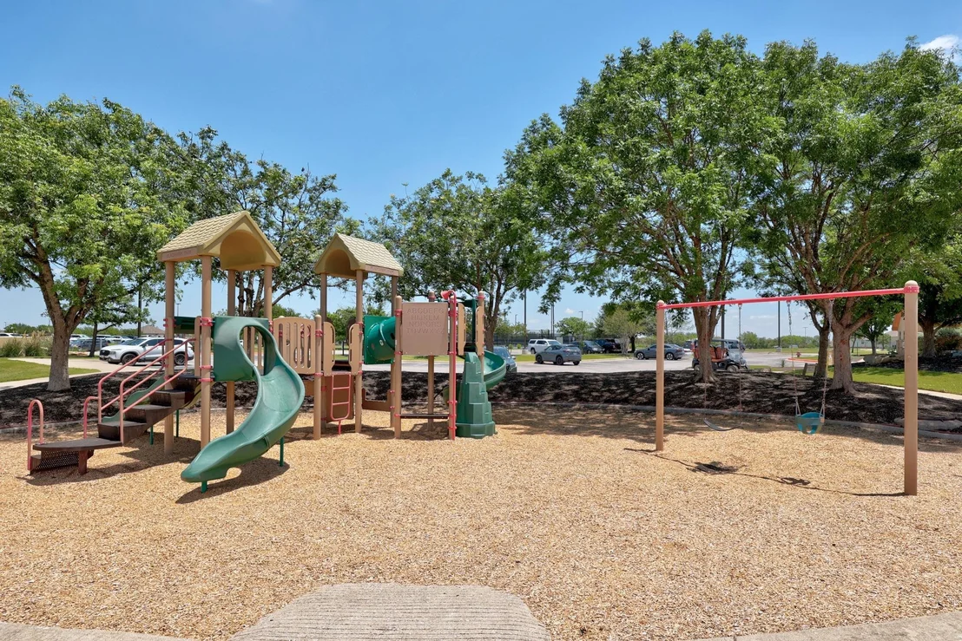
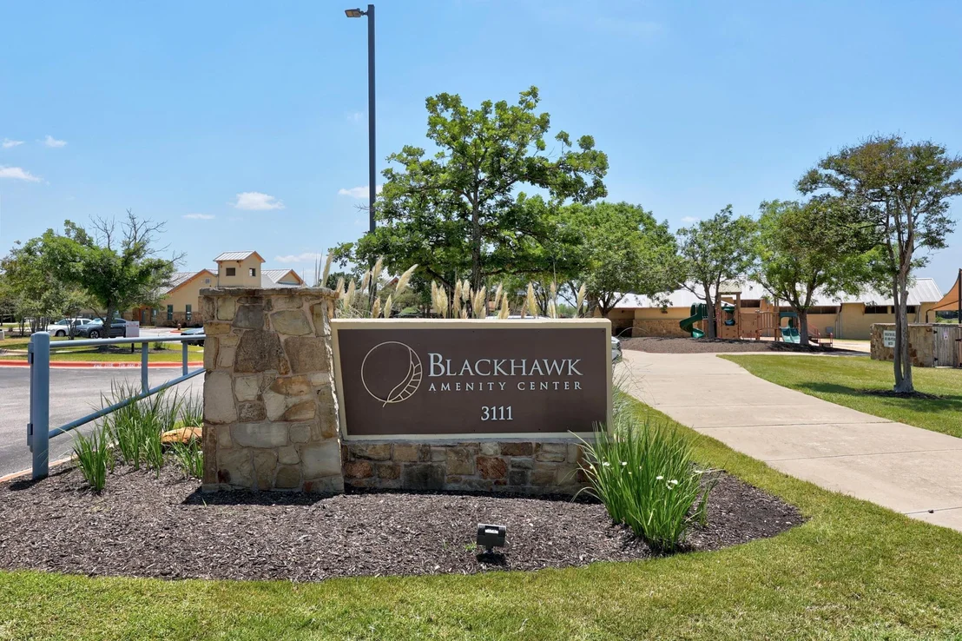
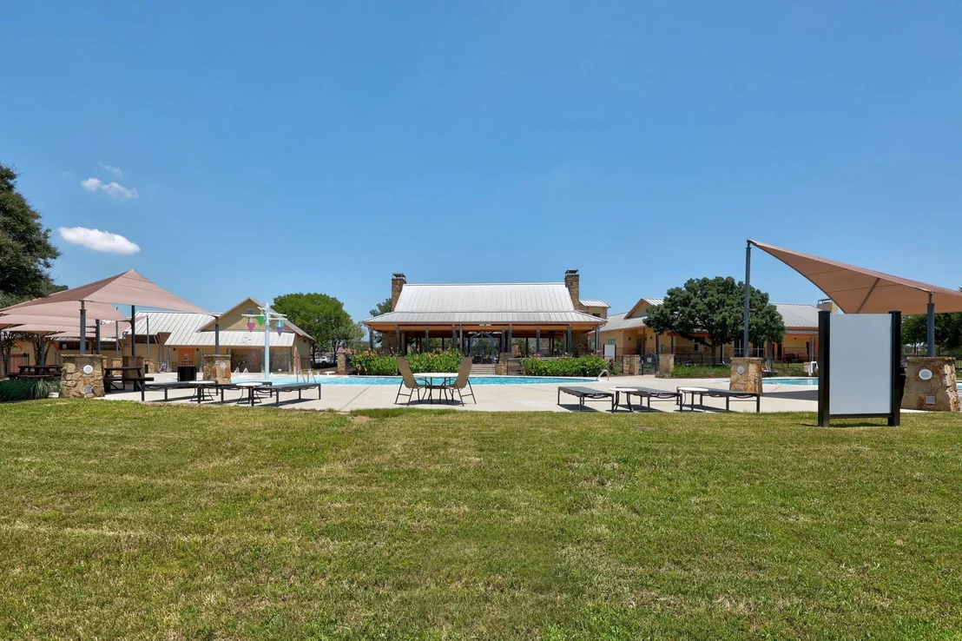
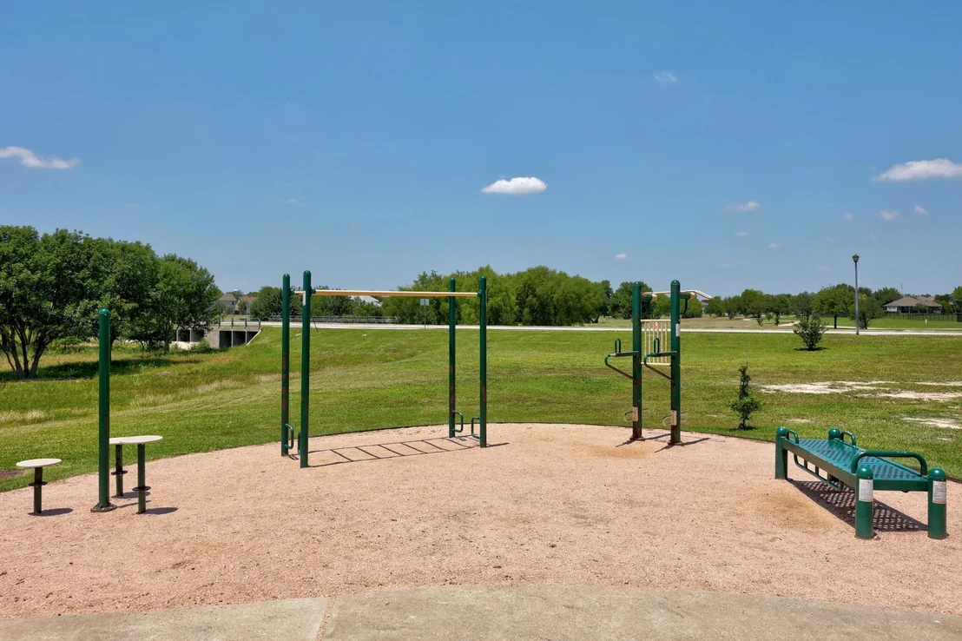
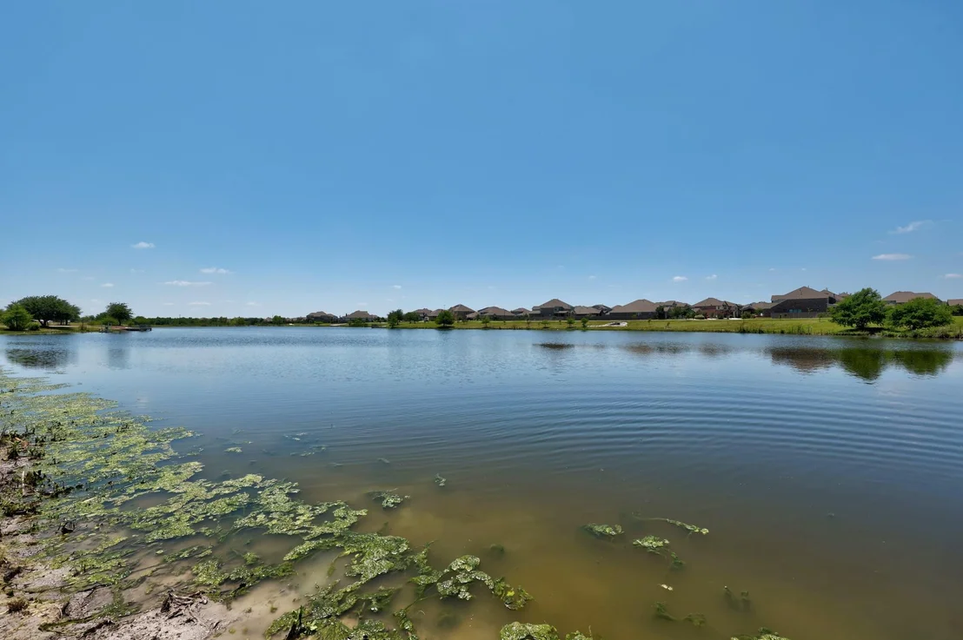
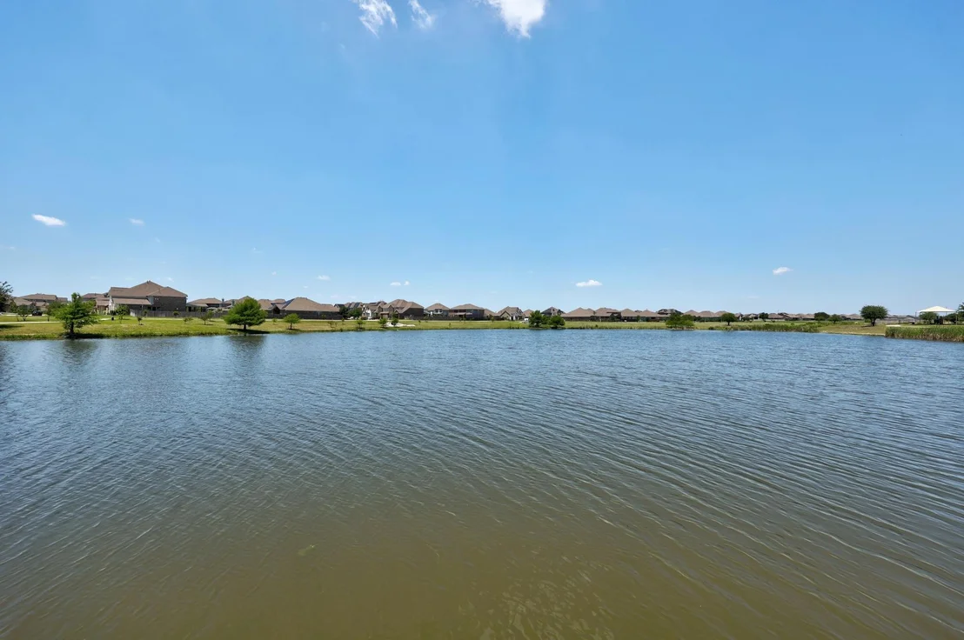
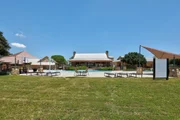
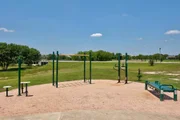
Residents of Blackhawk enjoy fabulous amenities including the
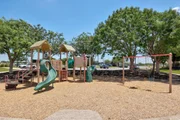
amenity center w/ pools, clubhouse & fitness center, several parks
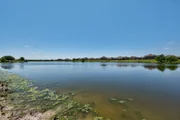
& trails that wind throughout the community, sports courts &
fishing ponds! Golf enthusiasts enjoy a round of golf in
Blackhawk's stunning 18-hole championship golf course & take
advantage of the club's facilities & social events! Nearby you will
find a new HEB, major retail & a plethora of options for dining &
entertainment. Easy access to 130 & 45 gets you to major employers
along the N. Austin tech corridor plus Dell & Samsung in no time.
Come and embrace the ease of contemporary suburban living! Buyer
shall verify property tax and school information.
Based on our analysis, the cap rate of this property is 1.25%. A negative cap rate indicates that the property might not be feasible as an income-producing asset. The median cap rate for a near zip code 11238 is 4.23%.
How much can I actually make?
Actual monthly rental income may vary between $4,760 and $7,140 depending on unit-specific characteristics. You can change the amount using the slider to further explore.
How is cap rate calculated?
Cap Rate = Net Operating Income (NOI) / Property Asset Value.
When calculating the cap rate, we assume 100% occupancy. Leverage (mortgage) is not considered.
Last updated: 21 days ago (Unlock MLS #ACT6990790)
Price History
Date / Event
Date
Event
Price
Sep 10, 2026
Price Decreased
$475,000
↓ $15K
(3.1%)
Price Decreased
Aug 30, 2026
Price Decreased
$489,999
↓ $10K
(2%)
Price Decreased
Aug 4, 2026
Price Decreased
$499,999
↓ $5K
(1%)
Price Decreased
Jul 9, 2026
No longer available
-
No longer available
Jul 9, 2026
Listed by Proper Management
$504,999
Listed by Proper Management
May 15, 2026
Listed by Proper Management
$525,000
Listed by Proper Management
Beautiful home expertly crafted with limestone & stucco by GFO Homes, nestled in the Retreat at Blackhawk, a highly sought-after master-planned Community in Pflugerville, just north of Austin. Step inside to a stunning open floor plan with gorgeous hardwood floors, soaring 10’ ceilings, 8’ doors, recessed lighting & plentiful windows that bring in soft natural light. Unleash your inner chef in the gourmet kitchen with an oversized island w/seating, stunning 2” quartz countertops, stainless steel appliances, timeless Shaker-style cabinets & drawers w/soft-close feature & a walk-in pantry for plenty of storage options. Entertain in the open living & dining areas or the spacious game room with double doors for privacy. Retreat to a secluded primary suite with a luxurious spa-like ensuite offering a stunning freestanding soaking tub, extended glass enclosed shower & dual vanities. The huge walk-in closet conveniently passes through to the laundry room! Entertain or just relax on the extended covered patio. The fenced backyard offers a lush green lawn & plenty of space for outdoor entertainment. Residents of Blackhawk enjoy fabulous amenities including the amenity center w/ pools, clubhouse & fitness center, several parks & trails that wind throughout the community, sports courts & fishing ponds! Golf enthusiasts enjoy a round of golf in Blackhawk's stunning 18-hole championship golf course & take advantage of the club's facilities & social events! Nearby you will find a new HEB, major retail & a plethora of options for dining & entertainment. Easy access to 130 & 45 gets you to major employers along the N. Austin tech corridor plus Dell & Samsung in no time. Come and embrace the ease of contemporary suburban living! Buyer shall verify property tax and school information.
Interior Features: Ceiling Fan(s), Double Vanity, Entrance Foyer, Kitchen Island, Open Floorplan, Pantry, Storage, Walk-In Closet(s), High Speed Internet, Ceiling-High, Quartz Counters, Multiple Living Areas, No Interior Steps, Primary Bedroom on Main
Appliances: Dishwasher, Disposal, Exhaust Fan, Gas Cooktop, Microwave, Electric Oven, Water Heater, Built-In Oven(s)
Construction Materials: Stone, Stucco, Masonry – Partial
Patio and Porch Features: Covered, Front Porch
Pool Features: None
Lot Features: Back Yard, Few Trees, Front Yard, Landscaped, Sprinklers In Rear, Sprinklers In Front, Public Maintained Road, Sprinkler - Automatic, Sprinklers On Side, Trees-Small (Under 20 Ft)
Lot Size Area: 7662.2
Lot Size Units: Square Feet
Lot Size Acres: 0.1759
Lot Size Square Feet: 7662.2
Water Source: Public
Financial Details
Tax Map Number: 9
Tax Assessed Value: $546,856
Tax Annual Amount: $11,538
Utilities Details
Cooling Type: Central Air, Electric
Heating Type: Central, Natural Gas
Sewer : Public Sewer
Location Details
HOA/Condo/Coop Fee Includes: Maintenance Grounds
HOA/Condo/Coop Amenities: Picnic Area, Trail(s)
HOA Fee: $120
HOA Fee Frequency: Quarterly
Building Info
Overview
General
Year Built:
2019
Effective Year Built:
2019
Building Count:
1
Bedroom Count:
4
Bathroom Count:
4
Full Bathrooms:
3
Partial Bathrooms:
4
Building Condition:
0
Building Quality:
0
Construction Type:
0
Building Style:
0
Exterior Walls Type:
0
Interior Walls Type:
0
Roof Shape Type:
8
Roof Cover Type:
3
Floor Count:
100
Floor Cover:
0
Basement Type:
0
Basement Area:
0
Garage Type:
1
Garage Square Area:
509
Parking Space Count:
1
Patio Type:
0
Porch Type:
102
Pool Type:
0
Dimensions
Lot Size Square Feet:
7,661
Total Building Area:
3,076
Gross Building Area:
3,076
Building Area:
2,567
Building Area Measurement:
L
Heating and Cooling
Air Conditioning:
1
Heating:
3
Heated Square Feet:
2,567
Heating Fuel Type:
0
Utilities
Sewer System:
0
Water Service:
0
Building
Building Type:
0
Property Class:
R
Subdivision:
PARK AT BLACKHAWK VI SEC 3 THE
Land Acres:
0000000176
Standard Land Use Code:
1001
County Land Use Code:
A1
State Land Use Code:
A1
Legal Description 1:
LOT 9 BLK J PARK AT BLACKHAWK VI SEC 3 THE
Neighborhood
School District Name:
Pflugerville Independent School District
By proceeding, you consent to receive calls and texts at the number you provided, including marketing by autodialer and prerecorded and artificial voice, and email, from realtor.com and others about your inquiry and other home-related matters, but not as a condition of purchase (More...)California Privacy Notice
By submitting your information, you agree RealtyHop can share your information with its network of real estate &
mortgage professionals (or through their agents) and consent to receive marketing emails, calls, & texts related
to your inquiry (including via automatic telephone dialing system, or artificial or pre-recorded voice technology)
from Movoto or their affiliates to the email address or number you provided.
By proceeding, you agree to our Terms of Service. California Privacy Notice
Phone: 425-283-2930
Address: 335 Madison Avenue, New York, NY 10017