Check Availability
$259,900
● House - In Contract

3821 Cobbs Drive

Waco, TX 76708
bedrooms
3 Beds
bathrooms
2 Baths
square feet
1,419 Ft²
$1,701
Est. Monthly

About This Property

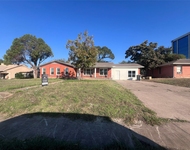
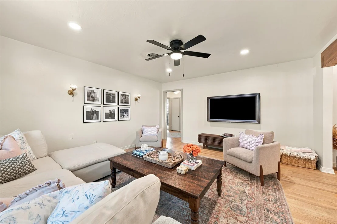
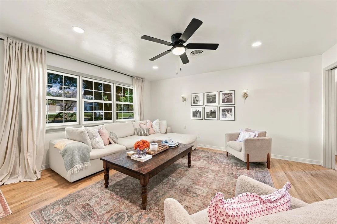
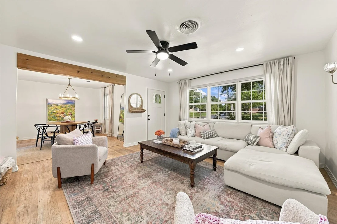
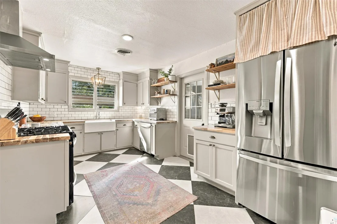
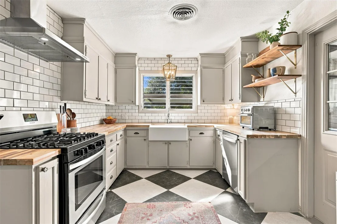
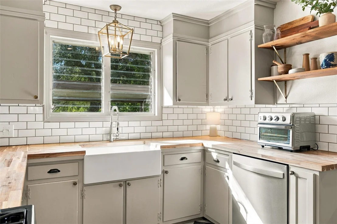
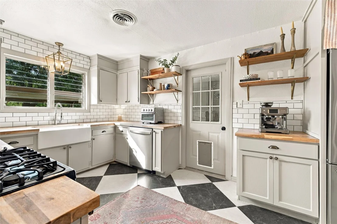
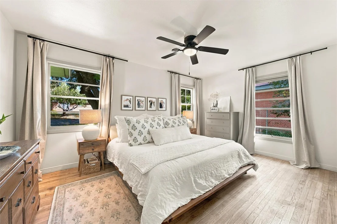
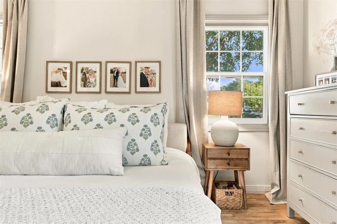
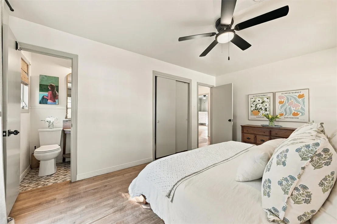
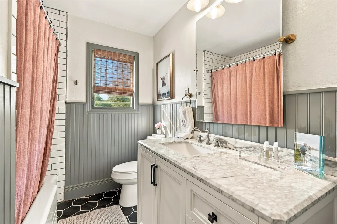
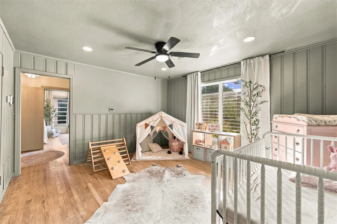
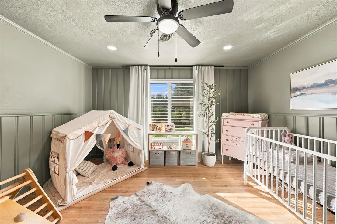
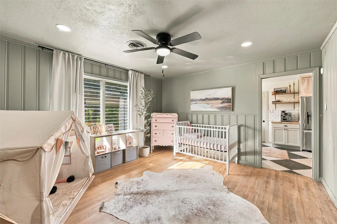
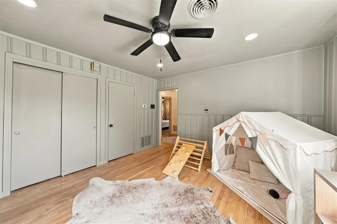
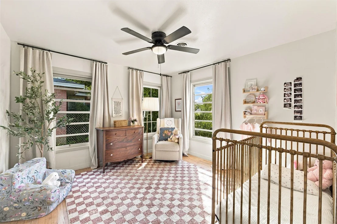
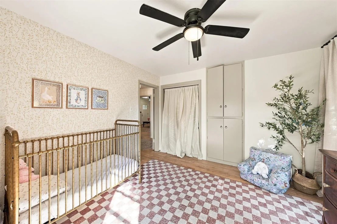
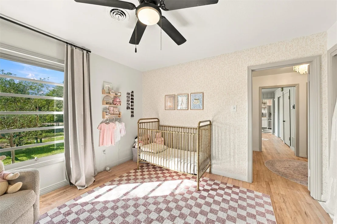
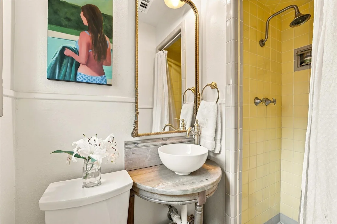
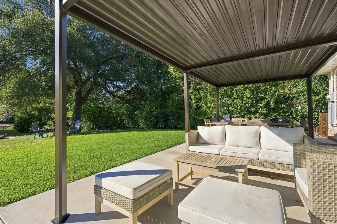
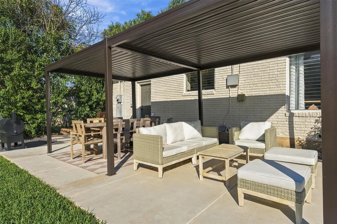
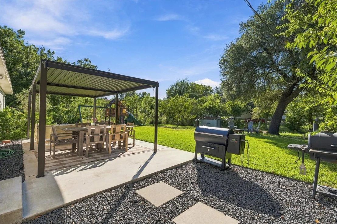
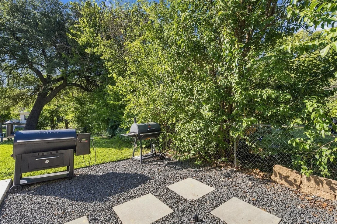
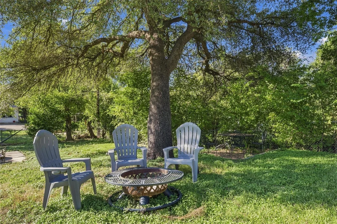
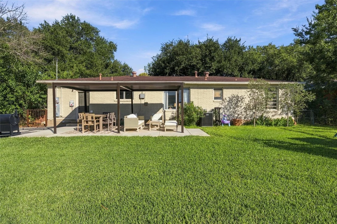
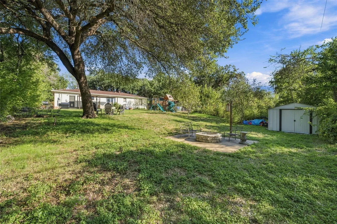
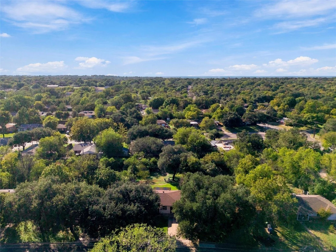
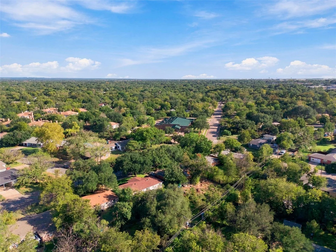
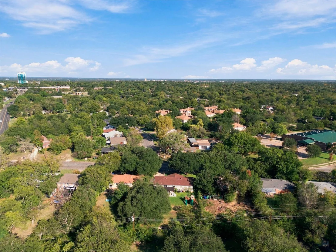
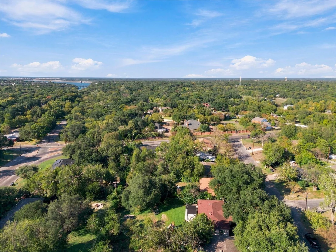
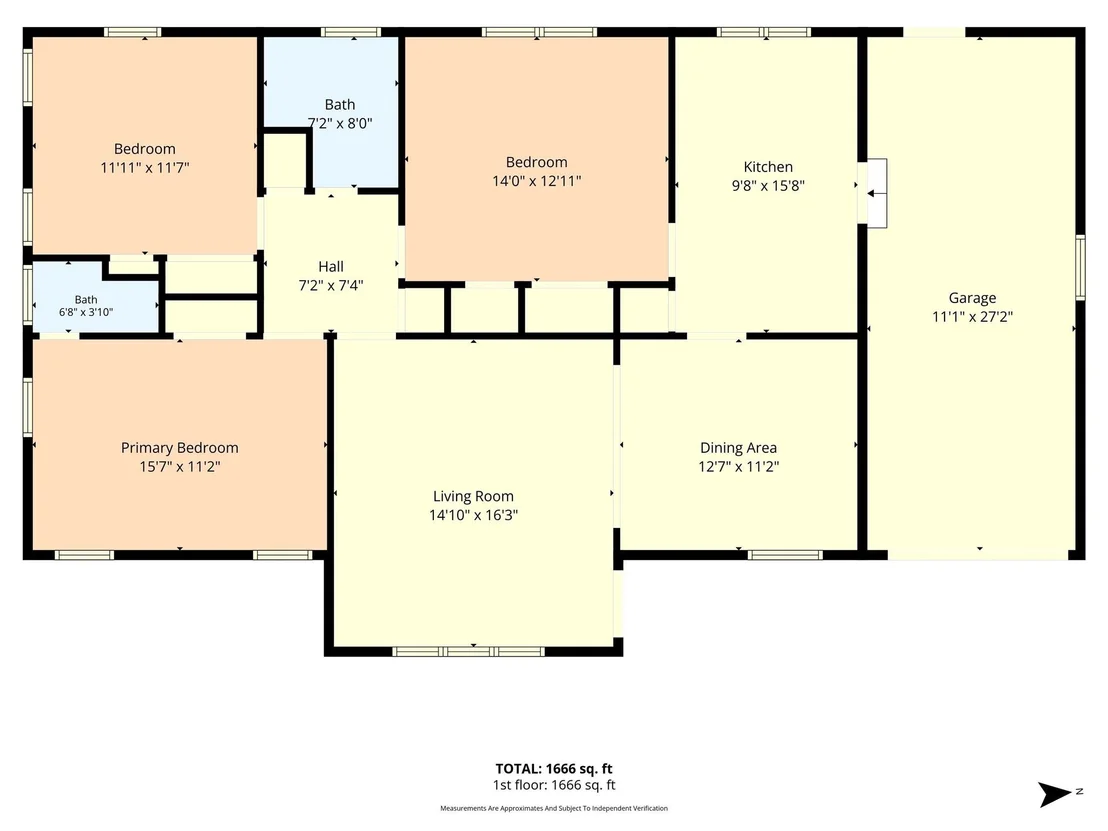
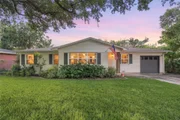
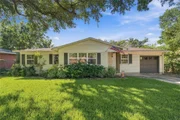
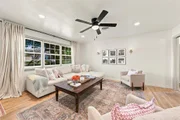
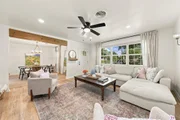
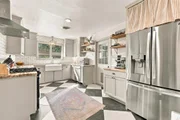
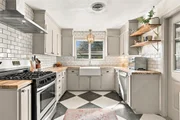
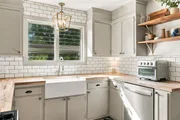
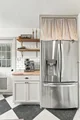
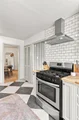
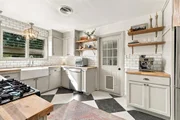
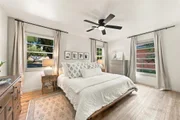
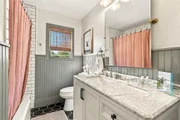
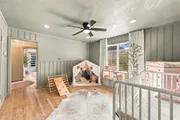
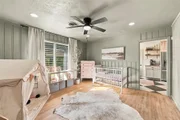
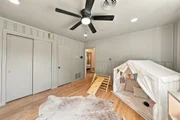
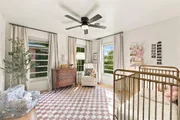
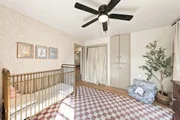
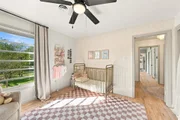
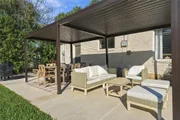
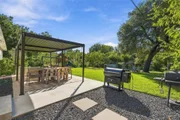
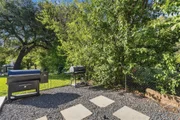
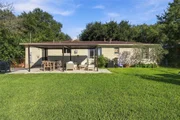
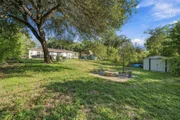
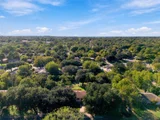
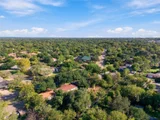
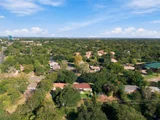
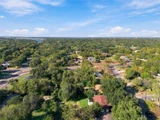
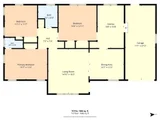
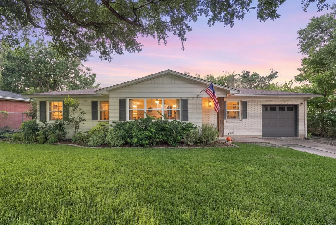
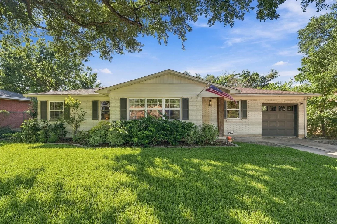
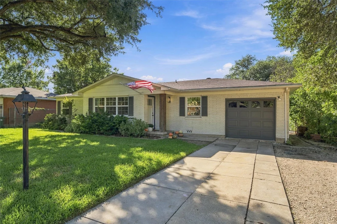
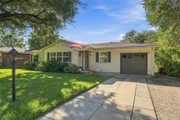
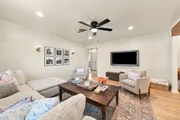
Welcome to your 1950s cottage cutie! Nestled on a beautifully shaded lot surrounded by mature trees, this home seamlessly blends classic charm with modern upgrades, making it completely turn-key. From the moment you arrive, you'll be captured by its warm cottage feel and enhanced curb appeal featuring luxury landscape lighting that gracefully illuminates the grounds at dusk. Inside, an abundance of natural lighting fills the spacious living areas, where fresh updates thoughtfully highlight the gorgeous original hardwoods. The light-filled layout connects effortlessly to a stylish kitchen with butcher block countertops, a farmhouse sink, and classic subway tile. The bedrooms and bathrooms have been tastefully updated, all while preserving the homes' 1950s charm and cottage-like feel. Enjoy total year-round comfort with a brand-new HVAC system all while natural sunlight beautifully fills every room. The outdoor living space extends into a gorgeous backyard remodel, featuring a sleek concrete patio and a covered pergola designed for effortless entertaining. Best of all, you'll enjoy a prime, convenient location just minutes from HEB, Target, and one of Waco's best attractions, the scenic Lake Waco Dam.
Unit Size
1,419 Ft²
Days on Market
-
Land Size
0.27 acres
Price per sqft
$183
Property Type
House
Property Taxes
$425
HOA Dues
-
Year Built
1955

Listed By

Payment Calculator

Cap Rate Calculator

Last updated: 3 days ago (NTREIS #21413539)

Price History

Date / Event Date Event Price
Nov 5, 2026 In contract -
In contract
Oct 16, 2026 Listed by Magnolia Realty $259,900
Listed by Magnolia Realty
Feb 24, 2023 Sold
Sold
Jan 27, 2023 Listed by Kelly, Realtors $239,000
Listed by Kelly, Realtors
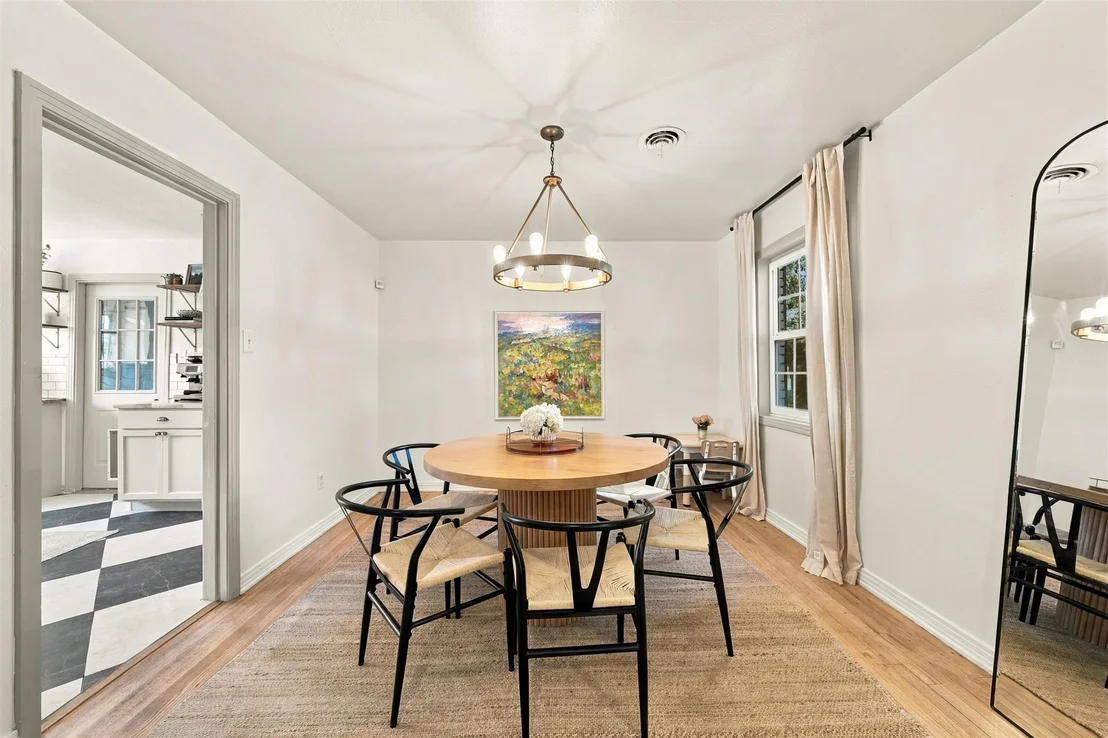
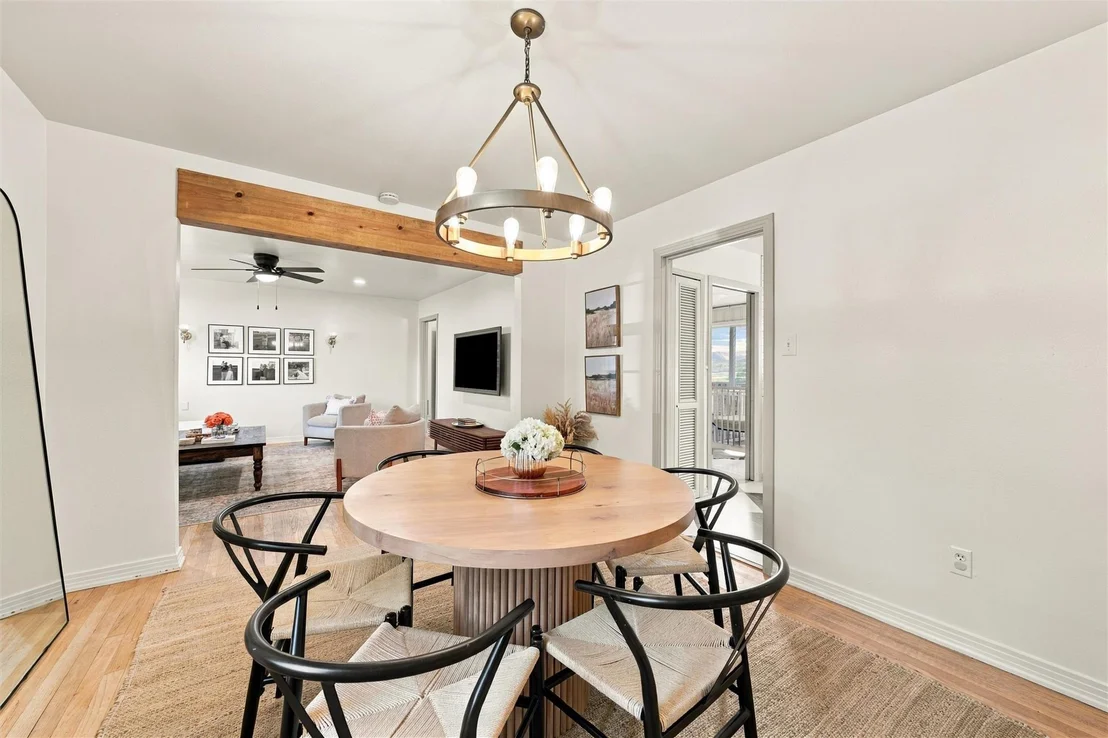
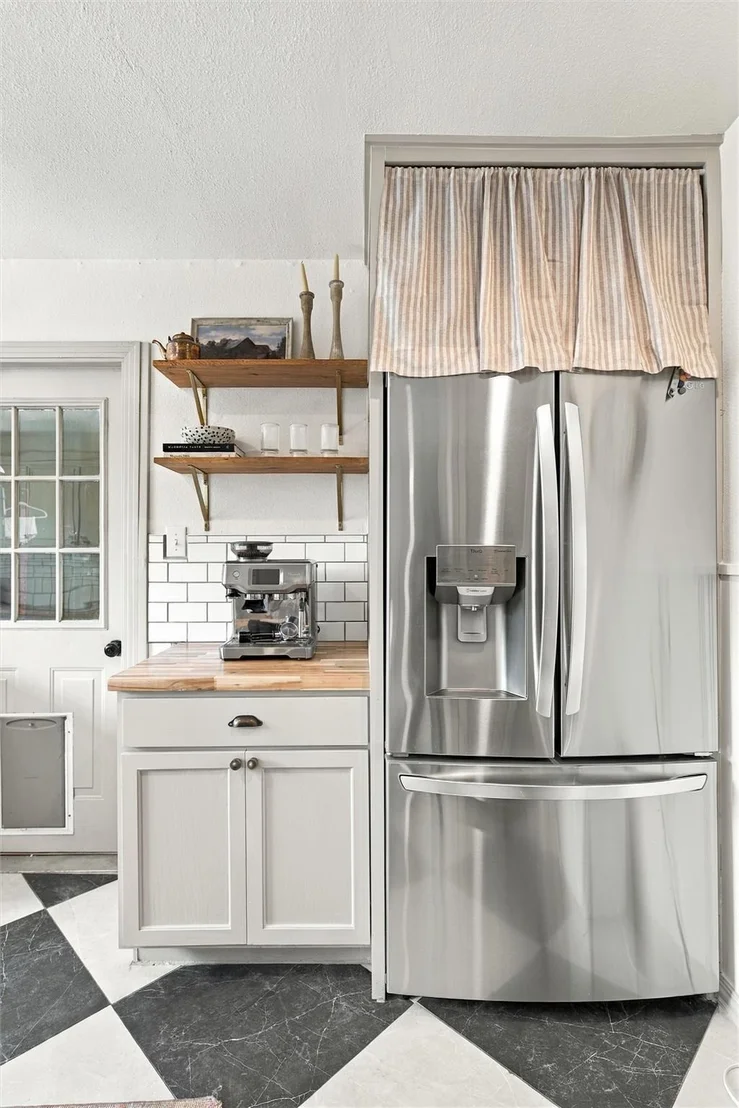
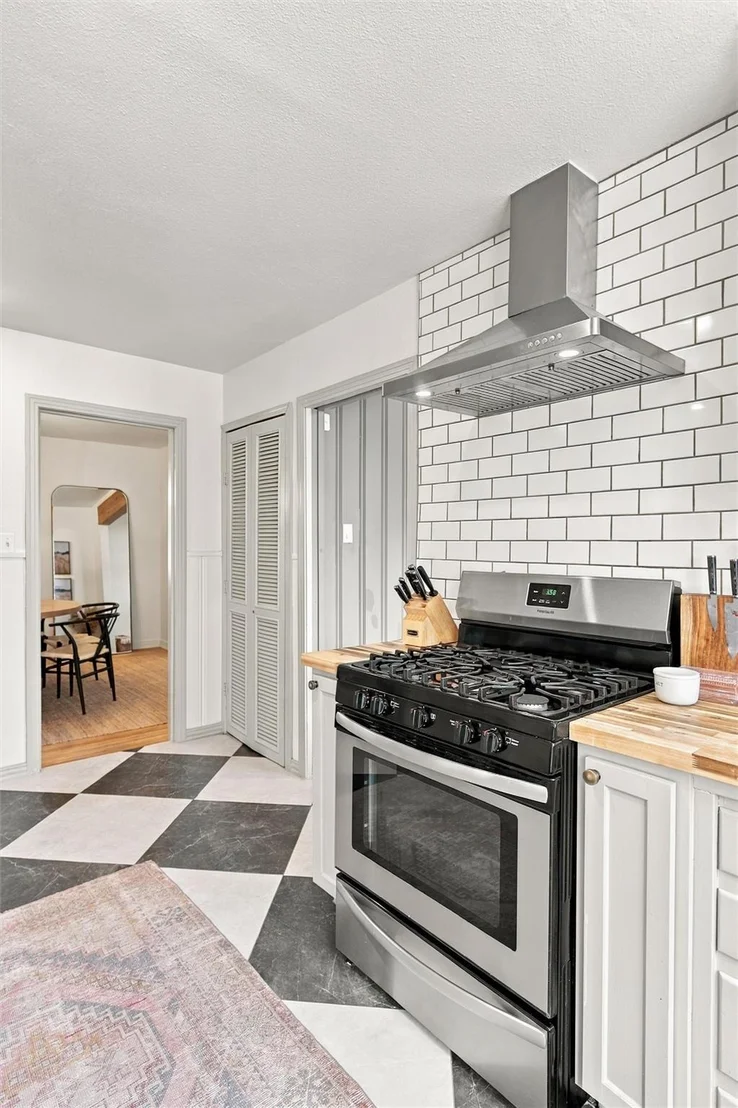
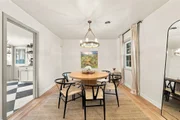
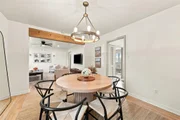
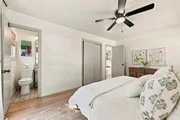
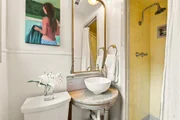
Charming Painted Brick Beauty in the Heart of Waco! Beautifully remodeled 3BR/2BA plus 1 car garage on a ¼ of an acre lot. Right away you’ll notice the curb appeal. Warm white exterior brick with charcoal gray shutters plus a new garage door. Step inside to the original wood floors all recently refinished. Fresh and light paint throughout. Spacious living area with wall of windows providing abundant natural light leads to an open dining room with wood beam. The updated kitchen is sure to be the topic of conversation when entertaining. Soft neutral cabinetry color palette, butcher block counters, subway tile backsplash, white farm sink, custom shelving and gorgeous two-toned diamond pattern tile floor. 3rd bedroom off the kitchen would also make a cozy den or office overlooking the shady backyard. Guest bath features a new vanity with marble top, stylish fixtures, bead board and a hexagon tile floor. Primary suite with darling en suite bath stays true to the vintage feel with patterned tile flooring and custom wood vanity. The backyard is the perfect spot to relax and unwind with crushed granite patio, separate patio with fire pit and mature trees. Sprinkler system in front and back, detached storage shed, inside CH&A replaced Winter 2022. Agent related to owners.

Property Highlights

Garage
Air Conditioning
Parking Details
Has Garage
Attached Garage
Parking Features: Driveway, Garage, Garage Door Opener, Garage Faces Front
Garage Spaces: 1
Interior Details
Full Bathrooms: 2
Interior Features: Chandelier, High Speed Internet, Pantry, Decorative Lighting, Paneling
Appliances: Dishwasher, Disposal, Gas Oven, Gas Range, Gas Water Heater
Flooring Type: Tile, Wood
Laundry Features: Gas Dryer Hookup, In Garage, Washer Hookup, Stacked W/D Area
Exterior Details
Square Footage: 1419
Security Features: Security System
Architectural Style: Ranch
Year Built: 1955
Levels: One
Other Structures: Shed(s), Storage
Construction Materials: Brick
Patio and Porch Features: Covered, Patio, Rear Porch
Lot Features: Landscaped, Sprinkler System
Lot Size Area: 0.268
Lot Size Units: Acres
Lot Size Acres: 0.268
Lot Size Square Feet: 11674.08
Tax Lot: 6
Financial Details
Tax Annual Amount: $5,098
Utilities Details
Cooling Type: Central Air, Gas
Heating Type: Central, Natural Gas

Building Info

Overview

    General

  • Year Built: 1955
  • Effective Year Built: 1987
  • Building Count: 1
  • Total Rooms: 7
  • Bedroom Count: 3
  • Bathroom Count: 2
  • Full Bathrooms: 2
  • Partial Bathrooms: 2
  • Building Condition: 0
  • Building Quality: 0
  • Construction Type: 0
  • Building Style: 0
  • Exterior Walls Type: 3
  • Interior Walls Type: 0
  • Roof Shape Type: 3
  • Roof Cover Type: 3
  • Floor Count: 100
  • Living Units: 1
  • Floor Cover: 15
  • Basement Type: 0
  • Basement Area: 0
  • Parking Type: 6
  • Garage Type: 1
  • Garage Square Area: 348
  • Parking Space Count: 1
  • Patio Type: 20
  • Porch Type: 7
  • Pool Type: 0

    Dimensions

  • Lot Size Square Feet: 11,664
  • Lot Size Depth Feet: 1,620
  • Lot Size Frontage Feet: 720
  • Total Building Area: 1,767
  • Gross Building Area: 1,767
  • Building Area: 1,419
  • Building Area Measurement: L

    Heating and Cooling

  • Air Conditioning: 1
  • Heating: 3
  • Heated Square Feet: 1,419
  • Heating Fuel Type: 0

    Utilities

  • Sewer System: 0
  • Water Service: 0

Building

  • Building Type: 0
  • Property Class: R
  • Subdivision: GLENDALE
  • Land Acres: 0000000268
  • Standard Land Use Code: 1001
  • County Land Use Code: A1
  • State Land Use Code: A1
  • Legal Description 1: GLENDALE LOT 6 BLOCK C ACRES .2678

Neighborhood

  • School District Name: Waco Independent School District
  • Census Tract: 002600

Zoning

  • Zoning: R1B

Geography

  • Assessors Map Reference: PG 183
  • Parcel: 48-020002-005700-7
  • Block: C
  • Lot: 6
  • Municipality: CITY OF WACO
  • Latitude: 31.5527
  • Longitude: -97.1852

    Address

  • Full Address: 3821 Cobbs Dr
  • Address - House Number: 3821
  • Address - Street Name: Cobbs
  • Address - Suffix Type: Dr
  • State: TX
  • City Name: Waco
  • Carrier Code: C081
  • 4-Digit Zip Code: 3011
  • Zip Code: 76708

Valuation

    Tax

  • Tax Year: 2022
  • Tax Amount: $322,788
  • Tax Rate Code Area: 86

    Appraisal Valuation

  • Standard Deviation: 0.2342
  • Valuation Date: Sep 06, 2023
  • Confidence Score: 67
  • Final Value: 272,825
  • High Value: 336,741
  • Low Value: 208,910

    Market Valuation

  • Market Total Value: $215,810
  • Market Land Value: $22,860
  • Market Improvement Value: $192,950

    Assessments Valuation

  • Assessed Year: 2023
  • Assessed Total Value: $215,810
  • Assessed Land Value: $22,860
  • Assessed Improvements Value: $192,950

    Sales

  • Current Sale Contract Date: Feb 24, 2023
  • Current Sale Recording Date: Feb 24, 2023
  • Current Sale Document Type: 27
  • Current Sale Input Document Number: 5081
  • Previous Sale Recording Date: Nov 04, 2022
  • Previous Sale Contract Date: Nov 03, 2022
  • Previous Sale Amount: $266,000
  • Previous Sale Document Type: 27
Data used for valuation calculations is provided by RealtyHop, and other third party sources

Comparables

Unit
Status
Type
Beds
Baths
ft²
Price/ft²
Asking Price
Listed On
Closing Price
Sold On
HOA + Taxes

About Landon Branch


Similar Homes for Sale

Currently no similar homes around

Nearby Rentals

Unit for rent at 3215 Pine Avenue, Waco, TX, 76708

$2,200 /mo

  • 3 Beds
  • 2 Baths
  • 2,262 ft²
3215 Pine Avenue, Waco, TX, 76708 Listing by Terra Brock
Unit for rent at 3520 Homan Avenue, Waco, TX, 76707

$2,095 /mo

  • 3 Beds
  • 2 Baths
  • 1,434 ft²
3520 Homan Avenue, Waco, TX, 76707 Listing by Harris Arnhart
Unit for rent at 4205 Fort Avenue, Waco, TX, 76710

$1,750 /mo

  • 3 Beds
  • 2 Baths
  • 1,280 ft²
4205 Fort Avenue, Waco, TX, 76710 Listing by Wade Liescheski


Frequently Asked Questions

When was property at 3821 Cobbs Drive built and last sold?
The property at 3821 Cobbs Drive was built in 1955 and last sold on Feb 24, 2023 for $0.
How much is this home worth?
The estimated value of the home located at 3821 Cobbs Drive is $261,868.
What are some comparable homes to 3821 Cobbs Drive?
There are currently no comparable homes to 3821 Cobbs Drive.