


3820 TRADITIONS BOULEVARD N


About This Property
The kitchen boasts 42" upper maple wood cabinetry, accented with braided trim, crown molding, and convenient pull-out drawers. Recent updates include a new refrigerator and microwave, along with a closet pantry. Enjoy casual meals at the breakfast bar or in the cozy breakfast nook. The open-concept design seamlessly connects the formal dining room and living room, both of which showcase stunning pond views.
The spacious great room is bright and inviting, featuring high ceilings and vinyl plank flooring. Architectural details like arched entryways, crown molding, and decorative niches enhance the home's elegant atmosphere. The four-seasons room, lined with large windows, allows you to enjoy the scenic views year-round.
The generously sized primary bedroom suite serves as a private retreat, complete with plantation shutters and a cozy sitting area. Dual walk-in closets with overhead luggage shelves offer ample storage. The primary bathroom features a comfort-height vanity with double sinks, a linen closet, a seated walk-in shower, a water closet, and a luxurious garden tub.
For outdoor enjoyment, the expansive screened-in lanai provides a peaceful space to relax. Additional features include a laundry room with a washer, dryer, utility sink, and extra cabinetry, solid surface flooring throughout, a water heater (installed in 2024), an upgraded HVAC system with an Aprilaire electronic filtration system, custom window treatments, an invisible dog fence, and a five-zone irrigation system with an irrigation meter.
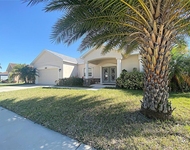
The home also boasts an architectural shingle roof (installed in 2019), professionally landscaped corner lot, pull-down attic stairs, alarm system, gutters, exterior lighting, paved walkway and driveway, and a two-car garage with shelving and a garage door opener.
Residents of Traditions enjoy a wealth of amenities, including a lakefront clubhouse with a dock and boat ramp, heated swimming pool and spa, ballroom, billiards, meeting rooms, library, computer room, craft room, dog park, and courts for tennis, pickleball, basketball, bocce ball, and shuffleboard. The community also offers a fitness center, aerobics studio, and more.
Conveniently located near shopping, dining, major routes, and Legoland, this home offers an exceptional lifestyle. The monthly HOA fee covers exterior house painting, cable, internet, lawn service, and clubhouse amenities, ensuring a maintenance-free living experience.
Payment Calculator
Your Estimated Monthly Payment
Cap Rate Calculator
What does this mean?
Based on our analysis, the cap rate of this property is 1.25%. A negative cap rate indicates that the property might not be feasible as an income-producing asset. The median cap rate for a near zip code 11238 is 4.23%.
How much can I actually make?
Actual monthly rental income may vary between $4,760 and $7,140 depending on unit-specific characteristics. You can change the amount using the slider to further explore.
How is cap rate calculated?
Cap Rate = Net Operating Income (NOI) / Property Asset Value.
When calculating the cap rate, we assume 100% occupancy. Leverage (mortgage) is not considered.
Cap Rate provided by RealtyHop and RentHop, learn more about cap rate here.
Price History
| Date / Event | Date | Event | Price |
|---|---|---|---|
| May 21, 2026 | Sold | ||
| Sold | |||
| Mar 30, 2026 | Listed by CENTURY 21 MYERS REALTY LAKE WALES | $380,000 | |
| Listed by CENTURY 21 MYERS REALTY LAKE WALES | |||
| Dec 6, 2025 | Listed | $389,000 | |
| Listed | |||
| | |||
|
This stunning property is situated on a premium lot, offering picturesque views of the pond. Featuring a highly desirable split-bedroom floor plan, this partially furnished home includes three bedrooms and two baths. As you step inside, you're welcomed by a charming screened-in front porch with a leaded glass door and transom window. The kitchen boasts 42" upper maple wood cabinetry, accented with braided trim, crown molding, and convenient pull-out drawers. Recent updates include a new refrigerator and microwave, along with a closet pantry. Enjoy casual meals at the breakfast bar or in the cozy breakfast nook. The open-concept design seamlessly connects the formal dining room and living room, both of which showcase stunning pond views. The spacious great room is bright and inviting, featuring high ceilings and vinyl plank flooring. Architectural details like arched entryways, crown molding, and decorative niches enhance the home's elegant atmosphere. The four-seasons room, lined with large windows, allows you to enjoy the scenic views year-round. The generously sized primary bedroom suite serves as a private retreat, complete with plantation shutters and a cozy sitting area. Dual walk-in closets with overhead luggage shelves offer ample storage. The primary bathroom features a comfort-height vanity with double sinks, a linen closet, a seated walk-in shower, a water closet, and a luxurious garden tub. For outdoor enjoyment, the expansive screened-in lanai provides a peaceful space to relax. Additional features include a laundry room with a washer, dryer, utility sink, and extra cabinetry, solid surface flooring throughout, a water heater (installed in 2024), an upgraded HVAC system with an Aprilaire electronic filtration system, custom window treatments, an invisible dog fence, and a five-zone irrigation system with an irrigation meter. The home also boasts an architectural shingle roof (installed in 2019), professionally landscaped corner lot, pull-down attic stairs, alarm system, gutters, exterior lighting, paved walkway and driveway, and a two-car garage with shelving and a garage door opener. Residents of Traditions enjoy a wealth of amenities, including a lakefront clubhouse with a dock and boat ramp, heated swimming pool and spa, ballroom, billiards, meeting rooms, library, computer room, craft room, dog park, and courts for tennis, pickleball, basketball, bocce ball, and shuffleboard. The community also offers a fitness center, aerobics studio, and more. Conveniently located near shopping, dining, major routes, and Legoland, this home offers an exceptional lifestyle. The monthly HOA fee covers exterior house painting, cable, internet, lawn service, and clubhouse amenities, ensuring a maintenance-free living experience.
| |||
| Jan 18, 2025 | In contract | - | |
| In contract | |||
| Nov 21, 2024 | Price Decreased |
$399,000
↓ $20K
(4.8%) | |
| Price Decreased | |||

Property Highlights
Building Info
Comparables
Status
Price/ft²
Listed On
Sold On
About Traditions
Similar Homes for Sale
Currently no similar homes aroundNearby Rentals
$2,200 /mo
- 4 Beds
- 2 Baths
- 2,386 ft²
$1,600 /mo
- 2 Beds
- 2 Baths
- 1,078 ft²

CENTURY 21 MYERS REALTY LAKE WALES
Last Updated: 6 months ago
Data Source: Stellar MLS, MLS# P4938275
 Your Privacy Choices
Phone: 425-283-2930
Address: 335 Madison Avenue, New York, NY 10017