by RH Advisors

Check Availability
Listed by: Geri Reilly, Geri Reilly Real Estate, 802-862-6677, Listing Courtesy of Prime MLS
$449,900
● House - For Sale

382 Waller

Georgia, VT 05468
bedrooms
3 Beds
bathrooms
1 Bath, 1 Half Bath
square feet
2,270 Ft²
$2,684
Est. Monthly
$5
HOA / Fees

About This Property

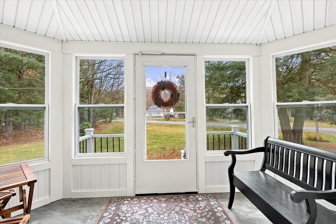
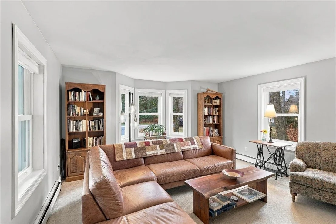
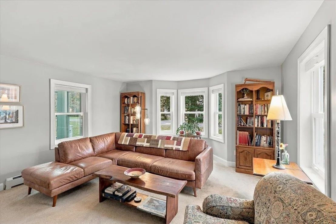
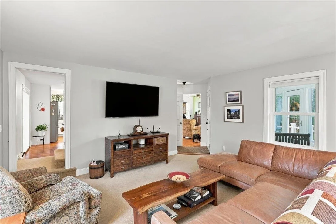
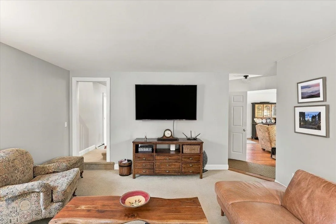
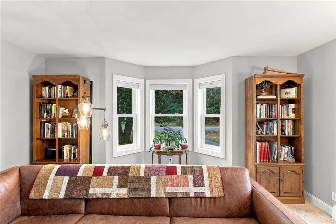
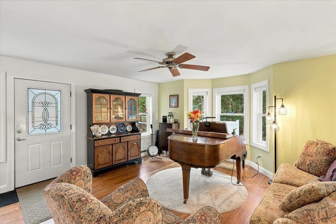
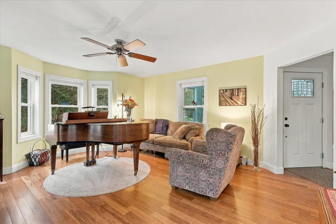
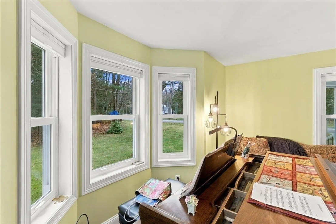
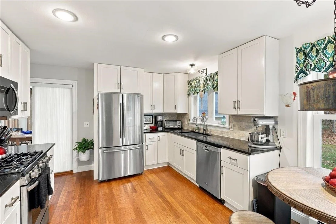
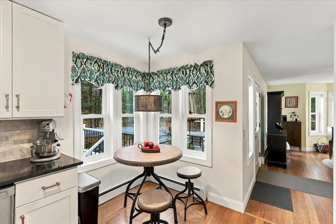
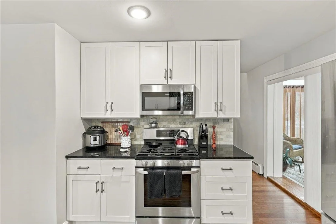
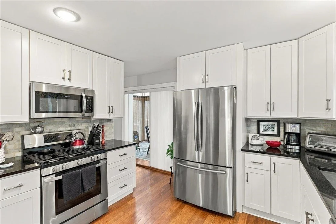
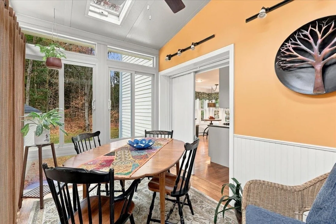
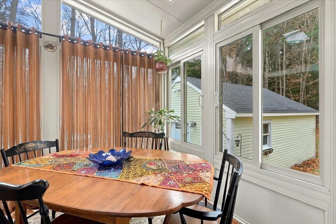
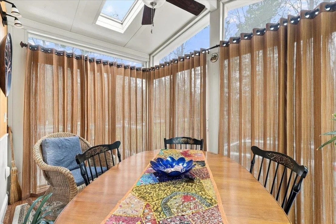
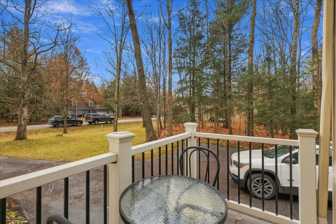
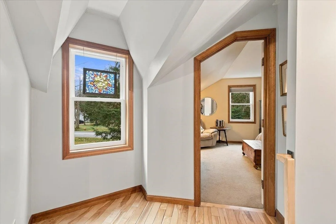
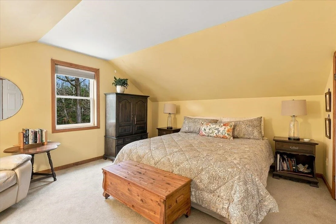
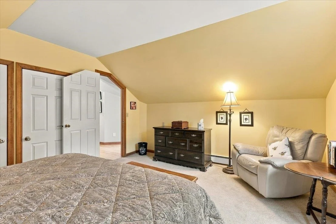
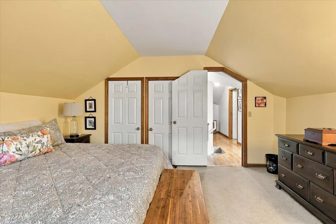
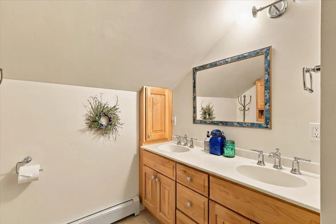
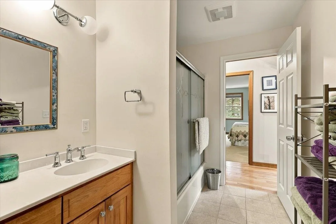
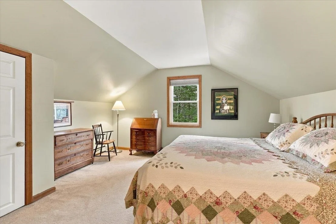
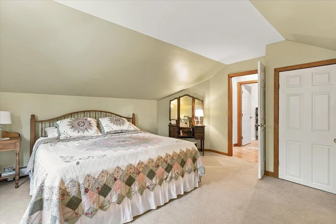
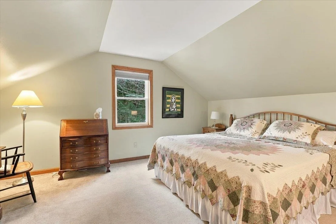
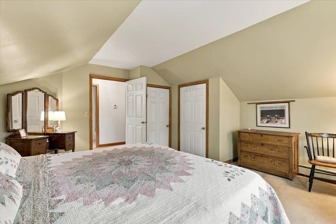
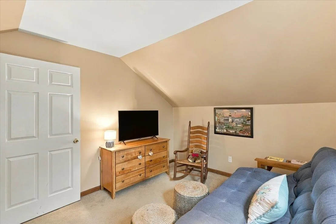
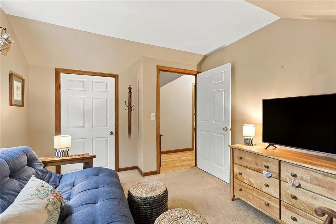
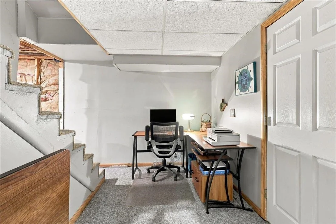
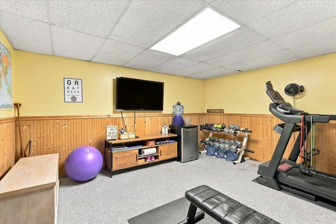
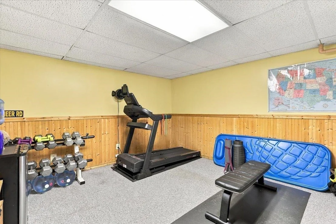
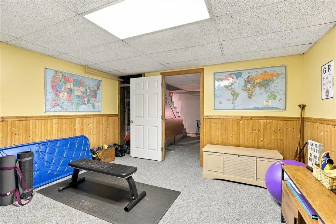
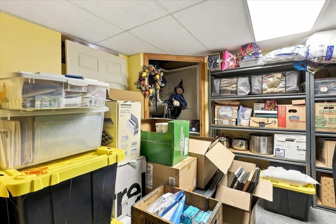
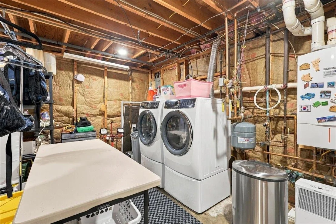
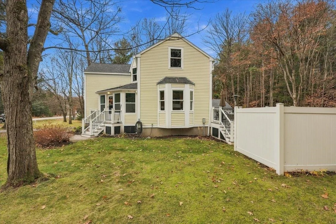
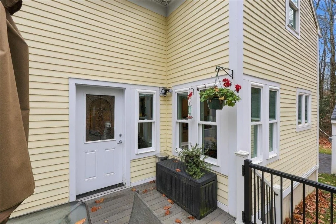
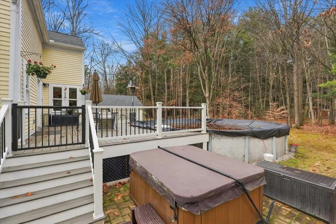
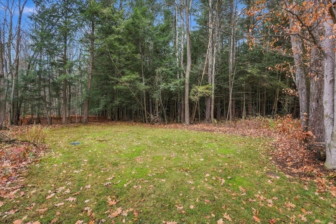
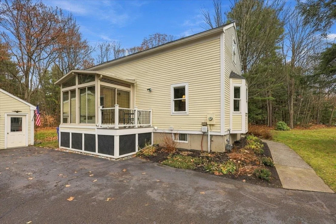
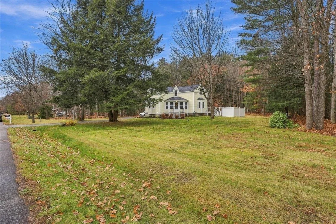
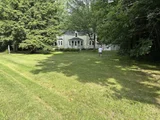
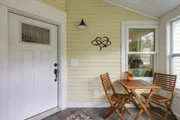
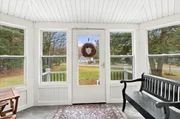
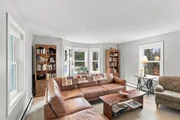
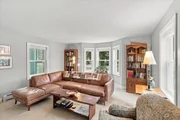
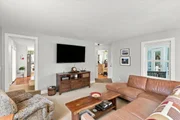
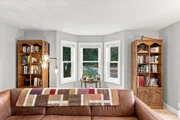
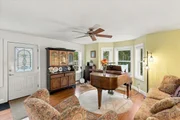
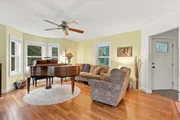
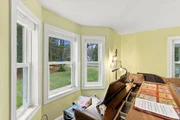
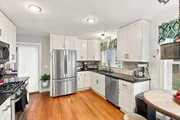
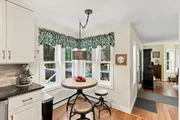
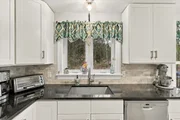
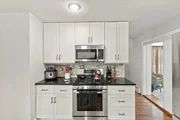
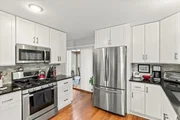
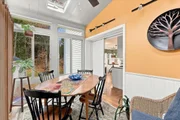
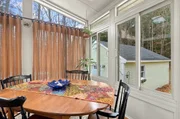
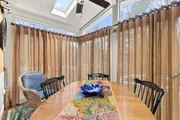
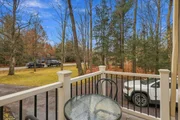
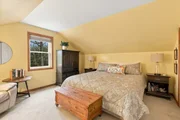
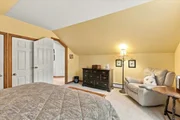
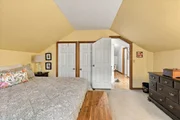
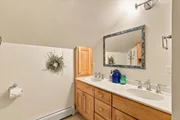
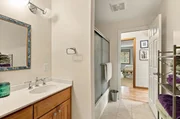
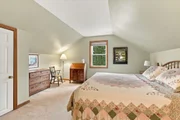
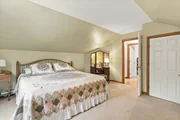
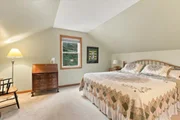
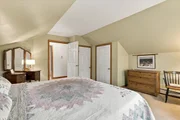
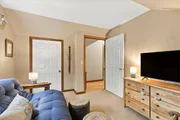
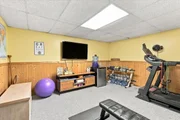
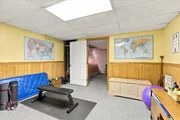
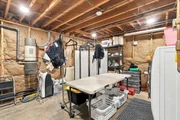
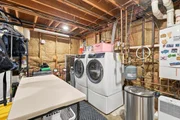
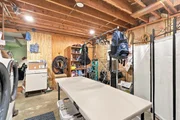
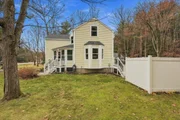
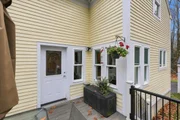
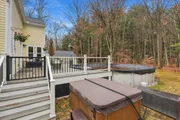
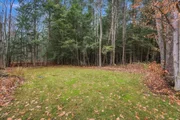
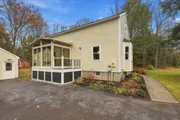
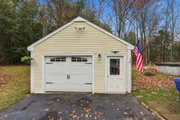
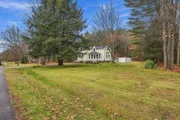
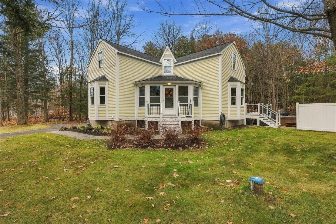
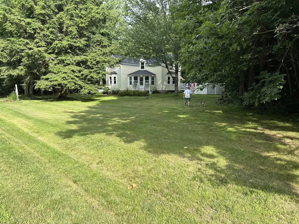
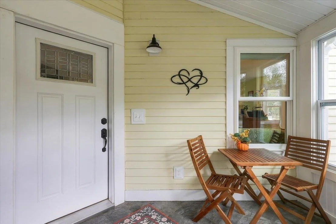
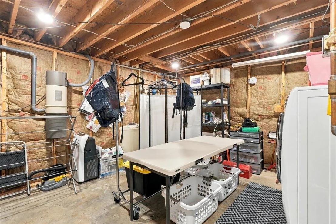
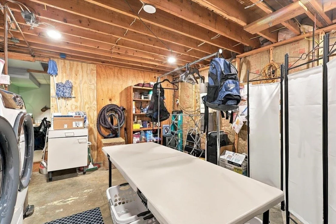
Welcome to Laura Woods! This well-maintained 3-bedroom, 1.5-bath contemporary home in Georgia has been lovingly cared for by its current owners and offers a wonderful combination of comfort, thoughtful updates, and inviting spaces. As you enter the home you are greeted by an enclosed front porch, providing the perfect spot to kick off your boots and hang your jackets after a day out enjoying all Vermont has to offer. The main floor features hardwood floors throughout the kitchen and living room, with plenty of windows to bring in natural light, complemented by top-down/bottom-up blinds. The kitchen includes a charming breakfast nook overlooking the back deck and above ground pool.  A special feature of the first floor is the bright, three-season porch surrounded by glass sliders, creating a great space to enjoy the outdoors during the warmer months. Upstairs you will find the three spacious bedrooms with plenty of closet space and a full bathroom. The partially finished basement offers plenty of possibilities, whether you're looking for a home gym, hobby area, additional flex space, or simply room for storage. Outside, enjoy the expansive deck featuring new Trex decking, which connects to the above-ground pool complete with a new sand filter and pool pump. Set on a generous .76-acre lot, there is plenty of room for gardening, entertaining, relaxing poolside, or simply enjoying the outdoors. Recent improvements include a new roof and leach field in 2020, renovations to both bathrooms, new carpet in the family room and bedrooms, electrical upgrades, and updated stair railings leading to the second floor. Conveniently located just minutes from I-89, Georgia Market, and schools, with easy access to Milton, St. Albans, and Burlington. Don't miss this wonderful opportunity to enjoy comfortable living in the desirable Laura Woods neighborhood!
Unit Size
2,270 Ft²
Days on Market
-
Land Size
0.76 acres
Price per sqft
$198
Property Type
House
Property Taxes
$469
HOA Dues
$5
Year Built
-

Listed By

Geri Reilly
Geri Reilly
Geri Reilly Real Estate

Payment Calculator (Computations Provided by RealtyHop)

Cap Rate Calculator

Last updated: 3 days ago (Prime MLS #5117700)

Price History

Date / Event Date Event Price
Nov 12, 2026 Listed by Geri Reilly Real Estate $449,900
Listed by Geri Reilly Real Estate
Sep 30, 2020 Listed by Preferred Properties $359,900
Listed by Preferred Properties
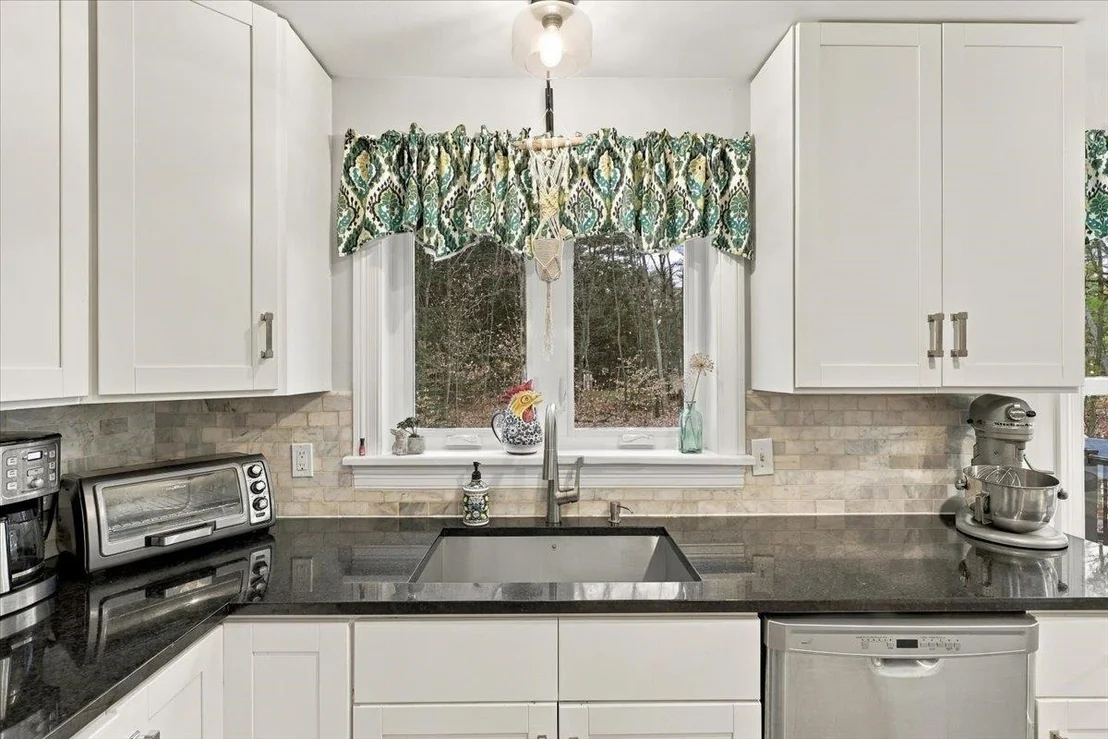
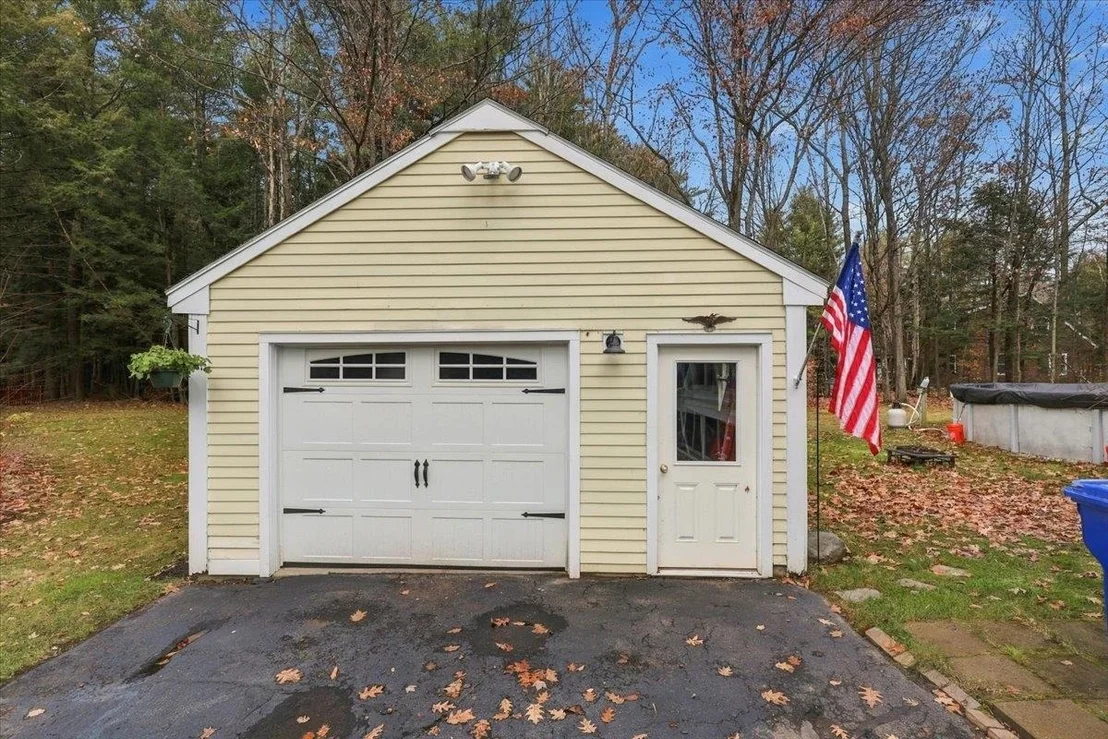
Wonderful 3-bedroom contemporary style home located in the coveted Laura’s Woods development on a peaceful, mature lot offers a private setting to enjoy the beauty of Vermont. Sellers have taken loving care of the property and completed many impressive improvements including a gorgeous new kitchen cabinets with granite countertops, beautiful backsplash, recessed lights, and stainless appliances that even the most discerning chef will appreciate. On one side of the kitchen you will find an expansive dining room, with a door that accesses the back deck for family and friends to enjoy summer fun in the 27’ above ground swimming pool. Or if tranquility is what you are seeking, you will love the stunning year-round Otter Creek sunroom or relaxing in the spacious living room. The 2nd floor features 3 bedrooms; with 2 of the bedrooms having double closets and a conveniently located full bath. Mechanical systems have been updated including Bosch high efficiency boiler in 2015, water softener in 2018, new garage door and roof in 2017. Other conveniences include natural gas heat, central vacuum, fresh paint throughout the whole house, new windows, and a detached 1 car garage. Front entry offers plenty of room for a couple of rocking chairs to enjoy the neighborhood. Even more finished space in the basement perfect for an office and rec room. High school choice is one of the ideal features of living in Georgia! Located less than 2 miles to Exit 18 Interstate 89. Don't miss this gem!

Property Highlights

Garage
Parking Details
Has Garage
Has Open Parking
Parking Features: Paved
Garage Spaces: 1
Interior Details
Half Bathrooms: 1
Full Bathrooms: 1
Interior Features: Central Vacuum, Ceiling Fan(s), Blinds, Kitchen/Dining
Appliances: Dishwasher, Dryer, Microwave, Gas Range, Refrigerator, Washer, Water Heater
Flooring Type: Bamboo, Carpet
Rooms: 6
Basement: Yes
Exterior Details
Square Footage: 2270
Architectural Style: Contemporary
Year Built: 1989
Construction Materials: Wood Siding, Wood Siding
Lot Features: Level
Lot Size Area: 33106
Lot Size Units: Square Feet
Lot Size Acres: 0.76
Lot Size Square Feet: 33106
Water Source: Drilled Well
Financial Details
Tax Annual Amount: $5,632
Utilities Details
Cooling Type: None
Heating Type: Baseboard
Sewer : Septic Tank
Location Details
HOA Fee: $60
HOA Fee Frequency: Annually

Building Info

Overview

    General

  • Bedroom Count: 0
  • Building Condition: 0
  • Building Quality: 0
  • Construction Type: 0
  • Building Style: 0
  • Exterior Walls Type: 0
  • Interior Walls Type: 0
  • Roof Shape Type: 0
  • Roof Cover Type: 0
  • Floor Count: 175
  • Floor Cover: 0
  • Basement Type: 0
  • Basement Area: 0
  • Garage Type: 4
  • Parking Space Count: 0
  • Patio Type: 0
  • Porch Type: 0
  • Pool Type: 0

    Dimensions

  • Lot Size Square Feet: 33,106
  • Total Building Area: 0
  • Building Area: 0

    Heating and Cooling

  • Air Conditioning: 0
  • Heating: 0
  • Heating Fuel Type: 0

    Utilities

  • Sewer System: 0
  • Water Service: 0

Building

  • Building Type: 0
  • Property Class: R
  • Land Acres: 0000000760
  • Standard Land Use Code: 1001
  • County Land Use Code: R1
  • Legal Description 1: 0.76A-DWL1.75S-DGR1S:

Neighborhood

  • School District Name: Franklin West Supervisory Union
  • Census Tract: 010900

Geography

  • Assessors Map Reference: LW0400000
  • Parcel: (076) 109170000
  • Lot: 40
  • Municipality: GEORGIA
  • Latitude: 44.6924
  • Longitude: -73.1307

    Address

  • Full Address: 382 Waller Rd
  • Address - House Number: 382
  • Address - Street Name: Waller
  • Address - Suffix Type: Rd
  • State: VT
  • City Name: Milton
  • Carrier Code: R003
  • 4-Digit Zip Code: 4226
  • Zip Code: 05468

Valuation

    Tax

  • Tax Year: 2022
  • Tax Amount: $0
  • Tax Rate Code Area: 076

    Appraisal Valuation

  • Standard Deviation: 0.2753
  • Valuation Date: Apr 19, 2023
  • Confidence Score: 60
  • Final Value: 427,706
  • High Value: 545,463
  • Low Value: 309,948

    Assessments Valuation

  • Assessed Year: 2022
  • Assessed Total Value: $236,600
  • Assessed Land Value: $65,900
  • Assessed Improvements Value: $170,700
    Exemptions

  • Homeowner Exemption: Yes

    Sales

  • Current Sale Contract Date: Sep 30, 2020
  • Current Sale Recording Date: Sep 30, 2020
  • Current Sale Price:
  • Current Sale Document Type: 27
  • Current Sale Input Document Number: DK 736796544
Data used for valuation calculations is provided by RealtyHop, and other third party sources

Comparables

Unit
Status
Type
Beds
Baths
ft²
Price/ft²
Asking Price
Listed On
Closing Price
Sold On
HOA + Taxes

About Franklin


Similar Homes for Sale

Currently no similar homes around

Nearby Rentals


Frequently Asked Questions

When was property at 382 Waller Road built and last sold?
The property at 382 Waller Road was built in and last sold on Sep 30, 2020 for $375,000.
How much is this home worth?
The estimated value of the home located at 382 Waller Road is $451,324.
What are some comparable homes to 382 Waller Road?
There are currently no comparable homes to 382 Waller Road.