Check Availability
$1,200,000
↓ $100K (7.7%)
● House - For Sale

3819 Wemdon Drive

Dallas, TX 75220
bedrooms
6 Beds
bathrooms
6 Baths, 2 Half Baths
square feet
4,870 Ft²
$8,872
Est. Monthly

About This Property

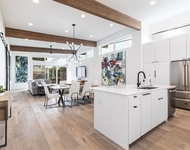
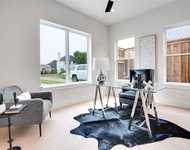
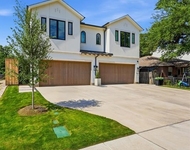
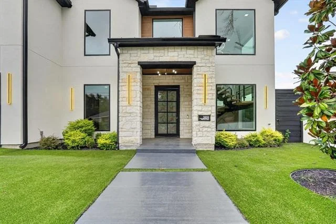
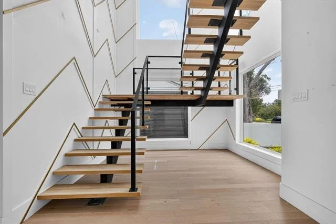
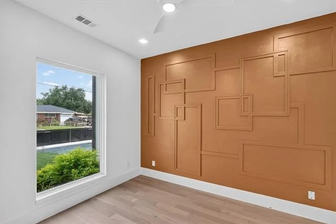
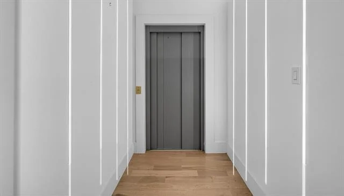
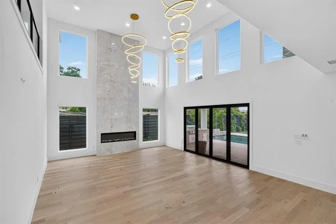
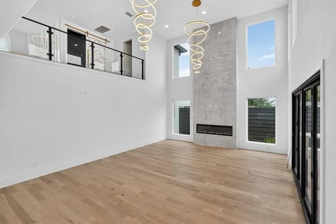
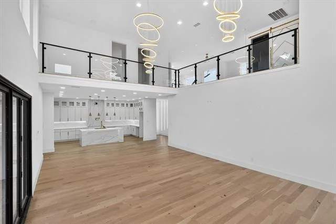
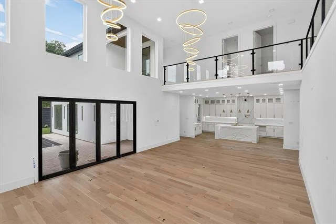
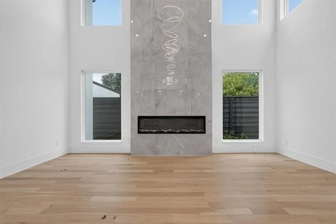
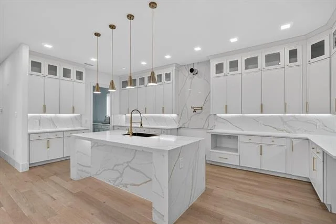
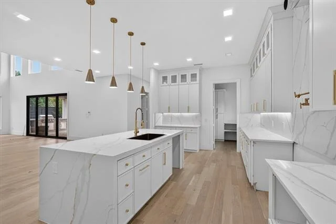
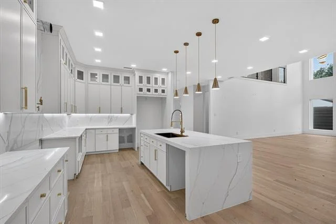
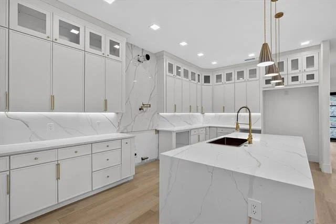
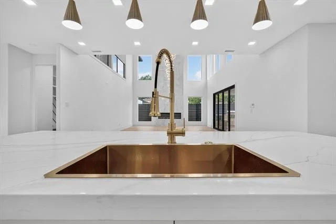
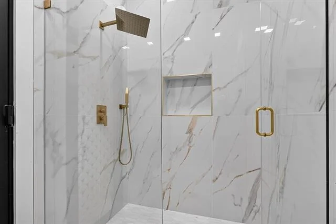
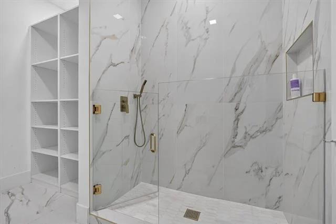
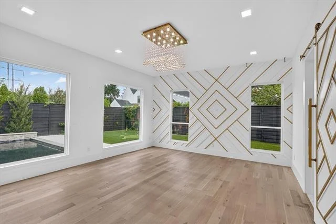
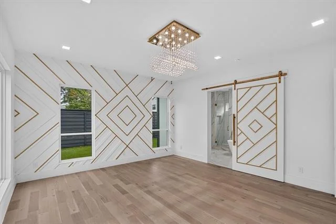
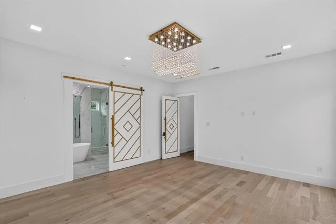
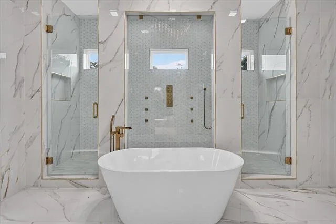
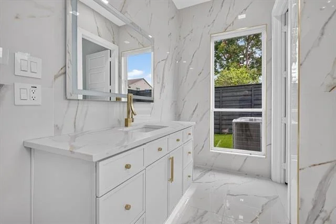
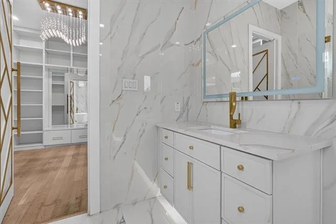
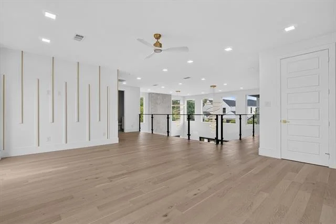
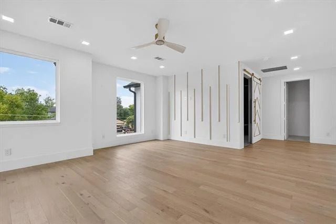
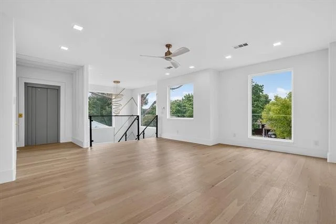
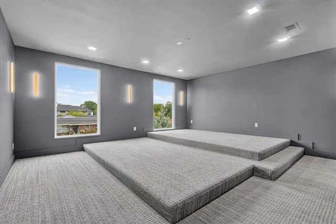
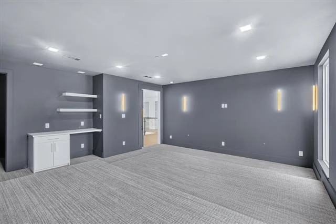
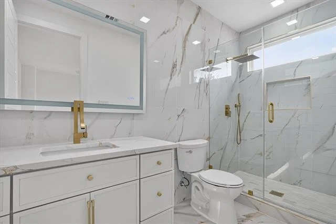
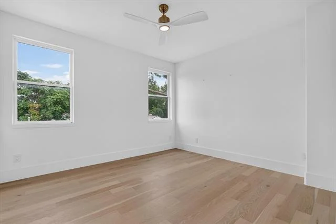
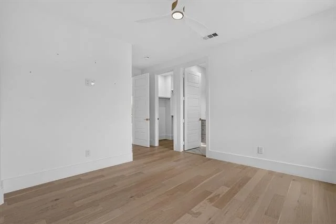
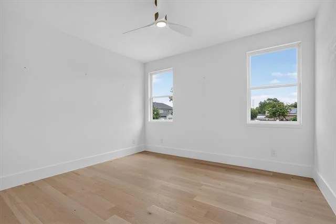
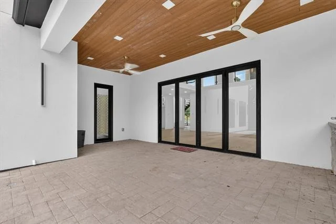
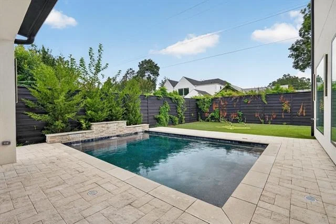
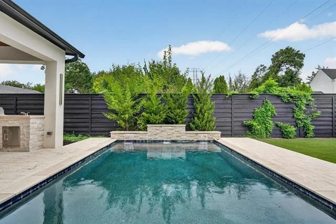
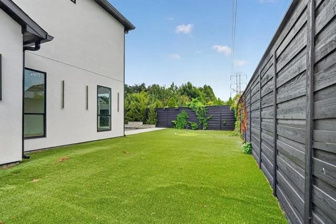
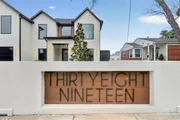
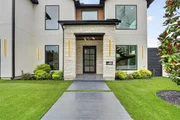
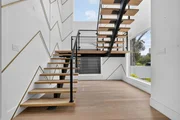
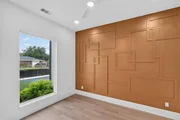
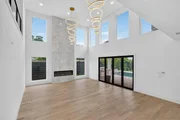
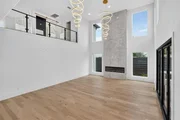
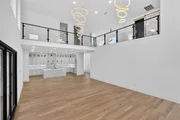
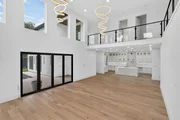
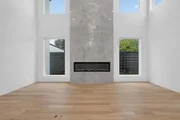
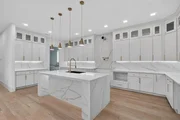
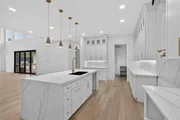
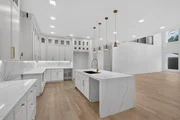
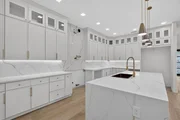
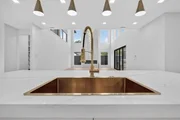
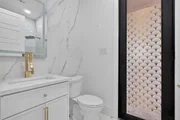
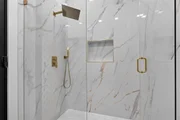
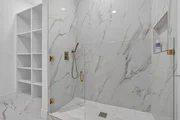
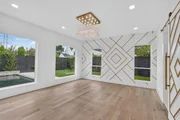
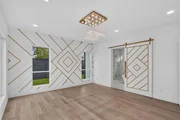
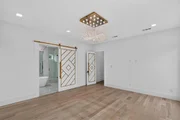
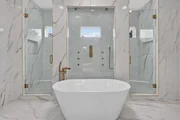
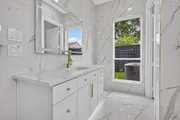
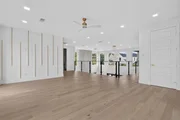
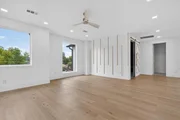
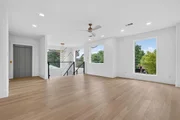
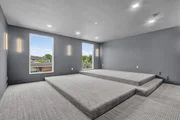
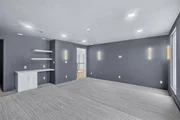
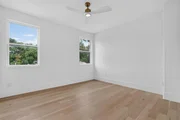
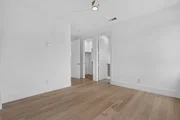
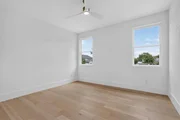
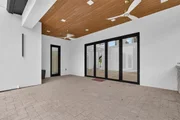
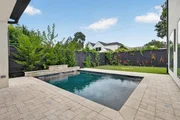
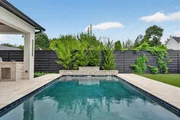
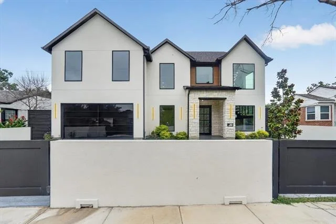
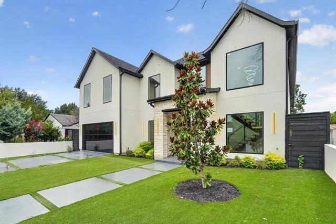
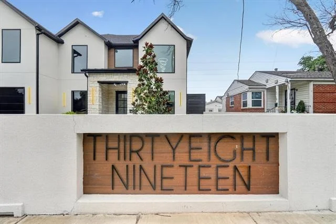
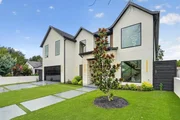
An exceptional opportunity awaits in the heart of Midway Hollow. Behind a secure front wall and gated entrance, this stunning custom estate offers 6 bedrooms, 6.5 bathrooms, and an unmatched blend of luxury, privacy, and modern design. Thoughtfully crafted with premium finishes throughout, the home showcases soaring ceilings, expansive open-concept living spaces, and seamless indoor-outdoor flow ideal for both everyday living and entertaining. The chef-inspired kitchen features an oversized island, high-end appliances, premium cabinetry, and a spacious butler's pantry. The first-floor primary suite serves as a private retreat with a spa-quality bath featuring marble finishes, dual vanities, a rainfall shower with body jets, and an impressive custom LED-lit walk-in closet. A secondary downstairs ensuite bedroom provides the perfect guest suite or executive office. Accessible by either a striking floating staircase or a private elevator, the second level offers four additional ensuite bedrooms, along with spacious game and media rooms. Outside, enjoy a resort-style backyard complete with a covered patio, outdoor kitchen, sparkling pool, turf yard with a private putting green, and exceptional privacy. Additional luxury features include a pet wash station, laundry rooms on both levels, an epoxy-coated garage with EV charging, and extensive upgrades rarely found in new construction-including the completed pool, elevator, outdoor kitchen, privacy fencing, front security wall, and electric driveway gate. Conveniently located near Dallas' premier shopping, dining, Love Field Airport, and major highways, this extraordinary residence offers a rare opportunity to own one of Midway Hollow's finest custom homes.
Unit Size
4,870 Ft²
Days on Market
-
Land Size
0.21 acres
Price per sqft
$246
Property Type
House
Property Taxes
$2,980
HOA Dues
-
Year Built
1948

Listed By

Payment Calculator

Cap Rate Calculator

Last updated: 14 days ago (NTREIS #21330977)

Price History

Date / Event Date Event Price
Oct 9, 2026 Price Decreased $1,200,000
↓ $100K (7.7%)
Price Decreased
Jul 13, 2026 Listed by Real Estate Diplomats $1,300,000
Listed by Real Estate Diplomats
Jan 1, 2026 No longer available -
No longer available
Oct 27, 2025 Withdrawn -
Withdrawn
Sep 12, 2025 Listed by Trevino Realty Group $1,605,000
Listed by Trevino Realty Group
STILL ACCEPTING BACK-UP OFFERS! Call Listing Agent for Explanation There is a series of events, ranging from a charity bake sale to a grand event with over 150 guests, Glamour & Estates, connecting local businesses, industry leaders, artists, and charities. Search for Glamour & Estates on Eventbrite for more details. Behind a secure front wall and gated entry, this 6-bed, 6.5-bath masterpiece redefines luxury living. Every detail has been meticulously designed and built to the highest standards of quality and style. The property is priced to reflect all its premium additions, offering exceptional value for the discerning buyer. Inside, soaring ceilings, sleek finishes, and an open layout seamlessly connect the living, dining, kitchen, and outdoor spaces. The chef’s kitchen boasts premium finishes, an oversized island, and a butler’s pantry for effortless entertaining. The first-floor primary suite is a sanctuary with marble accents, dual vanities, a rainfall shower with wall jets, and a custom LED-lit closet. A guest suite doubles as a private office, adding versatility. Upstairs, accessible by an elevator or floating stairs, you’ll find four en-suite bedrooms, along with spacious media and game rooms. Outdoor living is elevated with a covered patio, a fully equipped outdoor kitchen, a sparkling pool, a turf yard featuring a putting zone, and a privacy fence that ensures seclusion. This home is designed for convenience and luxury, featuring a pet wash station, an epoxy-finished garage with an EV charger, and laundry facilities on both floors. Notably, the property’s valuable upgrades—including the elevator, completed pool, turf, privacy fence, outdoor kitchen, secure front wall, gate, and electric driveway gate—set it apart from other new constructions in the area, ensuring it stands at the pinnacle of value in Midway Hollow. Don’t miss this rare custom gem in one of Dallas’s top neighborhoods—schedule your private tour today!
Show More

Property Highlights

Elevator
Garage
Parking Available
Air Conditioning
Fireplace
Parking Details
Has Garage
Attached Garage
Parking Features: Driveway, Electric Gate, Electric Vehicle Charging Station(s), Garage, Garage Door Opener, Garage Faces Front, Lighted, Off Street, Paved, Epoxy Flooring, Garage Double Door
Garage Spaces: 2
Interior Details
Half Bathrooms: 2
Full Bathrooms: 6
Interior Features: Elevator, Granite Counters, High Speed Internet, Kitchen Island, Open Floorplan, Pantry, Walk-In Closet(s), Decorative Lighting
Appliances: Tankless Water Heater
Flooring Type: Concrete, Hardwood, Softwood, Stone, Tile
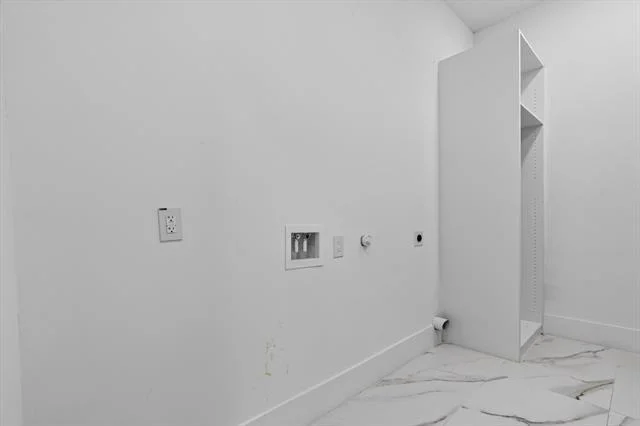
Laundry Features: Washer Hookup, Full Size W/D Area
Has Fireplace
Fireplace Features: Electric, Great Room
Fireplaces: 1
Exterior Details
Square Footage: 4870
Security Features: Carbon Monoxide Detector(s), Fire Alarm
Architectural Style: Traditional
Year Built: 2024
Levels: Two
Construction Materials: Stucco, Other
Patio and Porch Features: Covered
Pool Features: In Ground, Outdoor Pool, Other
Pool is Private
Lot Size Area: 0.214
Lot Size Units: Acres
Lot Size Acres: 0.214
Lot Size Square Feet: 9321.84
Tax Lot: 3
Financial Details
Tax Annual Amount: $35,757
Utilities Details
Cooling Type: Ceiling Fan(s), Central Air
Heating Type: Central, Fireplace(s)

Building Info

Overview

    General

  • Year Built: 1948
  • Effective Year Built: 1948
  • Building Count: 1
  • Bedroom Count: 3
  • Bathroom Count: 2
  • Full Bathrooms: 2
  • Partial Bathrooms: 2
  • Building Condition: 6
  • Building Quality: 0
  • Construction Type: 6
  • Building Style: 0
  • Exterior Walls Type: 1
  • Interior Walls Type: 0
  • Roof Shape Type: 1
  • Roof Cover Type: 3
  • Floor Count: 100
  • Living Units: 1
  • Floor Cover: 0
  • Basement Type: 5
  • Basement Area: 0
  • Garage Type: 4
  • Garage Square Area: 480
  • Parking Space Count: 2
  • Patio Type: 0
  • Porch Type: 0
  • Pool Type: 0

    Dimensions

  • Lot Size Square Feet: 9,300
  • Lot Size Depth Feet: 1,500
  • Lot Size Frontage Feet: 620
  • Total Building Area: 1,382
  • Building Area: 1,382
  • Building Area Measurement: L

    Heating and Cooling

  • Air Conditioning: 5
  • Heating: 11
  • Heated Square Feet: 1,382
  • Heating Fuel Type: 3

    Utilities

  • Sewer System: 5
  • Water Service: 2

Building

  • Building Type: 0
  • Property Class: R
  • Subdivision: BERKSHIRE
  • Land Acres: 0000000213
  • Standard Land Use Code: 1001
  • County Land Use Code: A11
  • State Land Use Code: A11
  • Legal Description 1: BERKSHIRE BLK 5/5085 PT LTS 3 & 4 INT200900064065 CO-DC 5085 005 00300 1005085 005

Neighborhood

  • School District Name: Dallas Independent School District
  • School Tax School District: DALLAS ISD
  • Census Tract: 009401

Zoning

  • Zoning: Z298

Geography

  • Assessors Map Reference: 000003587590000
  • Account Number: 000003587590000
  • Parcel: 00-00035-875-900-0000
  • Block: 5/508
  • Lot: 3,4
  • Municipality: DALLAS
  • Latitude: 32.8655
  • Longitude: -96.8522

    Address

  • Full Address: 3819 Wemdon Dr
  • Address - House Number: 3819
  • Address - Street Name: Wemdon
  • Address - Suffix Type: Dr
  • State: TX
  • City Name: Dallas
  • Carrier Code: C011
  • 4-Digit Zip Code: 5055
  • Zip Code: 75220

Valuation

    Tax

  • Tax Year: 2022
  • Tax Amount: $129,222
  • Initial Tax Delinquent Year: 2022
  • Tax Rate Code Area: DS

    Appraisal Valuation

  • Standard Deviation: 0.1735
  • Valuation Date: Apr 03, 2024
  • Confidence Score: 77
  • Final Value: 420,551
  • High Value: 493,555
  • Low Value: 347,547

    Market Valuation

  • Market Total Value: $334,010
  • Market Land Value: $225,000
  • Market Improvement Value: $109,010

    Assessments Valuation

  • Assessed Year: 2023
  • Assessed Total Value: $334,010
  • Assessed Land Value: $225,000
  • Assessed Improvements Value: $109,010

    Exemptions

  • Senior Citizen Exemption : Yes
  • Homeowner Exemption: Yes

    Sales

  • Current Sale Contract Date: Dec 08, 2023
  • Current Sale Recording Date: Dec 13, 2023
  • Current Sale Price:
  • Current Sale Document Type: 27
  • Current Sale Input Document Number: 250329
Data used for valuation calculations is provided by RealtyHop, and other third party sources

Comparables

Unit
Status
Type
Beds
Baths
ft²
Price/ft²
Asking Price
Listed On
Closing Price
Sold On
HOA + Taxes

About Northwest Dallas


Similar Homes for Sale

Currently no similar homes around

Nearby Rentals

Unit for rent at 4202 Bonham Street, Dallas, TX, 75229

$9,500 /mo

  • 3 Beds
  • 2 Baths
  • 1,841 ft²
4202 Bonham Street, Dallas, TX, 75229 Listing by Melissa Mettry
Unit for rent at 7614 Linwood Avenue, Dallas, TX, 75209

$9,000 /mo

  • 4 Beds
  • 5 Baths
  • 4,470 ft²
7614 Linwood Avenue, Dallas, TX, 75209 Listing by Eda Kurt
Unit for rent at 4525 Hopkins Avenue, Dallas, TX, 75209

$6,000 /mo

  • 3 Beds
  • 2 Baths
  • 2,466 ft²
4525 Hopkins Avenue, Dallas, TX, 75209 Listing by Piper Young


Frequently Asked Questions

When was property at 3819 Wemdon Drive built and last sold?
The property at 3819 Wemdon Drive was built in 1948 and last sold on Dec 8, 2023 for $345,800.
How much is this home worth?
The estimated value of the home located at 3819 Wemdon Drive is $1,212,000.
What are some comparable homes to 3819 Wemdon Drive?
There are currently no comparable homes to 3819 Wemdon Drive.