


3819 Regent Drive


About This Property
Payment Calculator
Your Estimated Monthly Payment
Cap Rate Calculator
What does this mean?
Based on our analysis, the cap rate of this property is 1.25%. A negative cap rate indicates that the property might not be feasible as an income-producing asset. The median cap rate for a near zip code 11238 is 4.23%.
How much can I actually make?
Actual monthly rental income may vary between $4,760 and $7,140 depending on unit-specific characteristics. You can change the amount using the slider to further explore.
How is cap rate calculated?
Cap Rate = Net Operating Income (NOI) / Property Asset Value.
When calculating the cap rate, we assume 100% occupancy. Leverage (mortgage) is not considered.
Cap Rate provided by RealtyHop and RentHop, learn more about cap rate here.
Price History
| Date / Event | Date | Event | Price |
|---|---|---|---|
| Jan 11, 2023 | Sold | ||
| Sold | |||
| Sep 7, 2022 | Listed by Compass RE Texas, LLC. | $915,000 | |
| Listed by Compass RE Texas, LLC. | |||
| Aug 6, 2022 | No longer available | - | |
| No longer available | |||
| Jun 11, 2022 | Price Decreased |
$950,000
↓ $45K
(4.5%) | |
| Price Decreased | |||
| May 12, 2022 | Listed by Compass RE Texas, LLC. | $995,000 | |
| Listed by Compass RE Texas, LLC. | |||
| | |||
|
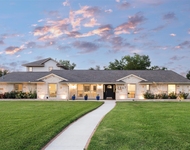
Beautiful one-story Disney Street classic on oversized 100x130 lot. Welcoming entry w beautiful hardwood floors is flanked by formal living & dining rooms, leading into the family room w vaulted ceiling, stone fireplace, & wet bar. Family room includes a wall of windows & French doors that open to back patio overlooking the pool. Adjacent to family room is the open kitchen w island that opens to the breakfast room w built-ins overlooking the backyard. The bedroom wing off the family room leads to oversized primary suite w sitting area, dual vanities, jetted tub, & two walk-in closets. Primary suite also feats an exterior door opening to backyard feat pool & spa w covered patio & bar. 2 additional bedrooms near master w jack&jill bath, & on the other side of the house is abedroom w ensuite bath, large office that could be 5th bedroom or playroom, & a laundry w secondary refrigerator. Spacious 3-car garage & large circular front driveway provide ample parking at this Disney Street home.
| |||
Property Highlights
Building Info
Comparables
Status
Price/ft²
Listed On
Sold On
About Northwest Dallas
Similar Homes for Sale
Currently no similar homes aroundNearby Rentals


Last Updated: 3 years ago
Data Source: NTREIS MLS, MLS# 20157079
Details provided by NTREIS and may not match the public record
 Your Privacy Choices
Phone: 425-283-2930
Address: 335 Madison Avenue, New York, NY 10017