


3819 Formby Road


About This Property
Payment Calculator
Your Estimated Monthly Payment
Cap Rate Calculator
What does this mean?
Based on our analysis, the cap rate of this property is 1.25%. A negative cap rate indicates that the property might not be feasible as an income-producing asset. The median cap rate for a near zip code 11238 is 4.23%.
How much can I actually make?
Actual monthly rental income may vary between $4,760 and $7,140 depending on unit-specific characteristics. You can change the amount using the slider to further explore.
How is cap rate calculated?
Cap Rate = Net Operating Income (NOI) / Property Asset Value.
When calculating the cap rate, we assume 100% occupancy. Leverage (mortgage) is not considered.
Cap Rate provided by RealtyHop and RentHop, learn more about cap rate here.
Price History
| Date / Event | Date | Event | Price |
|---|---|---|---|
| Jul 28, 2023 | Sold | ||
| Sold | |||
| Jun 8, 2023 | No longer available | - | |
| No longer available | |||
| Jun 6, 2023 | Listed by Keller Williams Infinity | $850,000 | |
| Listed by Keller Williams Infinity | |||
| May 27, 2023 | No longer available | - | |
| No longer available | |||
| May 25, 2023 | Listed by Keller Williams Realty Infinity | $975,000 | |
| Listed by Keller Williams Realty Infinity | |||
| | |||
|
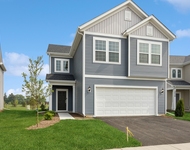
Welcome home to this absolutely gorgeous four bedroom up & one bedroom down home that feels like you are walking in to a custom built model with every amenity. No detail has been overlooked, every upgrade (140K+) has been added and you will be wowed from the moment you pull in the driveway. Beautiful front porch with stone accents, pillars and room for seating. Bright entryway opens to both a dining room with custom built in cabinetry and ship lap accents and a large living room. Beyond the custom staircase is a two story family room with fireplace and incredible views to the outside from the main level and the 2nd floor catwalk. Kitchen is a chefs dream with Viking appliances, sink overlooking the gorgeous backyard, huge island with trim details, plenty of custom cabinetry and walk in pantry for additional storage. Private first floor office on the back of the home. Mudroom with built in lockers leads to a three car garage. Upstairs, the oversized primary bedroom boasts a luxurious bathroom with walk in shower and soaking tub, California closets, barn doors and lots of natural light. Three additional large bedrooms and hall bathroom with dual sinks and high end finishes. The finished lower level includes a large living room space, finished bedroom, another full bathroom, storage closet and the most adorable play area. When you include the finished basement, this home boasts 4803 of total living space! Outside, a meticulously maintained landscaped, fenced and private yard offers a relaxing flagstone patio, additional ledge setting, a custom pergola and a stone walkway. The attention to detail in this home is incredible and a must see for anyone considering a new build but doesn't have the time to wait or with anyone with exquisite taste. Naperville Park District amenities (Commissioners Park) in walking distance. Award winning school district. The manager has listed the unit size as 4803 square feet.
| |||

Property Highlights
Building Info
Comparables
Status
Price/ft²
Listed On
Sold On
About Tamarack South
Similar Homes for Sale
Currently no similar homes aroundNearby Rentals



Last Updated: 3 years ago
Data Source: MRED, MLS# 11800801
 Your Privacy Choices
Phone: 425-283-2930
Address: 335 Madison Avenue, New York, NY 10017