


3819 DALLAS BOULEVARD


About This Property
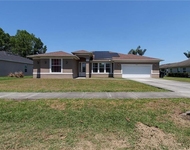
From the moment you arrive, you'll be captivated by the home's charming tile roof and fully fenced property, ensuring both style and privacy. Step inside and discover the expansive open-concept layout, highlighted by a spacious living room with a cozy gas fireplace, perfect for relaxing evenings. The living room seamlessly flows into a flexible area that can serve as a formal dining room or an inviting sitting space. An oversized breakfast nook, bathed in natural light, overlooks the private lake and connects to the well-appointed chef's kitchen with abundant cabinets, two large islands, and a massive walk-in pantry-perfect for hosting or creating culinary masterpieces.
Each of the generously sized bedrooms offers comfort and tranquility, while the primary suite impresses with a luxurious walk-in closet and private en-suite bathroom with walk-in shower. The oversized 3-car garage provides abundant storage for vehicles, recreational equipment, or even a workshop.
Step outside and embrace the magic of lakefront living on your privately owned lake. Whether you're sipping coffee on the extended lanai, fishing, or watching the awe-inspiring rocket launches, it's impossible to not be delighted with this view!
This home is a true retreat, offering unmatched views, spacious living, and modern amenities. The community offers A-rated schools, parks, preserves, a public 18-Hole Golf Course with restaurant and close proximity to the beaches and airport! This unique gem is calling your name, schedule a showing today!
Payment Calculator
Your Estimated Monthly Payment
Cap Rate Calculator
What does this mean?
Based on our analysis, the cap rate of this property is 1.25%. A negative cap rate indicates that the property might not be feasible as an income-producing asset. The median cap rate for a near zip code 11238 is 4.23%.
How much can I actually make?
Actual monthly rental income may vary between $4,760 and $7,140 depending on unit-specific characteristics. You can change the amount using the slider to further explore.
How is cap rate calculated?
Cap Rate = Net Operating Income (NOI) / Property Asset Value.
When calculating the cap rate, we assume 100% occupancy. Leverage (mortgage) is not considered.
Cap Rate provided by RealtyHop and RentHop, learn more about cap rate here.
Price History
| Date / Event | Date | Event | Price |
|---|---|---|---|
| Feb 27, 2025 | Sold | ||
| Sold | |||
| Jan 28, 2025 | In contract | - | |
| In contract | |||
| Jan 16, 2025 | Listed by EXP REALTY LLC | $859,900 | |
| Listed by EXP REALTY LLC | |||
| | |||
|
Discover your dream home with this stunning lakefront estate, offering the perfect blend of elegance, comfort, and breathtaking scenery. This spacious 4-bedroom, 3-bathroom home also features a dedicated office, making it ideal for work-from-home professionals or anyone seeking extra space.
From the moment you arrive, you’ll be captivated by the home’s charming tile roof and fully fenced property, ensuring both style and privacy. Step inside and discover the expansive open-concept layout, highlighted by a spacious living room with a cozy gas fireplace, perfect for relaxing evenings. The living room seamlessly flows into a flexible area that can serve as a formal dining room or an inviting sitting space. An oversized breakfast nook, bathed in natural light, overlooks the private lake and connects to the well-appointed chef’s kitchen with abundant cabinets, two large islands, and a massive walk-in pantry—perfect for hosting or creating culinary masterpieces.
Each of the generously sized bedrooms offers comfort and tranquility, while the primary suite impresses with a luxurious walk-in closet and private en-suite bathroom with walk-in shower. The oversized 3-car garage provides abundant storage for vehicles, recreational equipment, or even a workshop.
Step outside and embrace the magic of lakefront living on your privately owned lake. Whether you’re sipping coffee on the extended lanai, fishing, or watching the awe-inspiring rocket launches, it's impossible to not be delighted with this view!
This home is a true retreat, offering unmatched views, spacious living, and modern amenities. The community offers A-rated schools, parks, preserves, a public 18-Hole Golf Course with restaurant and close proximity to the beaches and airport! This unique gem is calling your name, schedule a showing today!
| |||
| Sep 6, 2018 | Sold | ||
| Sold | |||
| Oct 3, 2016 | Sold | ||
| Sold | |||
Property Highlights
Building Info
Comparables
Status
Price/ft²
Listed On
Sold On
About Wedgefield
Similar Homes for Sale
Currently no similar homes aroundNearby Rentals

EXP REALTY LLC
Last Updated: 2 years ago
Data Source: Stellar MLS, MLS# O6272447
 Your Privacy Choices
Phone: 425-283-2930
Address: 335 Madison Avenue, New York, NY 10017