Check Availability
Pickens 30143
3818 Highway 53 E
Listing Courtesy of: JOANNA KEARNS, Century 21 Lindsey and Pauley, 706-692-3533
$439,900
● House - For Sale

3818 Highway 53 E

Jasper, GA 30143
bedrooms
3 Beds
bathrooms
2 Baths
square feet
1,918 Ft²
$2,269
Est. Monthly

About This Property

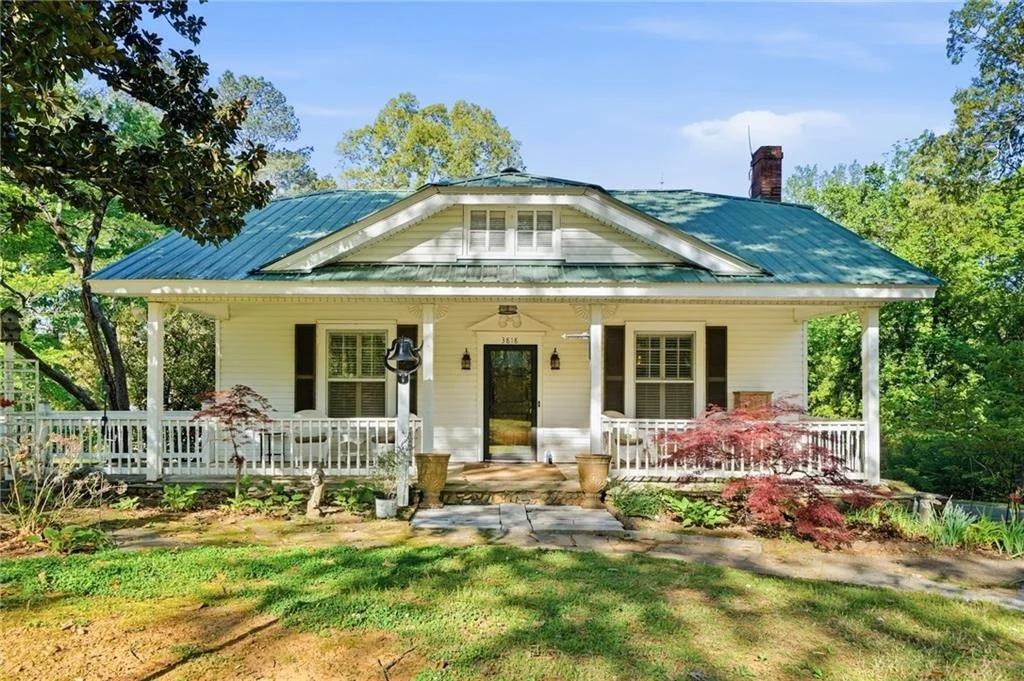
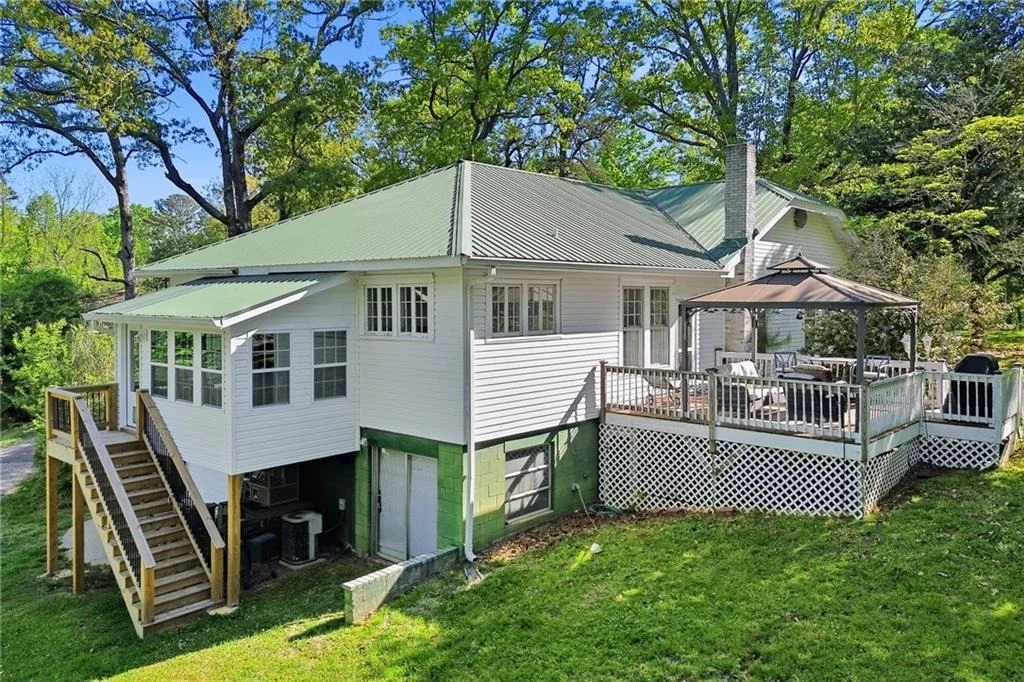
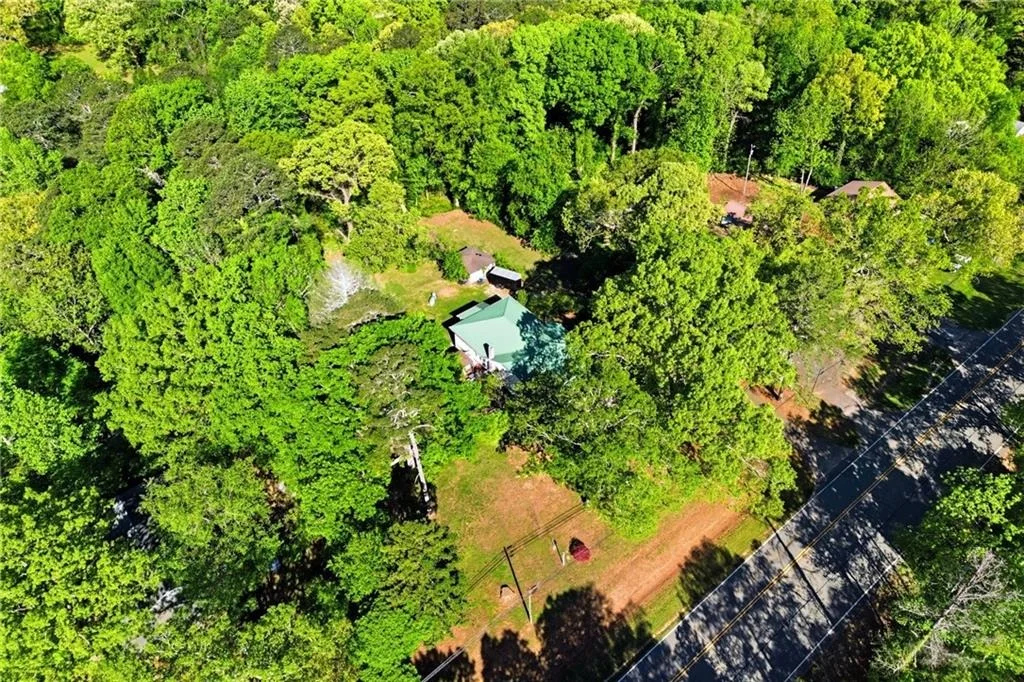
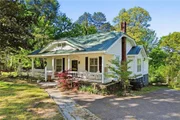
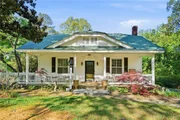
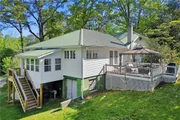
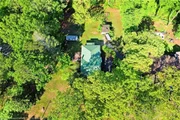
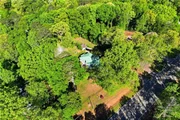
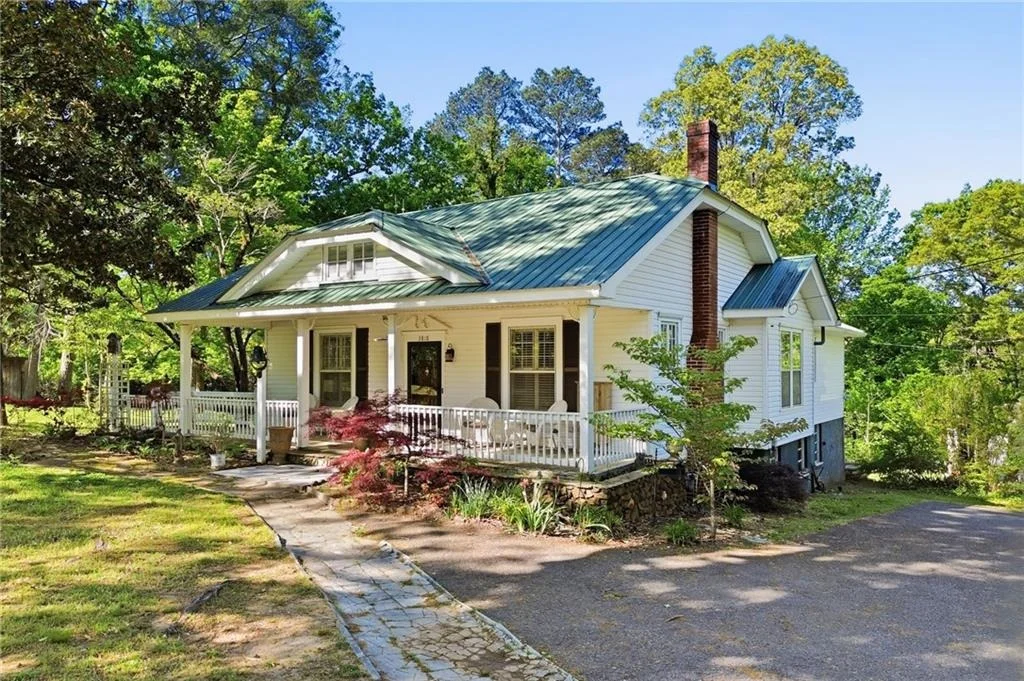
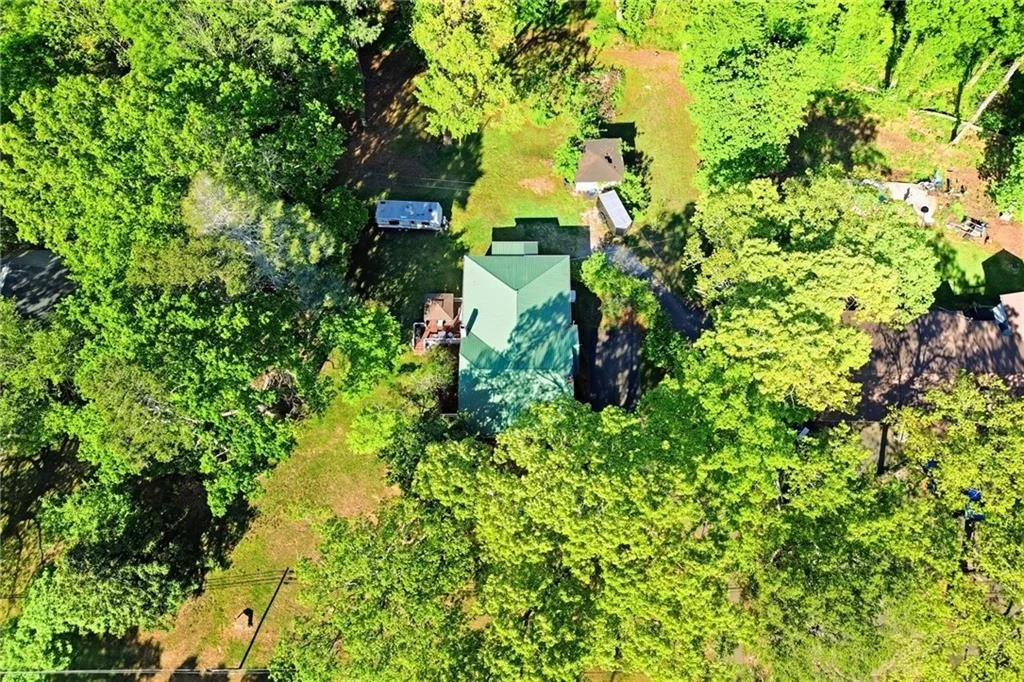
Step into a true piece of North Georgia history with this charming 1936 Craftsman-style home, originally a Sears & Roebuck home constructed and owned by the Georgia Marble Company. Rich in character and thoughtfully updated, this one-of-a-kind residence beautifully blends historic craftsmanship with modern comfort. Set on 1.62 acres beneath beautiful mature trees, with a spacious front yard and standout curb appeal, the property offers a wonderful sense of privacy and presence from the moment you arrive.

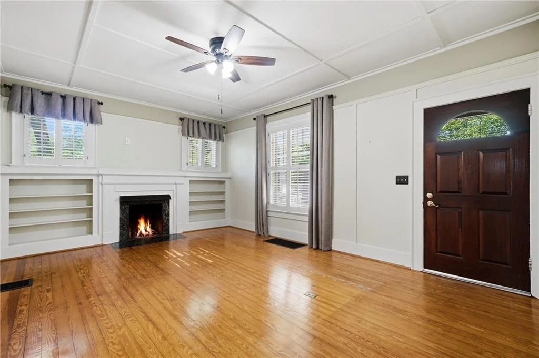
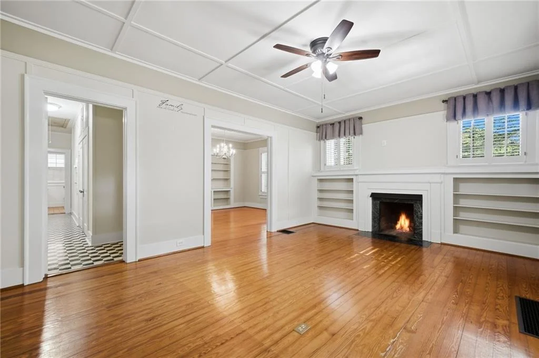
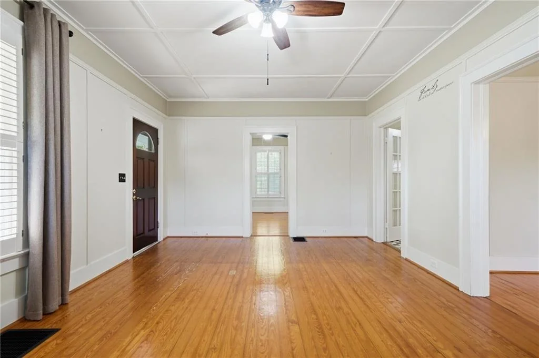
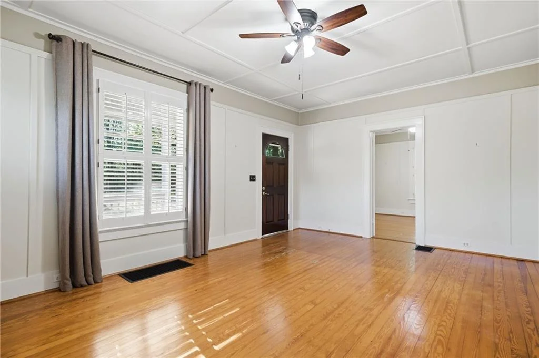
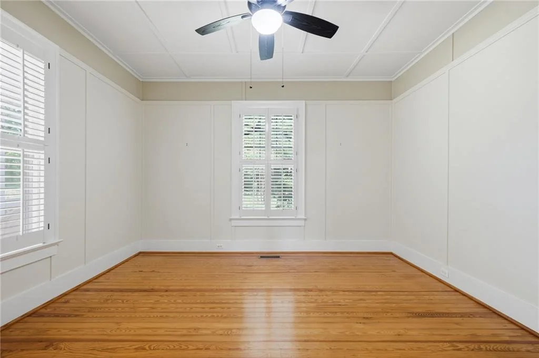
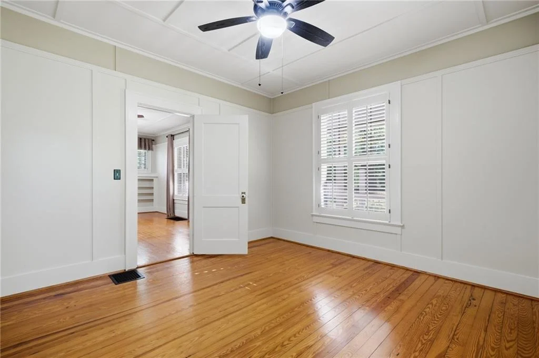
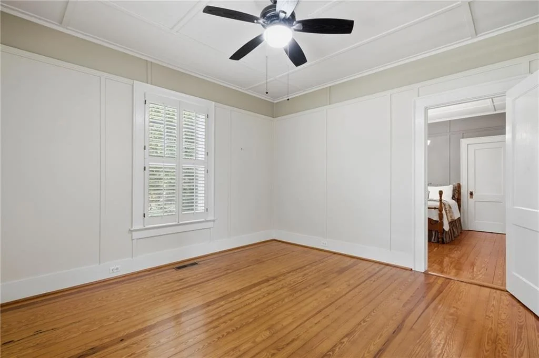
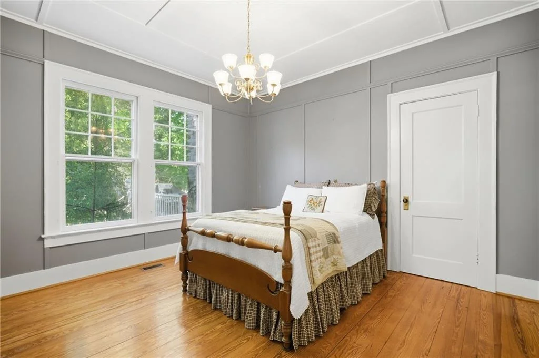
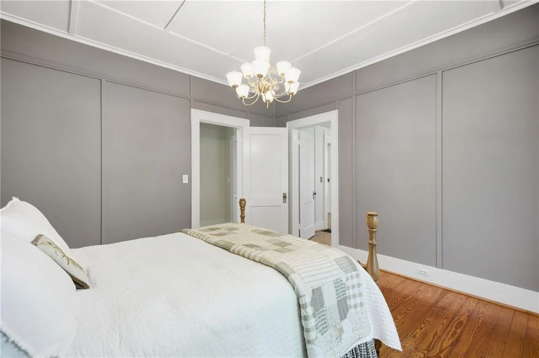
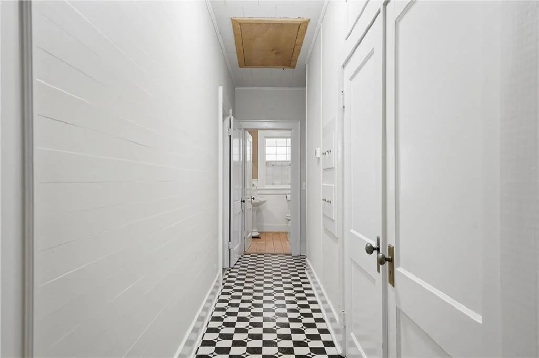
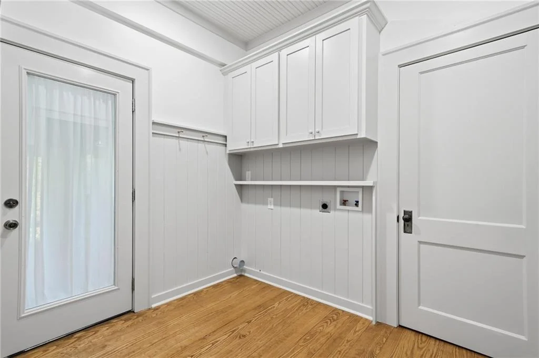
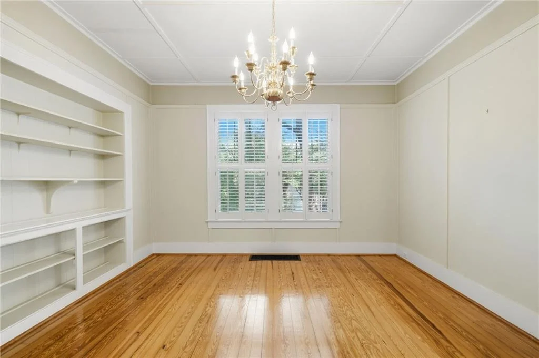
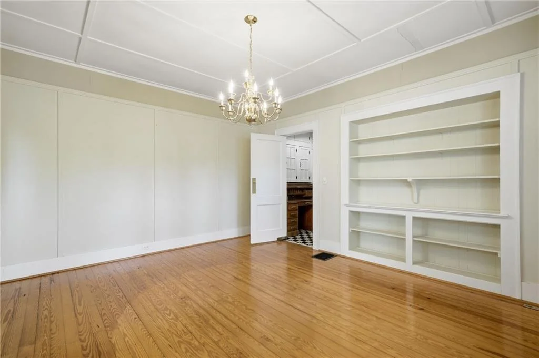
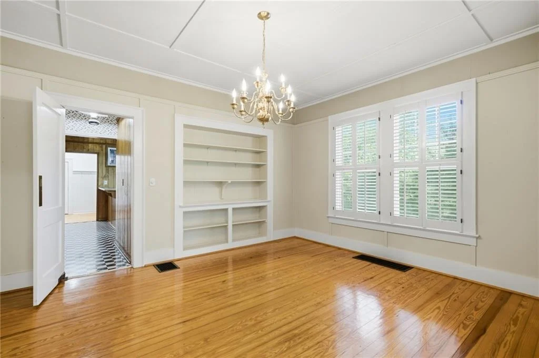
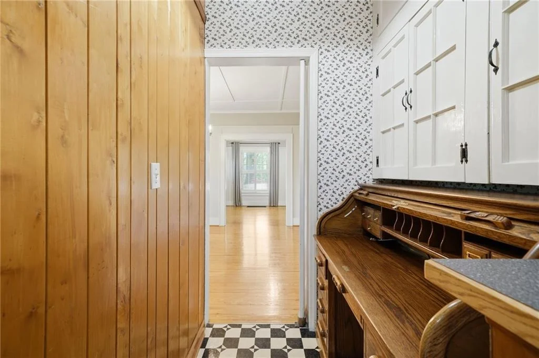
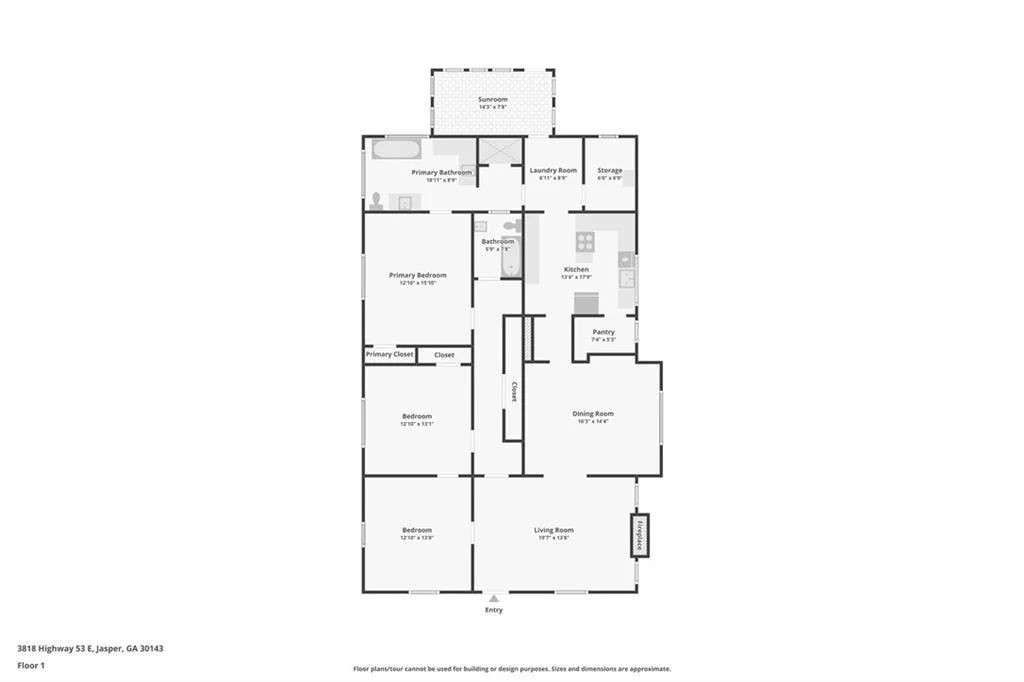
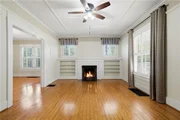
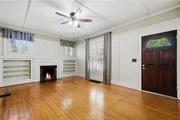
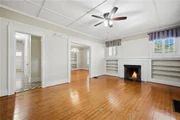
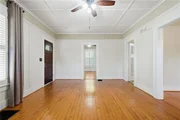
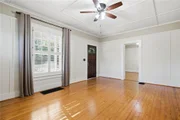
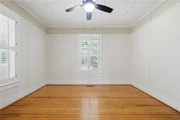
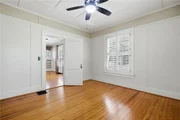
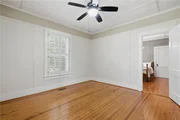
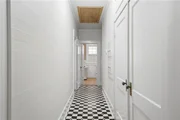
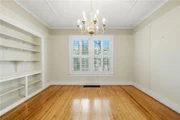
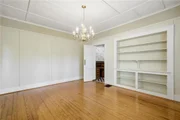
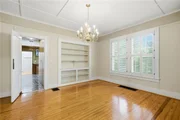
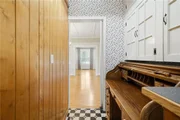
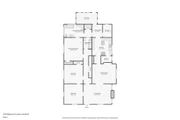
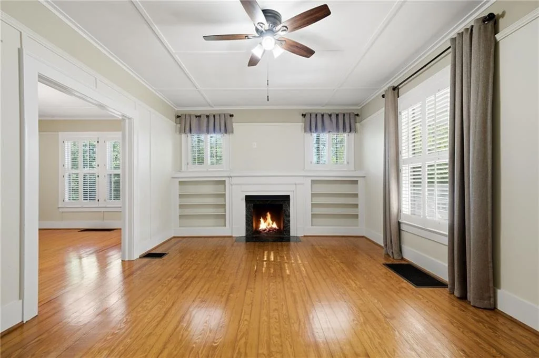
Inside, the story continues with original shiplap walls, gorgeous hardwood floors, and a warmth that carries throughout the home. Built-in shelving is thoughtfully incorporated throughout, blending beauty with functionality, while board-and-batten accents and coffered ceilings add timeless architectural detail. The inviting living spaces are designed for gathering, whether you're cozying up around the fireplace, enjoying family dinners, or entertaining friends in the beautiful dining room.

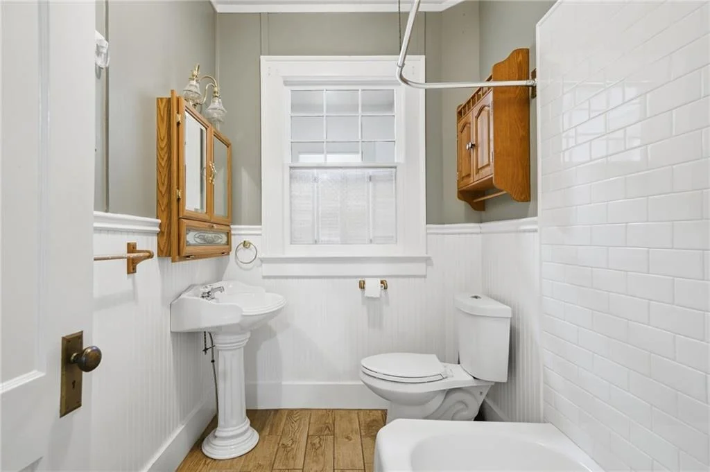
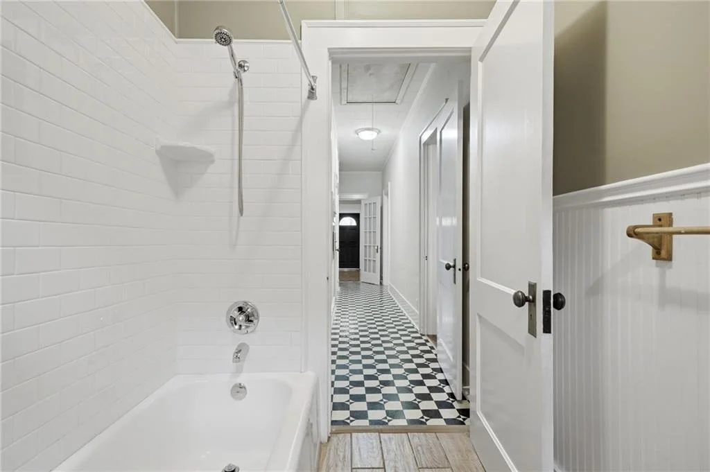
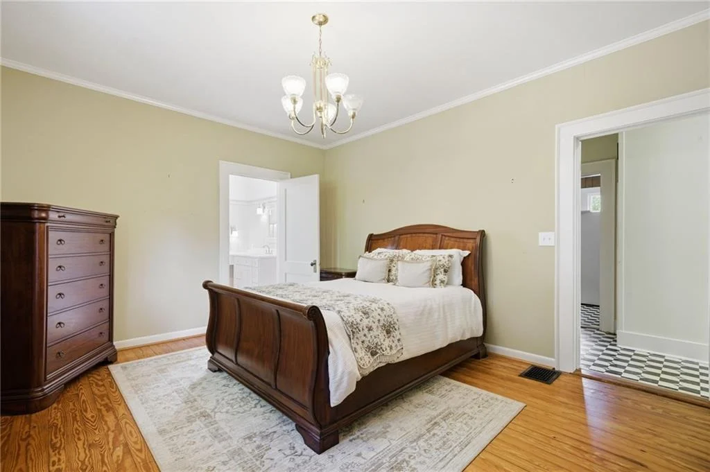
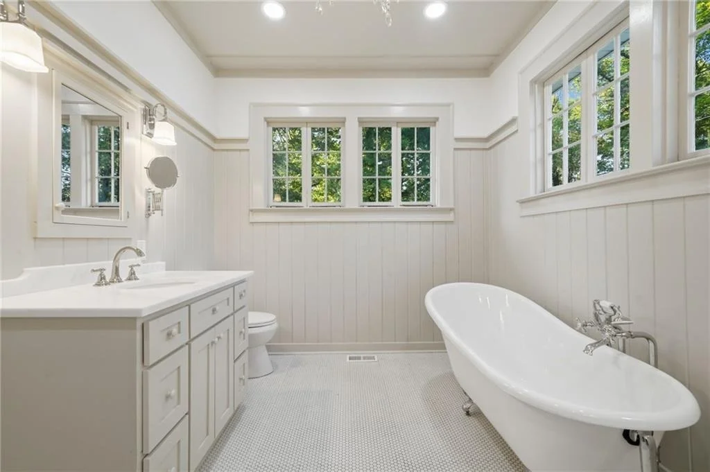
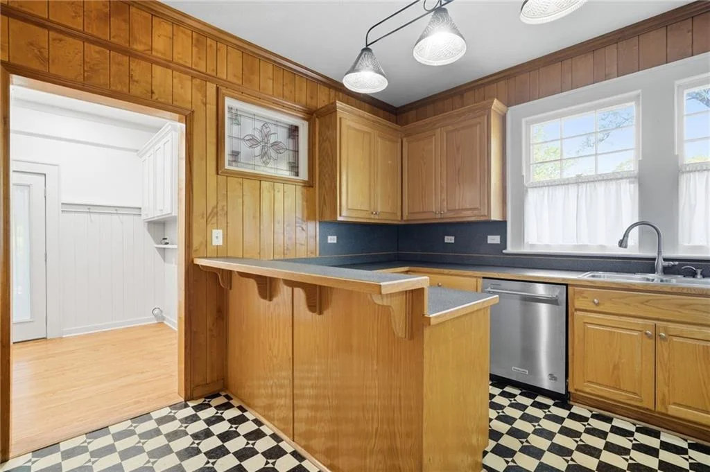
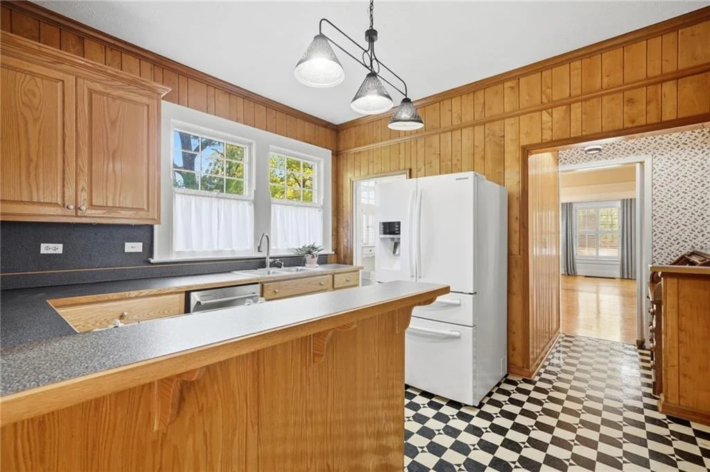
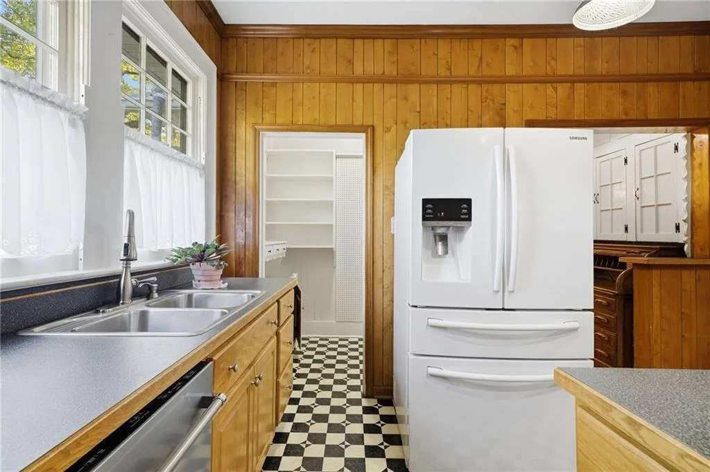
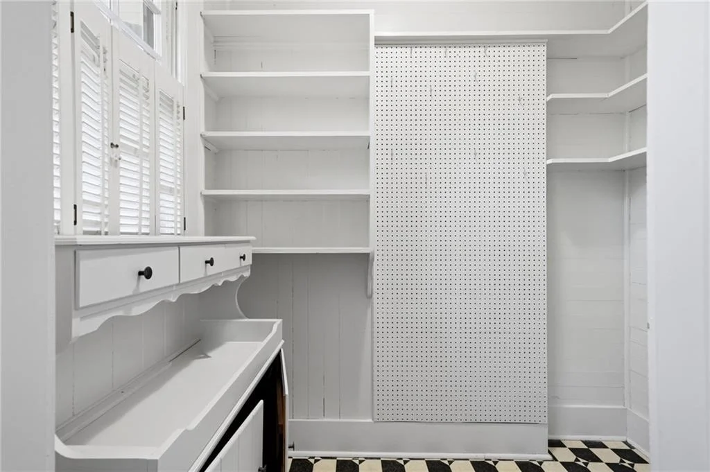
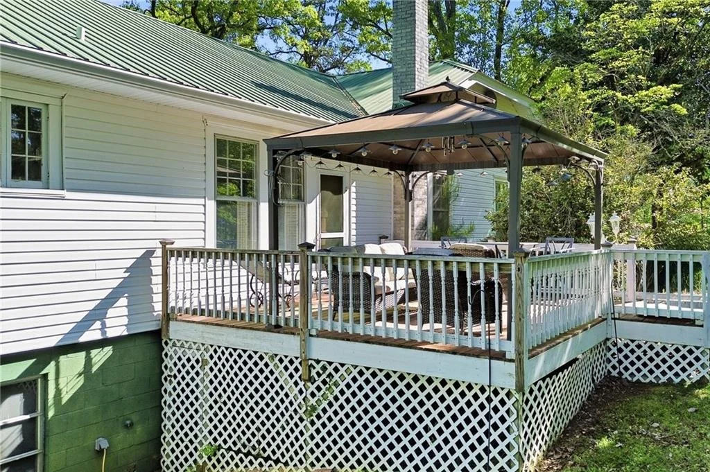
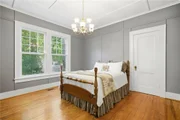
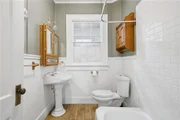
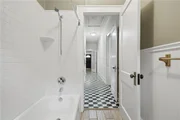
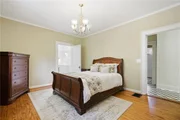
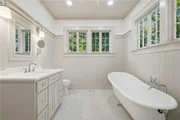
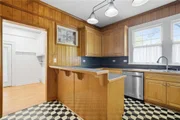
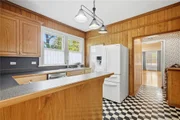
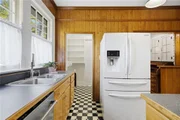
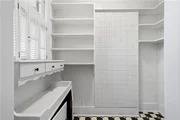
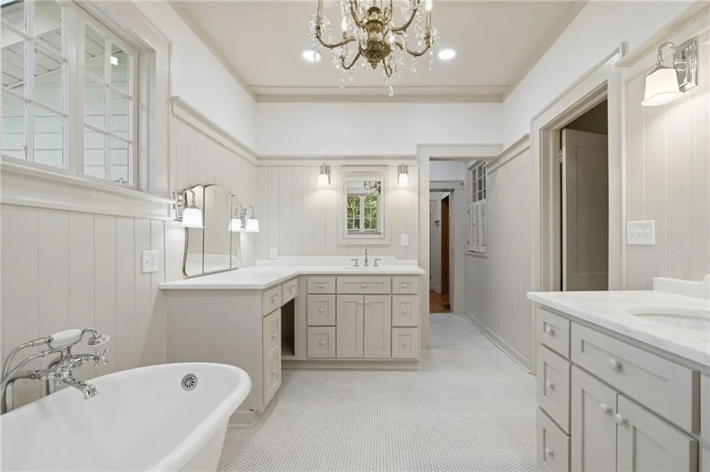
The kitchen is both practical and welcoming, offering abundant counter space, stained cabinetry with glass-front accents, and a generously sized walk-in pantry that makes everyday living effortless. The spacious primary suite provides a peaceful retreat with private access to the deck, creating the perfect spot to enjoy your morning coffee or unwind at the end of the day. The updated en-suite bath blends classic charm with modern convenience, featuring dual vanities, a separate tub and shower, and a stunning clawfoot tub that serves as a beautiful focal point.

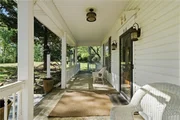
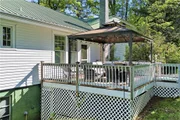
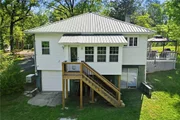
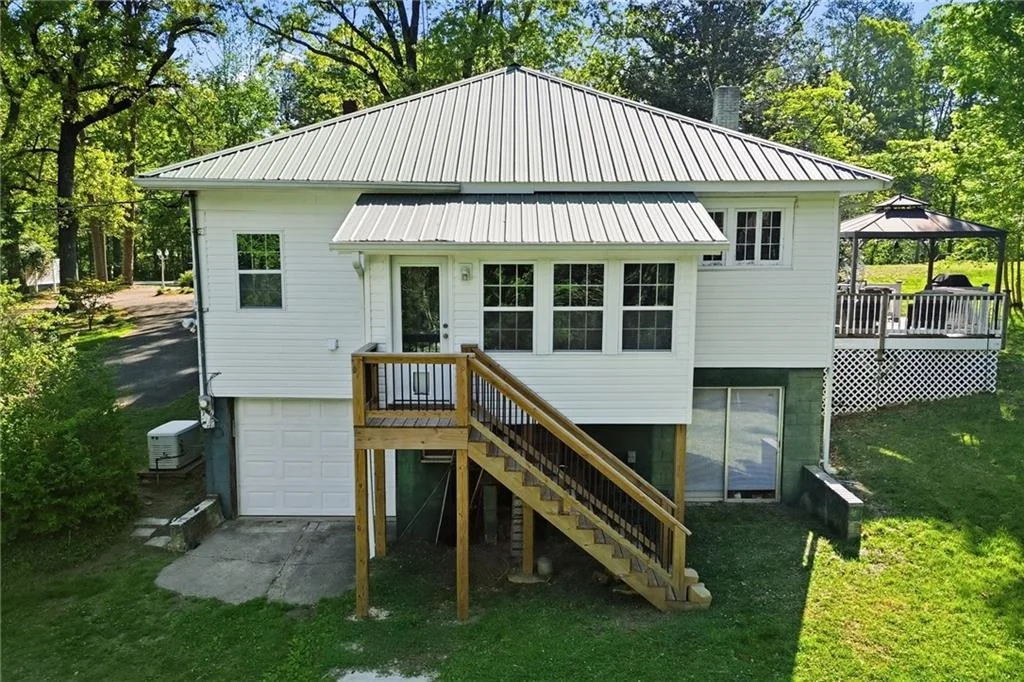
Outdoor living is equally inviting, with a large covered front porch that feels like a step back in time and a charming side porch offering additional space to relax or entertain. Classic shutters enhance the home's curb appeal, while the metal roof and whole-house generator provide added peace of mind. An unfinished basement offers endless possibilities for future living space, a workshop, hobby area, or additional storage.

Located just minutes from the historic community of Tate, known as the Marble Capital of Georgia, and the nearby town of Jasper, the "First Mountain City," this home offers easy access to mountain views, small-town charm, historic landmarks, local wineries, and countless outdoor adventures.

More than just a home, this is a piece of history-beautifully preserved, thoughtfully updated, and ready to be enjoyed for generations to come.
Unit Size
1,918 Ft²
Days on Market
-
Land Size
1.62 acres
Price per sqft
$229
Property Type
House
Property Taxes
$108
HOA Dues
-
Year Built
1936

Listed By

JOANNA KEARNS
JOANNA KEARNS
Century 21 Lindsey and Pauley
LYDIA SPINK
LYDIA SPINK
United Country - Talking Rock Realty

Payment Calculator

Cap Rate Calculator

Last updated: 17 days ago (FMLS #7845875)

Price History

Date / Event Date Event Price
Sep 30, 2026 Listed by Century 21 Lindsey and Pauley $439,900
Listed by Century 21 Lindsey and Pauley
Mar 14, 2019 Sold
Sold

Property Highlights

Garage
Parking Available
Air Conditioning
Fireplace
Parking Details
Has Garage
Has Open Parking
Parking Features: Driveway, Garage, Kitchen Level, Driveway
Garage Spaces: 1
Interior Details
Full Bathrooms: 2
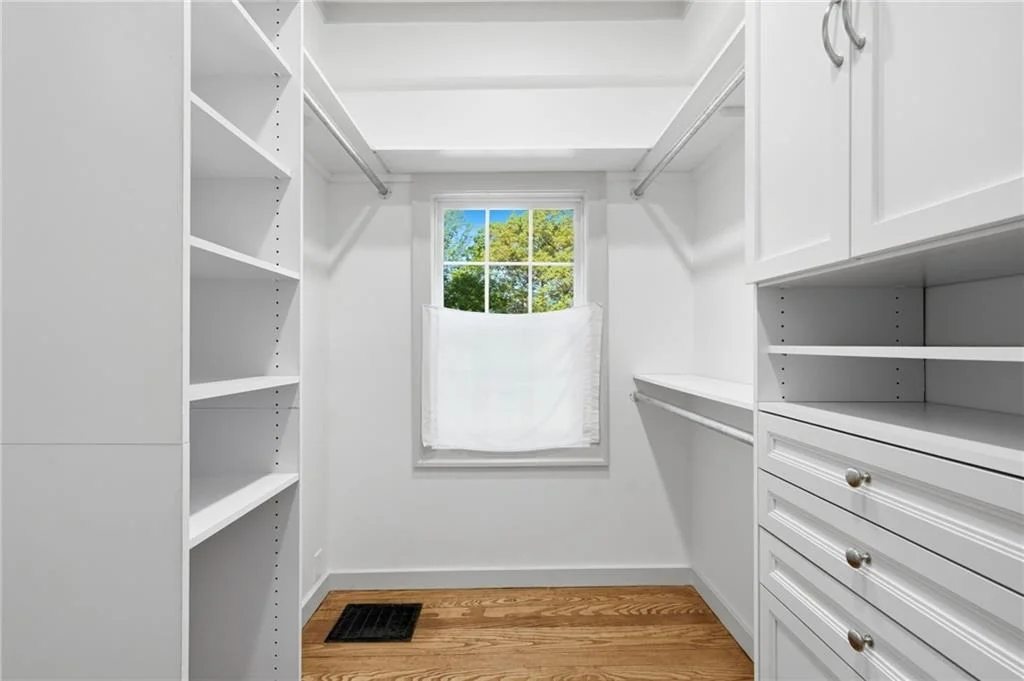
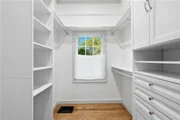
Interior Features: Bookcases, Coffered Ceiling(s), Recessed Lighting, Walk-In Closet(s), Disappearing Attic Stairs
Appliances: Dishwasher, Electric Range, Refrigerator
Flooring Type: Hardwood, Tile
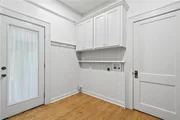
Laundry Features: Electric Dryer Hookup, Main Level
Has Fireplace
Fireplace Features: Family Room
Fireplaces: 1
Basement: Unfinished, Walk-Out Access
Exterior Details
Square Footage: 1918
Security Features: None
Property Condition: Resale
Architectural Style: Bungalow, Craftsman, Cottage
Year Built: 1936
Waterfront Features: None
Waterbody Name: None
Building Area Total: 1918
Levels: One
Other Structures: None
Window Features: Window Treatments
Construction Materials: Block, Frame, Vinyl Siding
Patio and Porch Features: Covered, Deck, Front Porch, Side Porch
Pool Features: None
Lot Features: Back Yard, Front Yard, Landscaped, Level
Lot Size Area: 70567.2
Lot Size Units: Square Feet
Lot Size Acres: 1.62
Lot Size Square Feet: 70567.2
Lot Size Dimensions: 403x164x402x184
Water Source: Public
Financial Details
Tax Annual Amount: $1,299
Utilities Details
Cooling Type: Ceiling Fan(s), Central Air
Heating Type: Central, Forced Air
Sewer : Septic Tank

Building Info

Overview

    General

  • Year Built: 1936
  • Effective Year Built: 1985
  • Total Rooms: 8
  • Bedroom Count: 0
  • Bathroom Count: 2
  • Full Bathrooms: 2
  • Partial Bathrooms: 2
  • Building Condition: 6
  • Building Quality: 0
  • Construction Type: 0
  • Building Style: 0
  • Exterior Walls Type: 19
  • Interior Walls Type: 3
  • Roof Shape Type: 7
  • Roof Cover Type: 5
  • Floor Count: 100
  • Floor Cover: 15
  • Basement Type: 9
  • Basement Area: 960
  • Garage Type: 4
  • Garage Square Area: 324
  • Parking Space Count: 1
  • Patio Type: 0
  • Porch Type: 0
  • Pool Type: 0

    Dimensions

  • Lot Size Square Feet: 70,567
  • Total Building Area: 1,918
  • Building Area: 1,918
  • Building Area Measurement: E

    Heating and Cooling

  • Fireplace Count: 1
  • Air Conditioning: 1
  • Heating: 3
  • Heated Square Feet: 1,918
  • Heating Fuel Type: 0

    Utilities

  • Sewer System: 1
  • Water Service: 2

Building

  • Building Type: 0
  • Property Class: R
  • Land Acres: 0000001620
  • Standard Land Use Code: 1001
  • County Land Use Code: R3
  • Legal Description 1: DIST4 LL112 HOUSE LT7 1.62AC

Neighborhood

  • School District Name: Pickens County School District
  • School Tax School District: COUNTY
  • Census Tract: 050601

Zoning

  • Zoning: RESIDENTIA

Geography

  • Account Number: 12543
  • District: 4
  • Parcel: 052A-035
  • Lot: 112
  • Municipality: COUNTY
  • Latitude: 34.4259
  • Longitude: -84.3964

    Address

  • Full Address: 3818 Highway 53 E
  • Address - House Number: 3818
  • Street Segment Direction: E
  • Address - Street Name: Highway 53
  • State: GA
  • City Name: Jasper
  • Carrier Code: R004
  • 4-Digit Zip Code: 5534
  • Zip Code: 30143

Valuation

    Tax

  • Tax Year: 2023
  • Tax Amount: $145,641
  • Tax Rate Code Area: COUNTY

    Appraisal Valuation

  • Standard Deviation: 0.2175
  • Valuation Date: Feb 28, 2024
  • Confidence Score: 70
  • Final Value: 380,785
  • High Value: 463,634
  • Low Value: 297,935

    Market Valuation

  • Market Total Value: $191,526
  • Market Land Value: $19,863
  • Market Improvement Value: $171,663

    Assessments Valuation

  • Assessed Year: 2023
  • Assessed Total Value: $76,610
  • Assessed Land Value: $7,945
  • Assessed Improvements Value: $68,665

    Exemptions

  • Homeowner Exemption: Yes

    Sales

  • Current Sale Contract Date: Mar 14, 2019
  • Current Sale Recording Date: Mar 14, 2019
  • Current Sale Price:
  • Current Sale Document Type: 71
  • Current Sale Input Document Number: 2019-000430
  • Previous Sale Recording Date: Aug 07, 2004
  • Previous Sale Contract Date: Aug 07, 2004
  • Previous Sale Document Type: 27
Data used for valuation calculations is provided by RealtyHop, and other third party sources

Comparables

Unit
Status
Type
Beds
Baths
ft²
Price/ft²
Asking Price
Listed On
Closing Price
Sold On
HOA + Taxes

About Pickens


Similar Homes for Sale

Currently no similar homes around

Nearby Rentals

Unit for rent at 634 S Main Street, GA, 30143

$6,000 /mo

  • 6 Beds
  • 3 Baths
  • 2,754 ft²
634 S Main Street, GA, 30143 Listing by Joseph Vantrepotte


Frequently Asked Questions

When was property at 3818 Highway 53 built and last sold?
The property at 3818 Highway 53 was built in 1936 and last sold on Mar 14, 2019 for $199,900.
How much is this home worth?
The estimated value of the home located at 3818 Highway 53 is $443,515.
What are some comparable homes to 3818 Highway 53?
There are currently no comparable homes to 3818 Highway 53.