About This Property
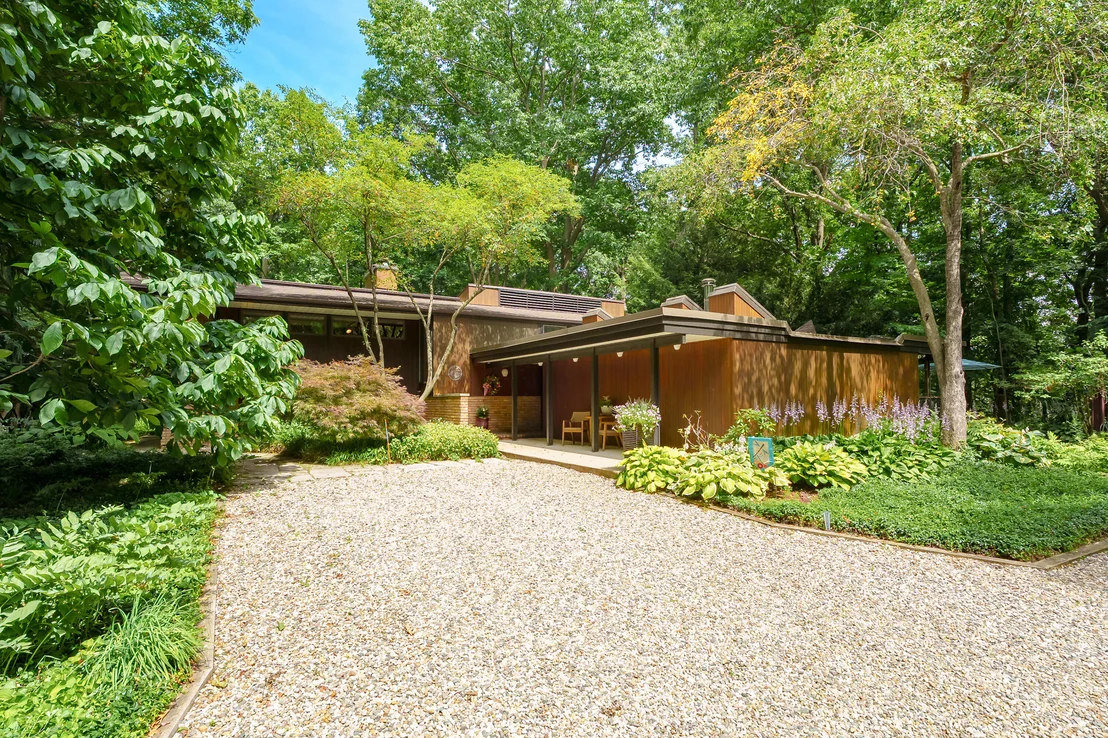
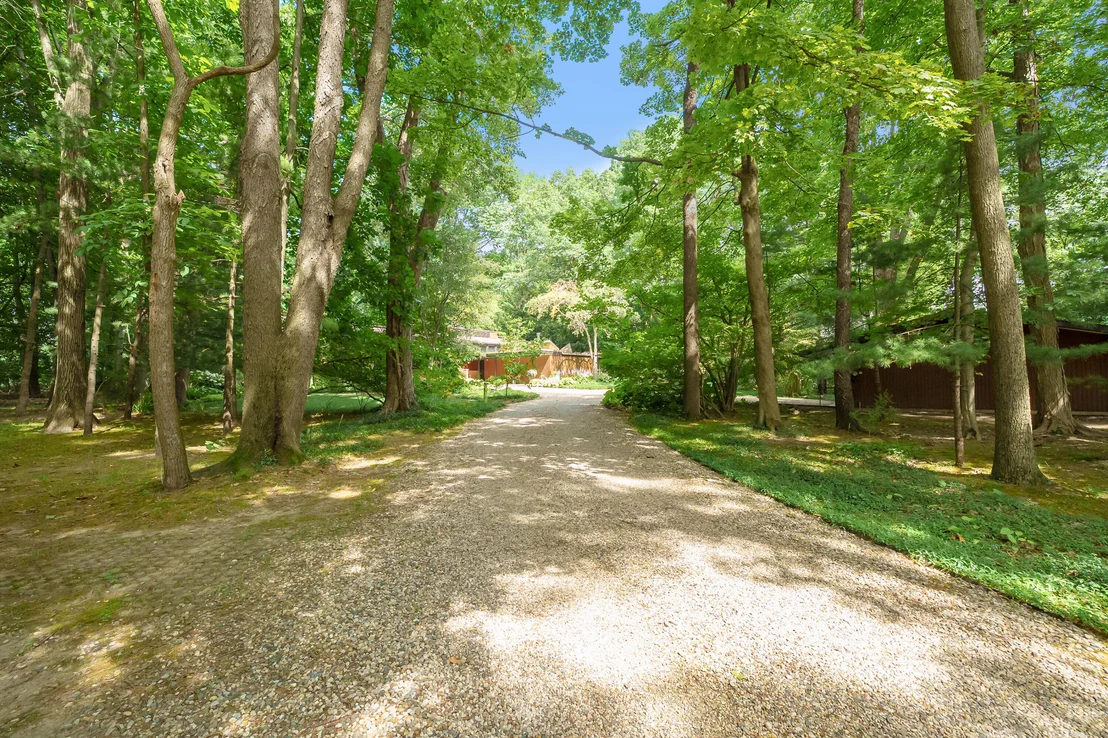
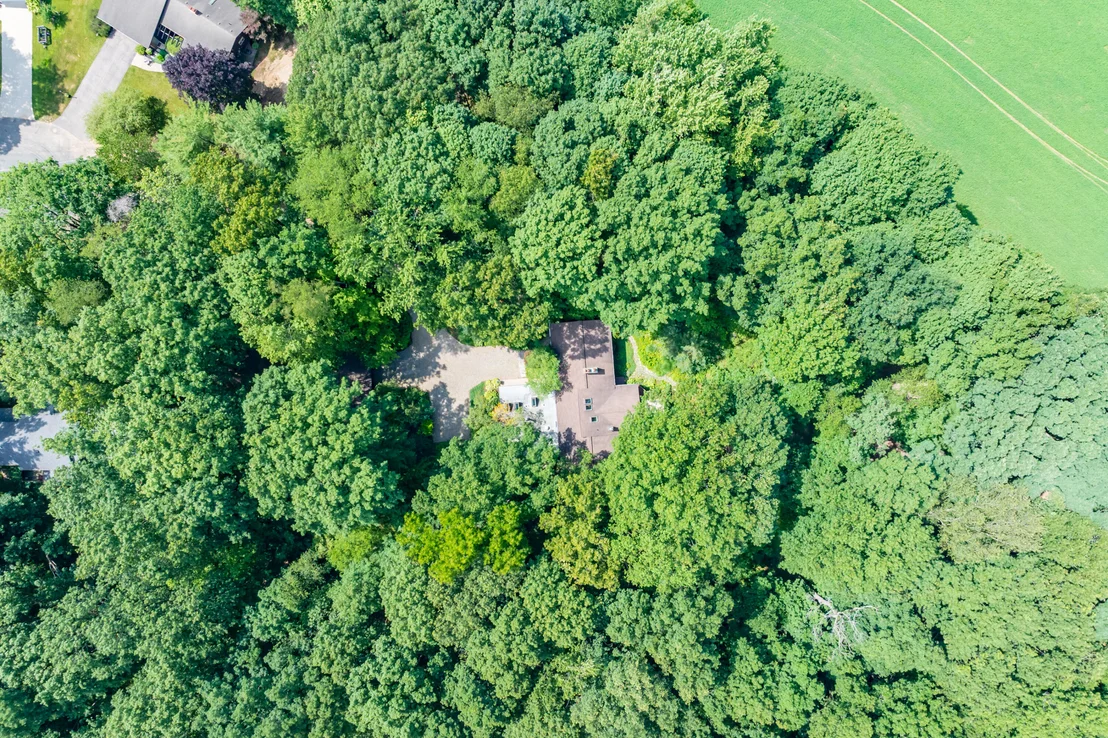
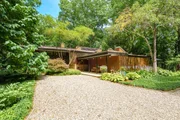
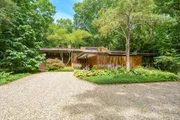
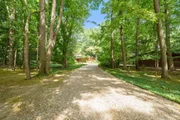
Looking for a truly one-of-a-kind Mid-Century Modern home? Tucked
away at the end of a quiet cul-de-sac and surrounded by nature,
this architectural masterpiece offers exceptional privacy and
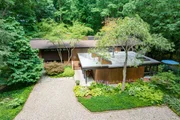
timeless design. Custom built and designed by renowned architect
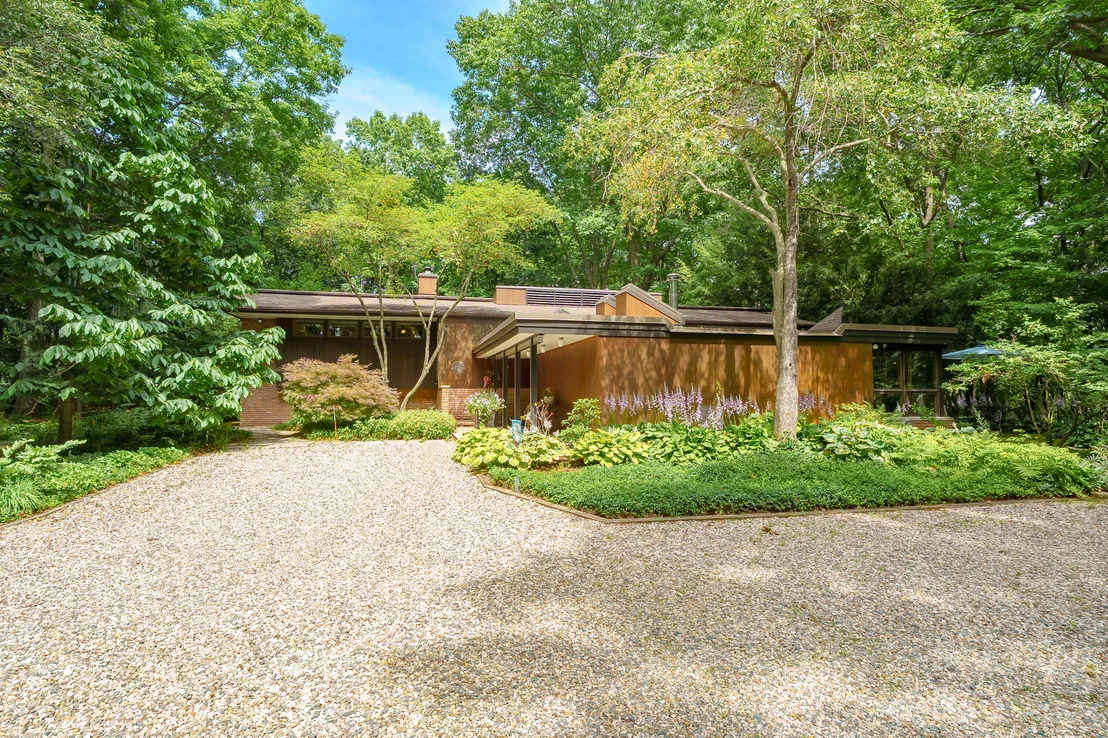
David Osler, the home showcases iconic mid-century styling, clean
geometric lines, and impeccable craftsmanship throughout. The
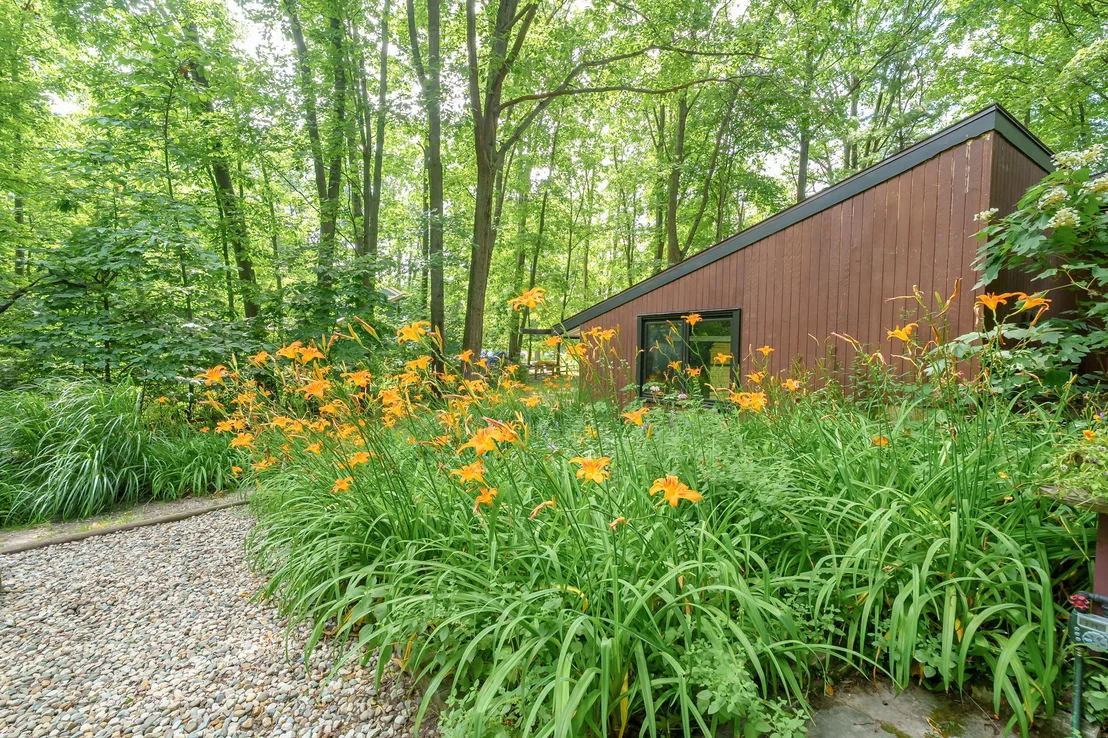
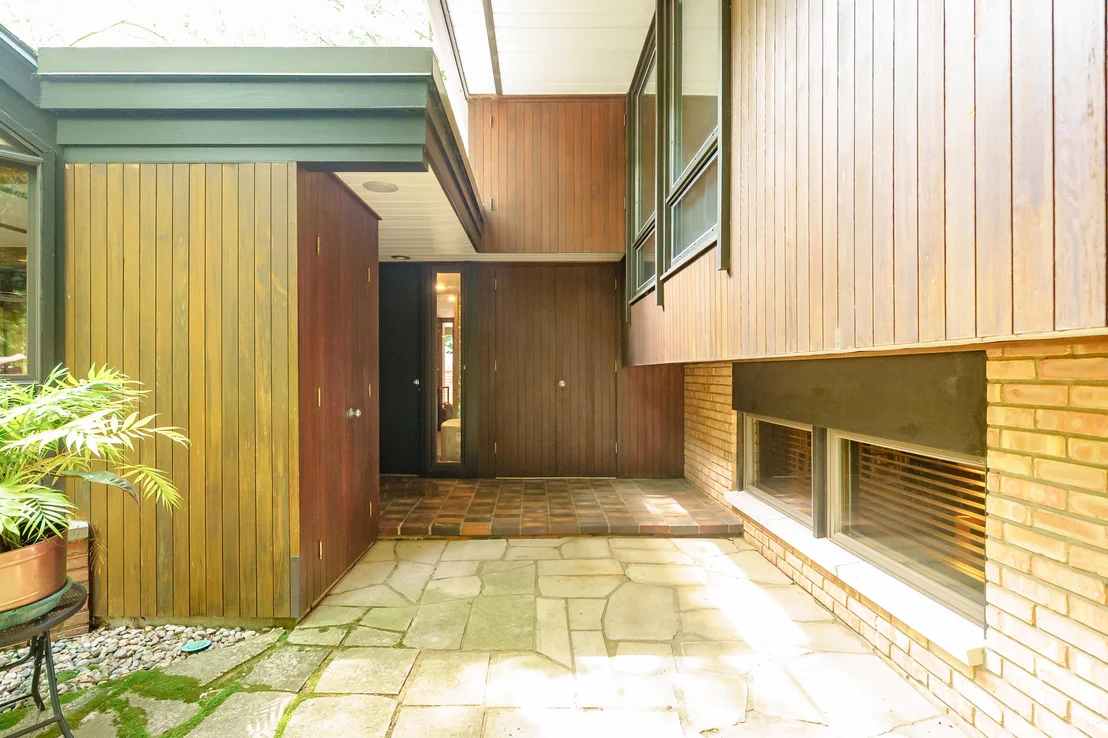
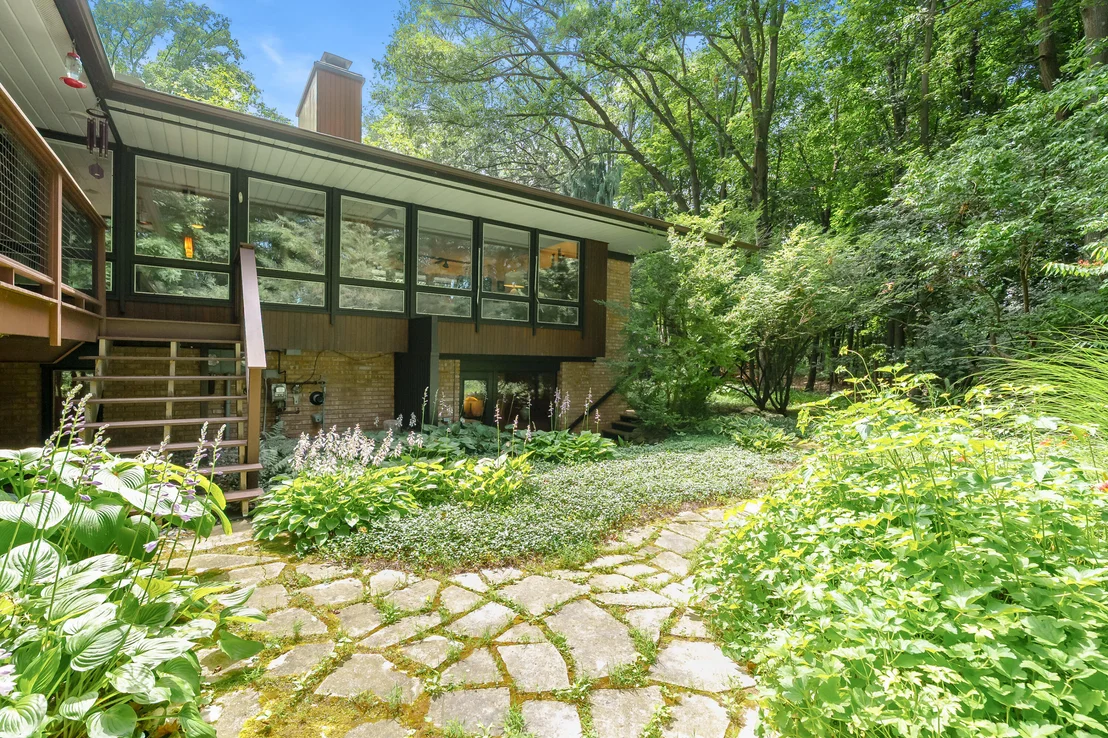
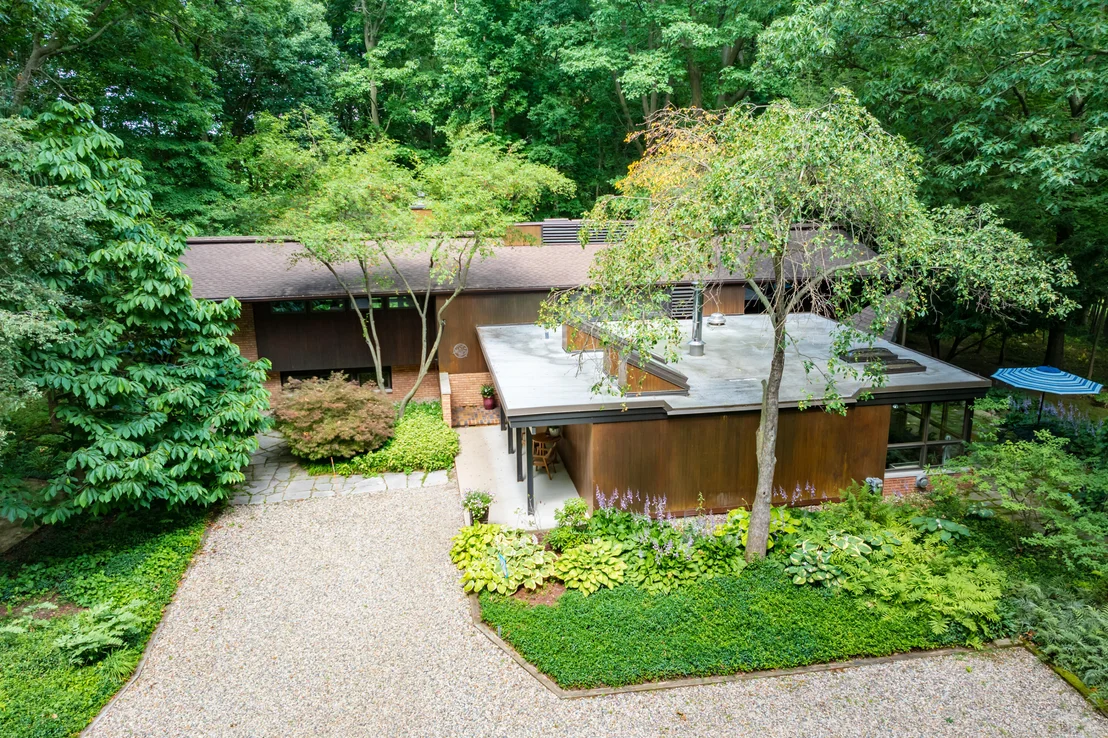
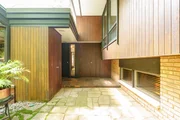
striking exterior combines brick and Hemlock wood, creating a warm
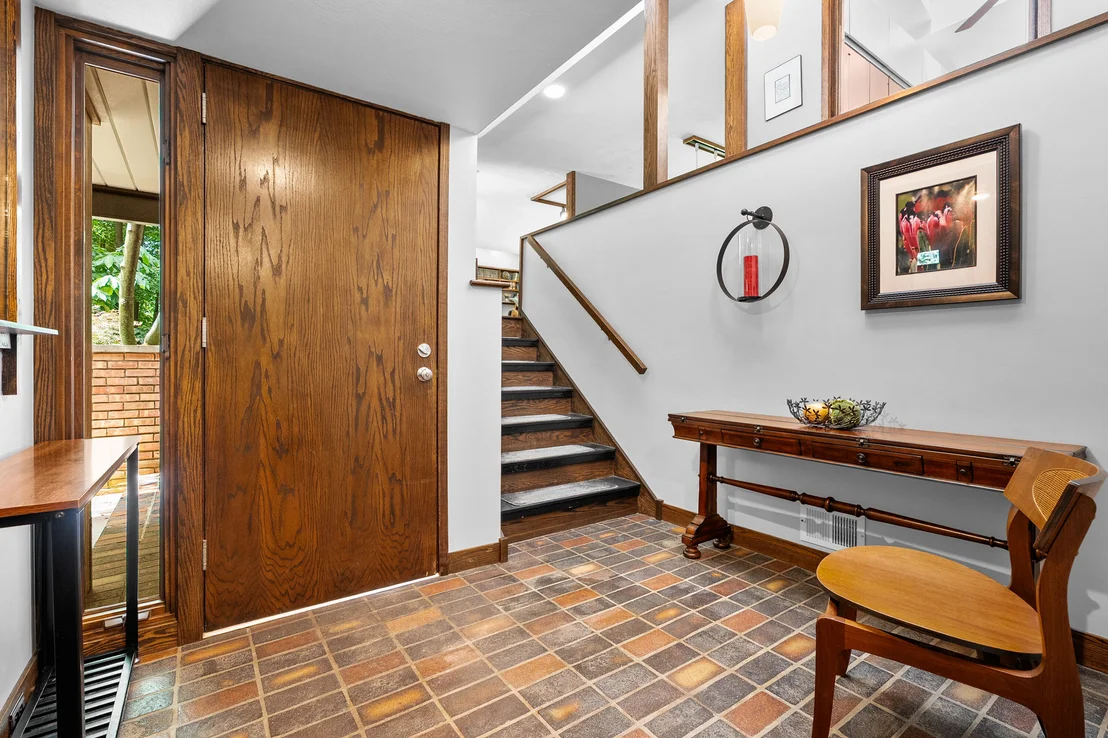
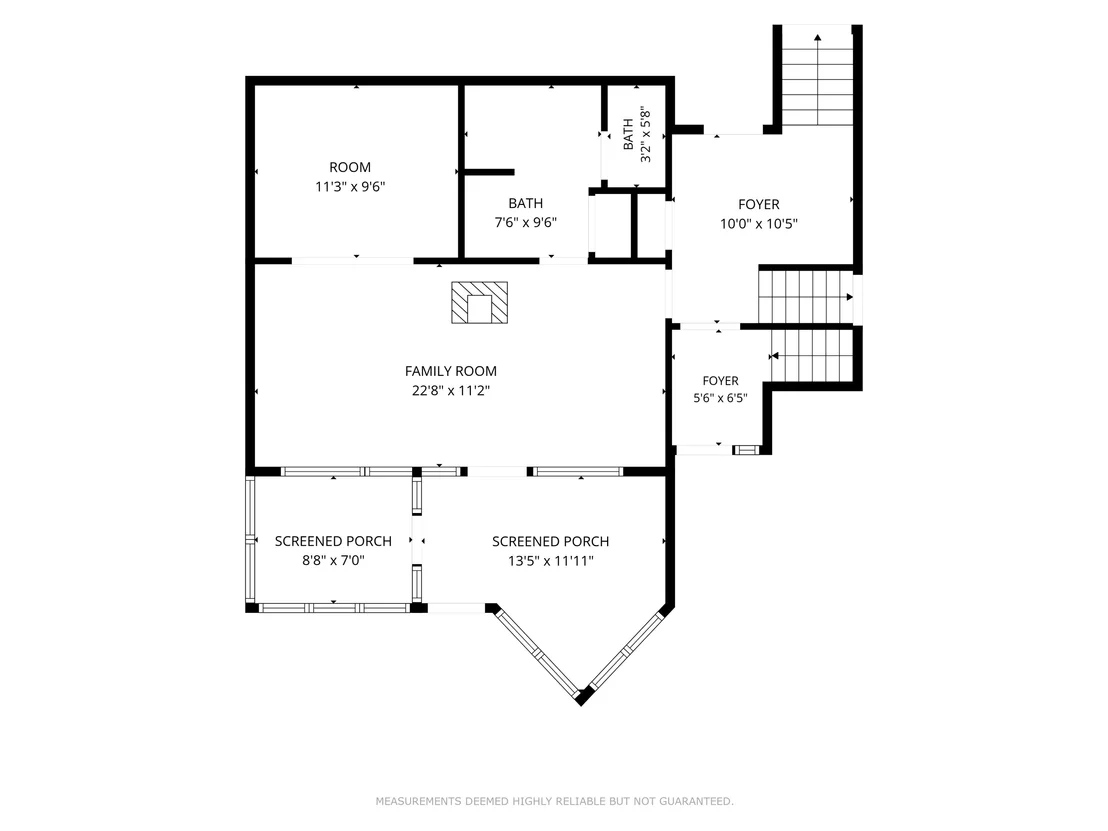
and enduring first impression. Inside, you're welcomed by original
brick flooring, a bright sidelight entry, and a dramatic black
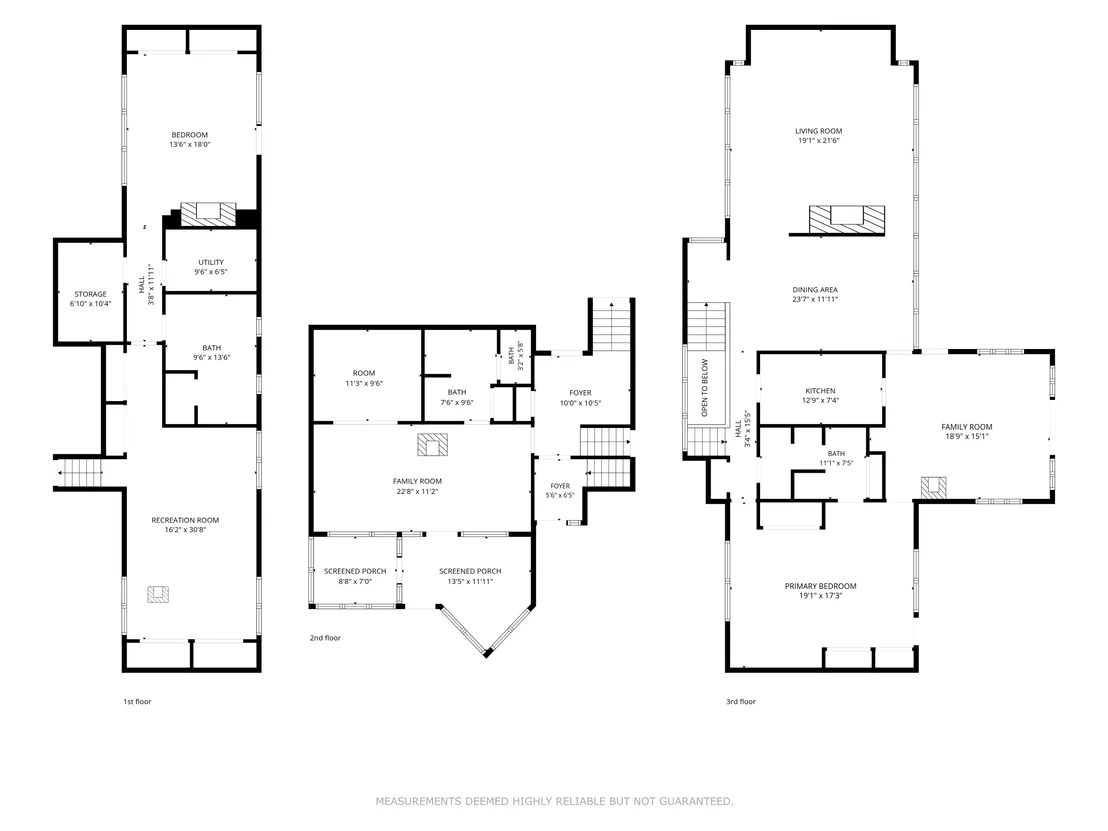
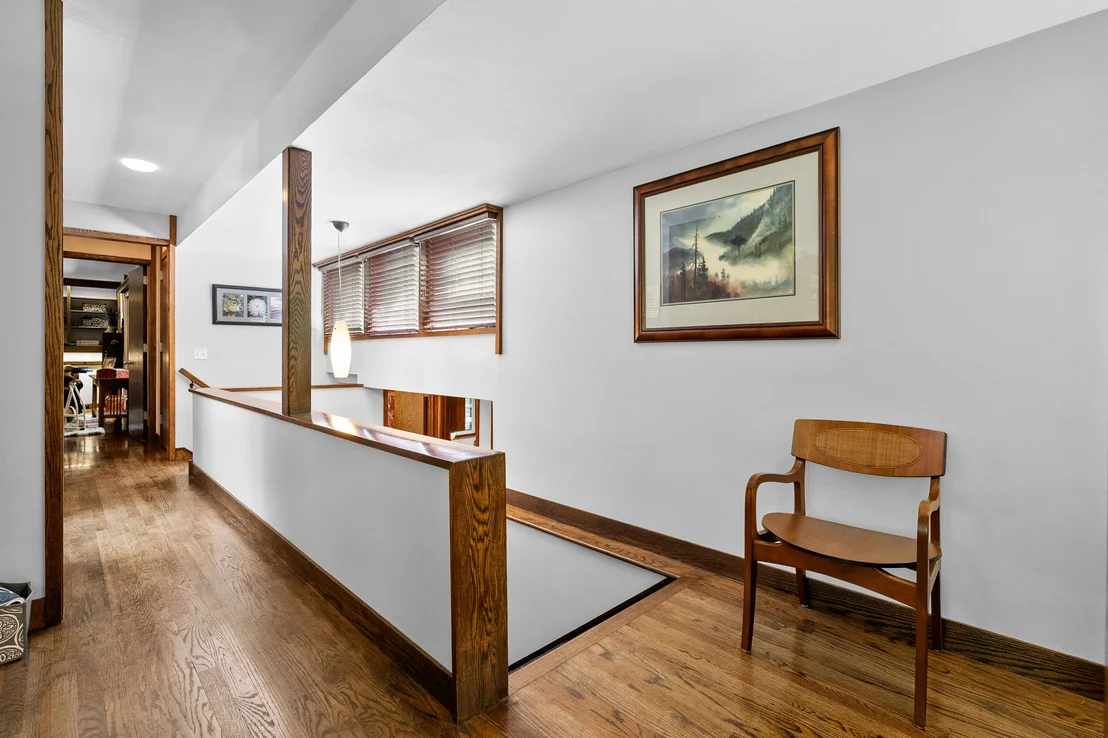
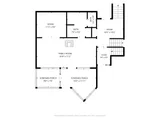
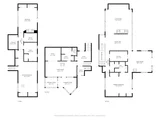
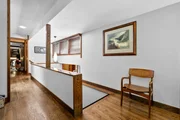
slate staircase leading to the main living level. The upper level
features hardwood floors throughout and expansive living spaces
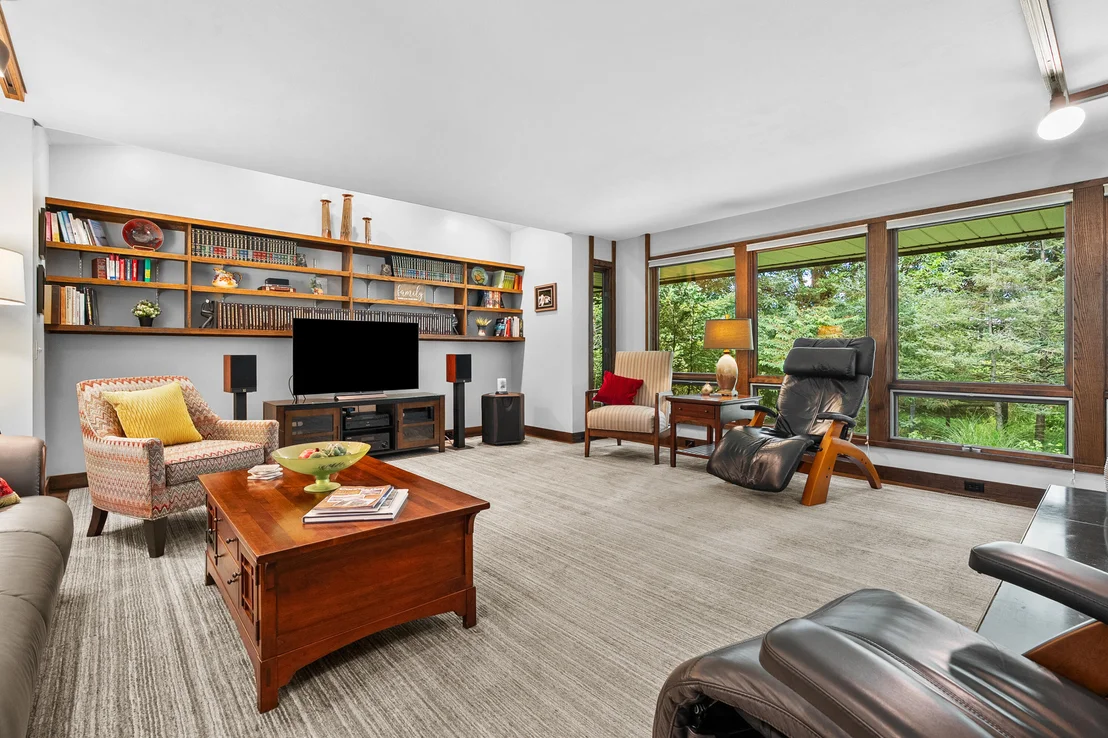
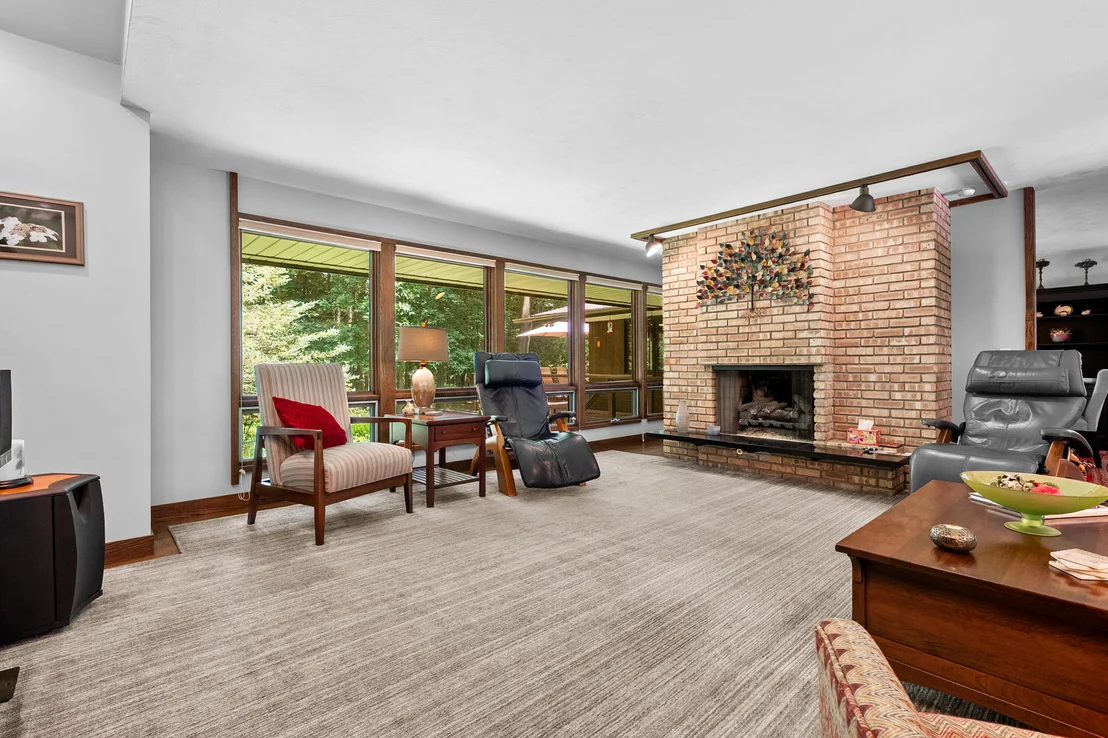
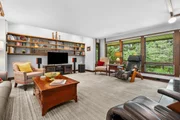
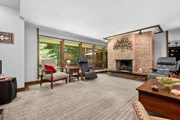
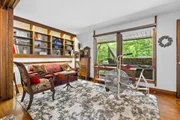
designed to bring the outdoors in. The formal living room is
highlighted by floor-to-ceiling windows framing spectacular natural
views, a gas fireplace, and custom built-in shelving with
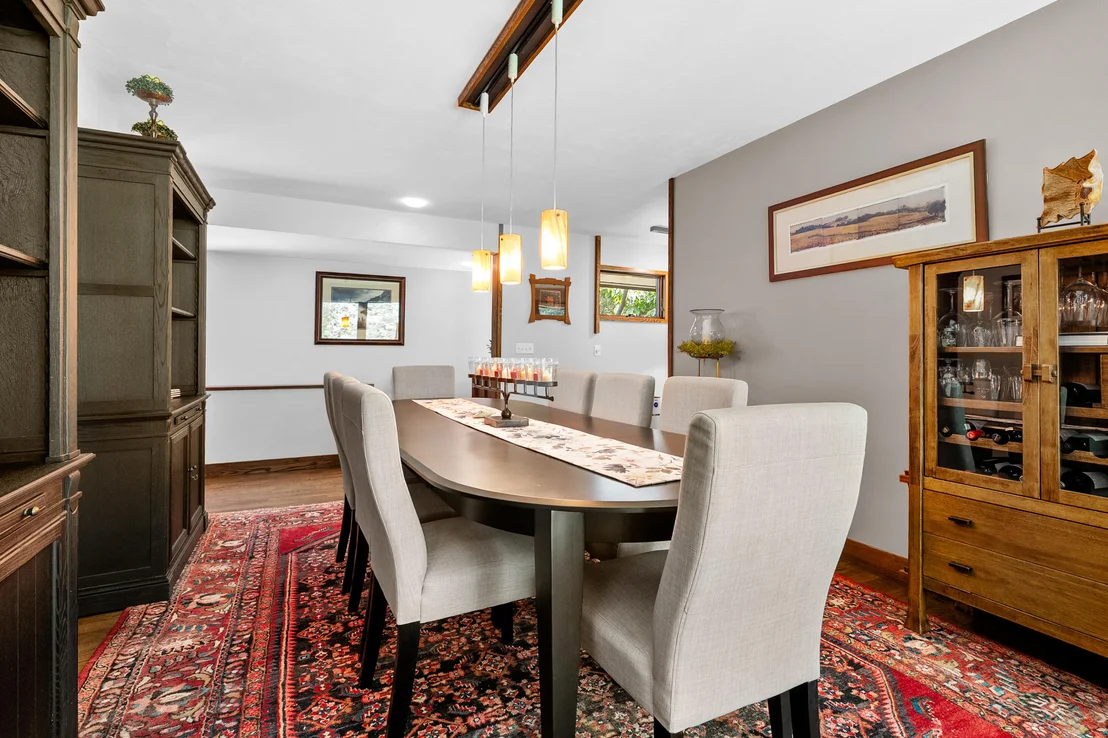
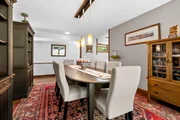
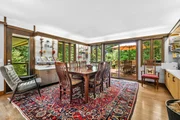
integrated lighting. The adjoining formal dining room continues
those breathtaking views while showcasing original lighting that
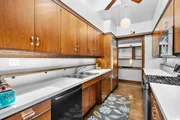
complements the home's authentic character. Designed with both
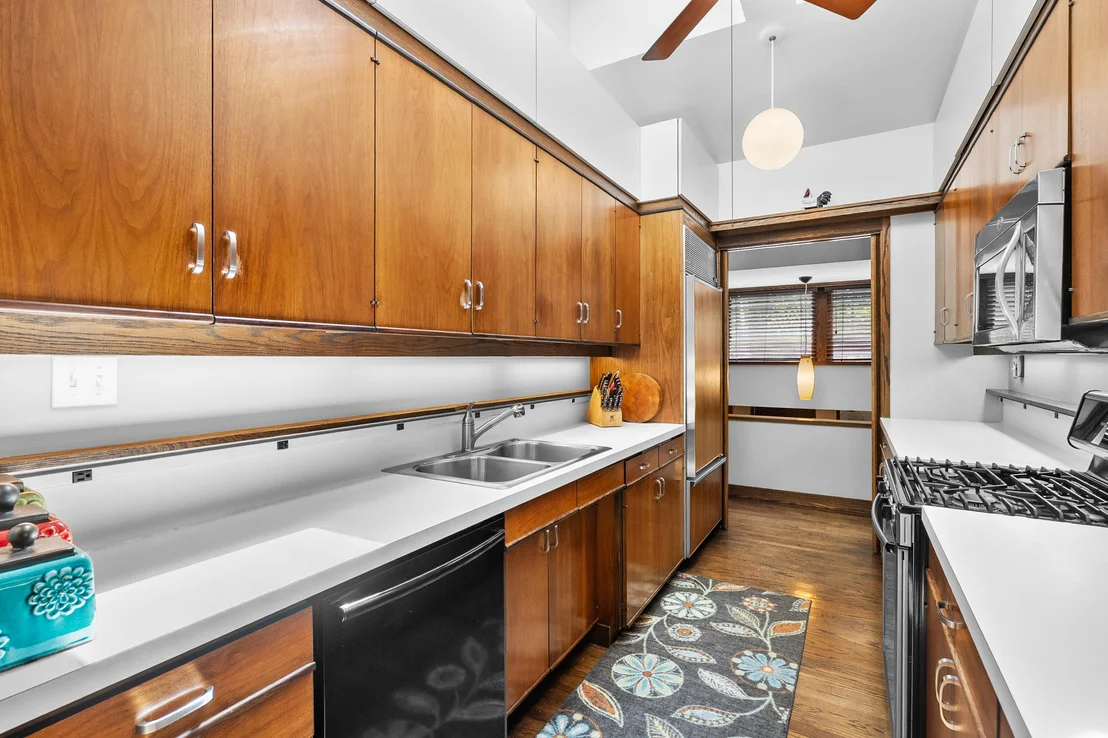
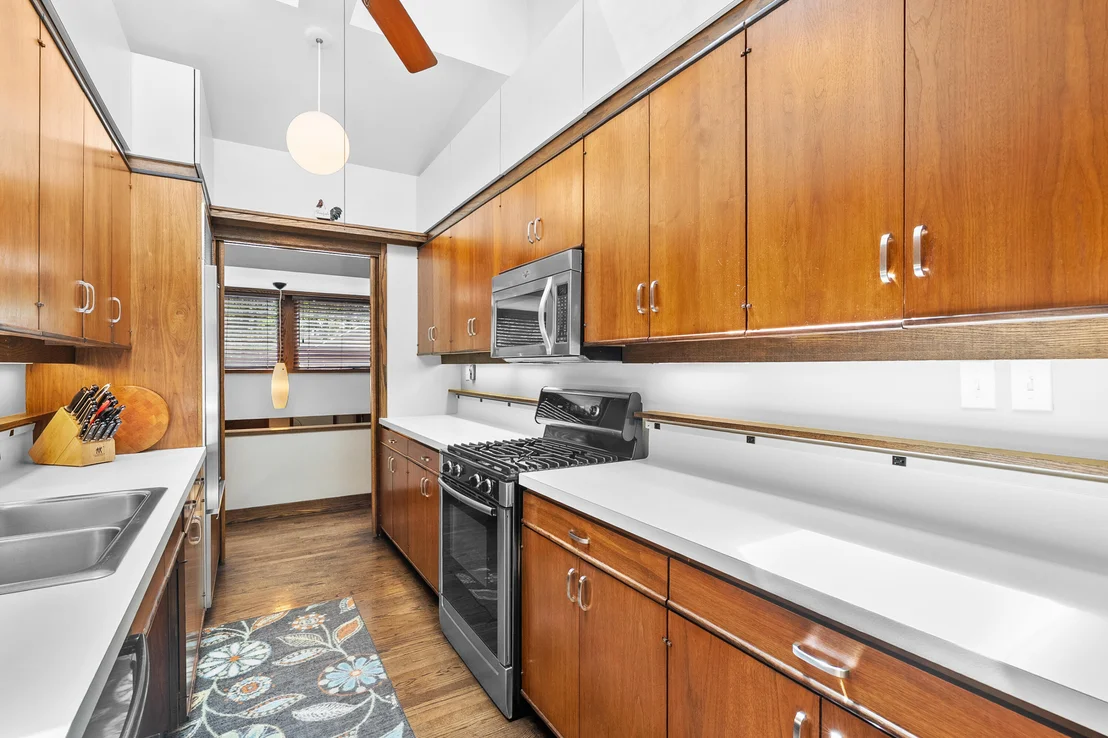
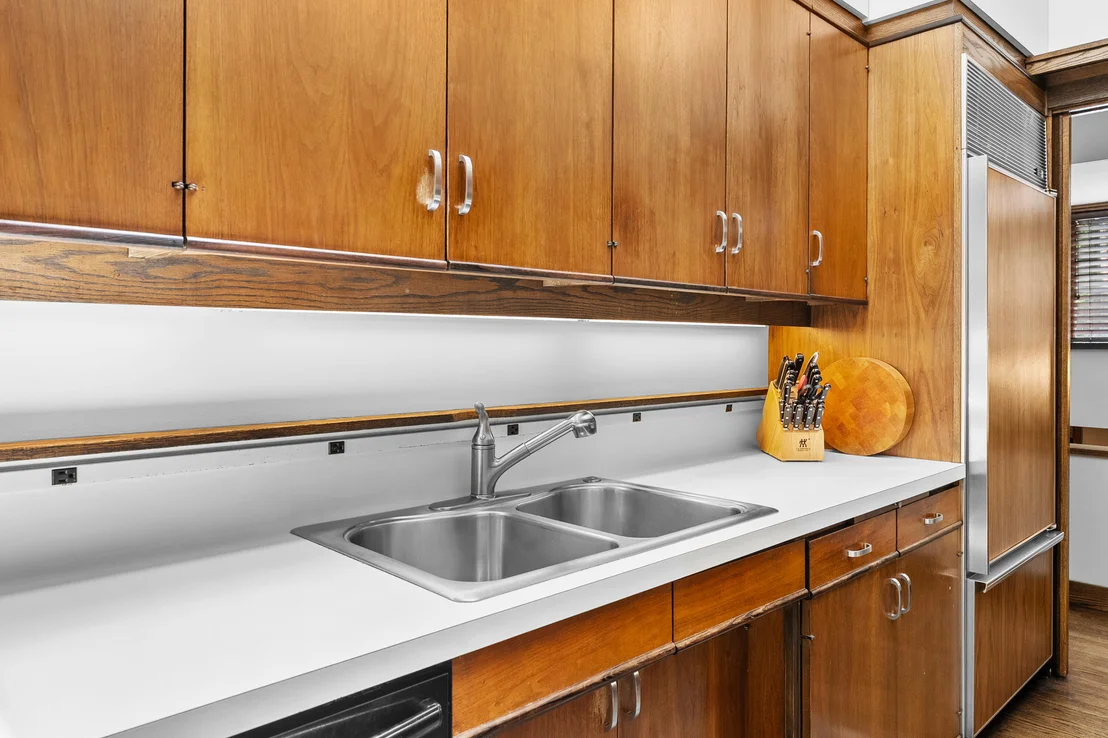
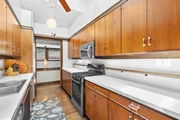
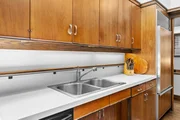
beauty and function in mind, the kitchen is a chef's dream. Custom
Amish-built cabinetry provides abundant storage and workspace,
complemented by skylights, a pantry, quality appliances, and a
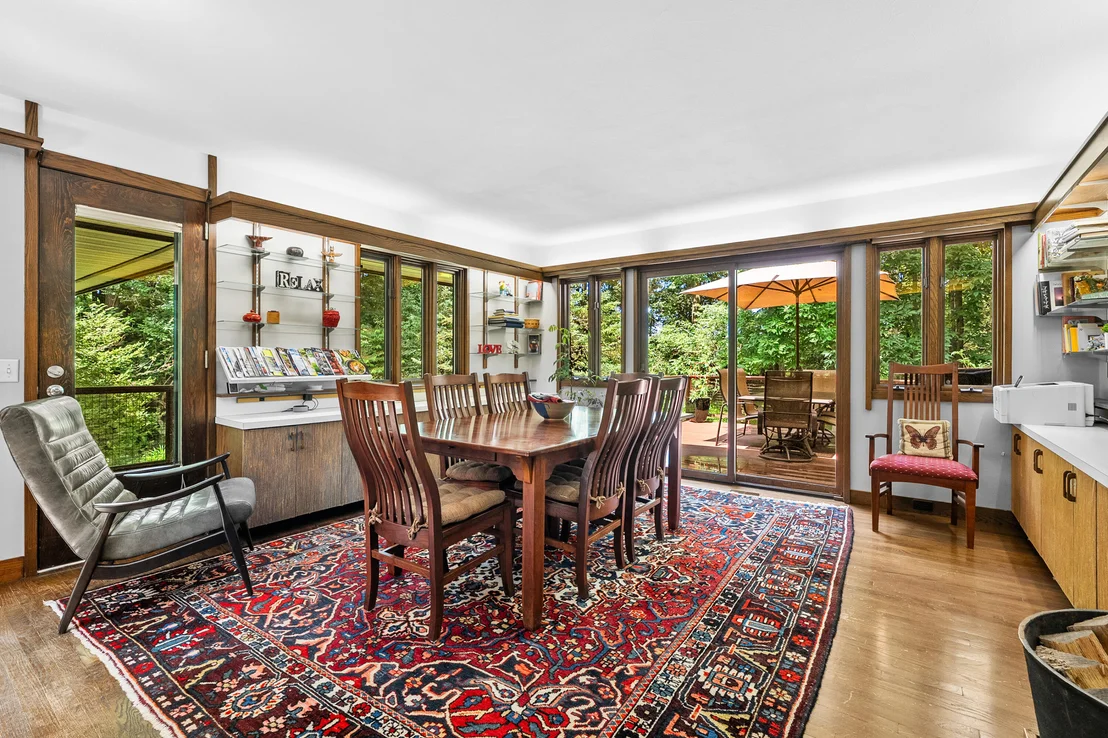
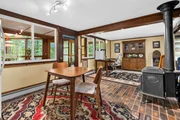
Sub-Zero refrigerator. The oversized eating area is surrounded by
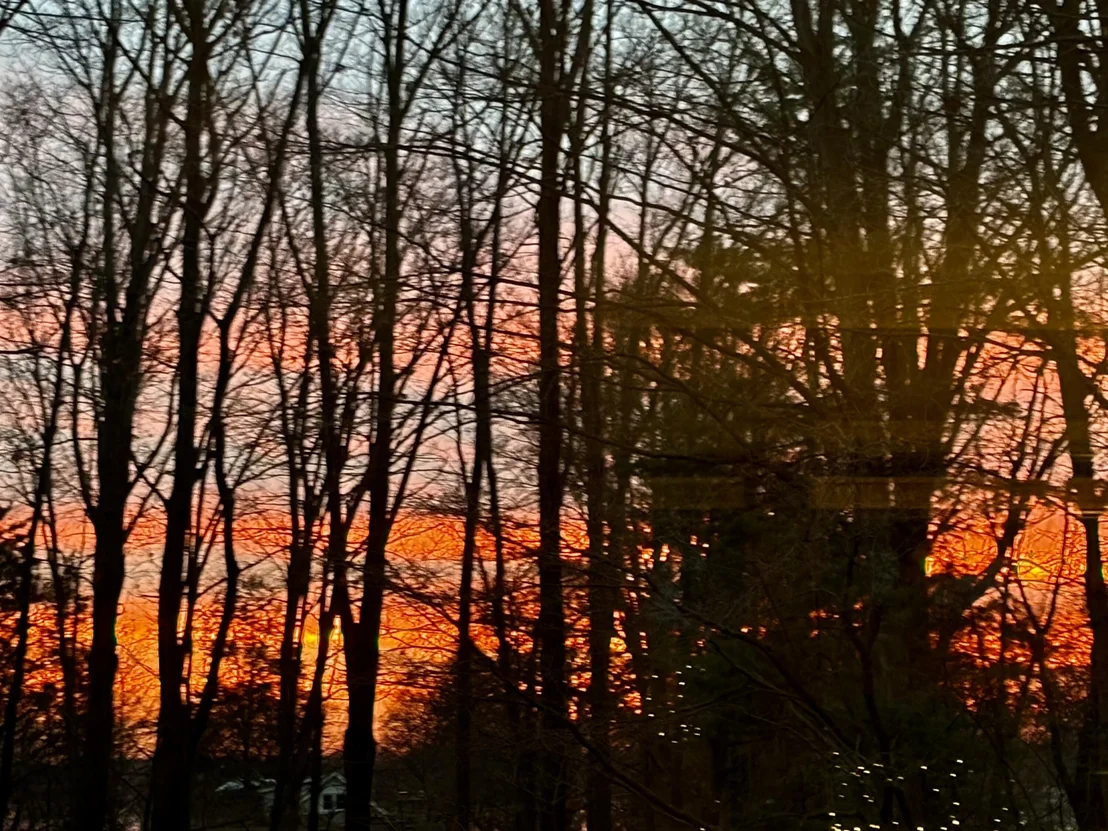
windows on three sides, offering panoramic views of nature while
featuring additional custom cabinetry, shelving, and a charming
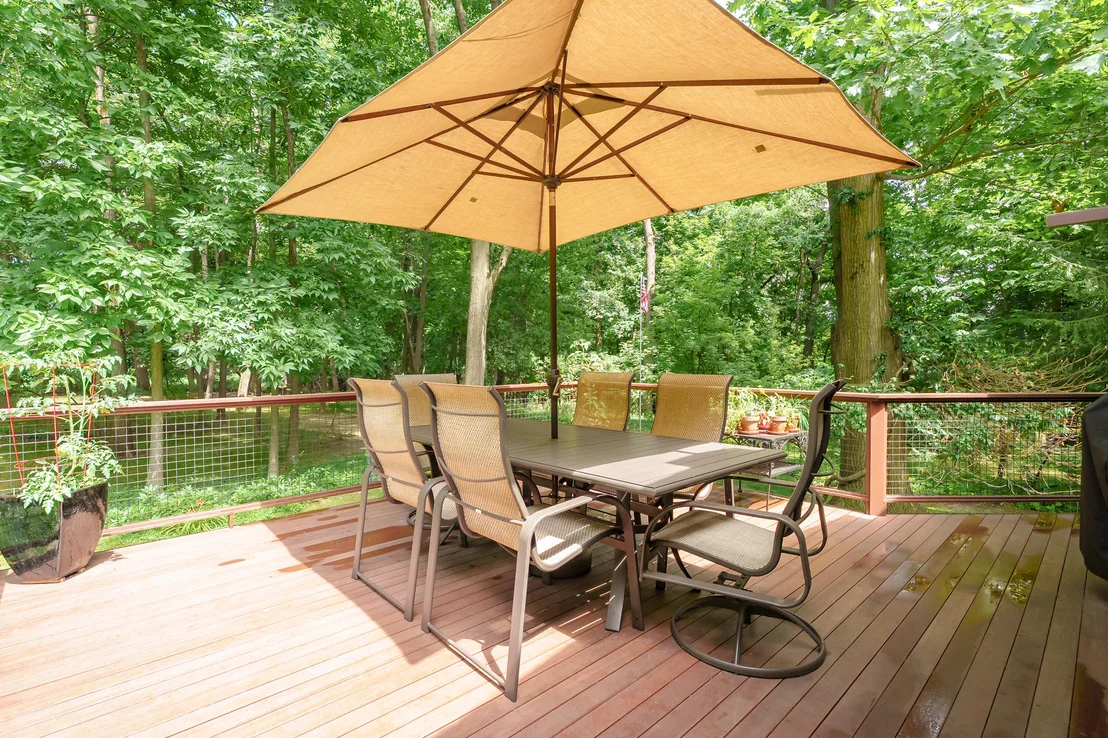
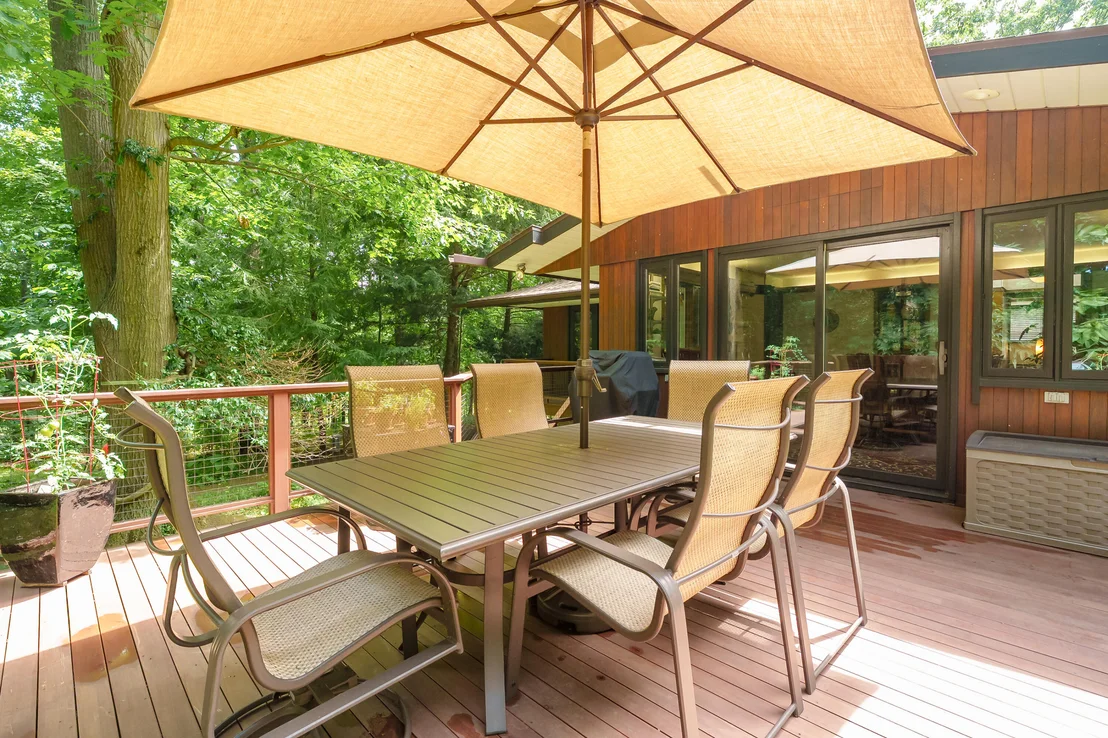
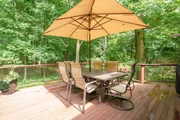
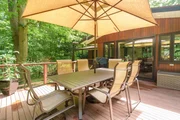
wood-burning stove. From here, step onto the expansive Brazilian
walnut deck-sure to become one of your favorite spaces to relax or
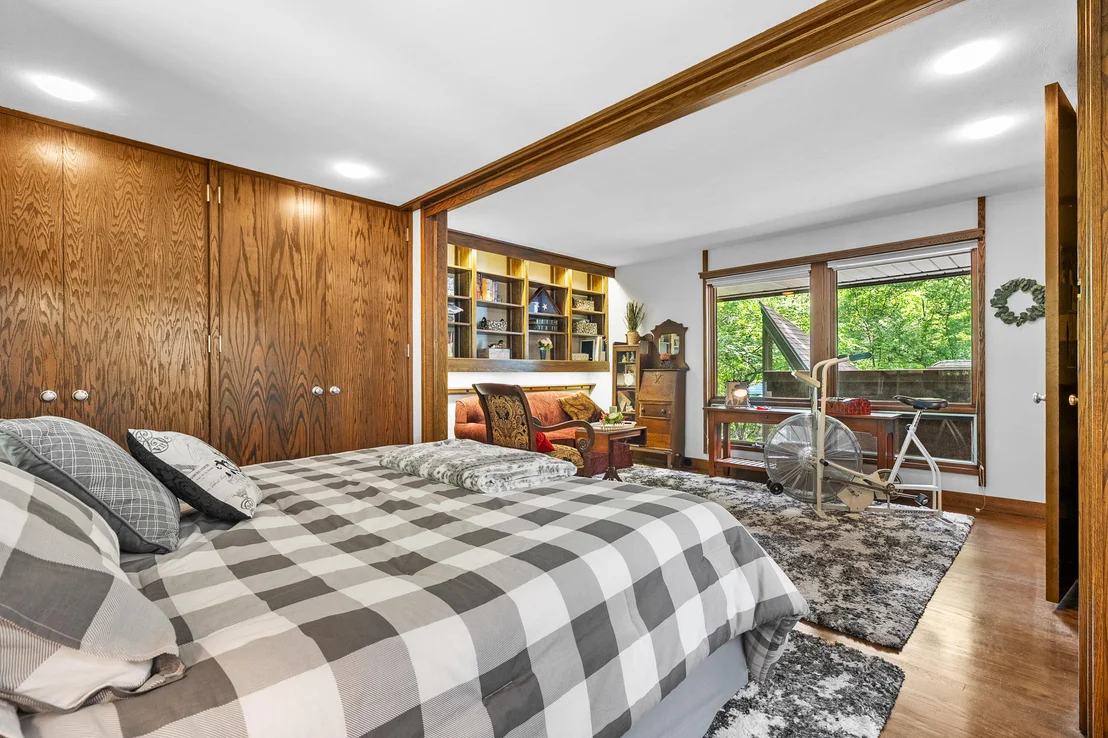
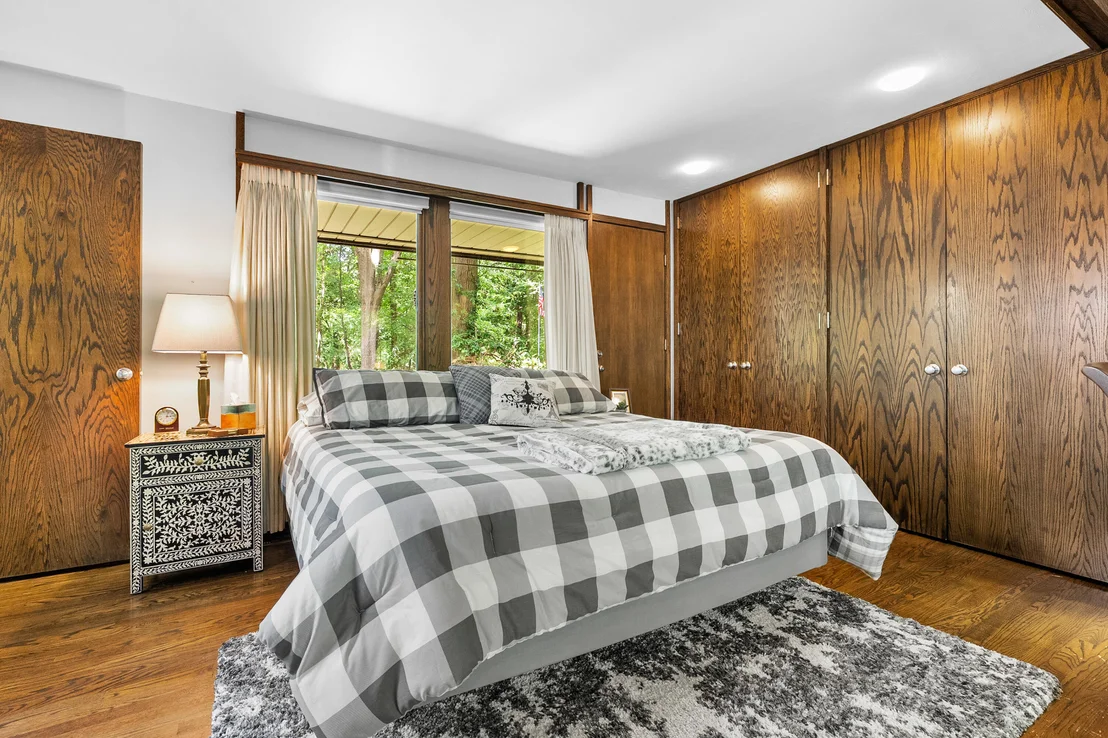
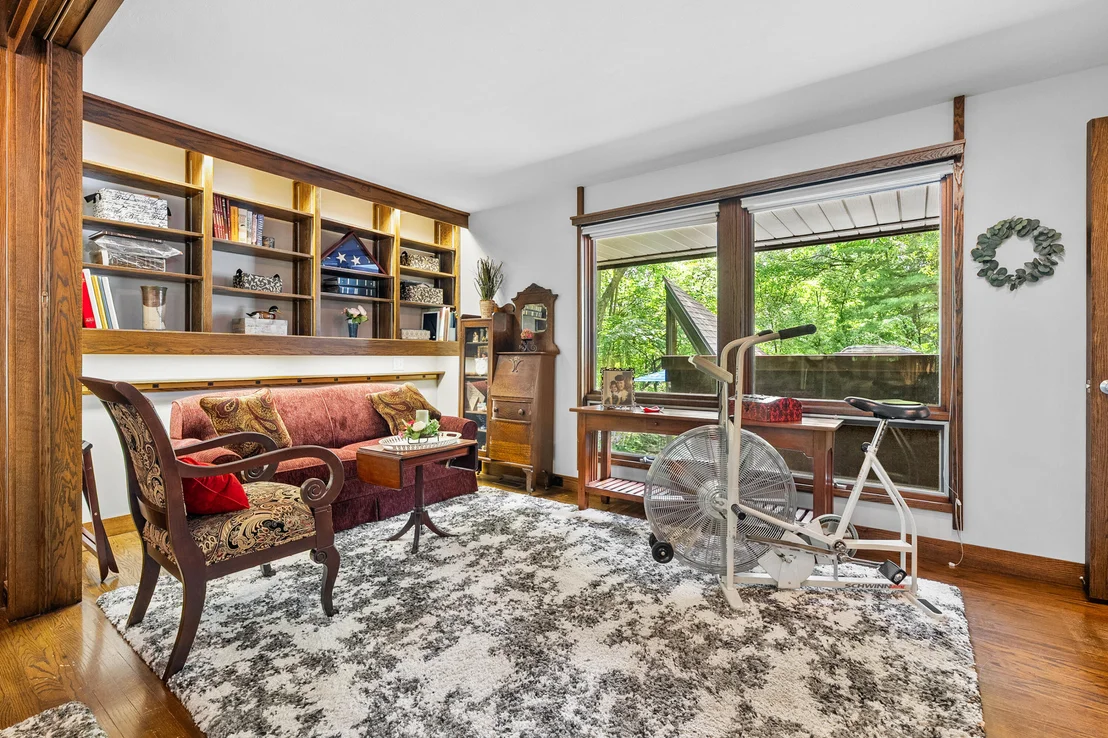
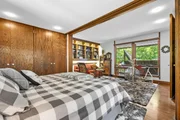
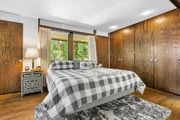
entertain. Two bedrooms complete the upper level with a unique and
flexible design. They can function as one expansive primary suite
or be separated into two individual bedrooms using the hidden
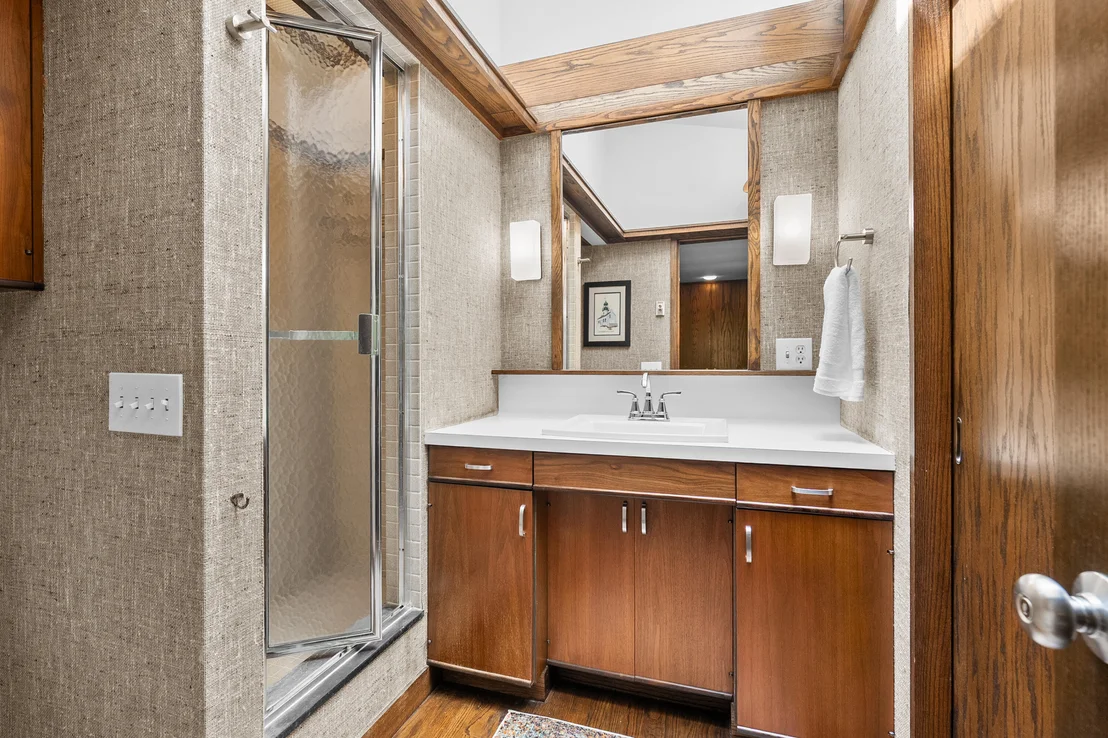
partition wall. The primary side features two double closets and a
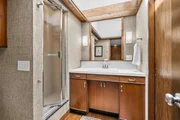
private ensuite, while the second bedroom offers custom shelving,
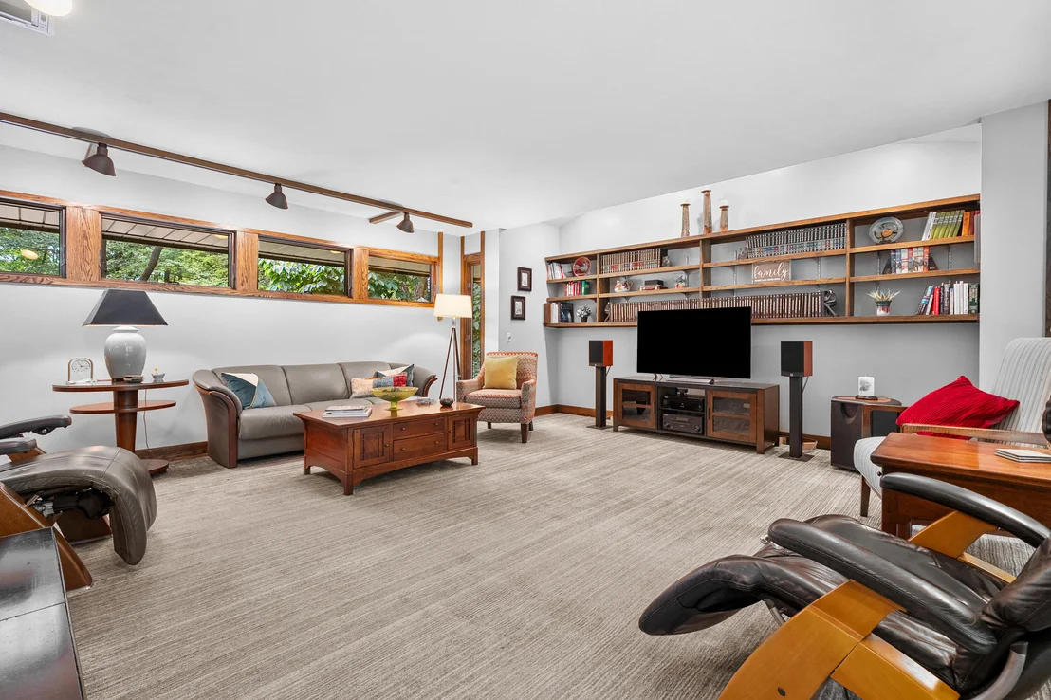
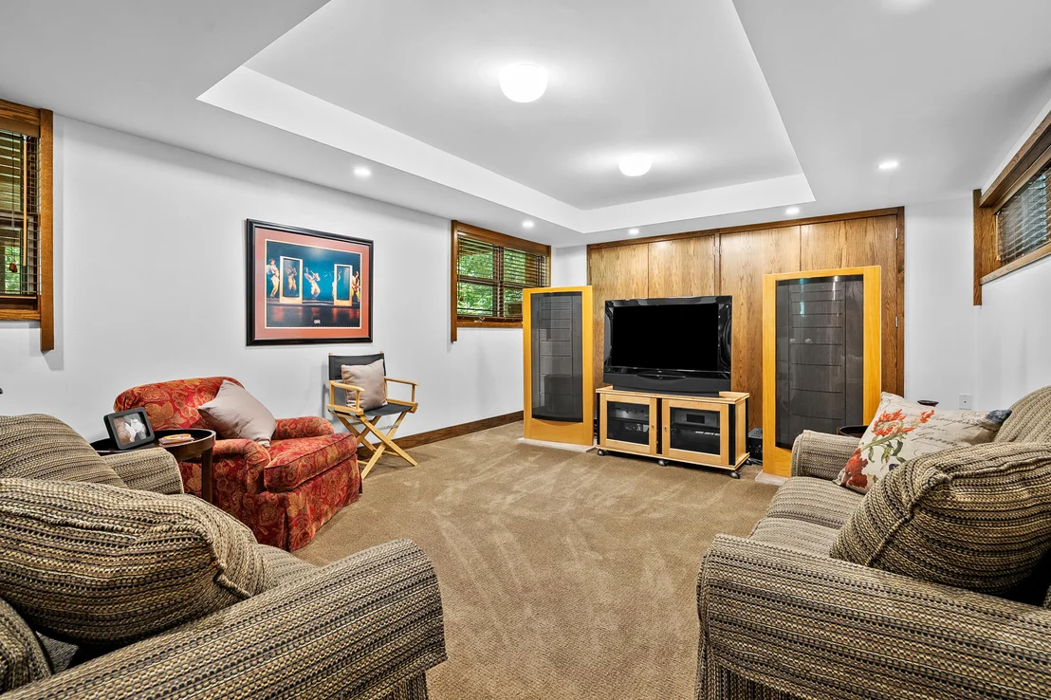
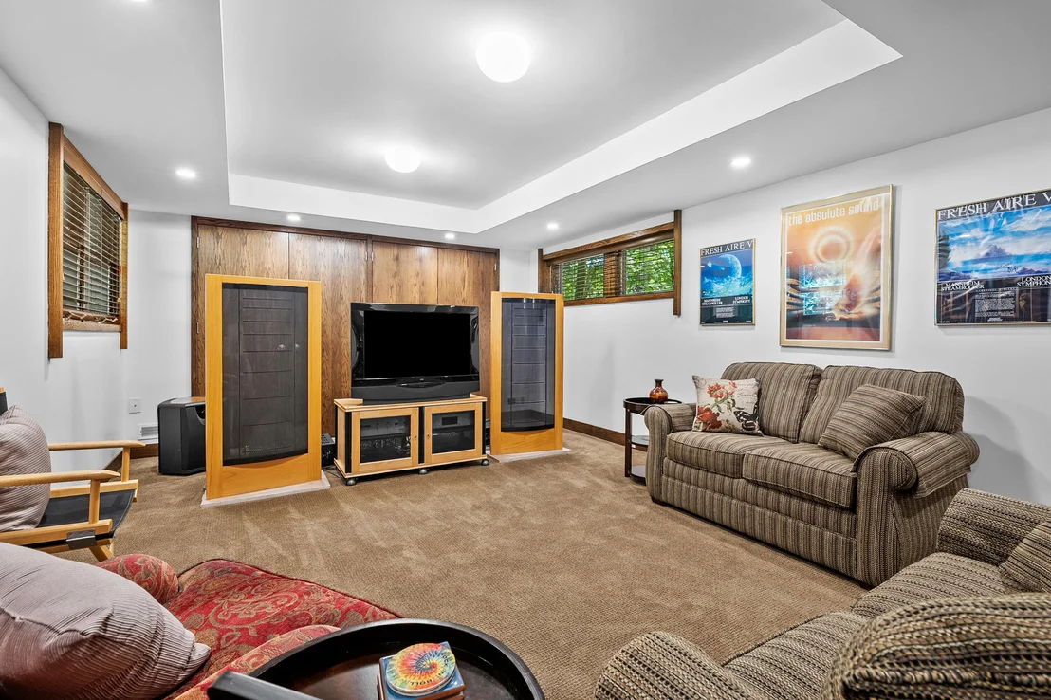
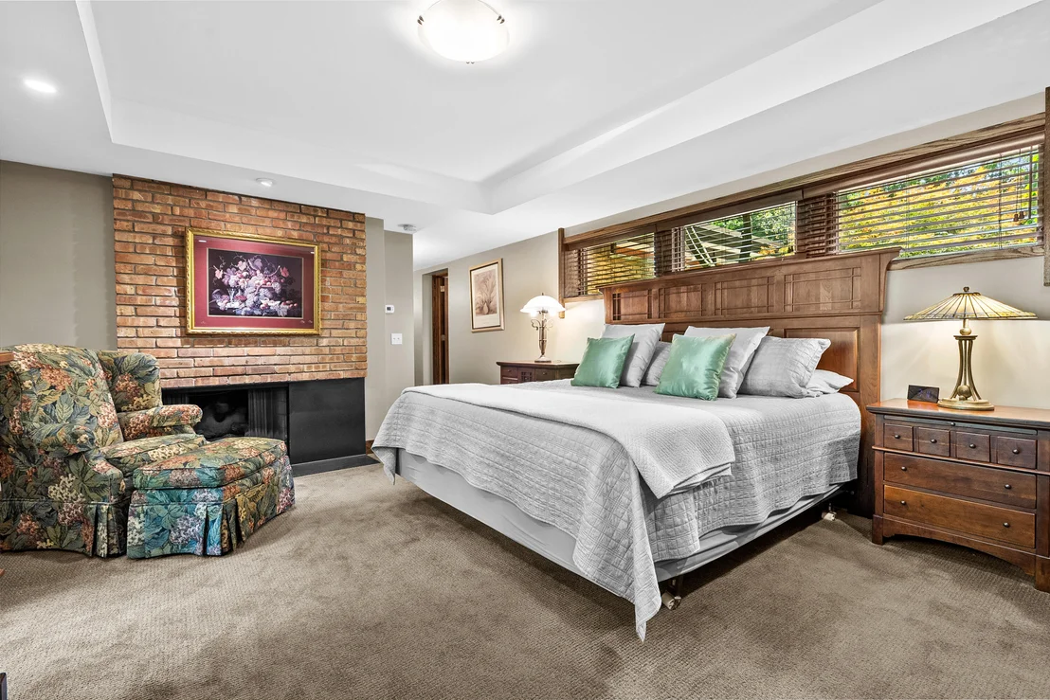
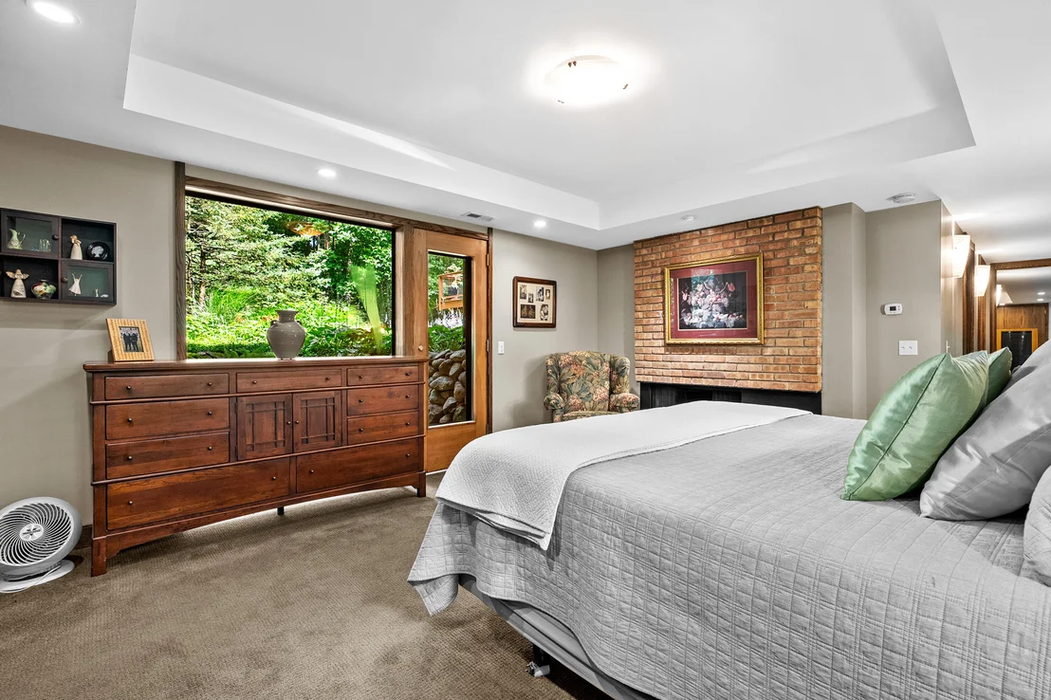
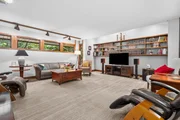
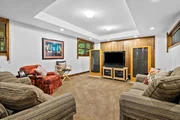
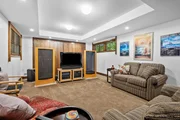
generous storage, and a full bath just outside the door. The lower
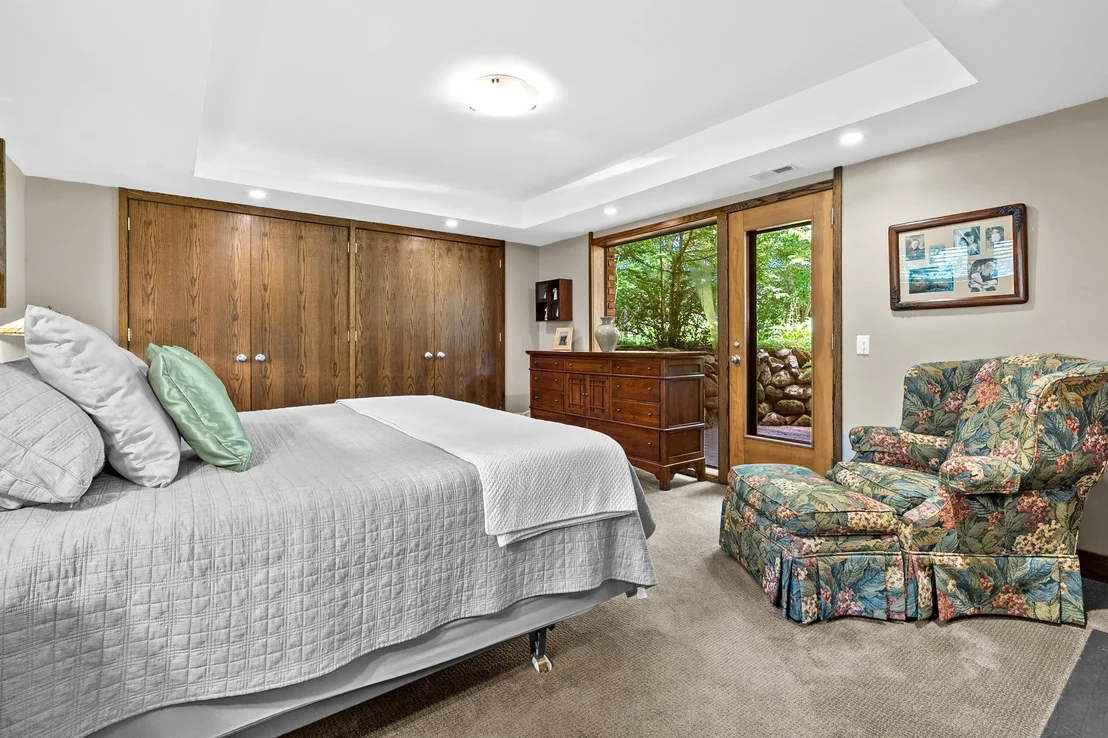
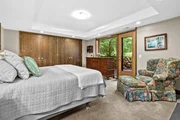
level features a spacious family room with daylight windows and a
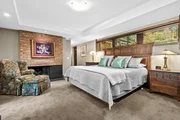
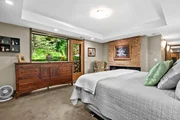
luxurious primary suite. This retreat offers exceptional storage
with two double closets featuring organizers, plus an impressive
walk-in closet. A cozy fireplace and walkout access to a private
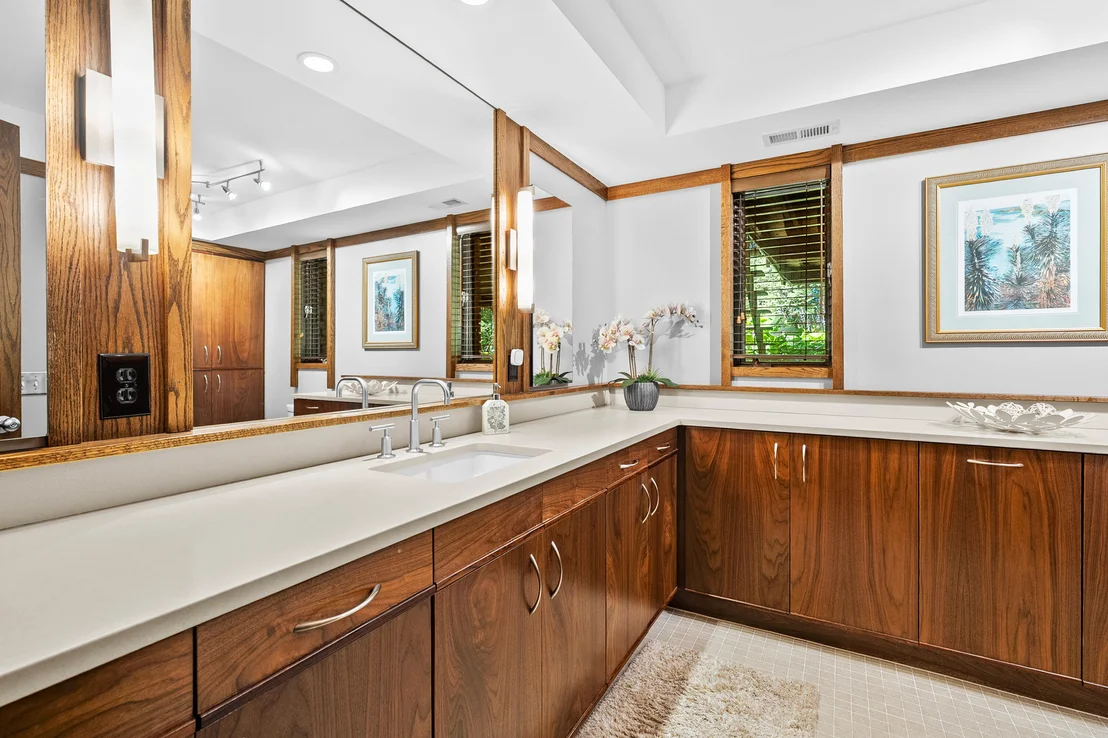
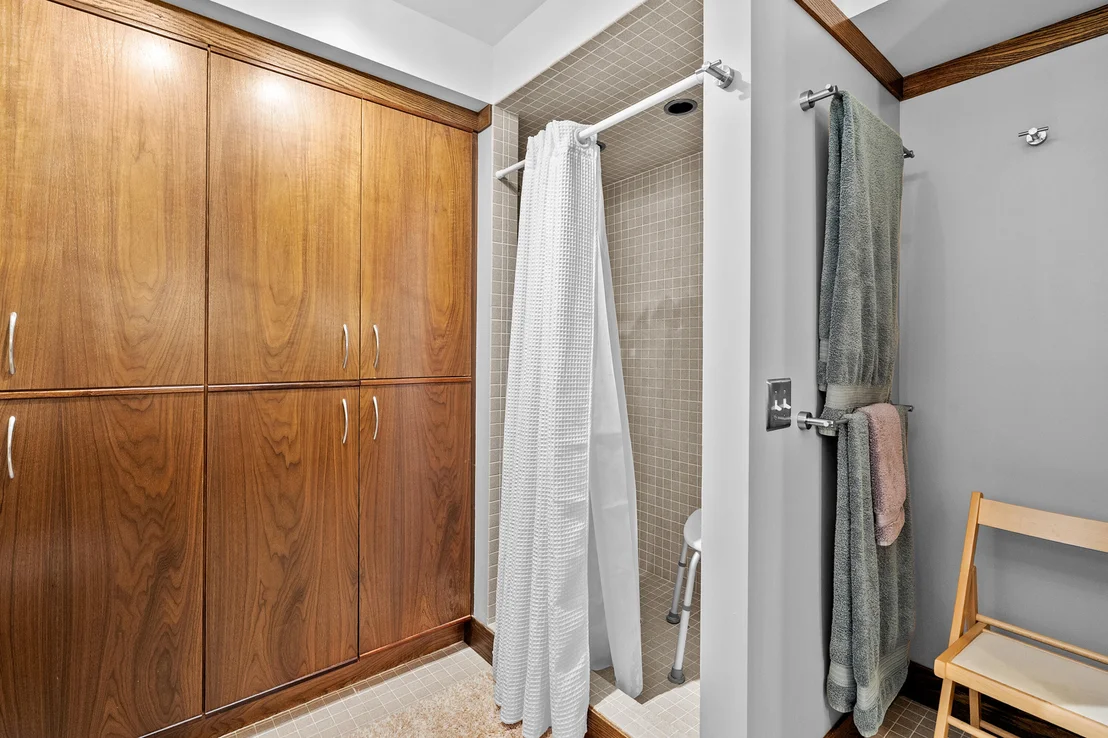
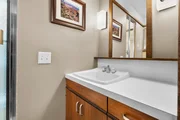
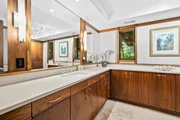
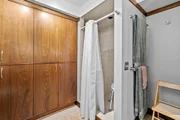
patio create the perfect sanctuary. The oversized ensuite includes
heated floors, custom cabinetry with pull-out hampers, and an
entire wall of linen storage. Also on the main level is a
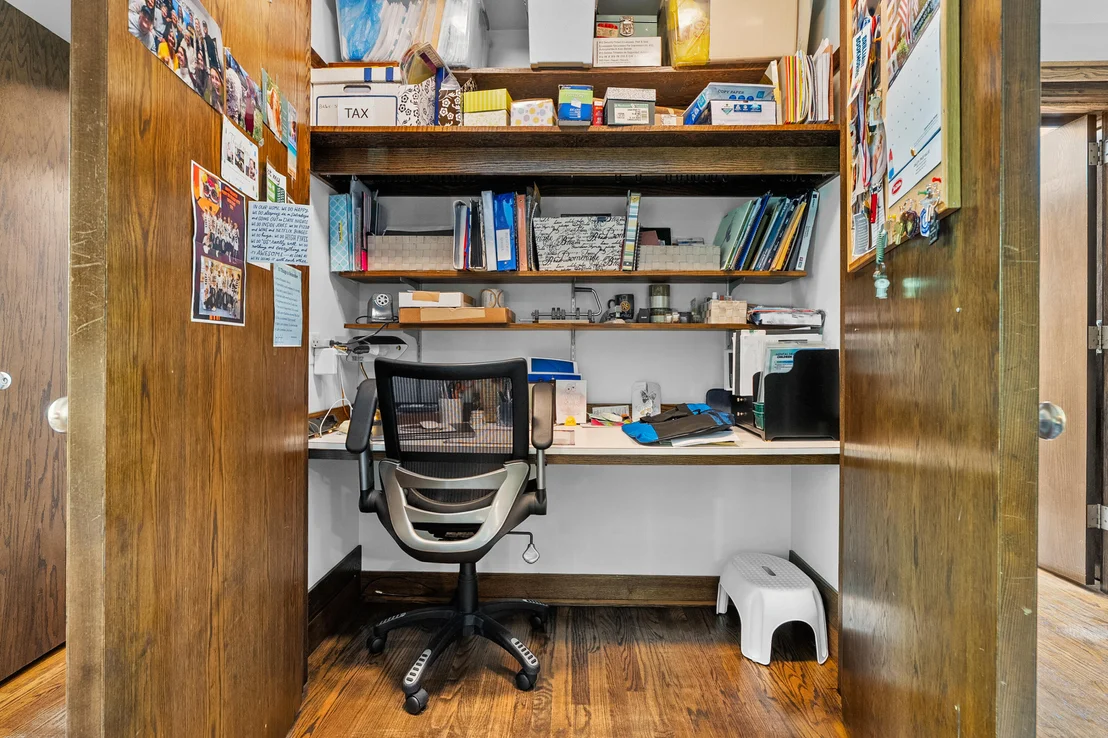
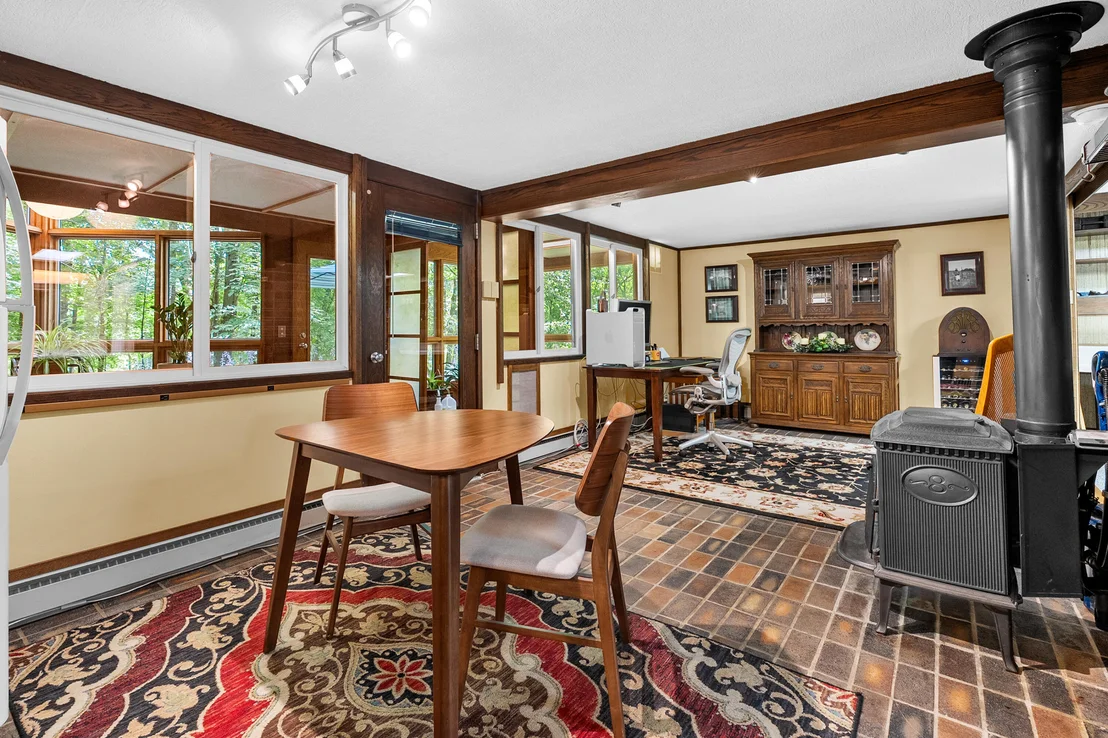
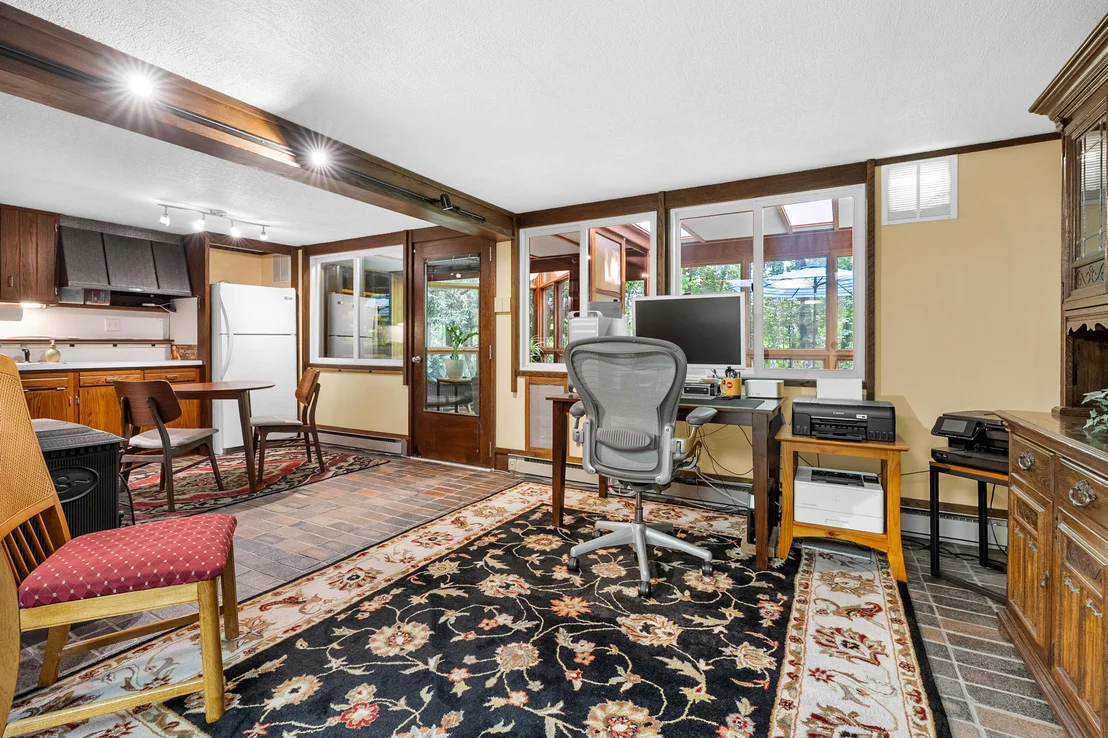
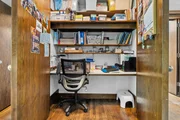
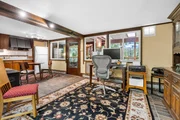
completely separate living space, ideal for guests,
multi-generational living, a home office, or future expansion of
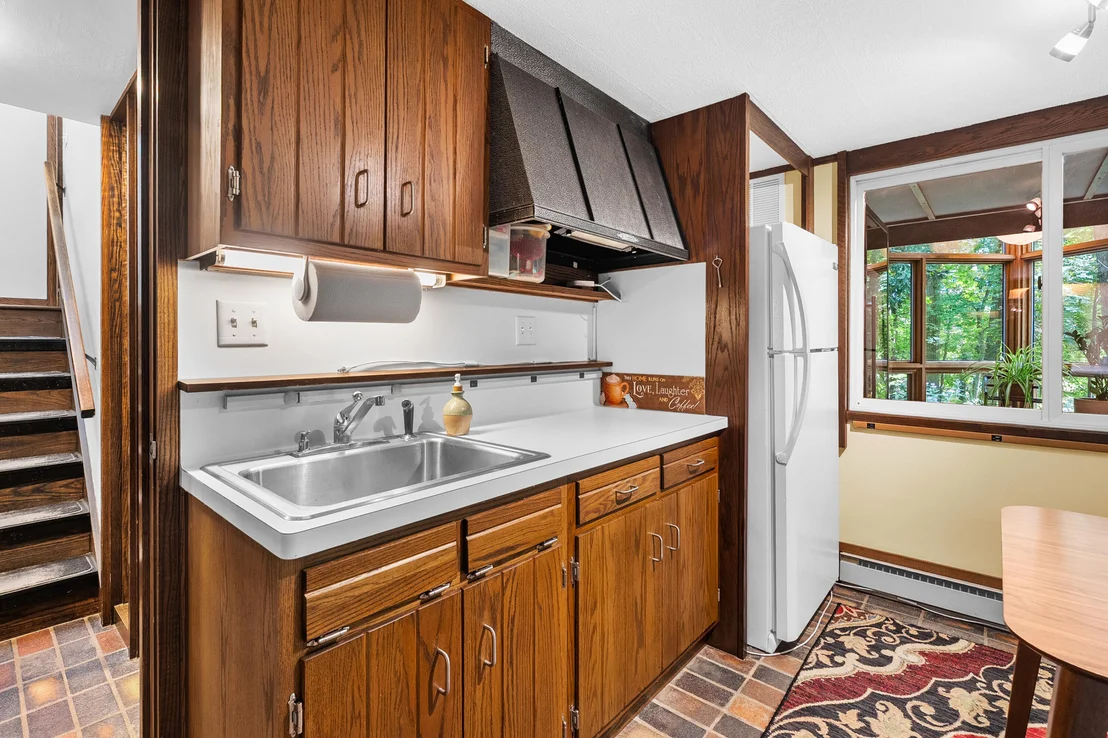
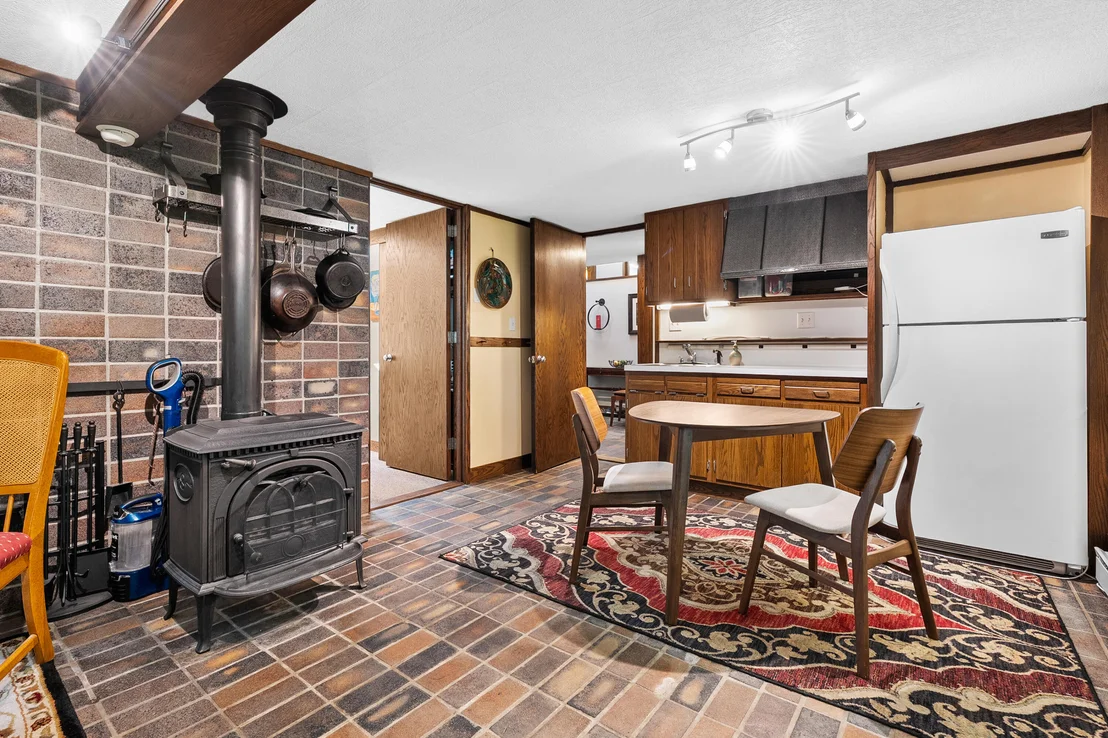
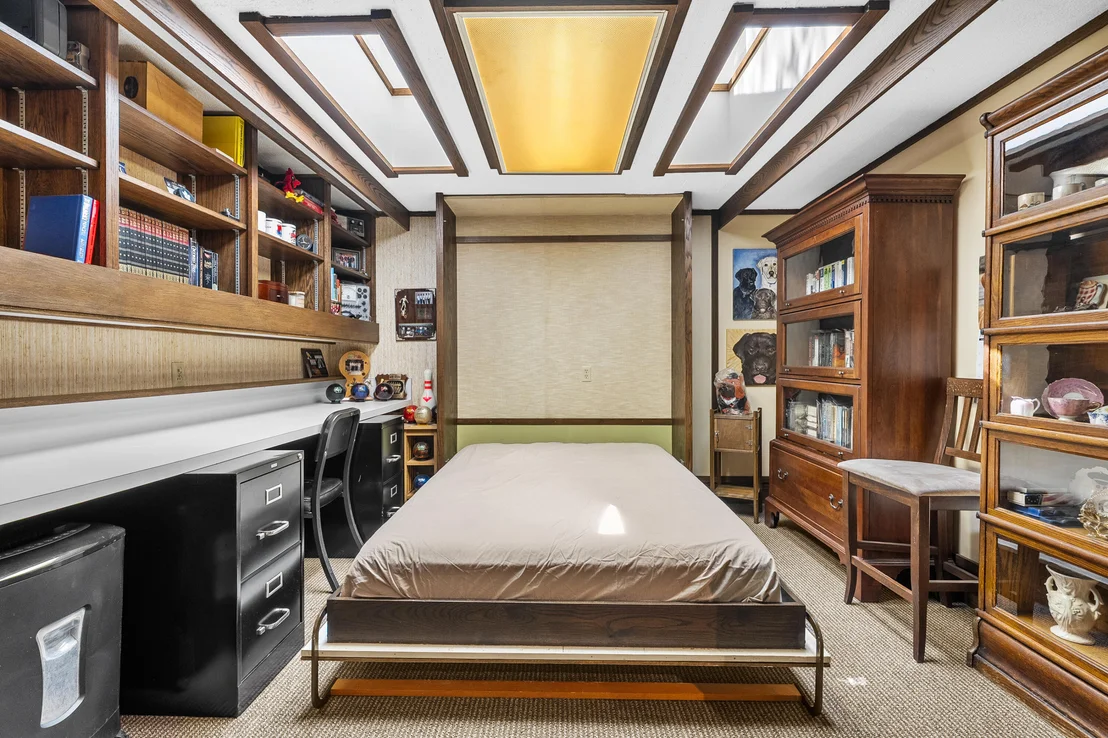
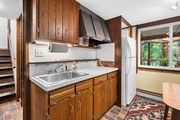
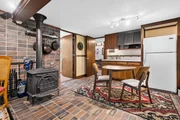
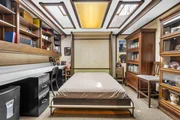
the main living area. It includes an open living area with a
kitchenette, dining space, a bedroom featuring a Murphy bed, and
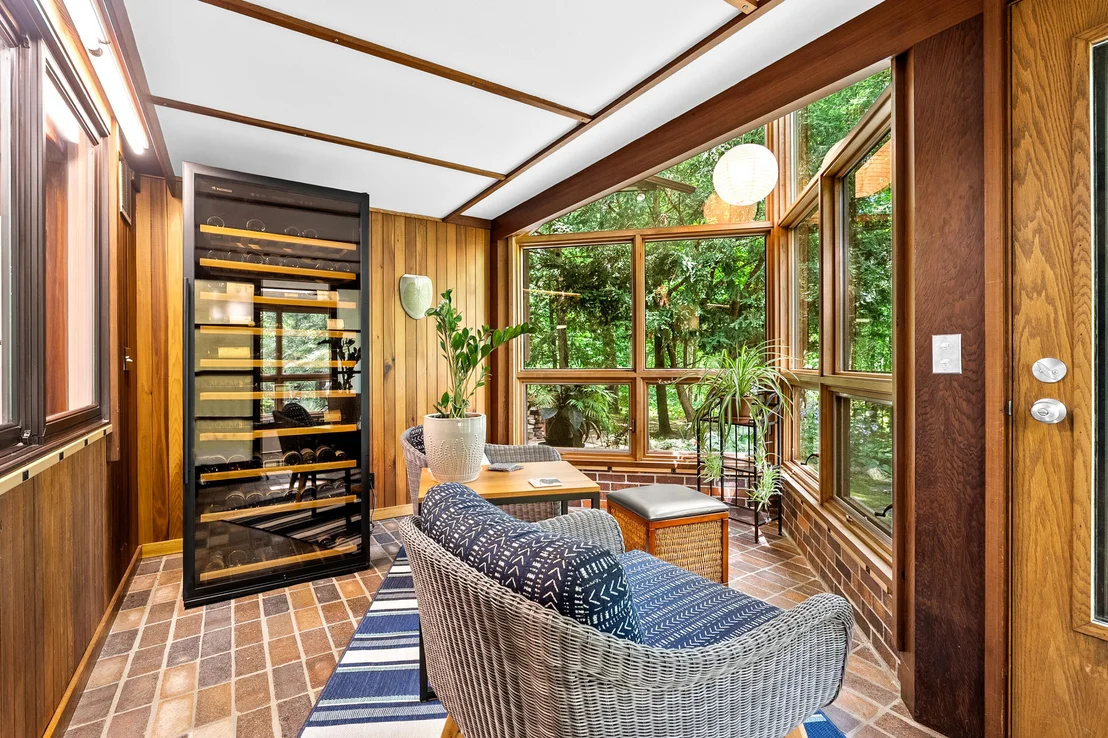
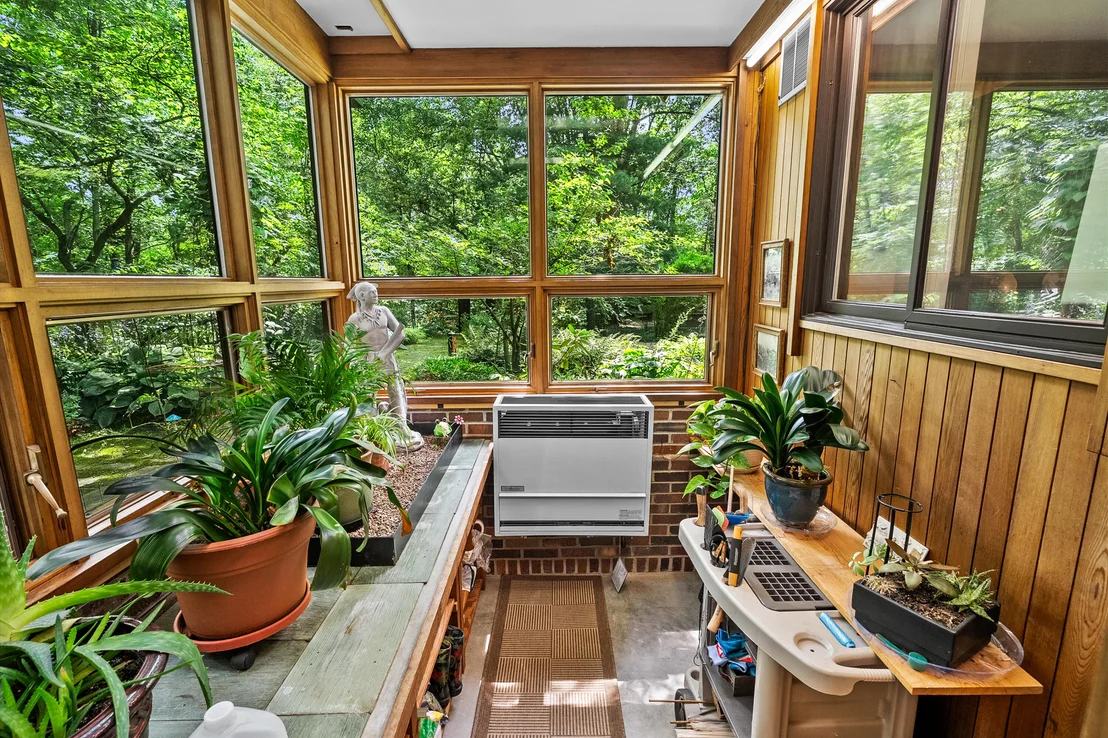
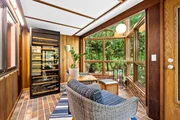
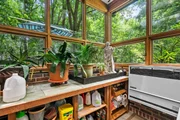
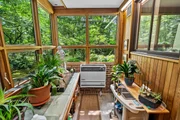
its own wood-burning stove. Just beyond the eating area, a
beautiful solarium leads to a private greenhouse separated by steps
and traditional Shoji Japanese screen doors. Throughout the home,
you'll discover hidden storage, custom built-ins, hardwood and
brick flooring, and thoughtful architectural details at every turn.
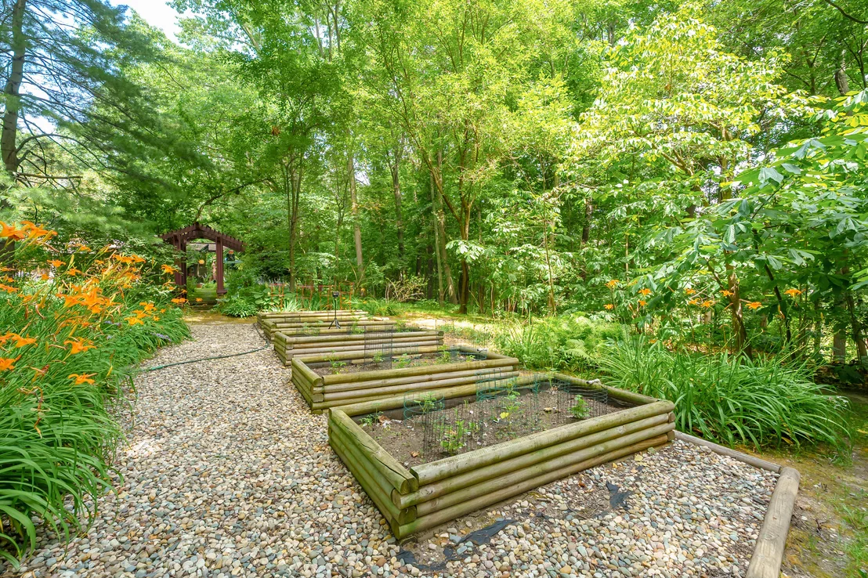
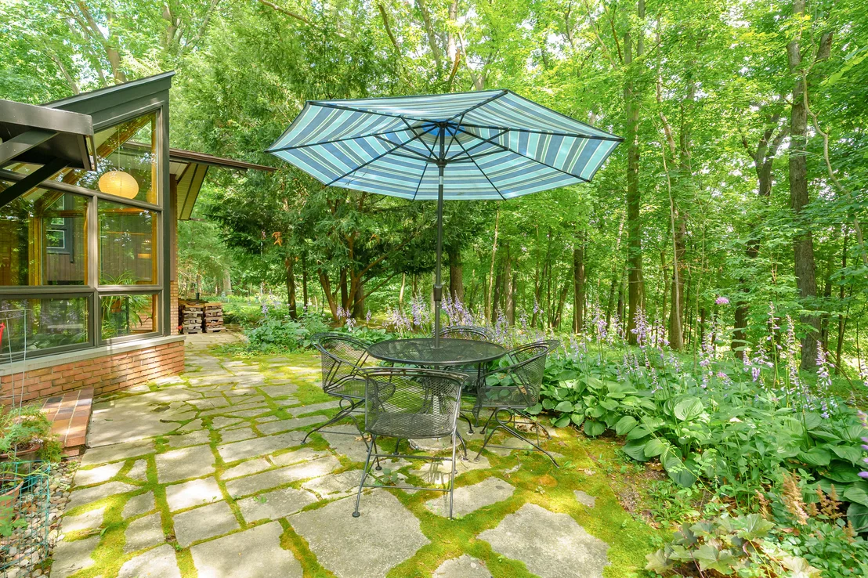
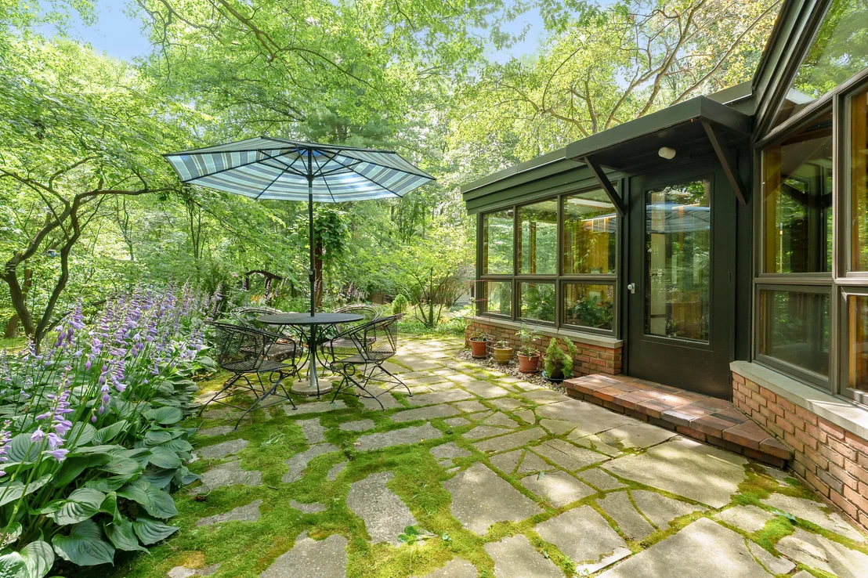
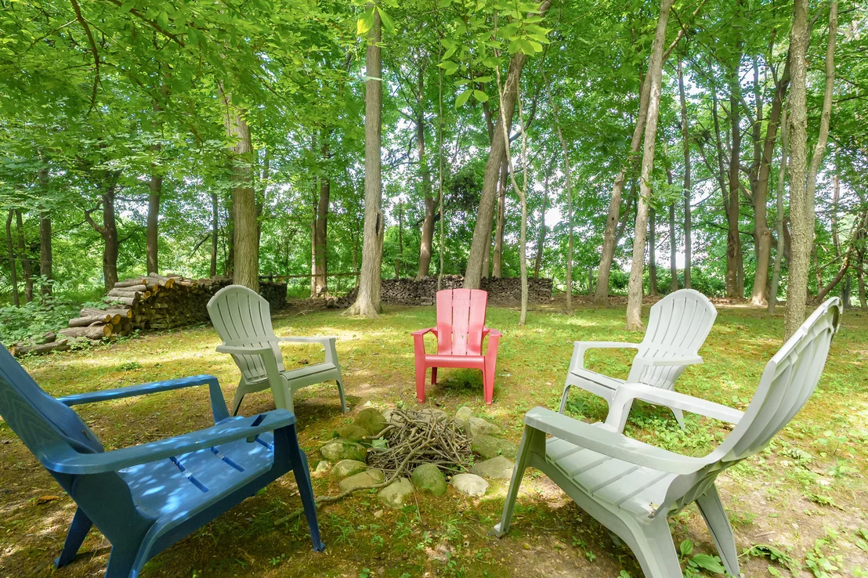
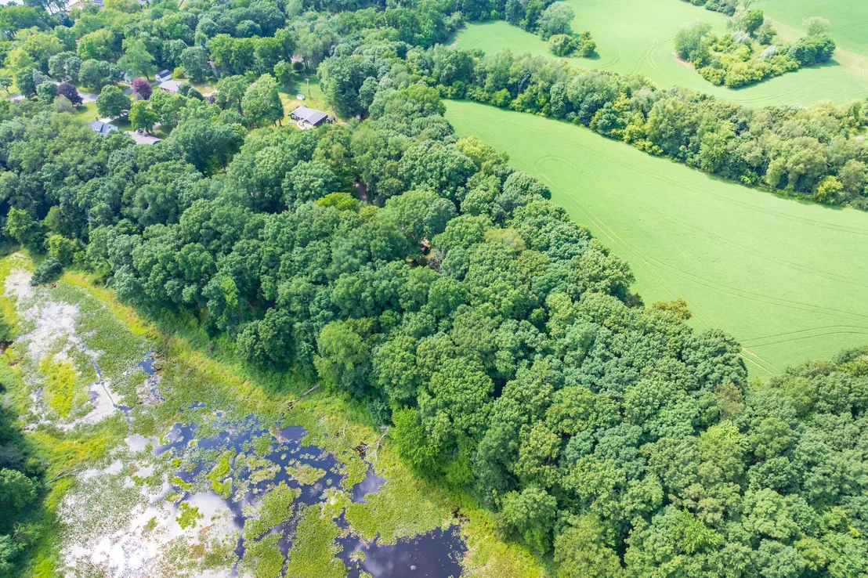
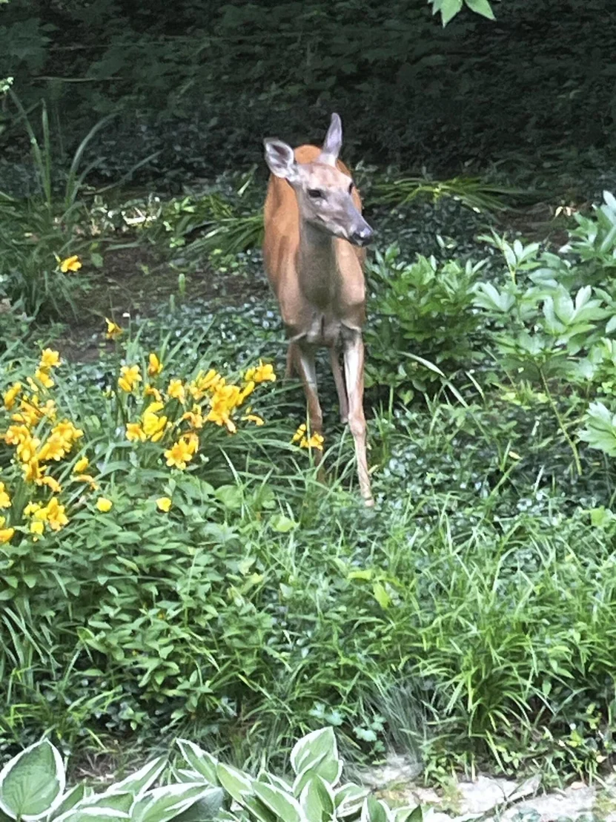
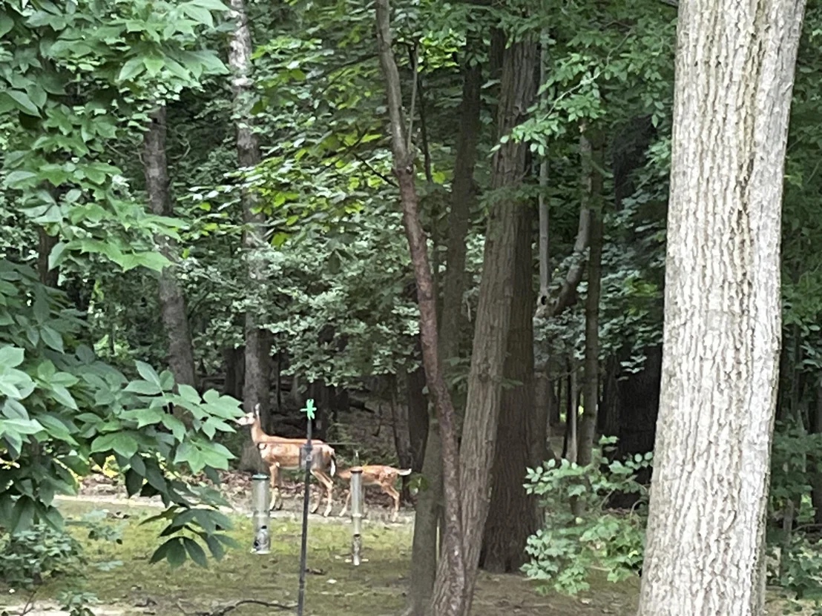
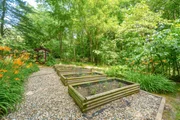
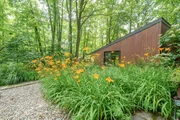
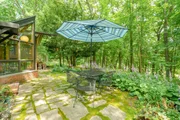
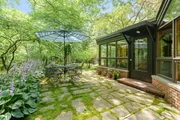
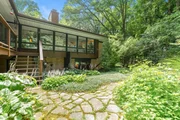
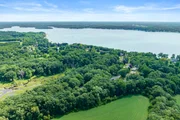
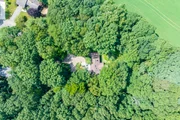
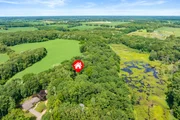
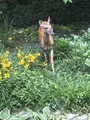
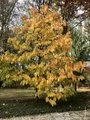
Outside, the beautifully landscaped grounds are equally impressive,
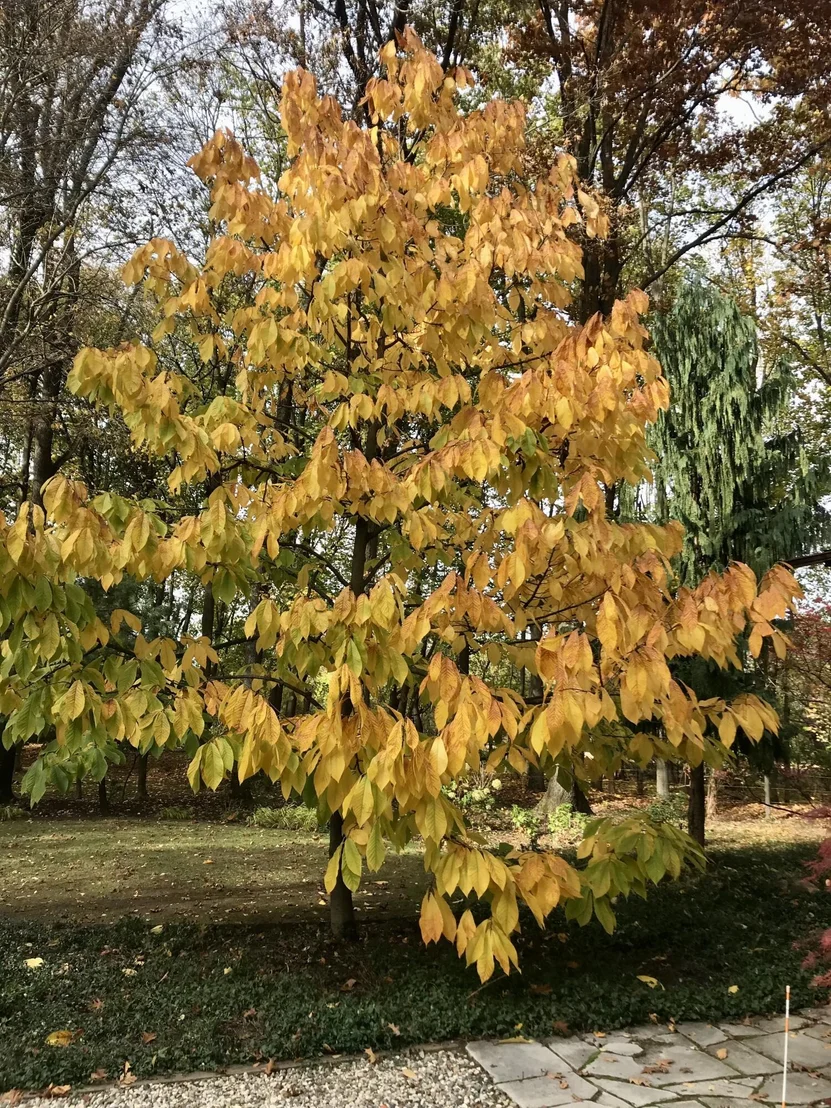
featuring flagstone walkways, raised garden beds, lush perennial
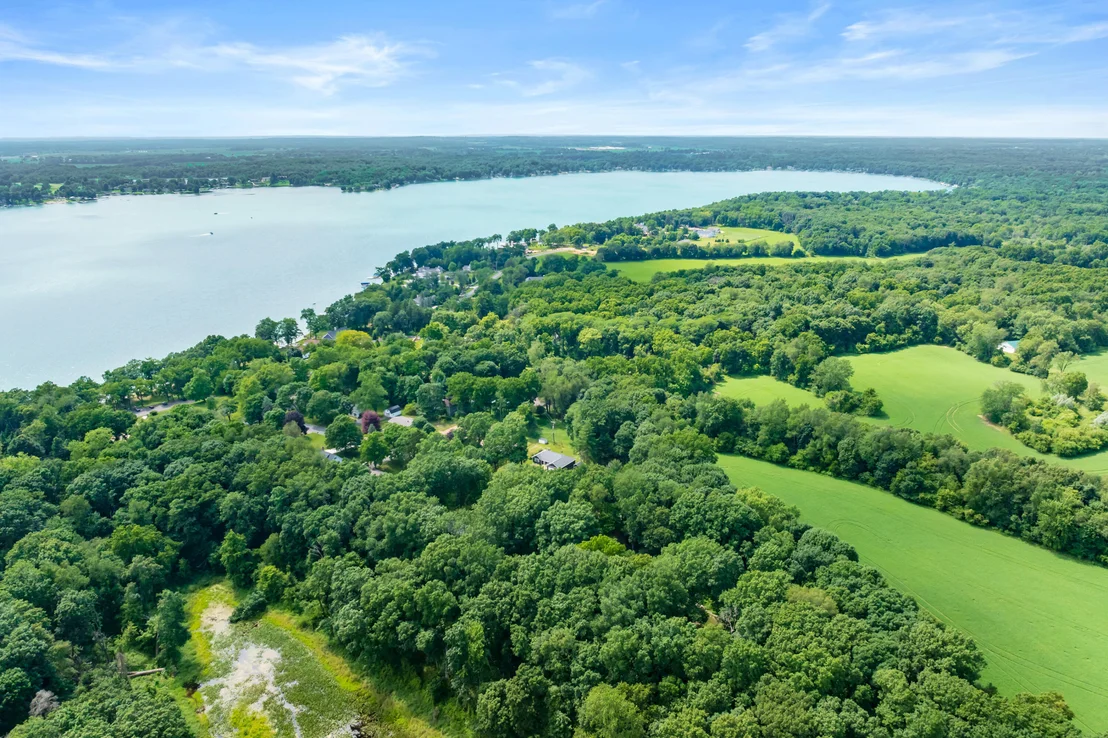
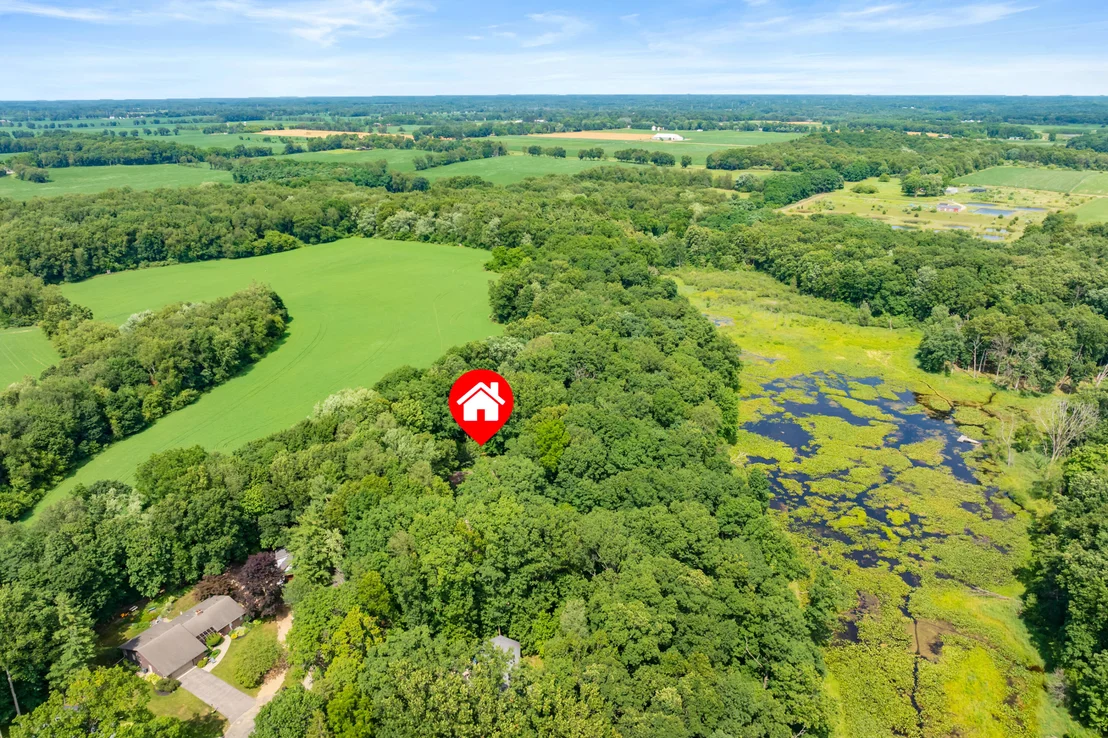
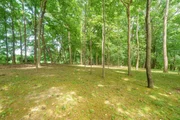
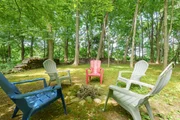
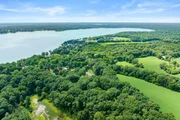
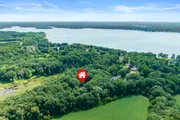
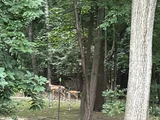
gardens, and two Paw Paw groves. Bordered by Michigan State
University property and more than 800 acres of private land, this
remarkable setting feels like a secluded retreat while remaining
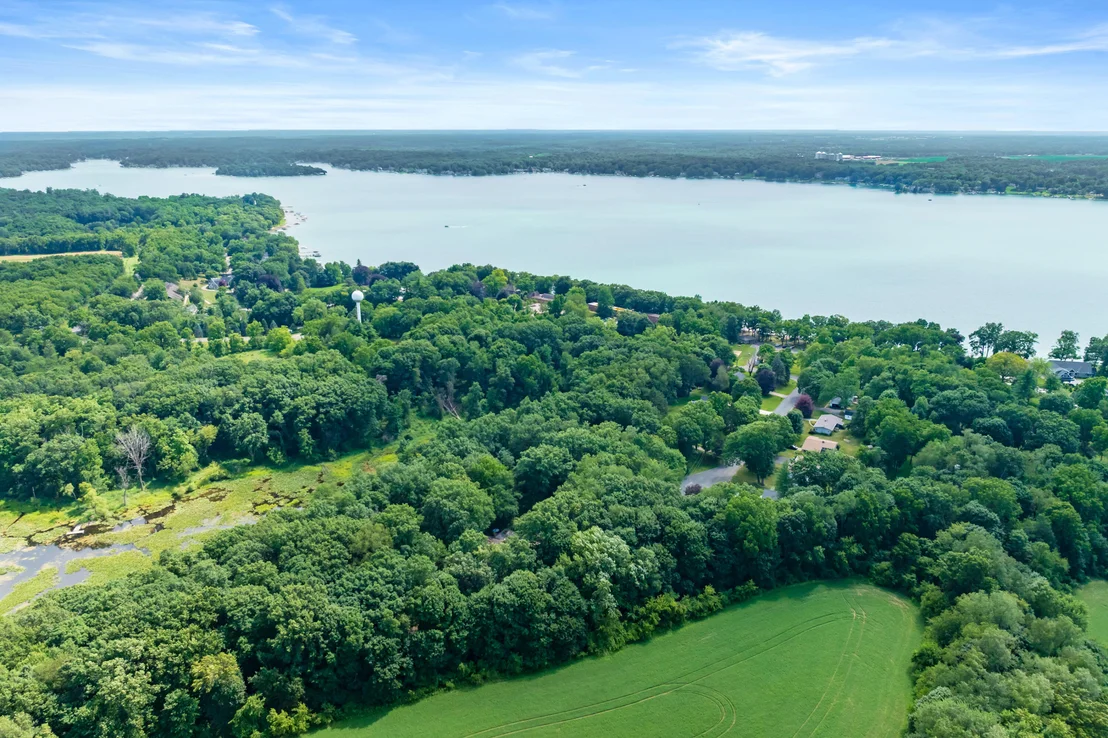
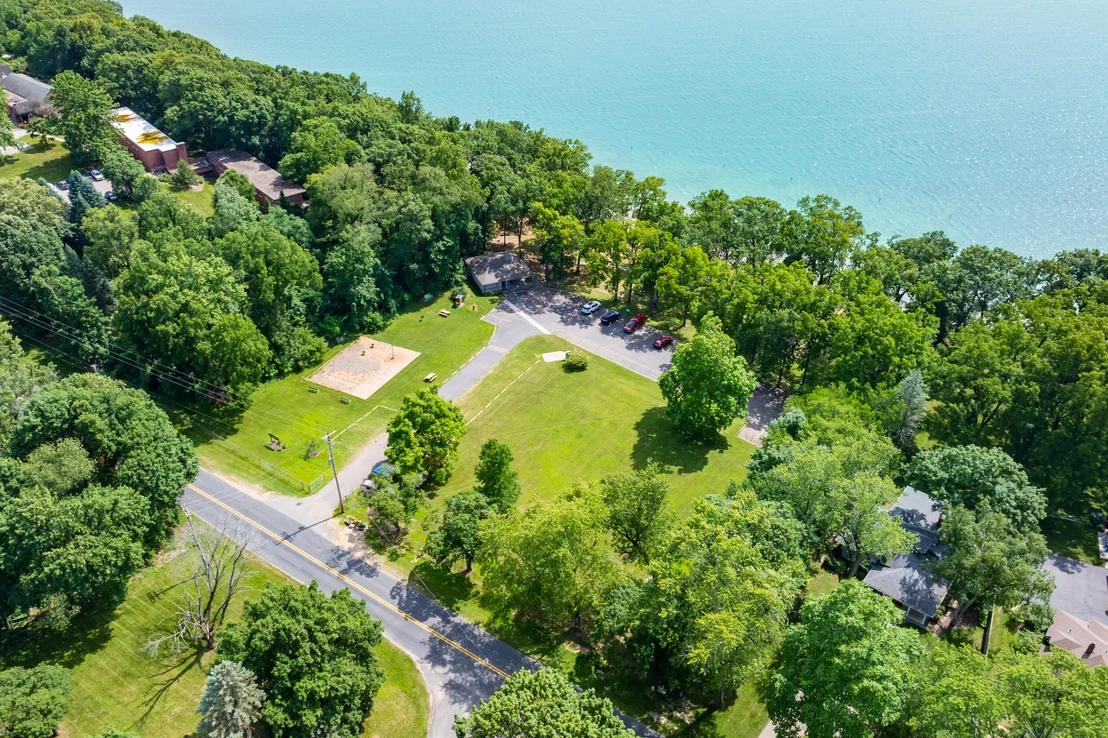
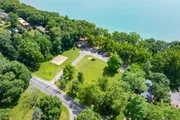
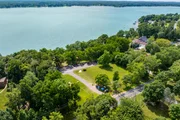
conveniently close to everyday amenities. Just down the street,
Ross Township Park provides access to Gull Lake with sandy beaches,
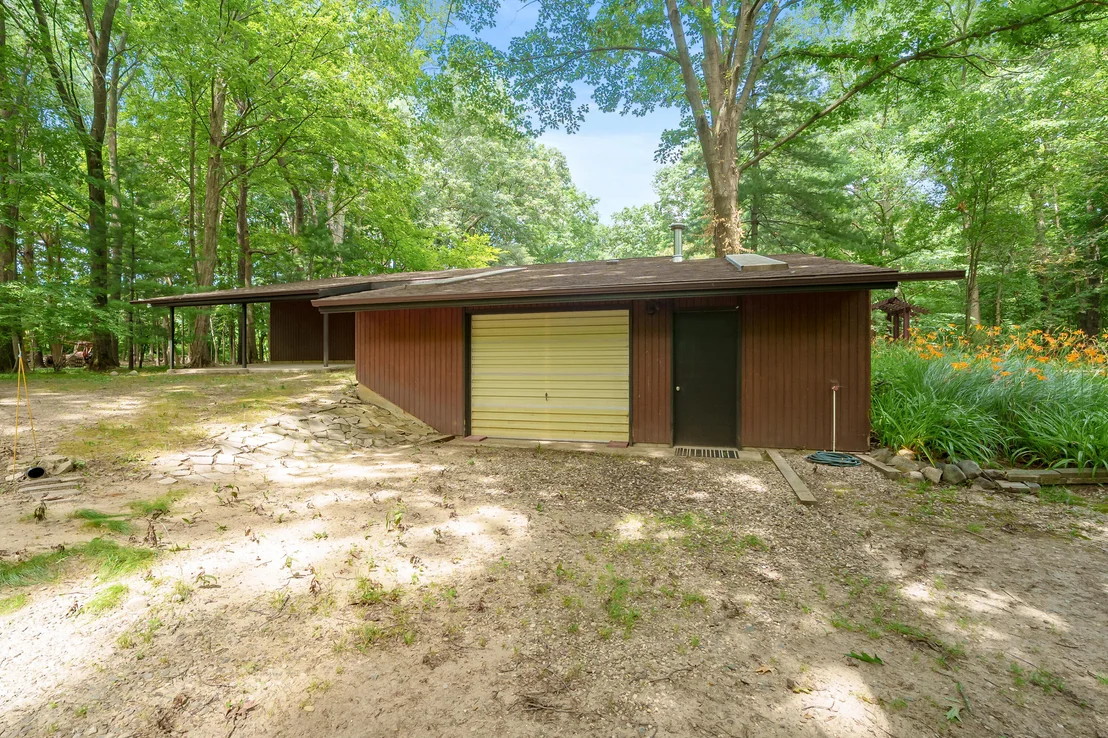
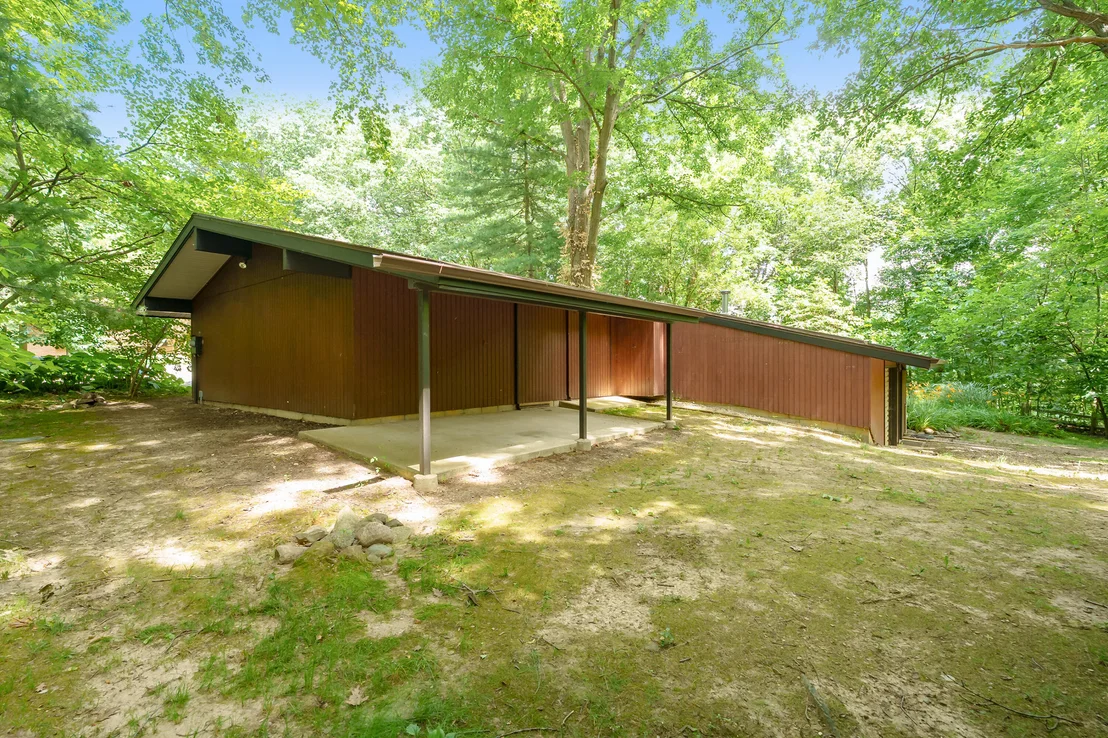
picnic areas, playgrounds, and waterfront recreation. Completing
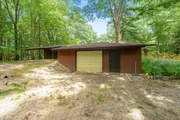
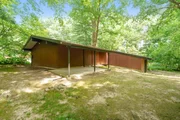
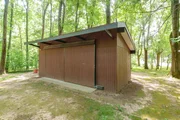
the property is a spacious three-car garage with additional
storage, along with an oversized storage shed, offering room for
everything. This extraordinary David Osler-designed residence is a
rare opportunity to own an authentic Mid-Century Modern masterpiece
in an unparalleled natural setting.








































































 Your Privacy Choices
Phone: 425-283-2930
Address: 335 Madison Avenue, New York, NY 10017