See Home Value
$900,000
● House - Off Market

3817 S Eagle St

Aurora, CO 80014
bedrooms
7 Beds
bathrooms
4 Baths
square feet
5,562 Ft²
$4,708
Est. Monthly
$17
HOA / Fees

About This Property

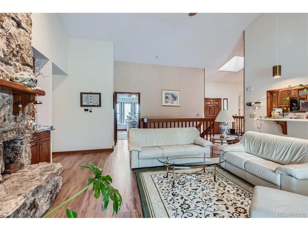
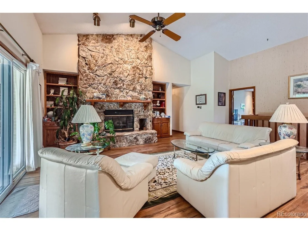
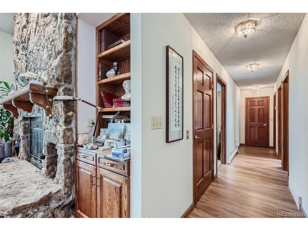
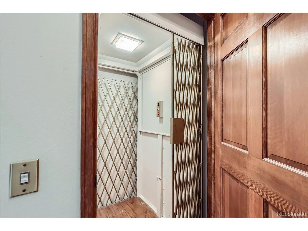
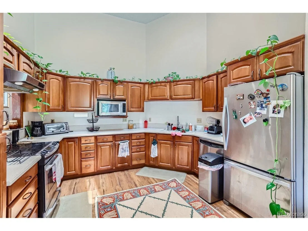
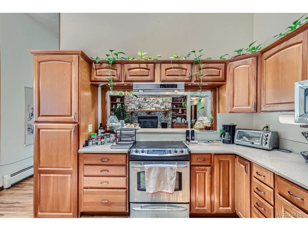
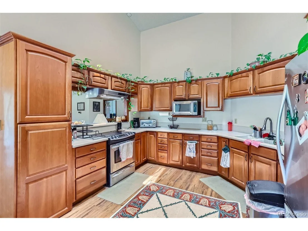
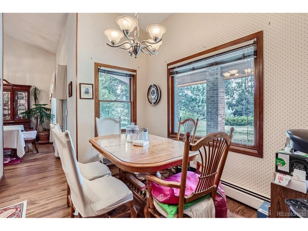
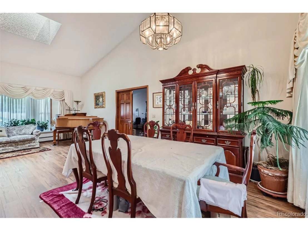
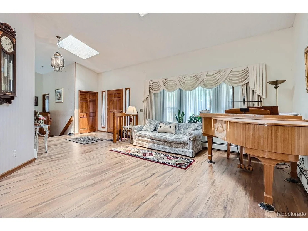
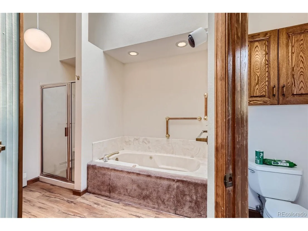
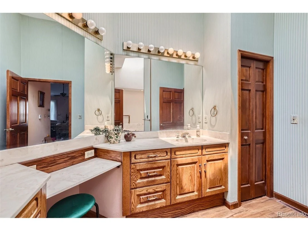
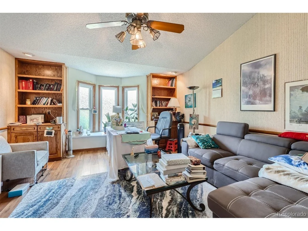
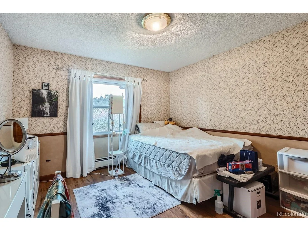
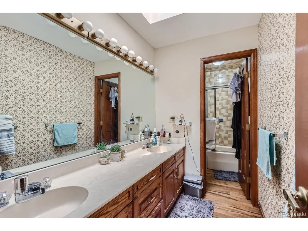
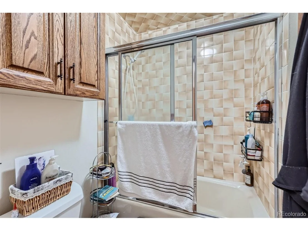
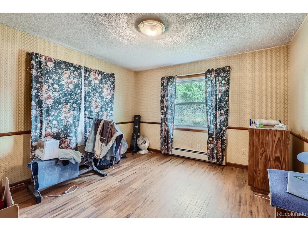
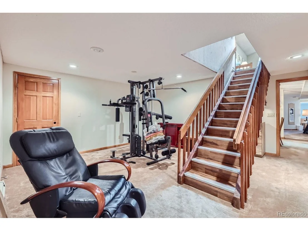
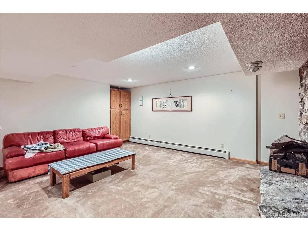
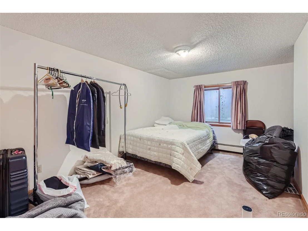
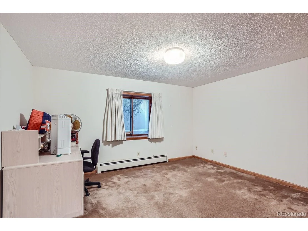
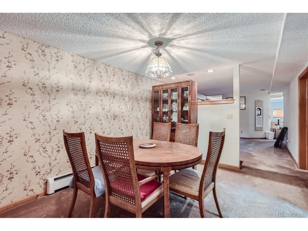
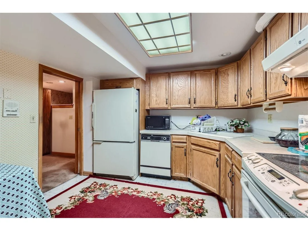
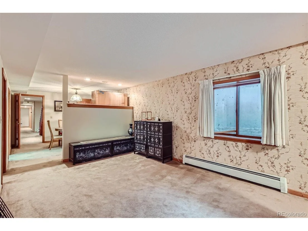
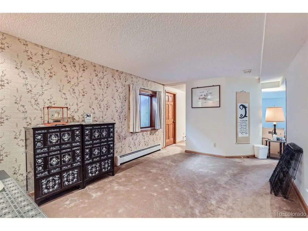
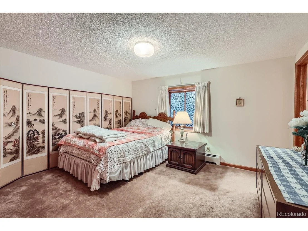
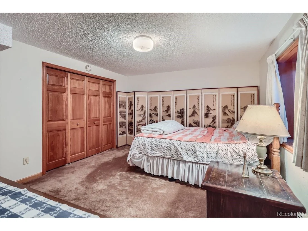
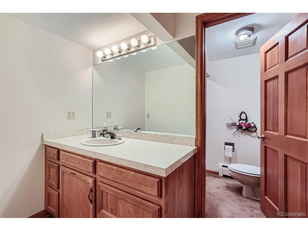
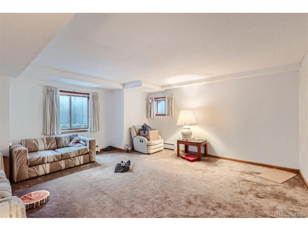
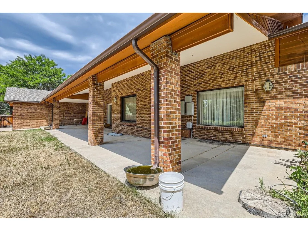
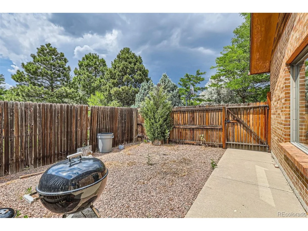
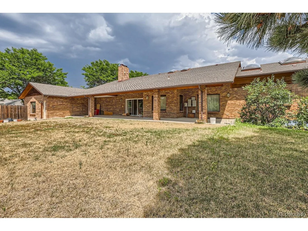
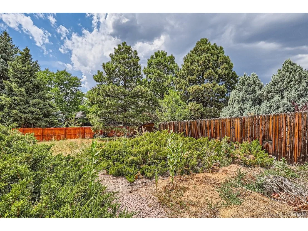
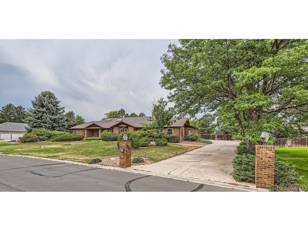
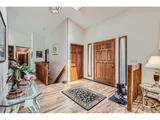
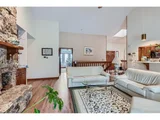
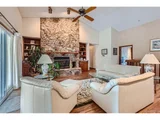
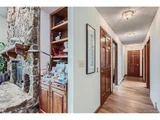
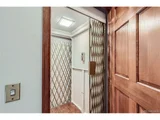
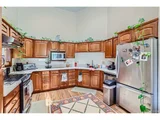
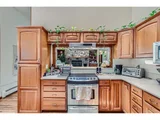
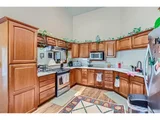
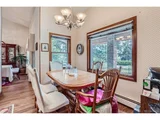
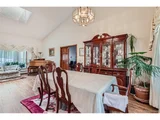
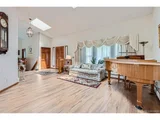
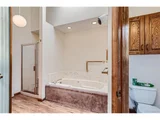
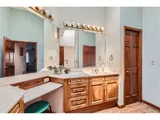
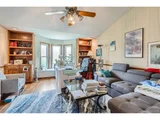
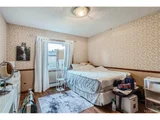
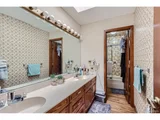
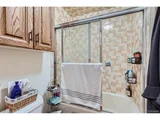
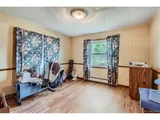
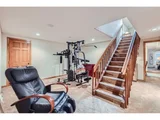
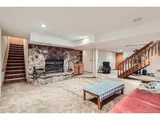
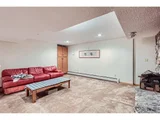
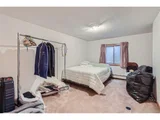
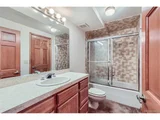
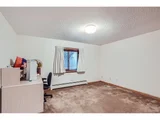
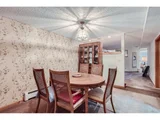
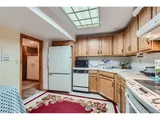
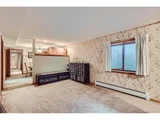
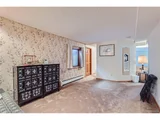
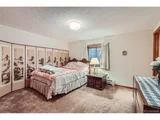
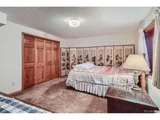
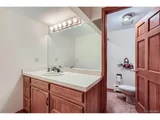
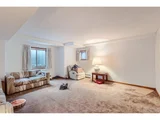
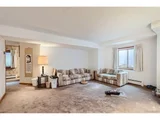
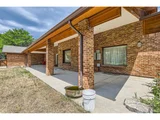
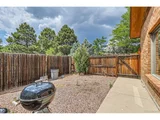
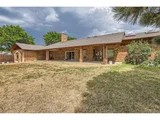
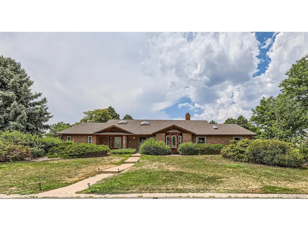
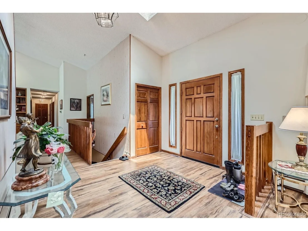
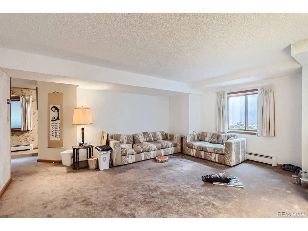
Discover the possibilities in this expansive ranch-style home, awaiting your personal touch and creative vision! Situated in Meadow Hills Estates/Meadow Hills Estates Golf Course neighborhood, this property offers a rare opportunity to customize and transform into your dream home. With 7 bedrooms and 4 bathrooms spread across a spacious floor plan, there's ample room to create comfortable living spaces tailored to your lifestyle. Enjoy the privacy and serenity of this large lot, providing plenty of outdoor space for gardening, entertaining, or even adding a pool! Abundant windows/skylights throughout the home bring in natural light, enhancing the potential for bright, airy interiors. Gather around the cozy fireplace in the living room, creating a warm ambiance during cooler evenings this Fall. The downstairs offers a private and spacious mother in law suite, with it's own separate entrance from the three car garage. And, don't miss the working elevator that provides easy access between the main and lower floors. Charm abounds with original features like built-in shelving, stone fireplace surrounds and other architectural elements, waiting to be restored to their former glory. A little updating and TLC will go a long way with this home!
Unit Size
5,562 Ft²
Days on Market
-
Land Size
0.76 acres
Price per sqft
$162
Property Type
House
Property Taxes
$272
HOA Dues
$17
Year Built
1984

Payment Calculator

Cap Rate Calculator

Last updated: 5 months ago (REcolorado MLS #IRE9623939)

Price History

Date / Event Date Event Price
Oct 22, 2024 Sold
Sold
Jul 17, 2024 Listed by Thrive Real Estate Group $900,000
Listed by Thrive Real Estate Group
Discover the possibilities in this expansive ranch-style home, awaiting your personal touch and creative vision! Situated in Meadow Hills Estates/Meadow Hills Estates Golf Course neighborhood, this property offers a rare opportunity to customize and transform into your dream home. With 7 bedrooms and 4 bathrooms spread across a spacious floor plan, there's ample room to create comfortable living spaces tailored to your lifestyle. Enjoy the privacy and serenity of this large lot, providing plenty of outdoor space for gardening, entertaining, or even adding a pool! Abundant windows/skylights throughout the home bring in natural light, enhancing the potential for bright, airy interiors. Gather around the cozy fireplace in the living room, creating a warm ambiance during cooler evenings this Fall. The downstairs offers a private and spacious mother in law suite, with it's own separate entrance from the three car garage. And, don't miss the working elevator that provides easy access between the main and lower floors. Charm abounds with original features like built-in shelving, stone fireplace surrounds and other architectural elements, waiting to be restored to their former glory. A little updating and TLC will go a long way with this home!

Property Highlights

Garage
Air Conditioning
Fireplace

Building Info

Overview

    General

  • Year Built: 1984
  • Effective Year Built: 1984
  • Building Count: 1
  • Bedroom Count: 4
  • Bathroom Count: 5
  • Full Bathrooms: 4
  • Partial Bathrooms: 5
  • Bathroom Plumbing Fixtures: 14
  • Building Condition: 6
  • Building Quality: 4
  • Construction Type: 0
  • Building Style: 11
  • Exterior Walls Type: 24
  • Interior Walls Type: 3
  • Roof Shape Type: 7
  • Roof Cover Type: 13
  • Floor Count: 100
  • Living Units: 1
  • Floor Cover: 0
  • Basement Type: 3
  • Basement Area: 2,781
  • Parking Type: 1
  • Garage Type: 1
  • Garage Square Area: 720
  • Parking Space Count: 3
  • Patio Type: 59
  • Porch Type: 66
  • Pool Type: 0

    Dimensions

  • Lot Size Square Feet: 33,106
  • Lot Size Depth Feet: 1,900
  • Lot Size Frontage Feet: 1,570
  • Total Building Area: 6,282
  • Gross Building Area: 7,272
  • Building Area: 5,562
  • Building Area Measurement: L

    Heating and Cooling

  • Fireplace Count: 1
  • Air Conditioning: 1
  • Heating: 4
  • Heated Square Feet: 5,562
  • Heating Fuel Type: 3

    Utilities

  • Sewer System: 0
  • Water Service: 0

Building

  • Building Type: 0
  • Property Class: R
  • Subdivision: MEADOW HILLS
  • Land Acres: 0000000760
  • Standard Land Use Code: 1001
  • County Land Use Code: 1220
  • State Land Use Code: 1112
  • Legal Description 1: LOT 24 BLK 8 MEADOW HILLS

Neighborhood

  • School District Name: Cherry Creek School District 5
  • School Tax School District: CHERRY CRK SCHO
  • Census Tract: 083800

Geography

  • Assessors Map Reference: 82-A
  • Account Number: 031659531
  • Parcel: 2073-06-1-07-014
  • Block: 8
  • Lot: 24
  • Meridian: SEC 06 QTR 1 TWN 5S RNG 66W
  • Municipality: RE & PP
  • Latitude: 39.6481
  • Longitude: -104.817

    Address

  • Full Address: 3817 S Eagle St
  • Address - House Number: 3817
  • Street Direction: S
  • Address - Street Name: Eagle
  • Address - Suffix Type: St
  • State: CO
  • City Name: Aurora
  • Carrier Code: C064
  • 4-Digit Zip Code: 4105
  • Zip Code: 80014

Valuation

    Tax

  • Tax Year: 2022
  • Tax Amount: $325,860
  • Initial Tax Delinquent Year: 2022
  • Tax Rate Code Area: 02-243

    Appraisal Valuation

  • Standard Deviation: 0.0847
  • Valuation Date: Jan 27, 2024
  • Confidence Score: 93
  • Final Value: 1,412,551
  • High Value: 1,532,216
  • Low Value: 1,292,886

    Market Valuation

  • Market Total Value: $1,066,100
  • Market Land Value: $302,000
  • Market Improvement Value: $764,100

    Assessments Valuation

  • Assessed Year: 2023
  • Assessed Total Value: $67,744

    Sales

  • Current Sale Contract Date: Aug 26, 1991
  • Current Sale Recording Date: Aug 26, 1991
  • Current Sale Document Type: 27
  • Current Sale Input Document Number: RE62390438-0000C
  • Previous Sale Recording Date: Sep 01, 1983
  • Previous Sale Contract Date: Sep 01, 1983
  • Previous Sale Document Type: 27
Data used for valuation calculations is provided by RealtyHop, and other third party sources

Comparables

Unit
Status
Type
Beds
Baths
ft²
Price/ft²
Asking Price
Listed On
Closing Price
Sold On
HOA + Taxes

About Meadow Hills


Similar Homes for Sale

Currently no similar homes around

Nearby Rentals


Frequently Asked Questions

When was property at 3817 South Eagle St Street built and last sold?
The property at 3817 South Eagle St Street was built in 1984 and last sold on Aug 26, 1991 for $0.
How much is this home worth?
The estimated value of the home located at 3817 South Eagle St Street is $909,000.
What are some comparable homes to 3817 South Eagle St Street?
There are currently no comparable homes to 3817 South Eagle St Street.