Check Availability
Bedford 76021 Rustic Woods
3817 Periwinkle Street
$525,000
● House - For Sale

3817 Periwinkle Street

Bedford, TX 76021
bedrooms
4 Beds
bathrooms
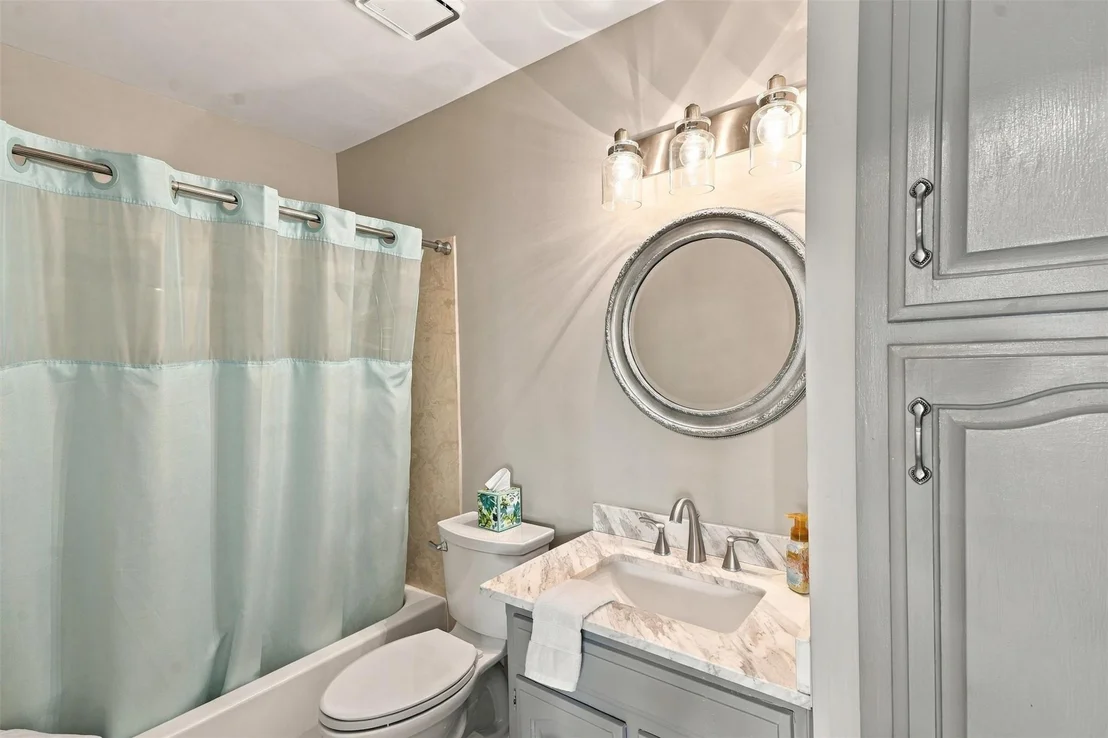
3 Baths
square feet
2,904 Ft²
$3,381
Est. Monthly
$6
HOA / Fees

About This Property

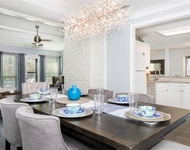
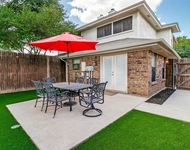
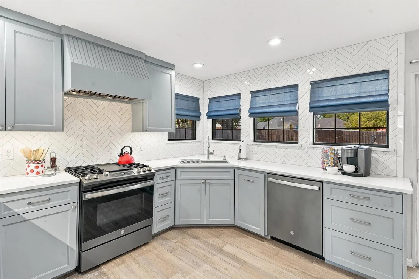
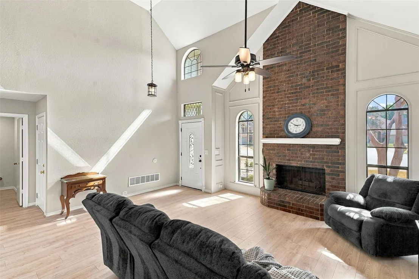
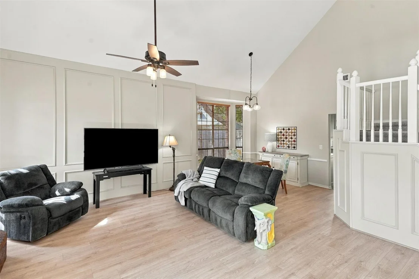
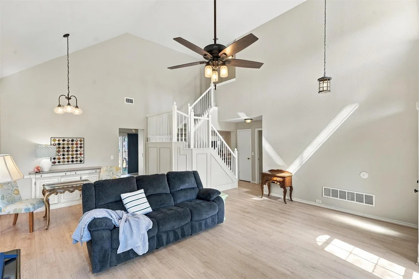
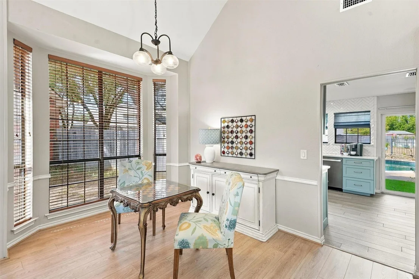
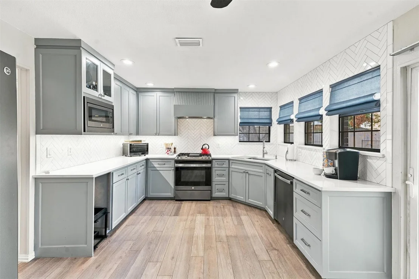
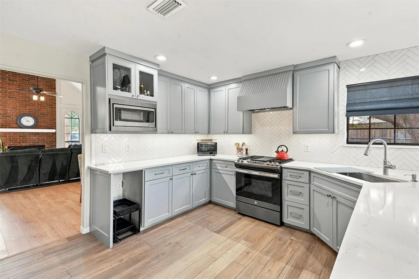
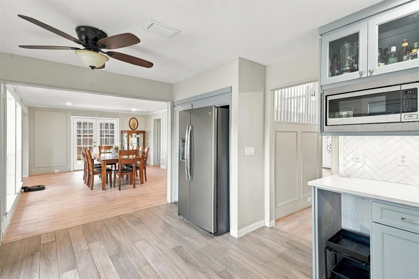
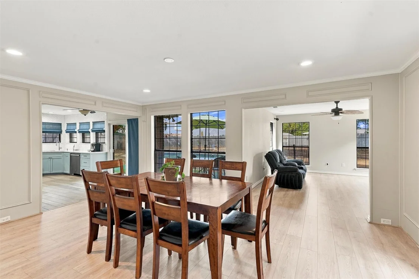
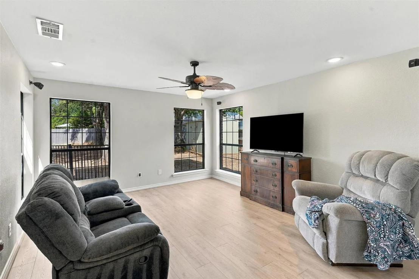
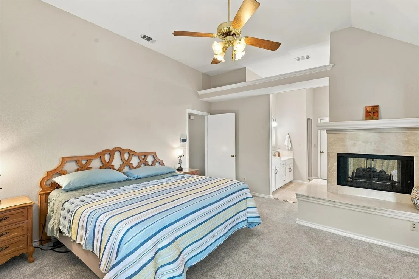
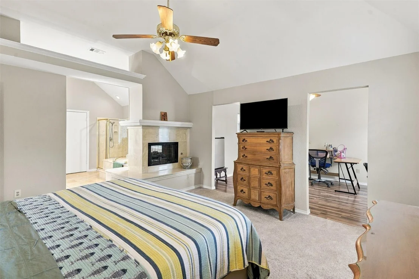
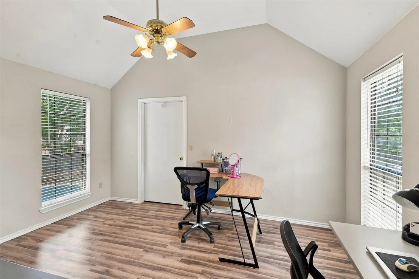
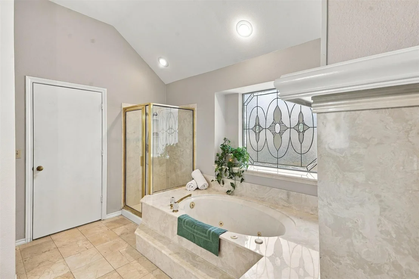
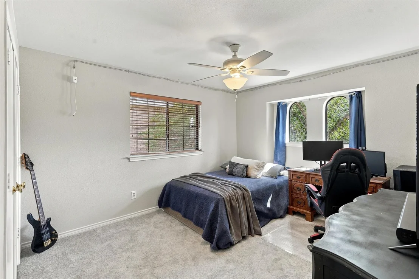
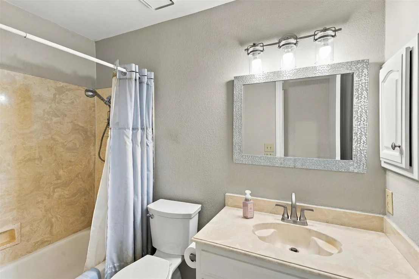
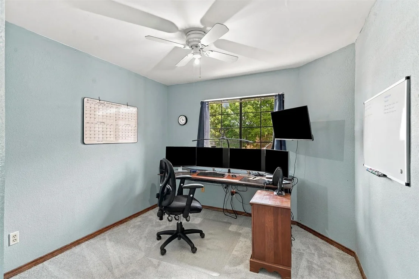
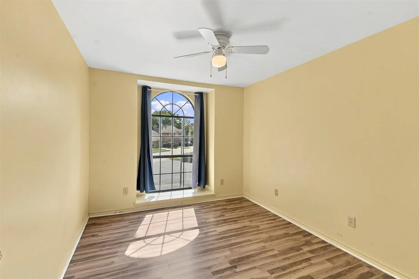
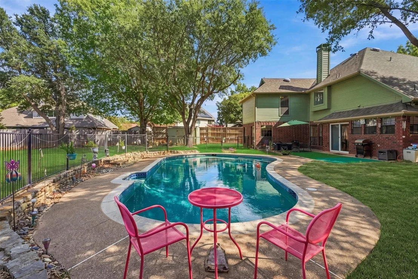
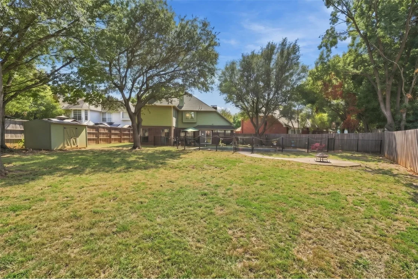
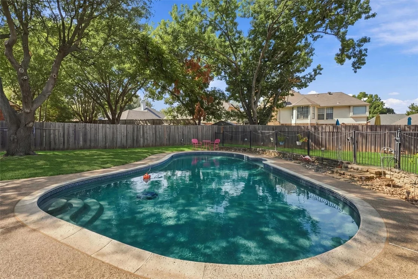
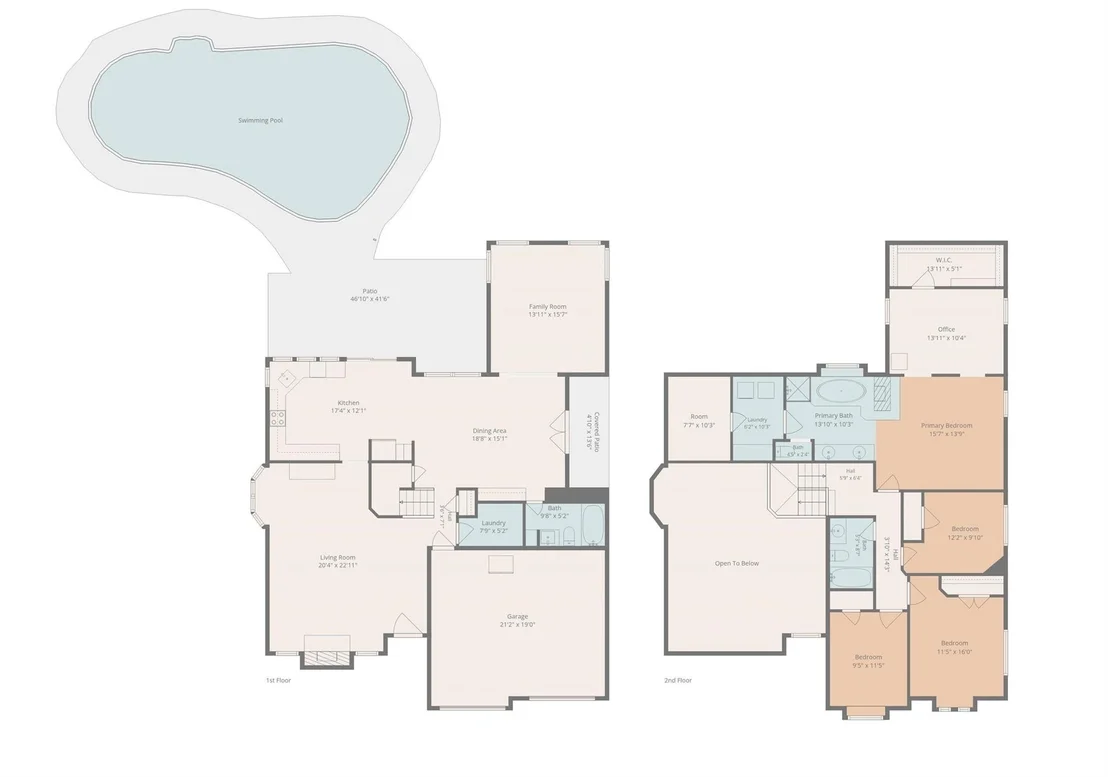
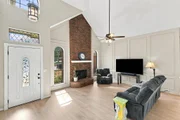
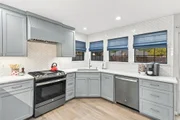
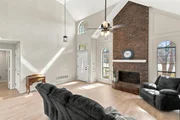
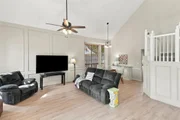
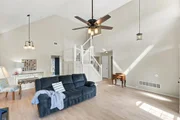
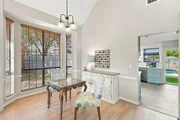
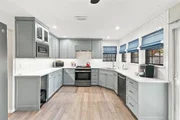
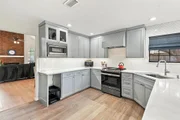
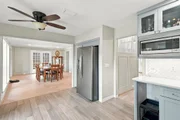
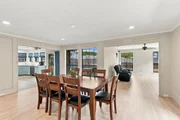
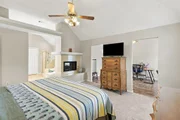
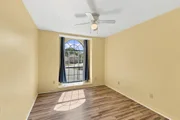
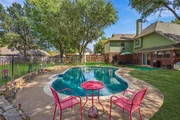
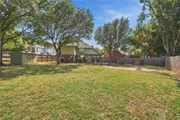
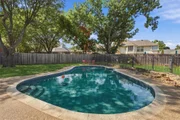
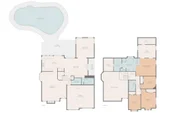
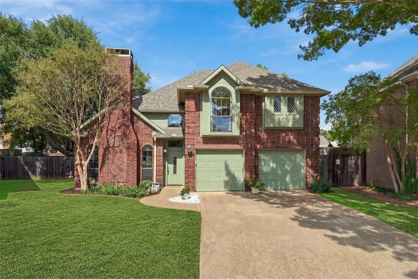
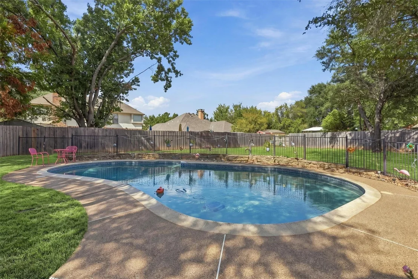
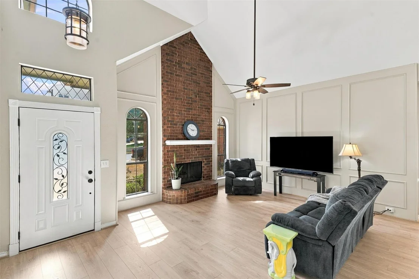
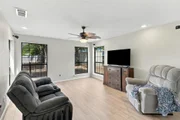
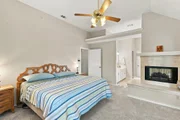
Welcome to 3817 Periwinkle St, a beautifully updated Bedford home where pride of ownership truly shines from the minute you pull up, with a location that can't be beat. You are minutes away from major highways, local dining, shopping, and everything the Mid-Cities have to offer. Inside, vaulted ceilings, brand new flooring, and custom accent molding set the tone. The downstairs has two large living areas, with the front room anchored by a floor to ceiling brick fireplace and the back family room is surrounded by large windows overlooking the pool and large backyard. The fully renovated kitchen is the standout, with quartz countertops, a herringbone tile backsplash, custom cabinetry, and upgraded stainless appliances including a gas range. Just off the kitchen, the formal dining room fills with natural light from oversized windows. You'll find generous closets and extra storage throughout, so everything has a place, plus one of the most practical features in the home is a laundry room on each floor, which means no more hauling baskets up and down the stairs. Out back, the fully fenced yard is made for weekends hosting at home. It has a sparkling pool, established trees, a great shed, large grass area and plenty of patio space for lounging or dining outdoors. Recent updates include a new roof (2024), a resurfaced pool with a brand new pool filter, and new flooring & carpet throughout. Come make it yours today!

Unit Size
2,904 Ft²
Days on Market
-
Land Size
0.28 acres
Price per sqft
$181
Property Type
House
Property Taxes
$797
HOA Dues
$6
Year Built
1987

Listed By

Molly Taylor
Williams Trew Real Estate
Leah Littenberg
Fine Point Homes Real Estate

Payment Calculator

Cap Rate Calculator

Last updated: 18 days ago (NTREIS #21400628)

Price History

Date / Event Date Event Price
Oct 1, 2026 Listed by Fine Point Homes Real Estate $525,000
Listed by Fine Point Homes Real Estate

Property Highlights

Garage
Air Conditioning
Fireplace
Parking Details
Has Garage
Attached Garage
Parking Features: Direct Access, Garage Door Opener, Garage Faces Front, Kitchen Level, Garage Double Door
Garage Spaces: 2
Interior Details
Full Bathrooms: 3
Interior Features: Walk-In Closet(s), Cable TV Available, Wainscoting
Appliances: Dishwasher, Disposal, Gas Cooktop, Gas Oven, Microwave, Vented Exhaust Fan
Flooring Type: Carpet, Hardwood, Tile
Laundry Features: Full Size W/D Area
Has Fireplace
Fireplace Features: Bath, Double Sided, Gas Log, Living Room, Masonry, Bedroom, See Through, Brick
Fireplaces: 2
Exterior Details
Square Footage: 2904
Security Features: Carbon Monoxide Detector(s), Smoke Detector(s)
Architectural Style: Traditional
Year Built: 1987
Levels: Two
Window Features: Window Coverings
Construction Materials: Brick
Pool Features: Fenced, In Ground, Outdoor Pool
Pool is Private
Lot Features: Interior Lot, Landscaped, Many Trees, Subdivision
Lot Size Area: 0.282
Lot Size Units: Acres
Lot Size Acres: 0.282
Lot Size Square Feet: 12283.92
Tax Lot: 28
Financial Details
Tax Annual Amount: $9,562
Utilities Details
Cooling Type: Attic Fan, Ceiling Fan(s), Central Air, Electric, Multi Units
Heating Type: Central, Fireplace(s), Natural Gas
Location Details
HOA/Condo/Coop Fee Includes: Management Fees
HOA Fee: $75
HOA Fee Frequency: Annually

Building Info

Overview

    General

  • Year Built: 1987
  • Effective Year Built: 1987
  • Building Count: 1
  • Bedroom Count: 4
  • Bathroom Count: 3
  • Full Bathrooms: 3
  • Partial Bathrooms: 3
  • Building Condition: 6
  • Building Quality: 9
  • Construction Type: 2
  • Building Style: 0
  • Exterior Walls Type: 2
  • Interior Walls Type: 0
  • Roof Shape Type: 1
  • Roof Cover Type: 0
  • Floor Count: 200
  • Living Units: 1
  • Floor Cover: 0
  • Basement Type: 0
  • Basement Area: 0
  • Garage Type: 7
  • Garage Square Area: 449
  • Parking Space Count: 2
  • Patio Type: 59
  • Porch Type: 36
  • Pool Type: 8

    Dimensions

  • Lot Size Square Feet: 12,266
  • Total Building Area: 2,904
  • Gross Building Area: 2,904
  • Building Area: 2,904
  • Building Area Measurement: L

    Heating and Cooling

  • Air Conditioning: 1
  • Heating: 3
  • Heated Square Feet: 2,904
  • Heating Fuel Type: 0

    Utilities

  • Sewer System: 0
  • Water Service: 0

Building

  • Building Type: 0
  • Property Class: R
  • Subdivision: RUSTIC WOODS ADDITION
  • Land Acres: 0000000282
  • Standard Land Use Code: 1001
  • County Land Use Code: A1
  • State Land Use Code: A
  • Legal Description 1: RUSTIC WOODS ADDITION BLOCK 2 LOT 28

Neighborhood

  • School District Name: Hurst-Euless-Bedford Independent School District
  • School Tax School District: HRST-EULSS-BDFD
  • Census Tract: 113624

Geography

  • Assessors Map Reference: 41-W
  • Account Number: 06001637
  • District: 002
  • Parcel: 06001637
  • Block: 2
  • Lot: 28
  • Municipality: BEDFORD
  • Latitude: 32.8567
  • Longitude: -97.1033

    Address

  • Full Address: 3817 Periwinkle St
  • Address - House Number: 3817
  • Address - Street Name: Periwinkle
  • Address - Suffix Type: St
  • State: TX
  • City Name: Bedford
  • Carrier Code: C036
  • 4-Digit Zip Code: 4053
  • Zip Code: 76021

Valuation

    Tax

  • Tax Year: 2023
  • Tax Amount: $659,334
  • Tax Rate Code Area: 916

    Appraisal Valuation

  • Standard Deviation: 0.213
  • Valuation Date: Feb 21, 2024
  • Confidence Score: 70
  • Final Value: 537,286
  • High Value: 651,781
  • Low Value: 422,791

    Market Valuation

  • Market Total Value: $492,844
  • Market Land Value: $60,000
  • Market Improvement Value: $432,844

    Assessments Valuation

  • Assessed Year: 2023
  • Assessed Total Value: $492,844
  • Assessed Land Value: $60,000
  • Assessed Improvements Value: $432,844

    Exemptions

  • Homeowner Exemption: Yes

    Sales

  • Current Sale Contract Date: Jan 29, 2004
  • Current Sale Recording Date: Feb 11, 2004
  • Current Sale Price:
  • Current Sale Document Type: 70
  • Current Sale Input Document Number: D204045000
  • Previous Sale Recording Date: Nov 27, 2002
  • Previous Sale Contract Date: Nov 13, 2002
  • Previous Sale Amount: $227,500
  • Previous Sale Document Type: 70
Data used for valuation calculations is provided by RealtyHop, and other third party sources

Comparables

Unit
Status
Type
Beds
Baths
ft²
Price/ft²
Asking Price
Listed On
Closing Price
Sold On
HOA + Taxes

About Rustic Woods


Similar Homes for Sale

Currently no similar homes around

Nearby Rentals

Unit for rent at 2413 Meadow Court, Bedford, TX, 76021

$5,900 /mo

  • 3 Beds
  • 2 Baths
  • 1,834 ft²
2413 Meadow Court, Bedford, TX, 76021 Listing by Hannah Fergusson
Unit for rent at 529 Essex Place, Euless, TX, 76039

$2,200 /mo

  • 2 Beds
  • 1 Bath
  • 1,347 ft²
529 Essex Place, Euless, TX, 76039 Listing by Tammy Gill
Unit for rent at 2918 Durango Place, Bedford, TX, 76021

$2,250 /mo

  • 3 Beds
  • 2 Baths
  • 1,488 ft²
2918 Durango Place, Bedford, TX, 76021 Listing by Jennifer Chandler


Frequently Asked Questions

When was property at 3817 Periwinkle Street built and last sold?
The property at 3817 Periwinkle Street was built in 1987 and last sold on Jan 29, 2004 for $237,500.
How much is this home worth?
The estimated value of the home located at 3817 Periwinkle Street is $533,191.
What are some comparable homes to 3817 Periwinkle Street?
There are currently no comparable homes to 3817 Periwinkle Street.