


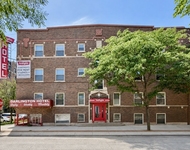
3817 N Wayne Avenue


About This Property
Payment Calculator
Your Estimated Monthly Payment
Cap Rate Calculator
What does this mean?
Based on our analysis, the cap rate of this property is 1.25%. A negative cap rate indicates that the property might not be feasible as an income-producing asset. The median cap rate for a near zip code 11238 is 4.23%.
How much can I actually make?
Actual monthly rental income may vary between $4,760 and $7,140 depending on unit-specific characteristics. You can change the amount using the slider to further explore.
How is cap rate calculated?
Cap Rate = Net Operating Income (NOI) / Property Asset Value.
When calculating the cap rate, we assume 100% occupancy. Leverage (mortgage) is not considered.
Cap Rate provided by RealtyHop and RentHop, learn more about cap rate here.
Price History
| Date / Event | Date | Event | Price |
|---|---|---|---|
| Jan 26, 2021 | Sold | ||
| Sold | |||
| Oct 20, 2020 | No longer available | - | |
| No longer available | |||
| Oct 19, 2020 | Listed by Dream Town Realty | $1,775,000 | |
| Listed by Dream Town Realty | |||
| | |||
|
Thoughtfully designed, this beautiful 6-bed, 5.2-bath Southport Corridor home offers the finest finishes and luxurious touches throughout. The main level boasts an amazing chef's kitchen complete with high-end Sub-Zero and Wolf appliances, quartz countertops, spacious breakfast area, oversized island, and a butler's pantry for additional storage. Located on the second level, the expansive master suite affords two walk-in closets and a spa-inspired Carrara marble bath with heated floors, steam shower and soaking tub. Two additional en-suite bedrooms, and a convenient laundry room are located on the second level. Offering ample space, the third level includes yet another bedroom and a large rec room with wet bar and custom built-ins, all leading out onto the enormous rooftop deck. Designed with ease of entertaining in mind, the lower level features an additional rec room with wet bar and beverage fridge. The lower level comes complete with radiant heated floors, second laundry room, and two private bedrooms ideal for guests. No detail was overlooked when crafting this spectacular home, which features custom millwork, built-in speakers, and radiant heat for the front stop, sidewalk, and garage.
| |||
| Sep 14, 2020 | Listed | $1,800,000 | |
| Listed | |||
| | |||
|
Thoughtfully designed, this beautiful 6-bed, 5.2-bath Southport Corridor home offers the finest finishes and luxurious touches throughout. The main level boasts an amazing chef's kitchen complete with high-end Sub-Zero and Wolf appliances, quartz countertops, spacious breakfast area, oversized island, and a butler's pantry for additional storage. Located on the second level, the expansive master suite affords two walk-in closets and a spa-inspired Carrara marble bath with heated floors, steam shower and soaking tub. Two additional en-suite bedrooms, and a convenient laundry room are located on the second level. Offering ample space, the third level includes yet another bedroom and a large rec room with wet bar and custom built-ins, all leading out onto the enormous rooftop deck. Designed with ease of entertaining in mind, the lower level features an additional rec room with wet bar and beverage fridge. The lower level comes complete with radiant heated floors, second laundry room, and two private bedrooms ideal for guests. No detail was overlooked when crafting this spectacular home, which features custom millwork, built-in speakers, and radiant heat for the front stop, sidewalk, and garage. The manager has listed the unit size as 4500 square feet.
| |||
| Aug 18, 2014 | Sold | ||
| Sold | |||

Property Highlights
Building Info
Comparables
Status
Price/ft²
Listed On
Sold On
About North Side
Similar Homes for Sale
Currently no similar homes aroundNearby Rentals

Last Updated: 3 years ago
Data Source: MRED, MLS# 08571824
 Your Privacy Choices
Phone: 425-283-2930
Address: 335 Madison Avenue, New York, NY 10017