by Global Lifestyle Properties

See Home Value
Cheval 33558
3817 Evergreen Oaks DRIVE
$698,000
● House - Off Market

3817 Evergreen Oaks DRIVE

LUTZ, FL 33558
bedrooms
4 Beds
bathrooms
4 Baths, 1 Half Bath
square feet
2,765 Ft²
$4,381
Est. Monthly
$113
HOA / Fees
3.61%
Cap Rate

About This Property

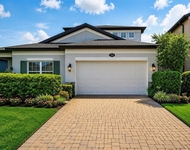
**Take a VIRTUAL VIDEO TOUR of this home now at www.3817EvergreenOaks.com** Welcome home to this gorgeous 2009 home in the quiet, gated Woodside section of Stonebrier in beautiful Lutz, FL. Located on a tranquil waterfront and golf course lot along a quiet, cul-de-sac street, this home is zoned for one of Hillsborough county's premier school districts – all A-rated schools (McKitrick/Martinez/Steinbrenner)! A brand-new roof with a fully-transferable warranty is being installed for the new owners – so you'll enjoy lower homeowner's insurance costs.  With nearly 2,800sqft of living space, this home features 4 bedrooms, 3.5 baths, a private home office and an oversized 3-car garage. As you enter the large driveway, you'll find this beautiful Craftsman style ranch home with fantastic curb appeal and tropical landscaping that provides a great welcoming entrance. Enter through the front door into a spacious foyer and you'll find high ceilings and a freshly painted interior with new luxury vinyl wood plank flooring throughout – no carpet anywhere in this home! The 3-way split bedroom floor plan provides privacy for all the residents.  Located at the front of the home is the 2nd bedroom which doubles as a perfect guest suite with the ensuite full bath that has granite counters and a tub/shower combo.  Further down the foyer is the private home office with a custom barn door.  Across from the office is the ½ bath.  The large formal dining room has a decorative chair rail and is adjacent to your large kitchen.  The upgraded kitchen includes granite counters, 42" wood cabinets, stainless appliances including a convection oven and new dishwasher, microwave, disposal and kitchen faucet.  You'll also find a built-in workstation and a large center island with breakfast bar.  Just off the kitchen is the casual dining area with sliding doors that lead out to a paver screened lanai. Your pool-sized backyard is fully fenced and offers tranquil water and golf course views.  Back inside, you'll find a large family room with tons of natural light and backyard views.  The master suite is located at the back of the home and includes a large ensuite bath with tall cabinets, granite counters, large garden tub, separate walk-in-shower and a large walk-in closet.  The 3rd and 4th bedroom include ceiling fans and share the 3rd full bath with granite counters and a tub/shower combo.  The laundry room leads out to the oversized 3-car garage.  Additional upgrades include new interior & exterior paint, a camera security system, UV light in the A/C, garage storage racks, new water softener and water filtration system, new light fixtures & more! Enjoy resort quality community amenities in Stonebrier including a zero-depth pool w/splash area, waterslide, poolside cabanas & lounge chairs, playground & 24-hr fitness center. Stonebrier also features community basketball, soccer & cricket fields along w/lots of lakes, ponds & conservation views.  Enjoy peace-of-mind with a Seller-paid home warranty!
Unit Size
2,765 Ft²
Days on Market
31 days
Land Size
0.19 acres
Price per sqft
$262
Property Type
House
Property Taxes
$707
HOA Dues
$113
Year Built
2009

Payment Calculator

Cap Rate Calculator

Last updated: 3 years ago (Stellar MLS #T3529447)

Price History

Date / Event Date Event Price
Jun 28, 2024 Sold
Sold
Jun 4, 2024 In contract -
In contract
May 28, 2024 Listed by COLDWELL BANKER REALTY $725,000
Listed by COLDWELL BANKER REALTY
Jul 7, 2018 Sold
Sold
Nov 21, 2013 Sold
Sold

Property Highlights

Garage
Air Conditioning
With View

Building Info

Overview

    General

  • Year Built: 2009
  • Effective Year Built: 2016
  • Building Count: 1
  • Bedroom Count: 4
  • Bathroom Count: 4
  • Full Bathrooms: 3
  • Partial Bathrooms: 4
  • Building Condition: 6
  • Building Quality: 9
  • Construction Type: 6
  • Building Style: 21
  • Exterior Walls Type: 24
  • Interior Walls Type: 3
  • Roof Shape Type: 7
  • Roof Cover Type: 15
  • Floor Count: 100
  • Living Units: 1
  • Floor Cover: 9
  • Basement Type: 0
  • Basement Area: 0
  • Garage Type: 1
  • Garage Square Area: 589
  • Parking Space Count: 2
  • Patio Type: 20
  • Porch Type: 7
  • Pool Type: 0

    Dimensions

  • Lot Size Square Feet: 8,399
  • Lot Size Depth Feet: 1,400
  • Lot Size Frontage Feet: 600
  • Total Building Area: 3,354
  • Gross Building Area: 3,480
  • Building Area: 2,765
  • Building Area Measurement: L

    Heating and Cooling

  • Air Conditioning: 1
  • Heating: 3
  • Heated Square Feet: 2,765
  • Heating Fuel Type: 0

    Utilities

  • Sewer System: 0
  • Water Service: 0

Building

  • Building Type: 0
  • Property Class: R
  • Subdivision: STONEBRIER PHASE 3B
  • Land Acres: 0000000193
  • Standard Land Use Code: 1001
  • County Land Use Code: 0100
  • State Land Use Code: 001
  • Legal Description 1: STONEBRIER PHASE 3B LOT 6 BLOCK 1

Neighborhood

  • School District Name: Hillsborough County School District
  • Census Tract: 011510

Zoning

  • Zoning: PD

Geography

  • Assessors Map Reference: BK 112 PG 227
  • Subdivision Tract Number: 9AC
  • Parcel: 012923-1212
  • Block: 1
  • Lot: 6
  • Meridian: SEC 03 TWN 27S RNG 18E
  • Municipality: UNICORPORATED
  • Latitude: 28.1614
  • Longitude: -82.4986

    Address

  • Full Address: 3817 Evergreen Oaks Dr
  • Address - House Number: 3817
  • Address - Street Name: Evergreen Oaks
  • Address - Suffix Type: Dr
  • State: FL
  • City Name: Lutz
  • Carrier Code: R041
  • 4-Digit Zip Code: 5042
  • Zip Code: 33558

Valuation

    Tax

  • Total Area: 3,091
  • Tax Year: 2023
  • Tax Amount: $848,591
  • Tax Rate Code Area: U

    Appraisal Valuation

  • Standard Deviation: 0.1734
  • Valuation Date: Apr 03, 2024
  • Confidence Score: 77
  • Final Value: 692,059
  • High Value: 812,120
  • Low Value: 571,997

    Market Valuation

  • Market Total Value: $526,225
  • Market Land Value: $158,054
  • Market Improvement Value: $368,171

    Assessments Valuation

  • Assessed Year: 2023
  • Assessed Total Value: $345,905

    Exemptions

  • Homeowner Exemption: Yes

    Sales

  • Current Sale Contract Date: Jun 01, 2018
  • Current Sale Recording Date: Jul 07, 2018
  • Current Sale Price:
  • Current Sale Document Type: 71
  • Current Sale Input Document Number: 2018269508
  • Previous Sale Recording Date: Nov 21, 2013
  • Previous Sale Contract Date: Nov 16, 2013
  • Previous Sale Amount: $108,500
  • Previous Sale Document Type: 55
Data used for valuation calculations is provided by RealtyHop, and other third party sources

Comparables

Unit
Status
Type
Beds
Baths
ft²
Price/ft²
Asking Price
Listed On
Closing Price
Sold On
HOA + Taxes

About Cheval


Similar Homes for Sale

Currently no similar homes around

Nearby Rentals

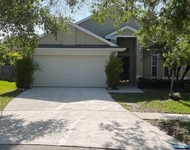
Unit for rent at 19460 Blossom Vine Lane, LUTZ, FL, 33558

$2,995 /mo

  • 4 Beds
  • 3 Baths
  • 2,988 ft²
19460 Blossom Vine Lane, LUTZ, FL, 33558 Listing by Andrew Dougill
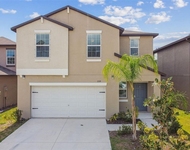
Unit for rent at 19202 Garden Quilt Circle, LUTZ, FL, 33558

$3,100 /mo

  • 4 Beds
  • 2 Baths
  • 2,114 ft²
19202 Garden Quilt Circle, LUTZ, FL, 33558 Listing by Arnold Helbig
Unit for rent at 2139 Stellar Brilliance Way, LUTZ, FL, 33558

$2,950 /mo

  • 4 Beds
  • 2 Baths
  • 1,870 ft²
2139 Stellar Brilliance Way, LUTZ, FL, 33558 Listing by Steven Koleno


Frequently Asked Questions

When was property at 3817 Evergreen Oaks Drive built and last sold?
The property at 3817 Evergreen Oaks Drive was built in 2009 and last sold on Jun 1, 2018 for $370,000.
How much is this home worth?
The estimated value of the home located at 3817 Evergreen Oaks Drive is $732,857.
What are some comparable homes to 3817 Evergreen Oaks Drive?
There are currently no comparable homes to 3817 Evergreen Oaks Drive.