


3816 Glen Iris Lane


About This Property
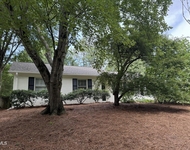
Upon arrival, the grand foyer sets the tone with its exquisite design and a lofty 20-foot ceiling that mesmerizes. The majestic curved stairway hints at the opulence that awaits. The formal dining room and inviting office greet you at the entrance, but the heart of the home lies in the gourmet kitchen featuring a sprawling island and tranquil cabinetry. Adjoining the living area, a fireplace embraced by bookshelves offers a snug space for gatherings. Two sets of French doors lead to the serene enclosed rear yard and a verandah overlooking the lush landscaping, the front is maintained by the neighborhood association.
A first floor, primary bedroom is an important feature and this one doesn't disappoint. A captivating hallway guides you to the first floor, master bedroom, ensuring ample seclusion. This suite boasts two generous walk-in wardrobes, a separate shower, and a whirlpool tub. For those seeking single-level living, the first floor conveniently houses the laundry at the entry to the garage.
On the second floor, two spacious bedrooms, each with their own ensuite bathrooms await, along with a versatile flex space suitable for a workout area or an additional bedroom. The expansive bonus room above the two-car garage serves as a perfect setting for family gatherings, complete with a handy wet bar.
The sellers have meticulously cared for their home and although bidding farewell will be tough, they are eager to pass on their dream abode to its next fortunate owner. Key Features of the House
1. First Floor Primary Bedroom
2. Office
3. Open Family, Breakfast and Kitchen
4. Formal Dining
5. Large Bonus Room
6. French Doors
7. Private Backyard
Payment Calculator
Your Estimated Monthly Payment
Cap Rate Calculator
What does this mean?
Based on our analysis, the cap rate of this property is 1.25%. A negative cap rate indicates that the property might not be feasible as an income-producing asset. The median cap rate for a near zip code 11238 is 4.23%.
How much can I actually make?
Actual monthly rental income may vary between $4,760 and $7,140 depending on unit-specific characteristics. You can change the amount using the slider to further explore.
How is cap rate calculated?
Cap Rate = Net Operating Income (NOI) / Property Asset Value.
When calculating the cap rate, we assume 100% occupancy. Leverage (mortgage) is not considered.
Cap Rate provided by RealtyHop and RentHop, learn more about cap rate here.
Price History
| Date / Event | Date | Event | Price |
|---|---|---|---|
| Sep 9, 2024 | Sold | ||
| Sold | |||
| Apr 19, 2024 | Listed by Hodge & Kittrell Sotheby's Int | $1,275,000 | |
| Listed by Hodge & Kittrell Sotheby's Int | |||
| | |||
|
Rarely does a unique residence like the manor home in the sought-after Glenlake South subdivision come onto the market, especially when nestled beside the picturesque rose garden of the neighborhood. At 3816 Glen Iris Lane, you will discover a luxurious, low-maintenance way of living that appeals to everyone's desire for carefree living.
Upon arrival, the grand foyer sets the tone with its exquisite design and a lofty 20-foot ceiling that mesmerizes. The majestic curved stairway hints at the opulence that awaits. The formal dining room and inviting office greet you at the entrance, but the heart of the home lies in the gourmet kitchen featuring a sprawling island and tranquil cabinetry. Adjoining the living area, a fireplace embraced by bookshelves offers a snug space for gatherings. Two sets of French doors lead to the serene enclosed rear yard and a verandah overlooking the lush landscaping, the front is maintained by the neighborhood association.
A first floor, primary bedroom is an important feature and this one doesn't disappoint. A captivating hallway guides you to the first floor, master bedroom, ensuring ample seclusion. This suite boasts two generous walk-in wardrobes, a separate shower, and a whirlpool tub. For those seeking single-level living, the first floor conveniently houses the laundry at the entry to the garage.
On the second floor, two spacious bedrooms, each with their own ensuite bathrooms await, along with a versatile flex space suitable for a workout area or an additional bedroom. The expansive bonus room above the two-car garage serves as a perfect setting for family gatherings, complete with a handy wet bar.
The sellers have meticulously cared for their home and although bidding farewell will be tough, they are eager to pass on their dream abode to its next fortunate owner. Key Features of the House
1. First Floor Primary Bedroom
2. Office
3. Open Family, Breakfast and Kitchen
4. Formal Dining
5. Large Bonus Room
6. French Doors
7. Private Backyard
| |||
| Dec 20, 2007 | Sold | ||
| Sold | |||
| Feb 28, 2006 | Sold | ||
| Sold | |||
Property Highlights
Building Info
Comparables
Status
Price/ft²
Listed On
Sold On
About Northwest Raleigh
Similar Homes for Sale
Currently no similar homes aroundNearby Rentals

Last Updated: 2 years ago
Data Source: TMLS, MLS# 10024003
 Your Privacy Choices
Phone: 425-283-2930
Address: 335 Madison Avenue, New York, NY 10017