Check Availability
Travis 78660
3816 Bow Perch ST
$499,000
↓ $20K (3.9%)
● House - For Sale

3816 Bow Perch ST

Pflugerville, TX 78660
bedrooms
5 Beds
bathrooms
3 Baths, 1 Half Bath
square feet
3,124 Ft²
$3,600
Est. Monthly
$121
HOA / Fees

About This Property

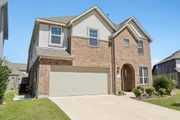
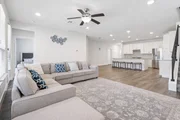
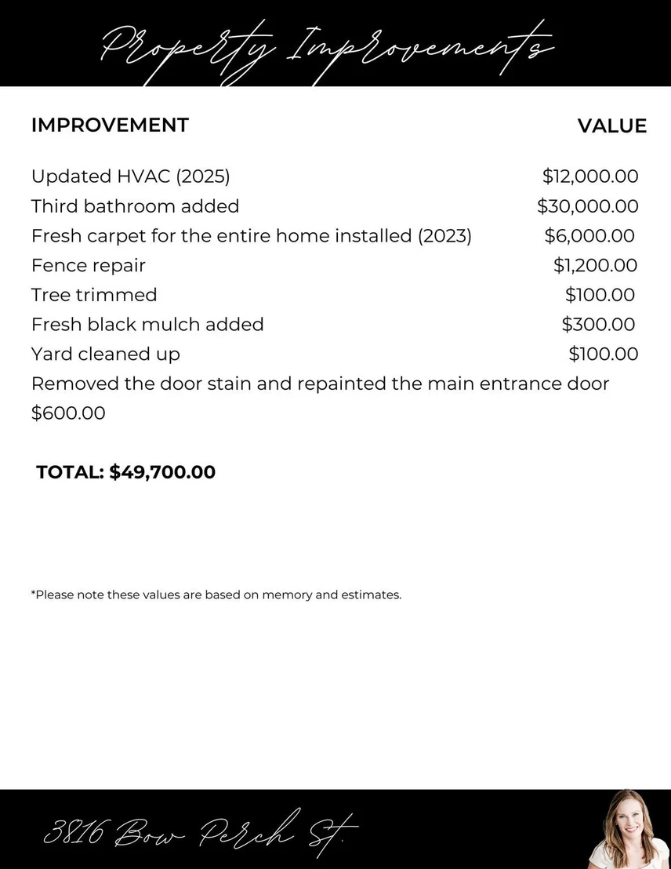
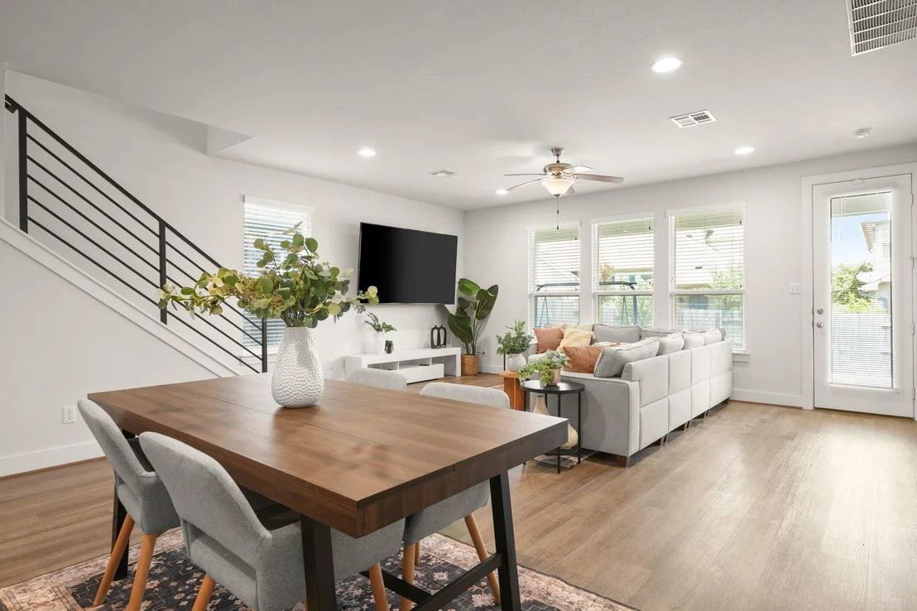
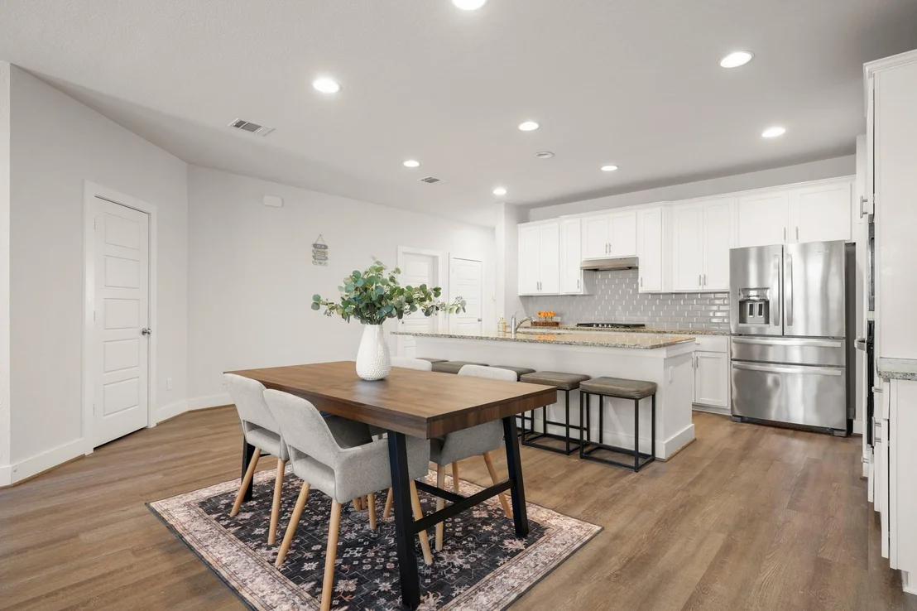
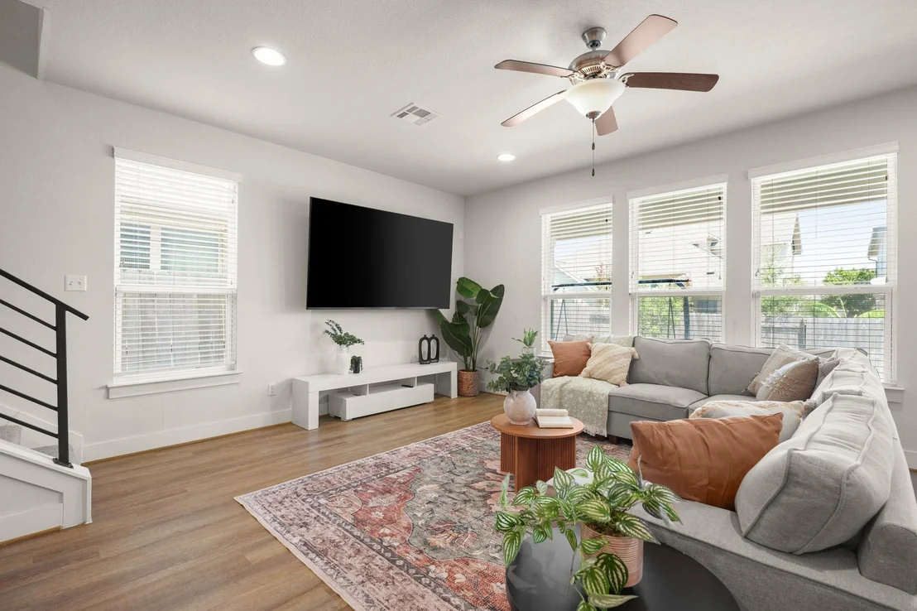
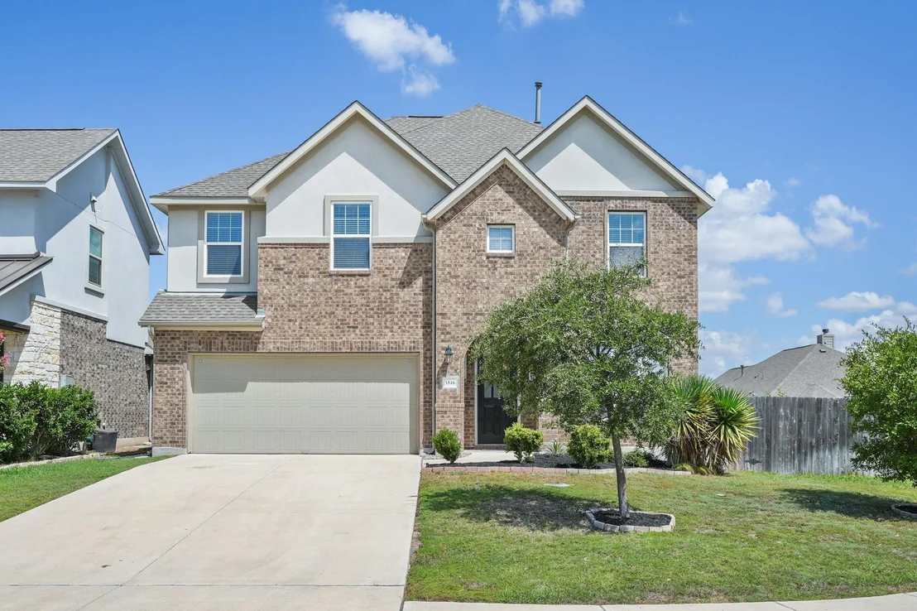
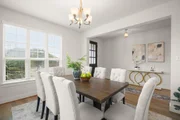
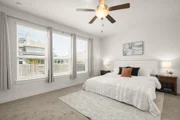
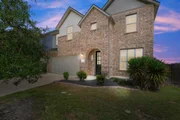
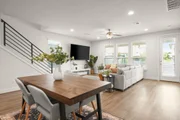
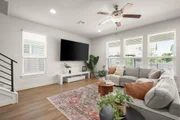
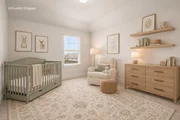
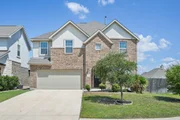
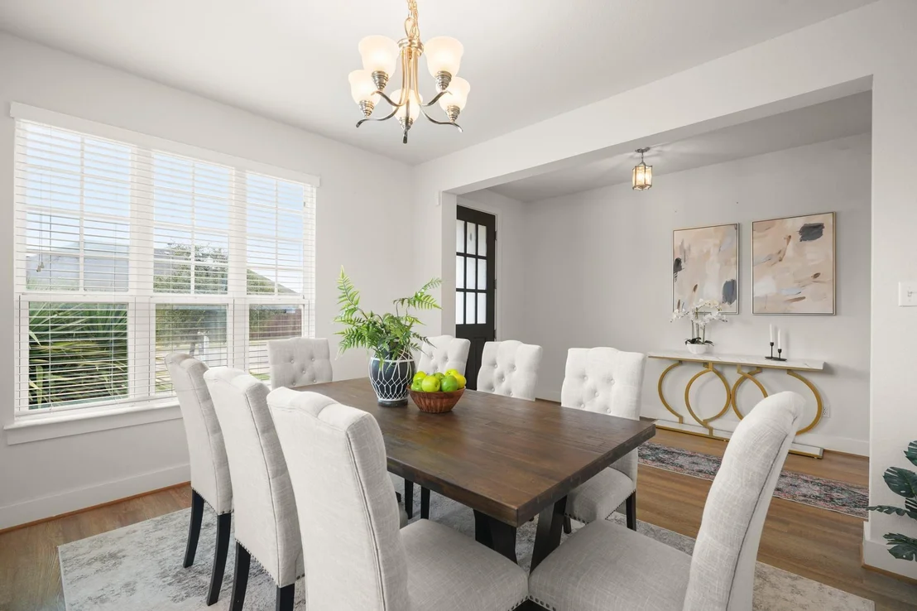
Space to spread out, a flexible floor plan, and a newly added full bath come together in this refreshed Park at Blackhawk home. Offering 3,124 square feet with 5 bedrooms and 3.5 baths, the layout is designed to work beautifully for everyday living, entertaining, working from home, and hosting guests. Step inside to a light-filled main level with multiple living and dining spaces and an open flow that makes the home feel both spacious and connected.
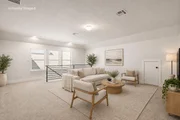
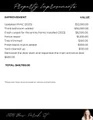
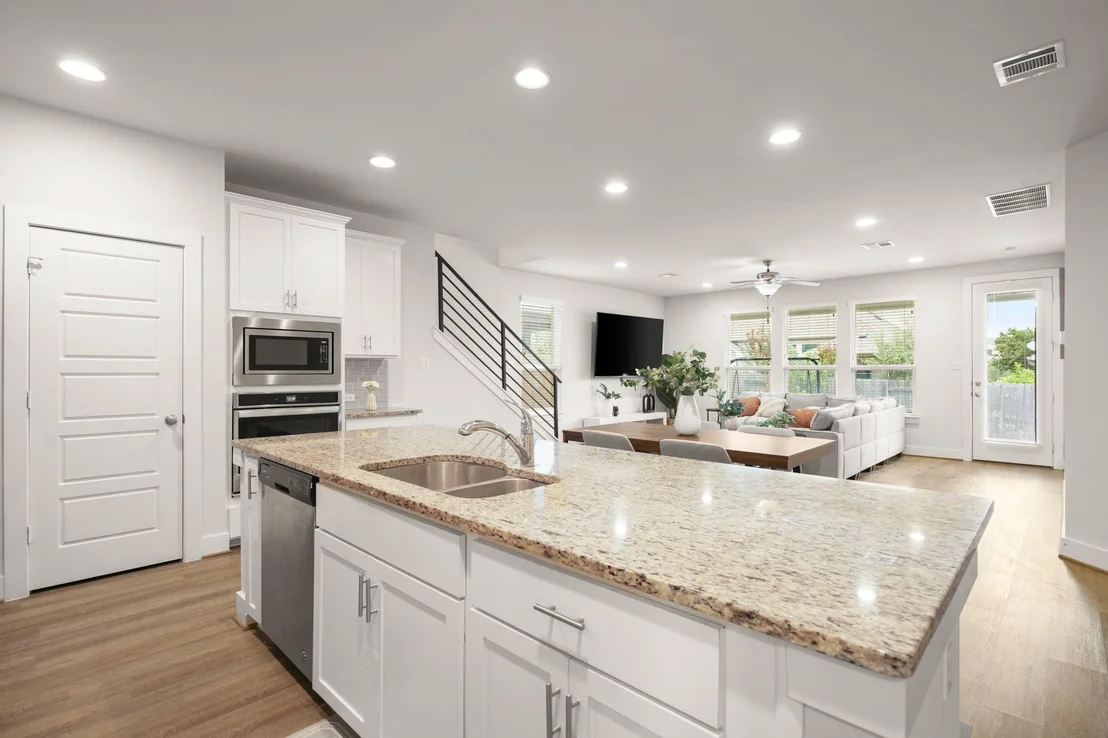
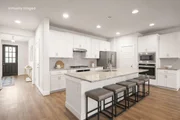
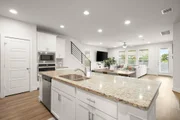
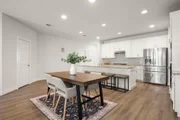
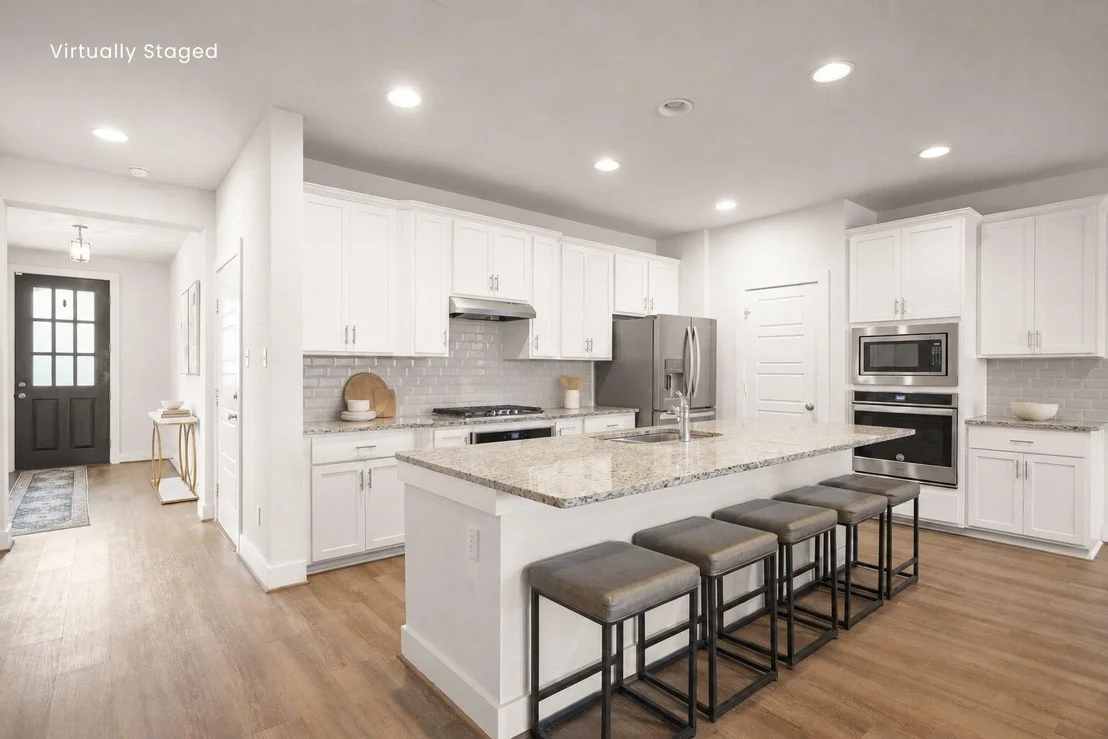
At the heart of the home is an oversized kitchen with a generous center island, crisp white cabinetry, granite counters, subway tile backsplash, stainless steel appliances, gas cooking, and plenty of storage. The kitchen opens to the main living area, creating an inviting central gathering space.
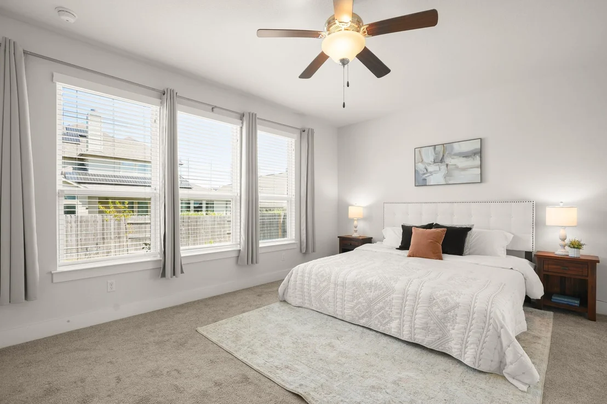
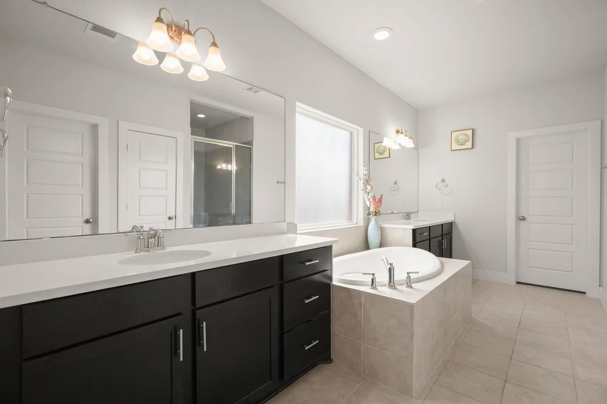
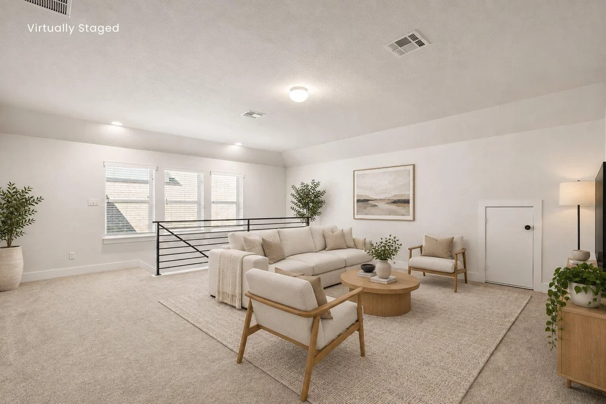
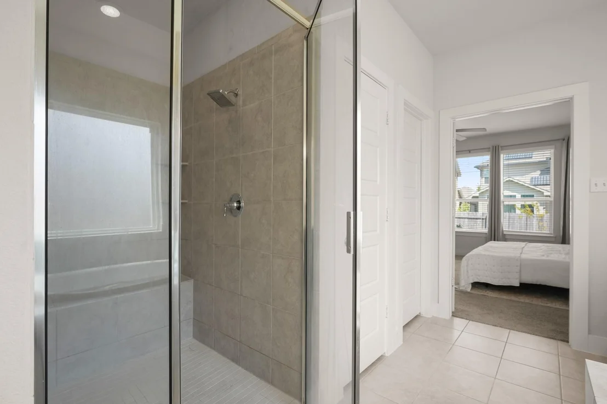
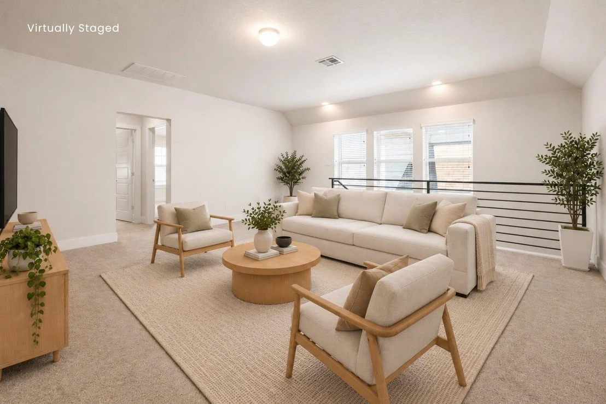
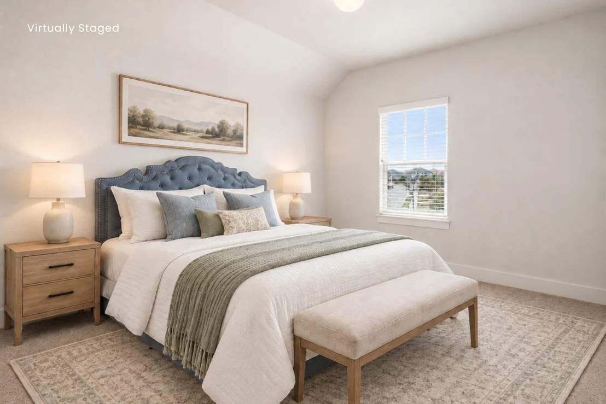
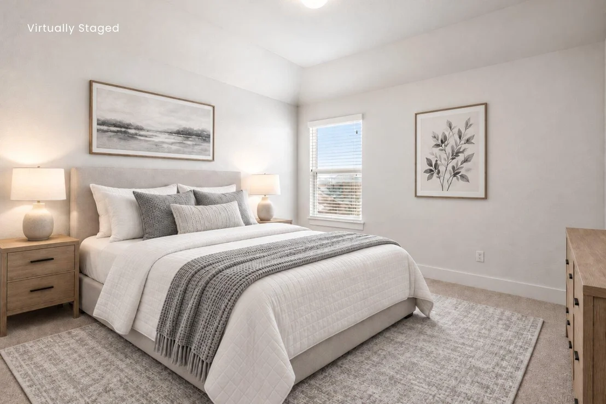
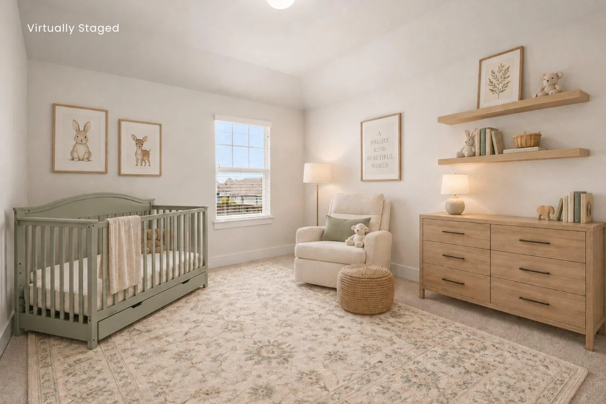
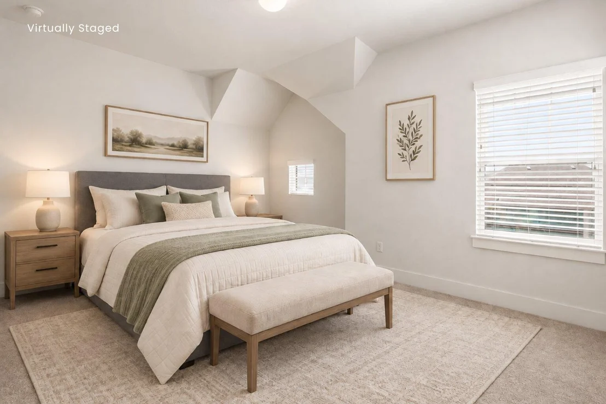
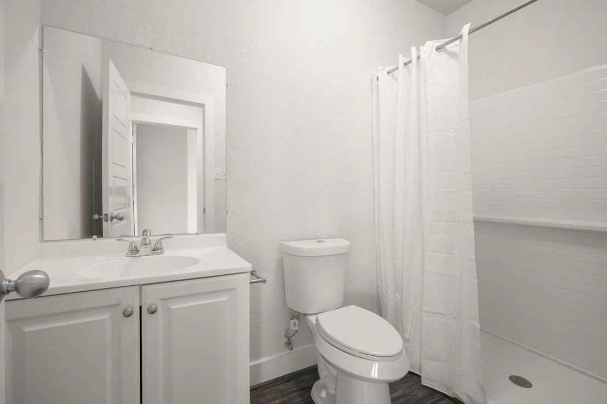
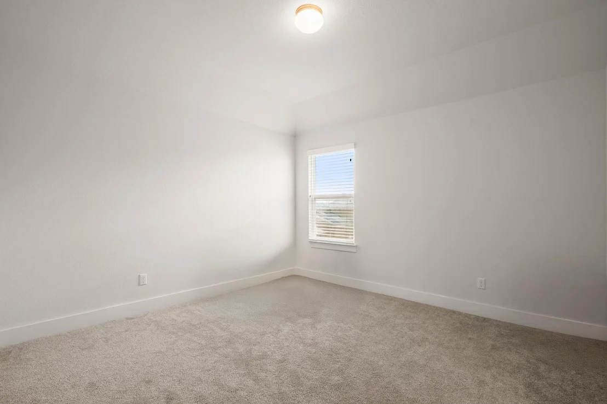
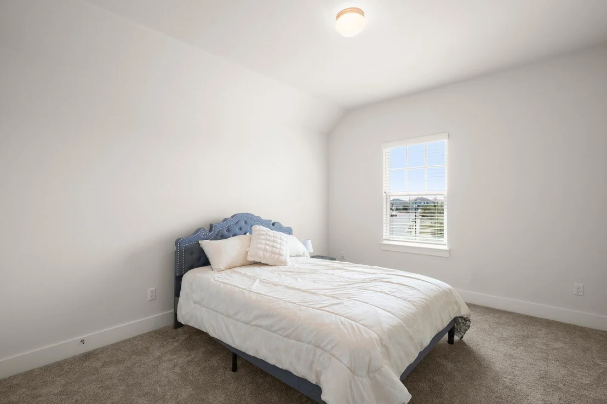
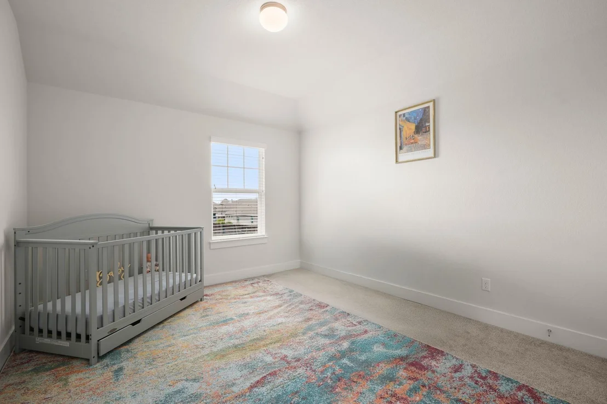
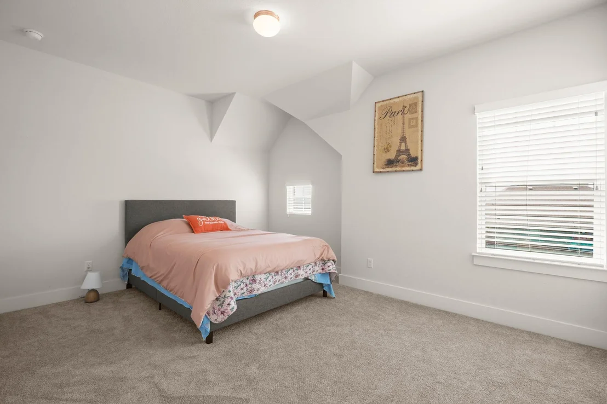
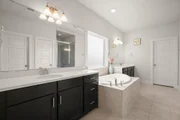
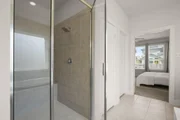
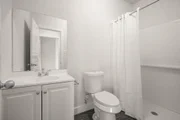
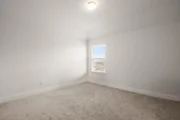
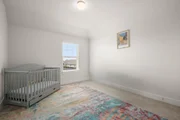
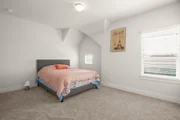
The main-level primary suite is tucked away for privacy and features a spacious bath with dual vanities, soaking tub, and walk-in closet. Upstairs, four additional bedrooms are joined by the newly added full bath and an oversized second living area, giving you exceptional flexibility for a game room, media room, office, workout space, or additional lounge.
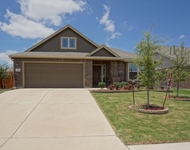
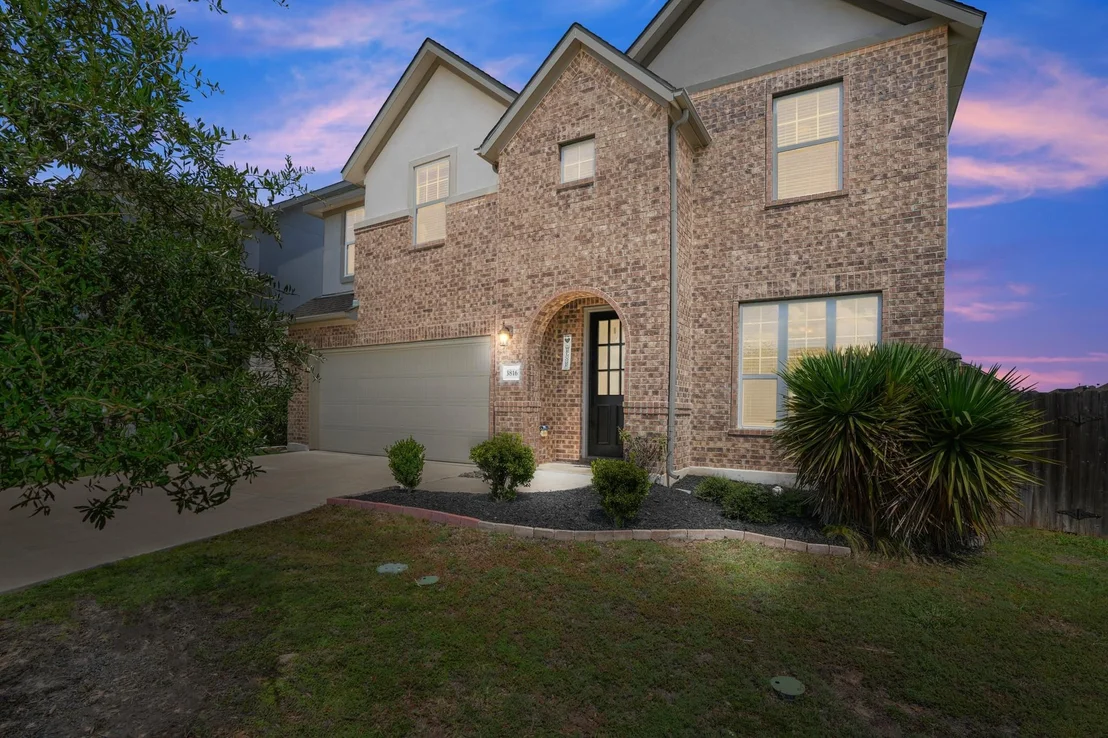
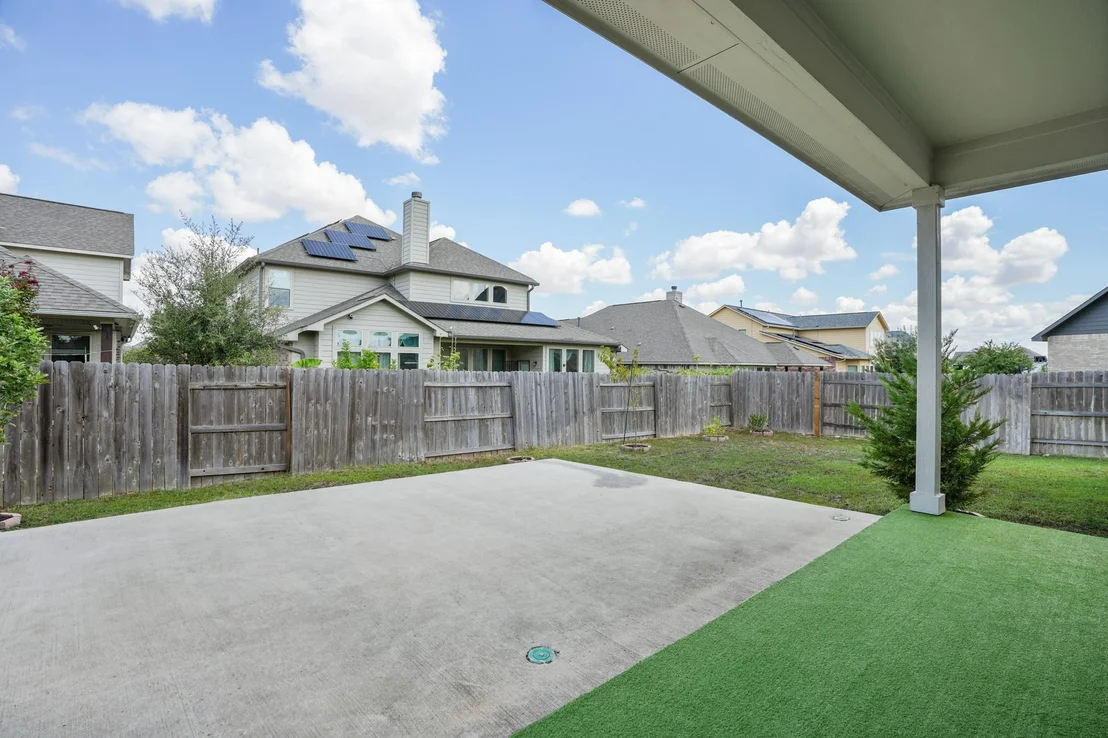
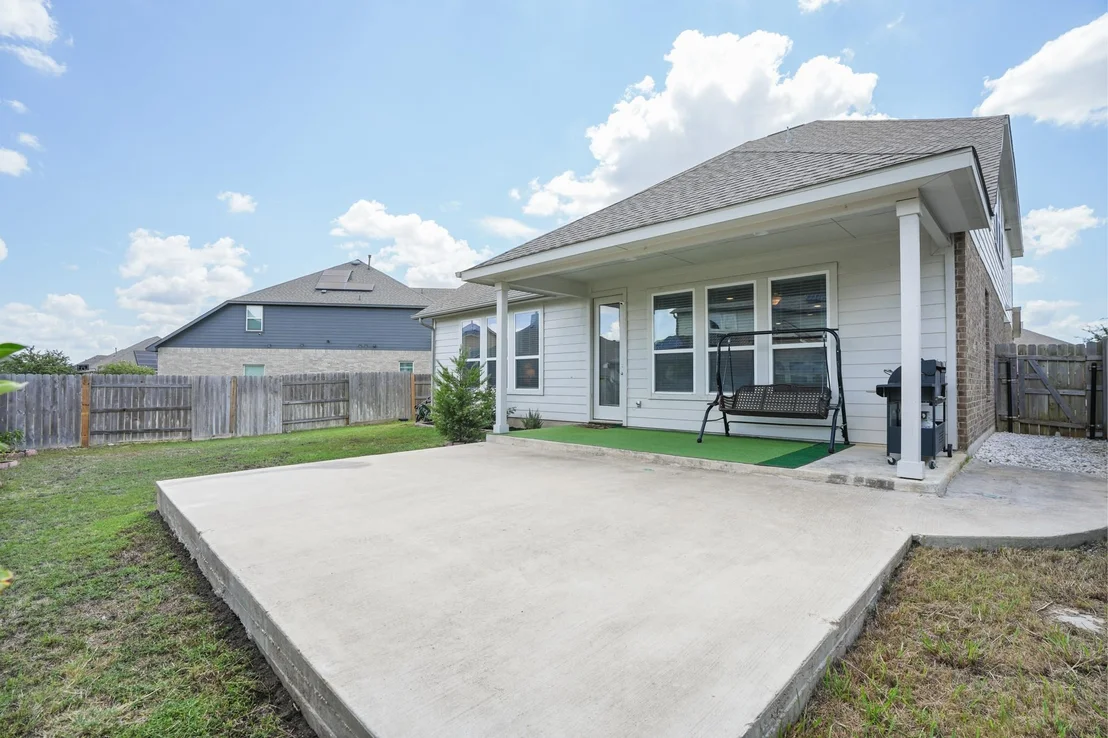
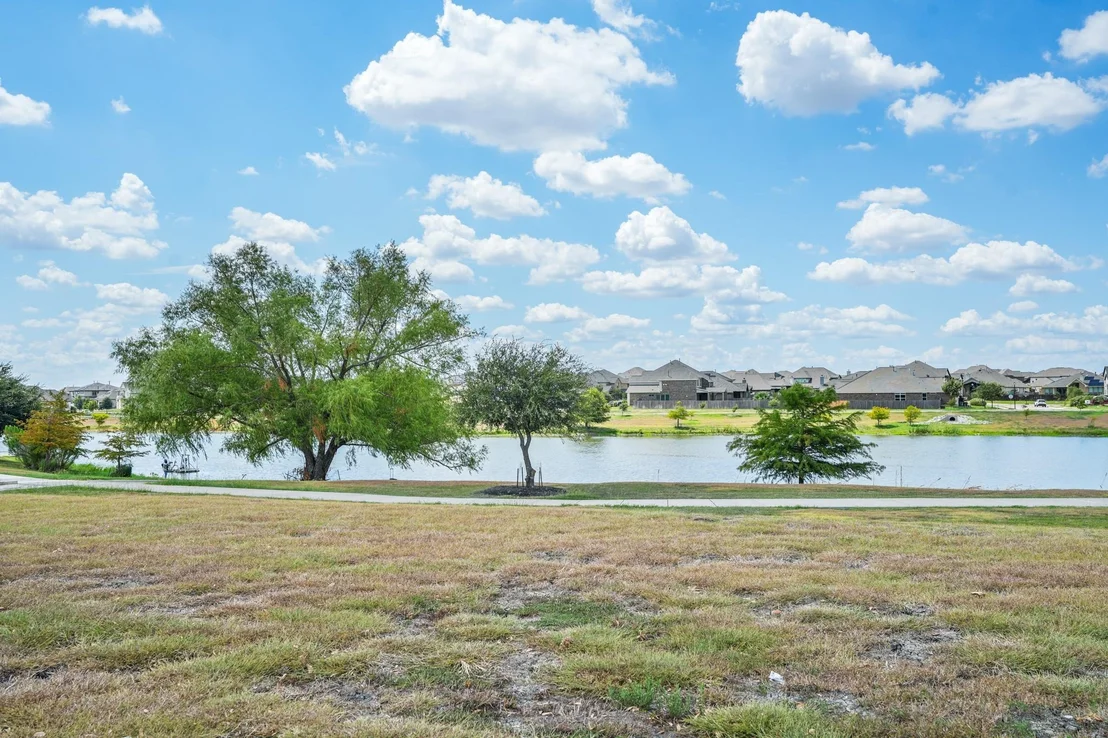
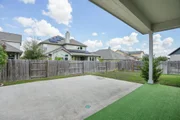
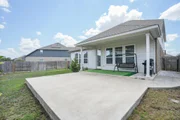
Outside, enjoy a fenced backyard and covered patio with room for outdoor dining, grilling, and relaxing. Fresh preparation, landscaping, and thoughtful updates help give the home a clean, move-in-ready feel.
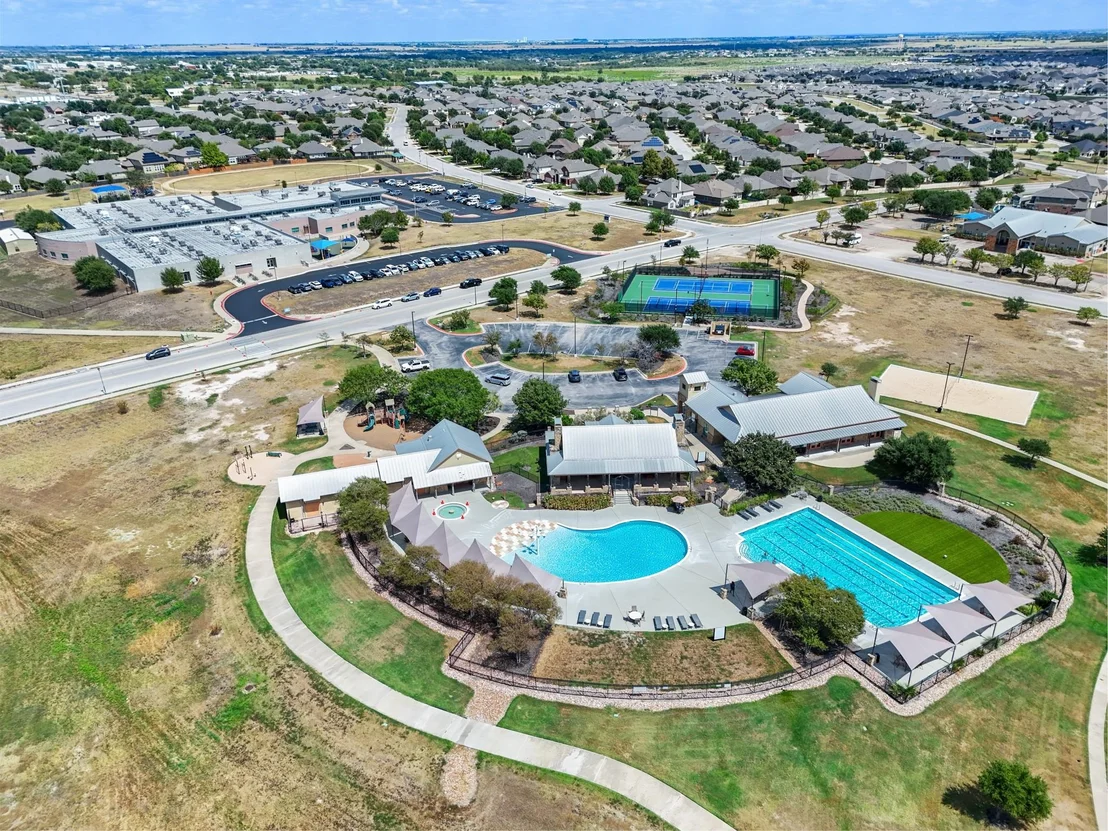
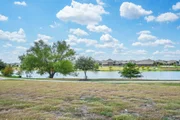
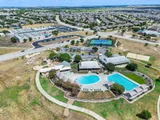
Located in the established Park at Blackhawk community, residents enjoy access to neighborhood amenities including pools, clubhouse, playgrounds, tennis courts, and walking and biking trails. With over 3,100 square feet, five bedrooms, expanded bath count, a downstairs primary, and multiple flexible living spaces, this home offers an impressive combination of space, function, and value.
Unit Size
3,124 Ft²
Days on Market
-
Land Size
0.16 acres
Price per sqft
$160
Property Type
House
Property Taxes
$1,029
HOA Dues
$121
Year Built
2018

Listed By

Jackie Horton
Compass RE Texas, LLC

Payment Calculator

Cap Rate Calculator

Last updated: 2 days ago (Unlock MLS #ACT1767732)

Price History

Date / Event Date Event Price
Sep 29, 2026 Price Decreased $499,000
↓ $20K (3.9%)
Price Decreased
Sep 9, 2026 Listed by Compass RE Texas, LLC $519,000
Listed by Compass RE Texas, LLC
Jul 1, 2026 In contract -
In contract
May 22, 2026 Price Decreased $499,000
↓ $21K (4%)
Price Decreased
Apr 14, 2026 Price Decreased $519,900
↓ $5K (1%)
Price Decreased
Show More

Property Highlights

Garage
Air Conditioning
Parking Details
Has Garage
Has Open Parking
Parking Features: Attached, Driveway, Garage, Garage Faces Front
Garage Spaces: 2
Interior Details
Half Bathrooms: 1
Full Bathrooms: 3
Interior Features: Breakfast Bar, Ceiling Fan(s), Granite Counters, Stone Counters, Double Vanity, Eat-in Kitchen, Kitchen Island, Open Floorplan, Pantry, Recessed Lighting, Soaking Tub, Storage, Walk-In Closet(s), Interior Steps, Multiple Dining Areas, Primary Bedroom on Main
Appliances: Dishwasher, Disposal, Gas Cooktop, Microwave, Oven, Stainless Steel Appliance(s), Water Heater, Built-In Oven(s)
Flooring Type: Carpet, Vinyl
Exterior Details
Square Footage: 3124
Square Footage Source: $0
Green Sustainability
Security Features: Smoke Detector(s)
Property Condition: Resale
Year Built Source: Public Records
Year Built: 2018
Waterfront Features: None
Levels: Two
Other Structures: None
Window Features: Window Coverings
Construction Materials: Brick
Patio and Porch Features: Covered, Patio
Pool Features: None
Lot Features: Back Yard, Few Trees, Interior Lot, Landscaped
Lot Size Area: 7017.52
Lot Size Units: Square Feet
Lot Size Acres: 0.1611
Lot Size Square Feet: 7017.52
Water Source: Public
Financial Details
Tax Map Number: 31
Tax Assessed Value: $522,500
Tax Annual Amount: $12,343
Utilities Details
Cooling Type: Central Air
Heating Type: Central
Sewer : Public Sewer
Location Details
HOA/Condo/Coop Fee Includes: Maintenance Grounds
HOA/Condo/Coop Amenities: Trail(s)
HOA Fee: $121
HOA Fee Frequency: Quarterly

Building Info

Overview

    General

  • Year Built: 2018
  • Effective Year Built: 2018
  • Building Count: 1
  • Bedroom Count: 5
  • Bathroom Count: 3
  • Full Bathrooms: 2
  • Partial Bathrooms: 3
  • Building Condition: 0
  • Building Quality: 0
  • Construction Type: 0
  • Building Style: 0
  • Exterior Walls Type: 0
  • Interior Walls Type: 0
  • Roof Shape Type: 8
  • Roof Cover Type: 3
  • Floor Count: 200
  • Floor Cover: 0
  • Basement Type: 0
  • Basement Area: 0
  • Garage Type: 1
  • Garage Square Area: 493
  • Parking Space Count: 2
  • Patio Type: 0
  • Porch Type: 7
  • Pool Type: 0

    Dimensions

  • Lot Size Square Feet: 7,017
  • Total Building Area: 3,617
  • Gross Building Area: 3,617
  • Building Area: 3,124
  • Building Area Measurement: L

    Heating and Cooling

  • Air Conditioning: 1
  • Heating: 3
  • Heated Square Feet: 3,124
  • Heating Fuel Type: 0

    Utilities

  • Sewer System: 0
  • Water Service: 0

Building

  • Building Type: 0
  • Property Class: R
  • Subdivision: PARK AT BLACKHAWK VI SEC 3 THE
  • Land Acres: 0000000161
  • Standard Land Use Code: 1001
  • County Land Use Code: A1
  • State Land Use Code: A1
  • Legal Description 1: LOT 31 BLK E PARK AT BLACKHAWK VI SEC 3 THE

Neighborhood

  • School District Name: Pflugerville Independent School District
  • School Tax School District: PFLUGERVILLE
  • Census Tract: 046800

Geography

  • Assessors Map Reference: 0282620631
  • Account Number: 907645
  • Parcel: 907645
  • Block: E
  • Lot: 31
  • Municipality: UNINCORPORATED COUNTY
  • Latitude: 30.4705
  • Longitude: -97.5525

    Address

  • Full Address: 3816 Bow Perch St
  • Address - House Number: 3816
  • Address - Street Name: Bow Perch
  • Address - Suffix Type: St
  • State: TX
  • City Name: Pflugerville
  • Carrier Code: R039
  • 4-Digit Zip Code: 1932
  • Zip Code: 78660

Valuation

    Tax

  • Tax Year: 2022
  • Tax Amount: $1,086,327
  • Tax Rate Code Area: 9J

    Appraisal Valuation

  • Standard Deviation: 0.1902
  • Valuation Date: Aug 16, 2023
  • Confidence Score: 74
  • Final Value: 468,600
  • High Value: 557,743
  • Low Value: 379,458

    Market Valuation

  • Market Total Value: $672,228
  • Market Land Value: $45,000
  • Market Improvement Value: $627,228

    Assessments Valuation

  • Assessed Year: 2023
  • Assessed Total Value: $672,228
  • Assessed Land Value: $45,000
  • Assessed Improvements Value: $627,228

    Sales

  • Current Sale Contract Date: Aug 15, 2023
  • Current Sale Recording Date: Aug 17, 2023
  • Current Sale Price:
  • Current Sale Document Type: 27
  • Current Sale Input Document Number: 94027
  • Previous Sale Recording Date: Aug 02, 2022
  • Previous Sale Contract Date: Jul 28, 2022
  • Previous Sale Document Type: 71
Data used for valuation calculations is provided by RealtyHop, and other third party sources

Comparables

Unit
Status
Type
Beds
Baths
ft²
Price/ft²
Asking Price
Listed On
Closing Price
Sold On
HOA + Taxes

About Travis


Similar Homes for Sale

Currently no similar homes around

Nearby Rentals

Unit for rent at 1725 Shire St, Pflugerville, TX, 78660

$1,895 /mo

  • 3 Beds
  • 2 Baths
  • 1,474 ft²
1725 Shire St, Pflugerville, TX, 78660 Listing by Sylvia Pena-Smith
Unit for rent at 4400 Mandalin St, Pflugerville, TX, 78660

$3,000 /mo

  • 4 Beds
  • 3 Baths
  • 2,651 ft²
4400 Mandalin St, Pflugerville, TX, 78660 Listing by Chad Yoon
Unit for rent at 2908 Edwards Plateau, Pflugerville, TX, 78660

$2,100 /mo

  • 3 Beds
  • 2 Baths
  • 1,792 ft²
2908 Edwards Plateau, Pflugerville, TX, 78660 Listing by Lisa Kosub


Frequently Asked Questions

When was property at 3816 Bow Perch Street built and last sold?
The property at 3816 Bow Perch Street was built in 2018 and last sold on Aug 15, 2023 for $599,830.
How much is this home worth?
The estimated value of the home located at 3816 Bow Perch Street is $503,990.
What are some comparable homes to 3816 Bow Perch Street?
There are currently no comparable homes to 3816 Bow Perch Street.