See Home Value
$495,000
● House - Off Market

3815 Red Deer Trl

Broomfield, CO 80020
bedrooms
3 Beds
bathrooms
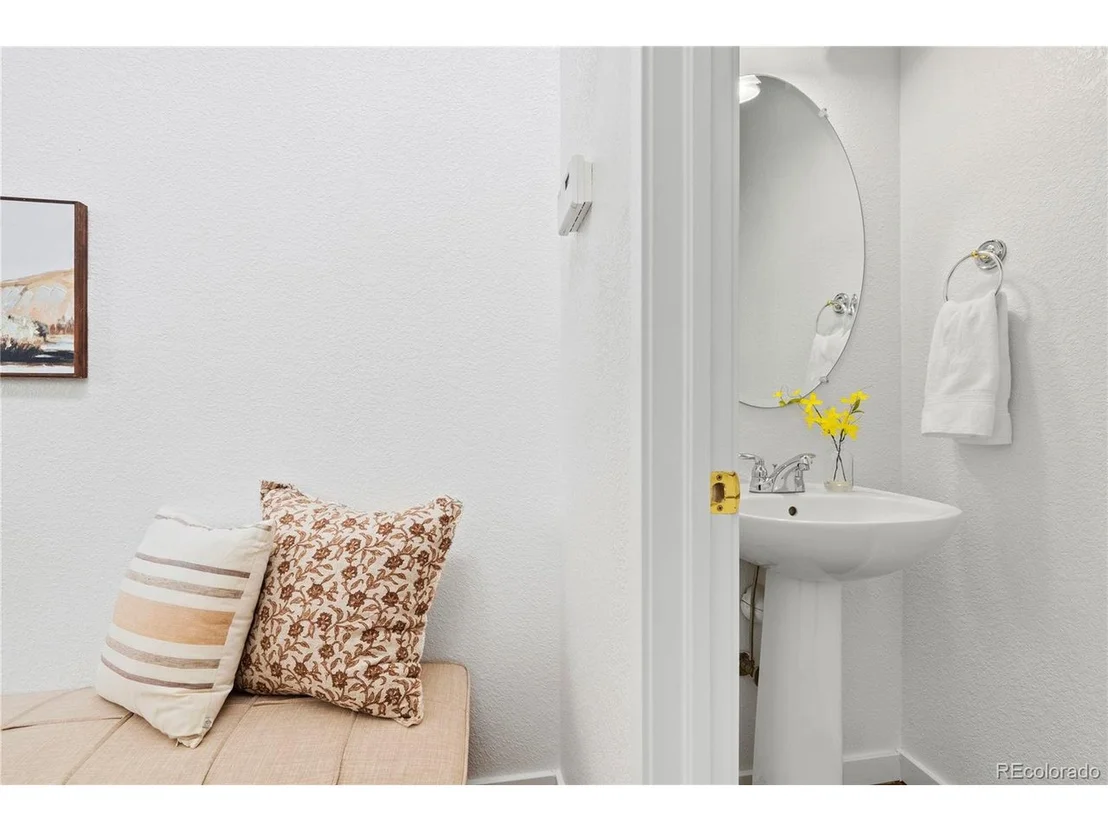
2 Baths, 1 Half Bath
square feet
1,580 Ft²
$3,273
Est. Monthly
$496
HOA / Fees

About This Property

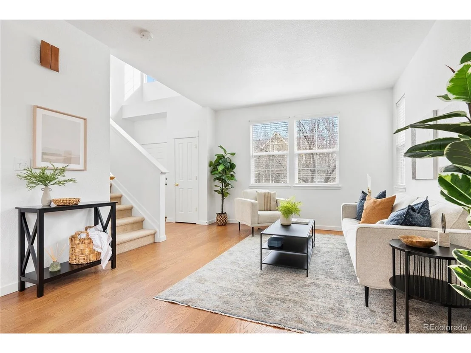
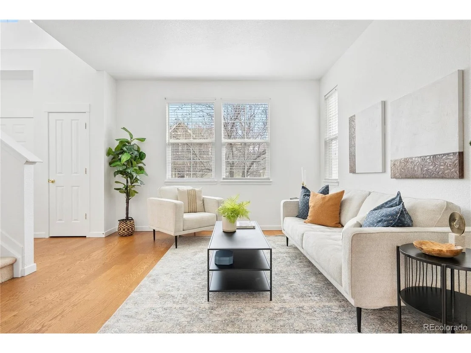
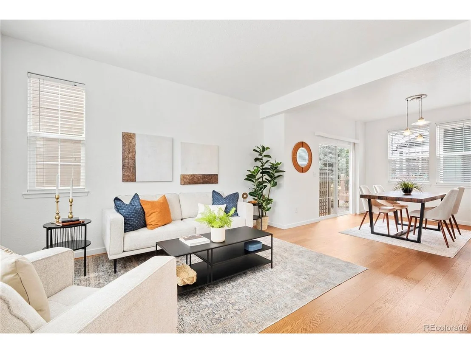
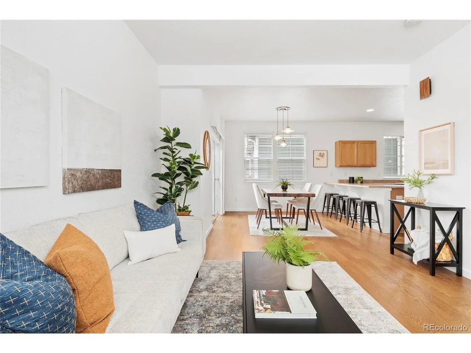
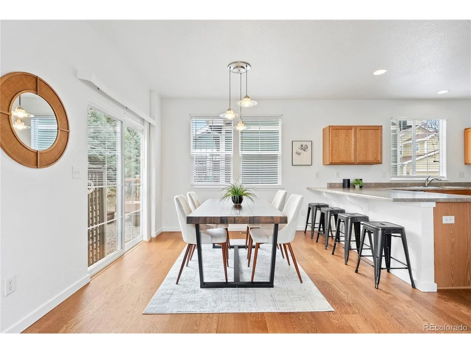
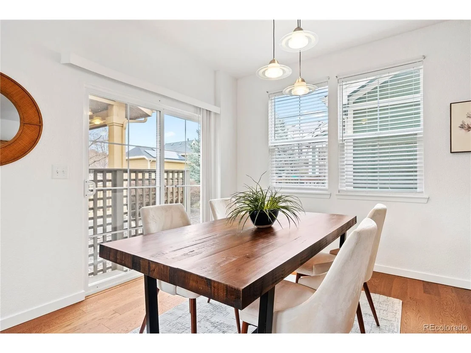
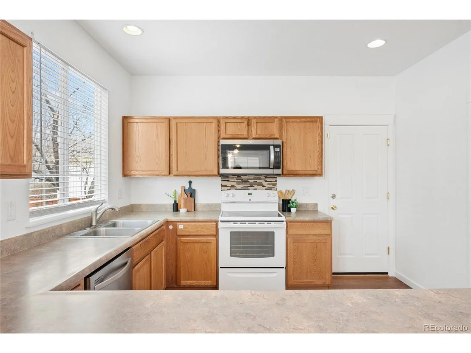
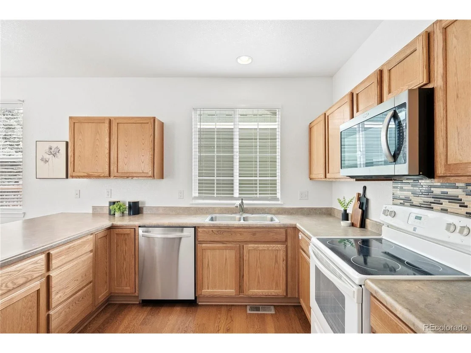
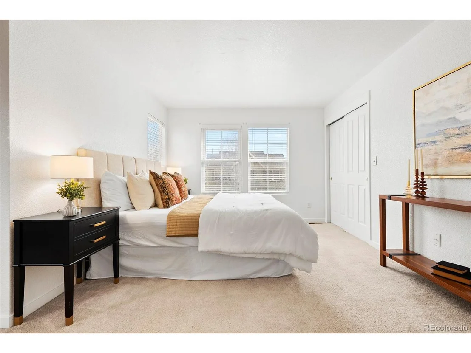
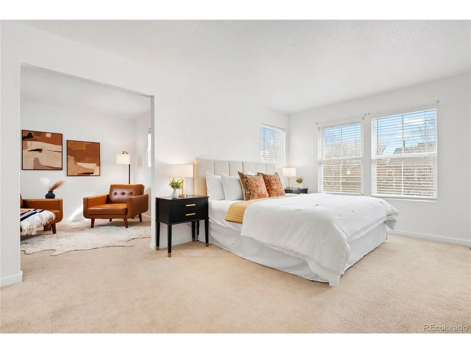
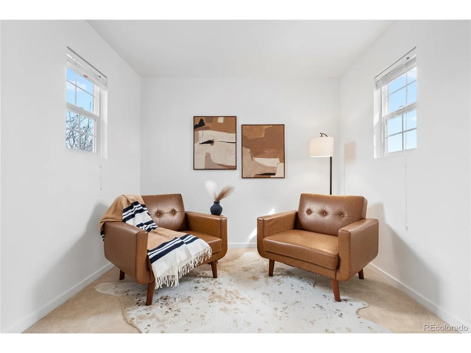
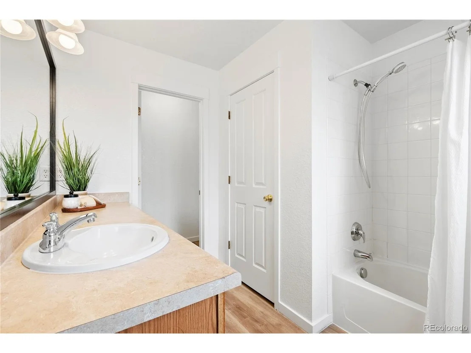
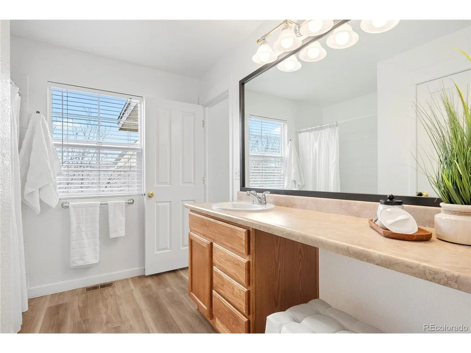
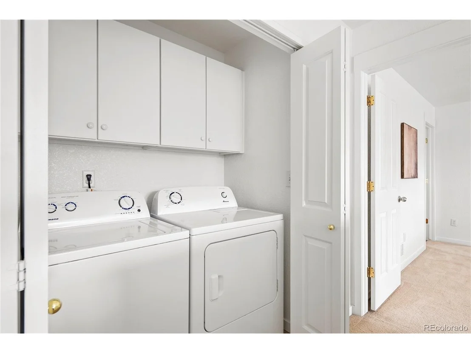
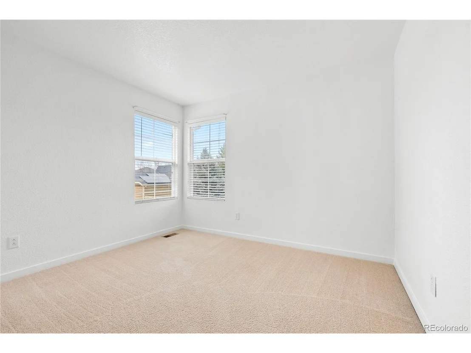
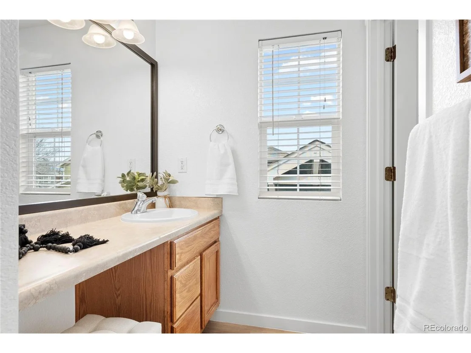
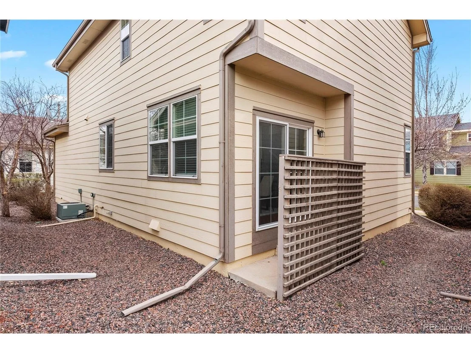
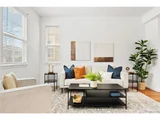
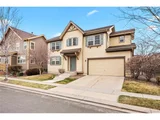
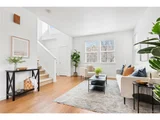
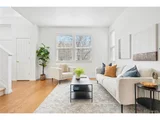
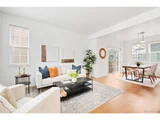
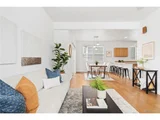
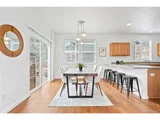
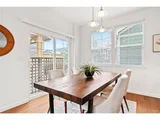
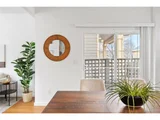
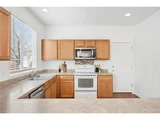
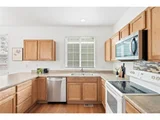
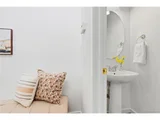
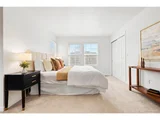
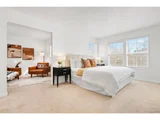
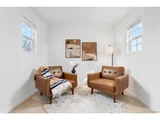
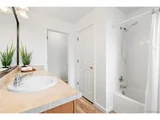
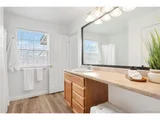
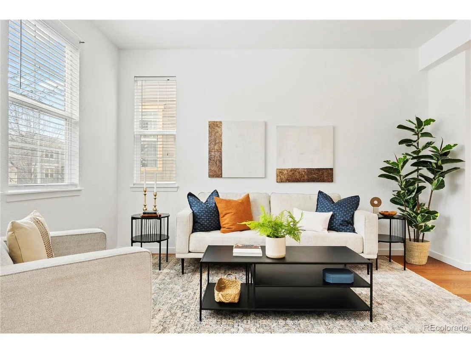
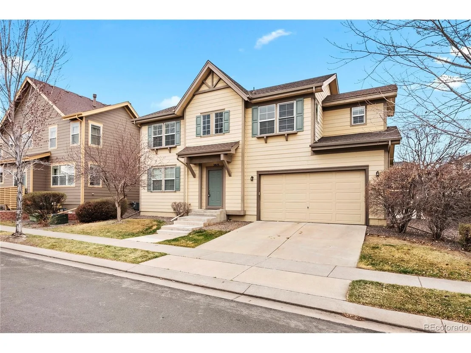
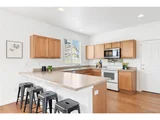
Give yourself the gifts of time and privacy by making this detached, maintenance-free home in charming Redleaf yours, and enjoy the best of both worlds. Located in one of Broomfield's most sought-after neighborhoods, this home offers immediate proximity to the state-of-the-art Paul Derda Recreation Center, the trails, open space, sports fields and dog park of the Broomfield Commons and popular watering holes such as the Northside Tavern. With three bedrooms, two-and-a-half bathrooms and an attached, oversized two-car garage, this south-facing (lots of natural light!) two-story is move-in ready, boasting comfort, storage and function - all for an extremely affordable price! The HOA maintains the yard, making this home a rare lock & leave gem.
Unit Size
1,580 Ft²
Days on Market
-
Land Size
-
Price per sqft
$316
Property Type
House
Property Taxes
$322
HOA Dues
$496
Year Built
2005

Payment Calculator

Cap Rate Calculator

Last updated: 3 months ago (REcolorado MLS #IRE6338811)

Price History

Date / Event Date Event Price
Jun 6, 2025 Sold
Sold
May 11, 2025 In contract -
In contract
Mar 20, 2025 Listed $500,000
Listed
Jul 17, 2024 Listed by Compass - Denver $513,000
Listed by Compass - Denver
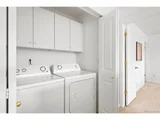
Welcome Home to your charming residence situated in the heart of Broomfield's esteemed Redleaf Community! This splendid 2-story home features 3 bedrooms and 3 bathrooms, showcasing an airy open floor plan with lots of natural light, designed for Colorado living. Recently refreshed with a fresh coat of paint throughout, the interior emanates a bright and inviting ambiance. All appliances, including a washer and dryer, are thoughtfully included for your convenience. Additionally, a spacious 2-car garage provides ample parking and storage. Conveniently located near top-rated schools, premier shopping destinations, fine dining establishments, and scenic trails, this impeccably maintained home offers the comfort of a single-family lifestyle coupled with the maintenance-free living. Don't miss the opportunity to make this exceptional property your own! Contact us today to arrange a private viewing.
Jun 29, 2021 Sold
Sold
Show More

Property Highlights

Garage
Air Conditioning

Building Info

Overview

    General

  • Year Built: 2005
  • Effective Year Built: 2005
  • Building Count: 1
  • Bedroom Count: 3
  • Bathroom Count: 3
  • Full Bathrooms: 2
  • Partial Bathrooms: 3
  • Building Condition: 3
  • Building Quality: 7
  • Construction Type: 0
  • Building Style: 29
  • Exterior Walls Type: 6
  • Interior Walls Type: 0
  • Roof Shape Type: 0
  • Roof Cover Type: 0
  • Floor Count: 200
  • Floor Cover: 0
  • Basement Type: 0
  • Basement Area: 0
  • Garage Type: 1
  • Garage Square Area: 546
  • Parking Space Count: 2
  • Patio Type: 0
  • Porch Type: 0
  • Pool Type: 0

    Dimensions

  • Lot Size Square Feet: 653
  • Total Building Area: 1,580
  • Gross Building Area: 1,580
  • Building Area: 1,580
  • Building Area Measurement: L

    Heating and Cooling

  • Fireplace Count: 1
  • Air Conditioning: 1
  • Heating: 4
  • Heated Square Feet: 1,580
  • Heating Fuel Type: 3

    Utilities

  • Sewer System: 0
  • Water Service: 0

Building

  • Building Type: 0
  • Property Class: R
  • Subdivision: COURTYARD HOMES AT REDLEAF
  • Land Acres: 0000000015
  • Standard Land Use Code: 1004
  • County Land Use Code: 1230
  • State Land Use Code: 1230
  • Legal Description 1: SUBD: COURTYARD HOMES AT REDLEAF UNIT: F DESC: LOT 395 COMMON ALLOCATION .99%

Neighborhood

  • School District Name: Northglenn-Thornton School District 12
  • Census Tract: 030500

Zoning

  • Zoning: PUD

Geography

  • Assessors Map Reference: 1S-68W-30-NE
  • Account Number: R8863649
  • Parcel: R8863649
  • Lot: 395
  • Meridian: SEC 30 TWN 01S RNG 68W
  • Municipality: ADAMS
  • Latitude: 39.9366
  • Longitude: -105.037

    Address

  • Full Address: 3815 Red Deer Trl
  • Legal Unit: F
  • Address - House Number: 3815
  • Address - Street Name: Red Deer
  • Address - Suffix Type: Trl
  • State: CO
  • City Name: Broomfield
  • Carrier Code: R027
  • 4-Digit Zip Code: 5584
  • Zip Code: 80020

Valuation

    Tax

  • Total Area: 1,580
  • Tax Year: 2022
  • Tax Amount: $339,852
  • Tax Rate Code Area: 161

    Appraisal Valuation

  • Standard Deviation: 0.1226
  • Valuation Date: Feb 28, 2024
  • Confidence Score: 86
  • Final Value: 531,705
  • High Value: 596,898
  • Low Value: 466,511

    Market Valuation

  • Market Total Value: $524,520
  • Market Improvement Value: $524,520

    Assessments Valuation

  • Assessed Year: 2023
  • Assessed Total Value: $36,450
  • Assessed Improvements Value: $36,450

    Sales

  • Current Sale Contract Date: Jun 15, 2021
  • Current Sale Recording Date: Jun 29, 2021
  • Current Sale Price:
  • Current Sale Document Type: 71
  • Current Sale Input Document Number: 2021012348
  • Previous Sale Recording Date: Apr 19, 2010
  • Previous Sale Contract Date: Apr 16, 2010
  • Previous Sale Amount: $190,000
  • Previous Sale Document Type: 71
Data used for valuation calculations is provided by RealtyHop, and other third party sources

Comparables

Unit
Status
Type
Beds
Baths
ft²
Price/ft²
Asking Price
Listed On
Closing Price
Sold On
HOA + Taxes

About Red Leaf


Similar Homes for Sale

Currently no similar homes around

Nearby Rentals

Unit for rent at 2311 Park Centre Dr, Westminster, CO, 80234

$2,160 /mo

  • 2 Beds
  • 2 Baths
  • 1,254 ft²
2311 Park Centre Dr #Silverton, Westminster, CO, 80234 Listing by Equity Residential


Frequently Asked Questions

When was property at 3815 Red Deer Trail built and last sold?
The property at 3815 Red Deer Trail was built in 2005 and last sold on Jun 15, 2021 for $480,000.
How much is this home worth?
The estimated value of the home located at 3815 Red Deer Trail is $502,391.
What are some comparable homes to 3815 Red Deer Trail?
There are currently no comparable homes to 3815 Red Deer Trail.