Check Availability
$489,999
● House - In Contract

3814 Woodside Road

Carrollton, TX 75007
bedrooms
3 Beds
bathrooms
2 Baths
square feet
1,811 Ft²
$3,016
Est. Monthly

About This Property

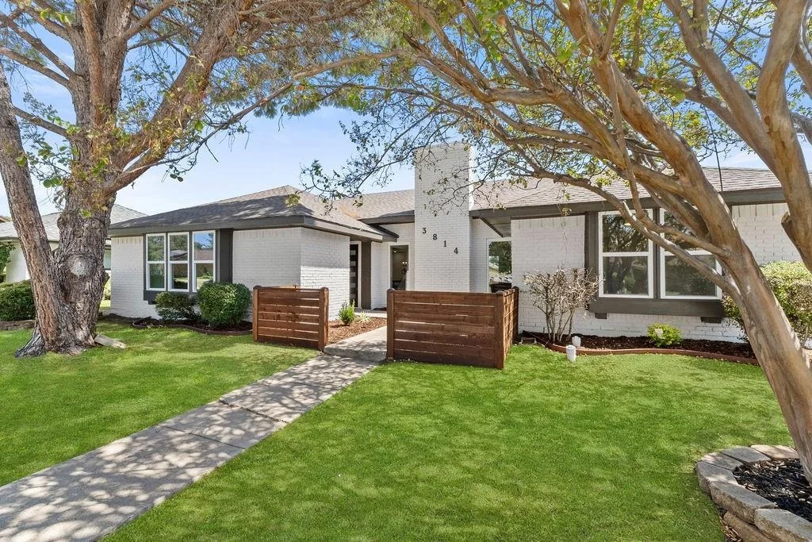
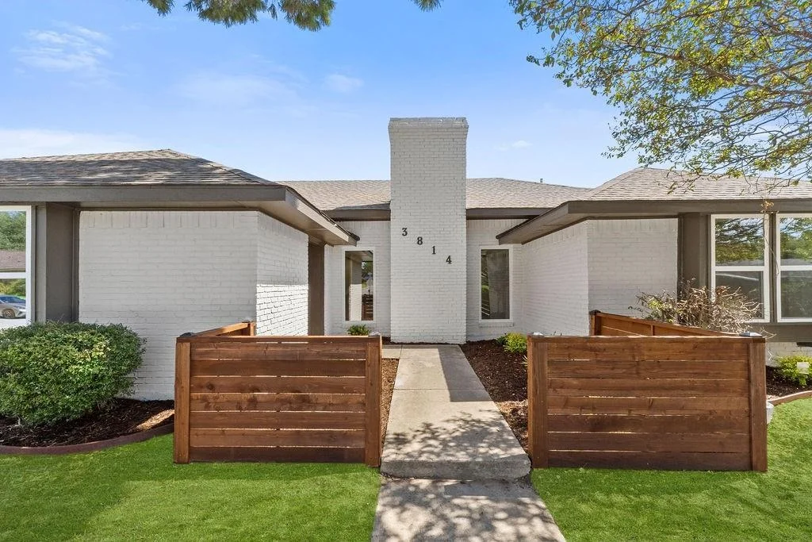
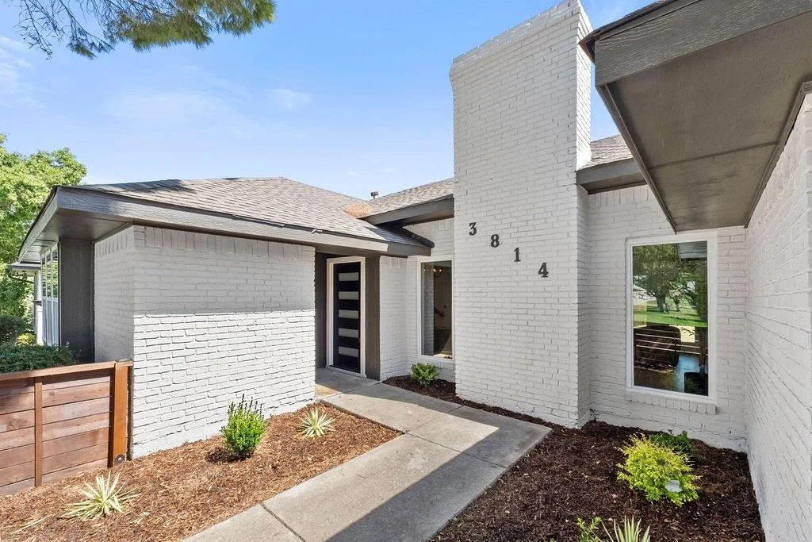
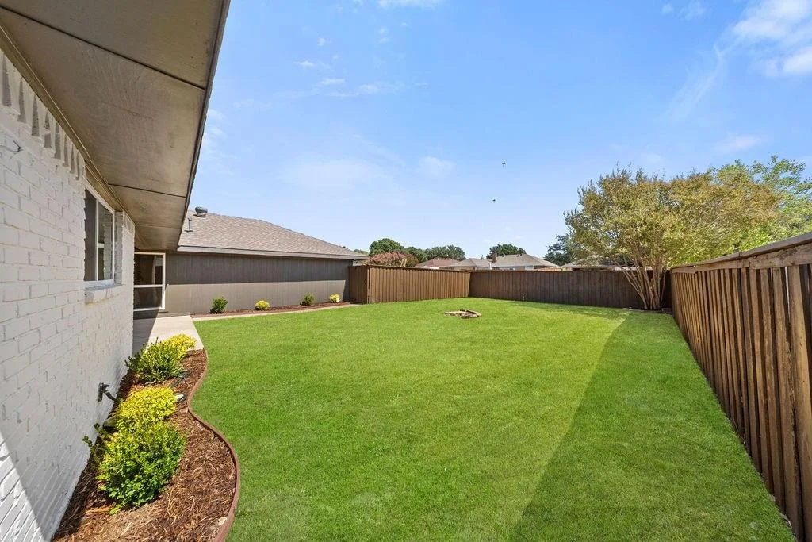
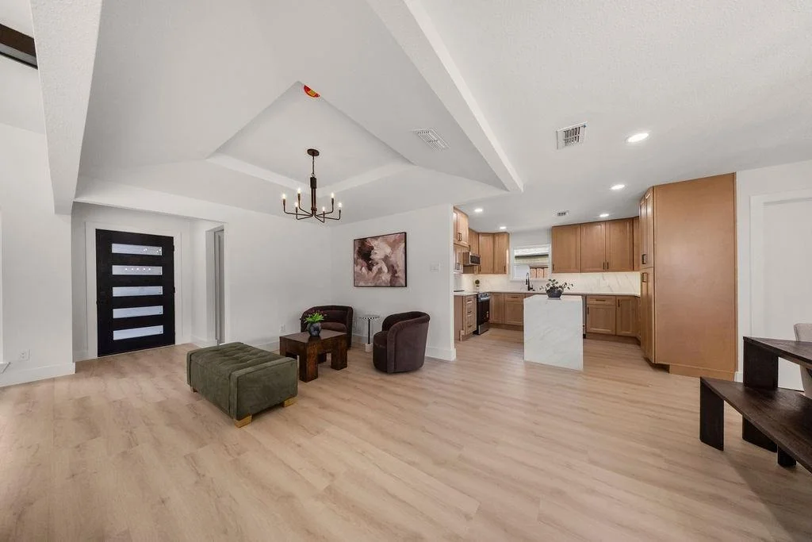
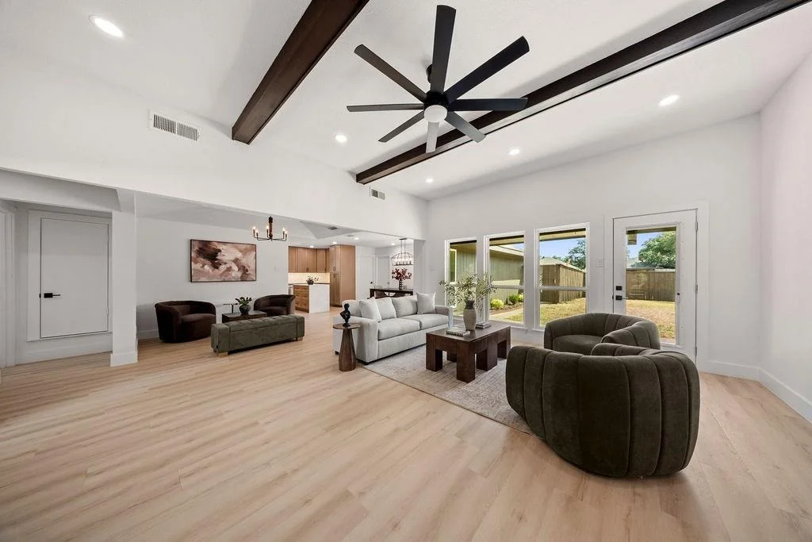
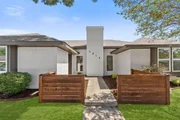
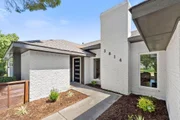
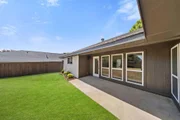
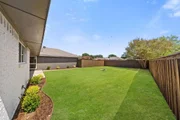
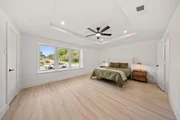
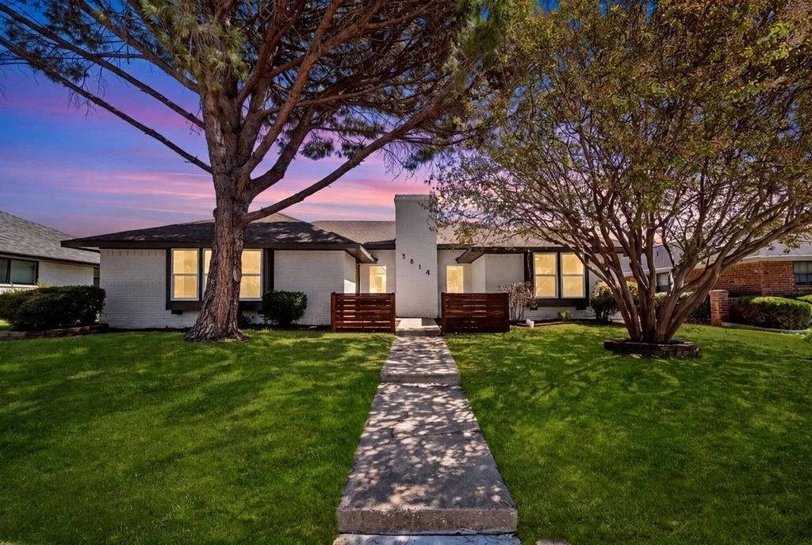
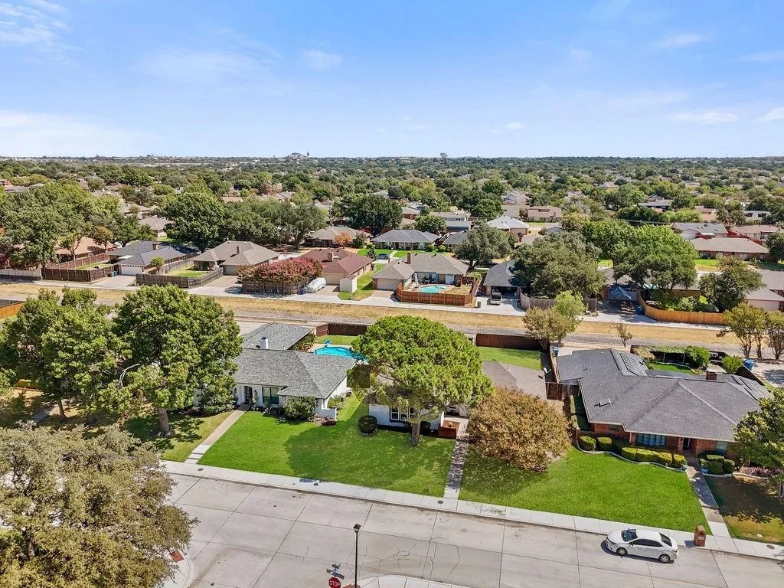
Behind refreshed landscaping and striking curb appeal, 3814 Woodside Rd reveals a comprehensive renovation where sophisticated finishes meet meaningful system upgrades. This single-story Carrollton home offers 3 bedrooms, 2 full-baths, 1,811 square feet, and two-car garage.

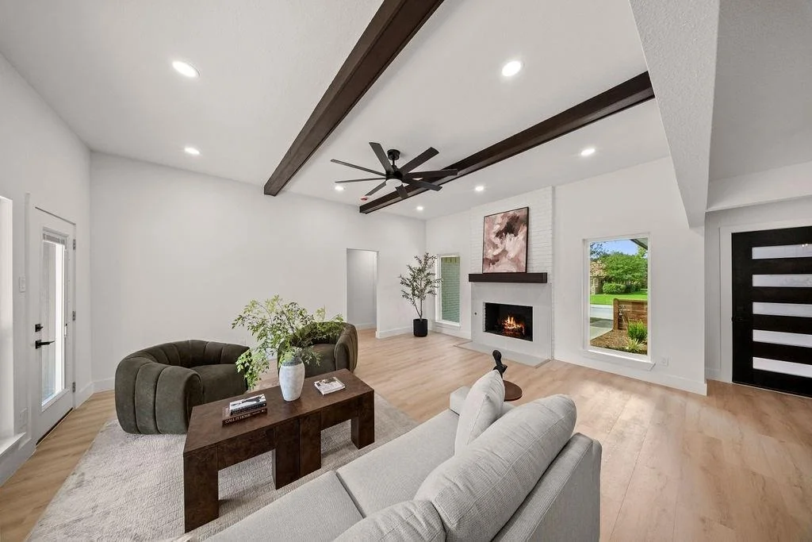
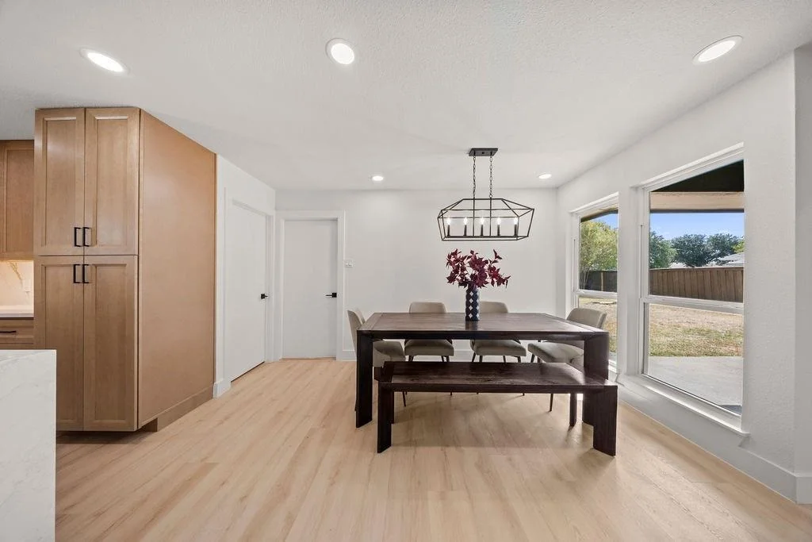
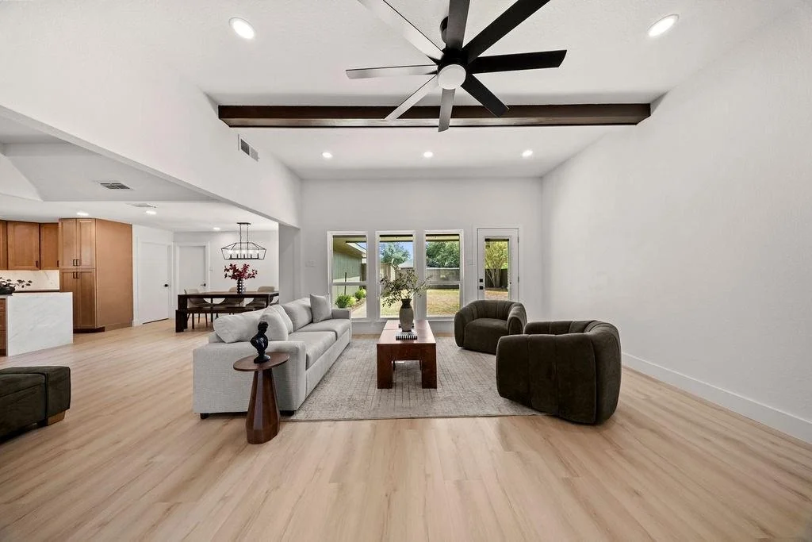
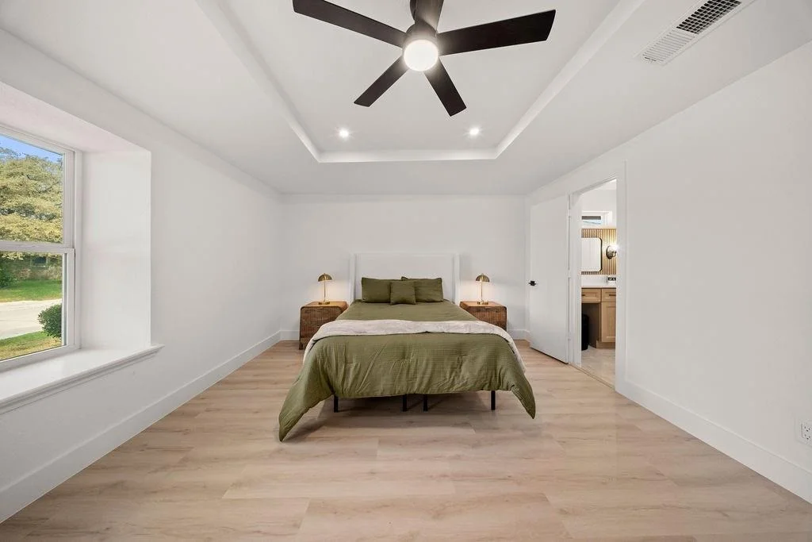
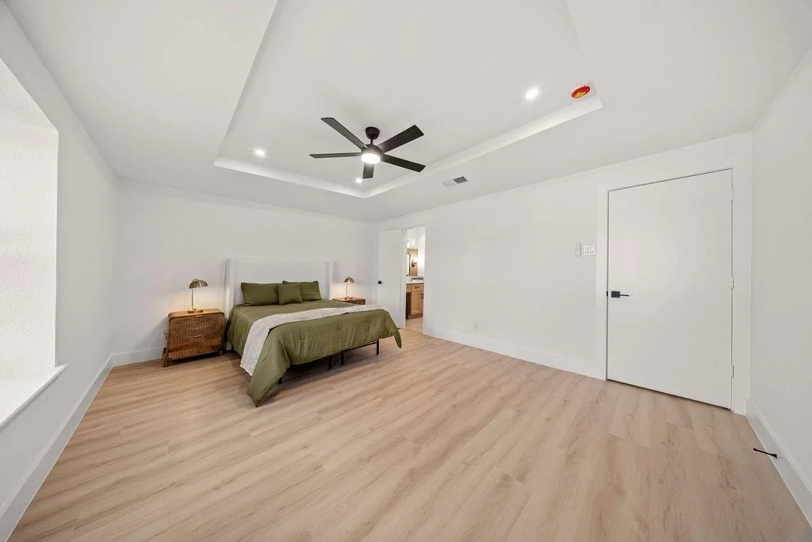
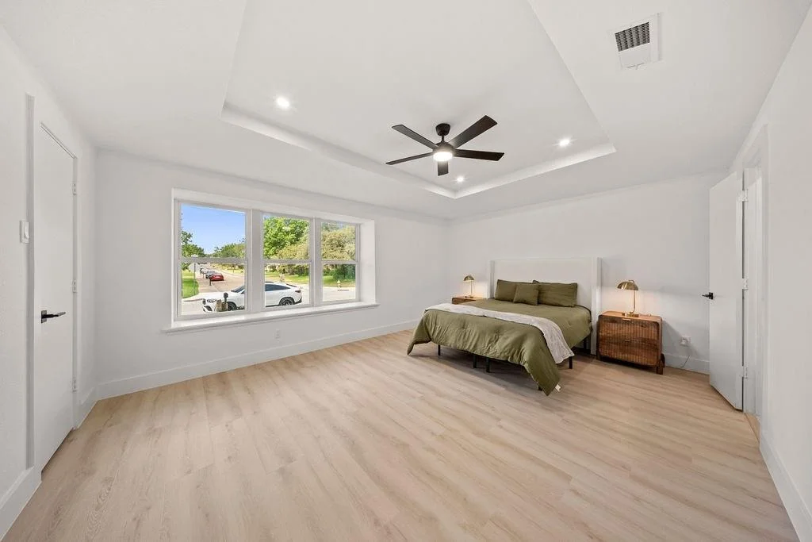
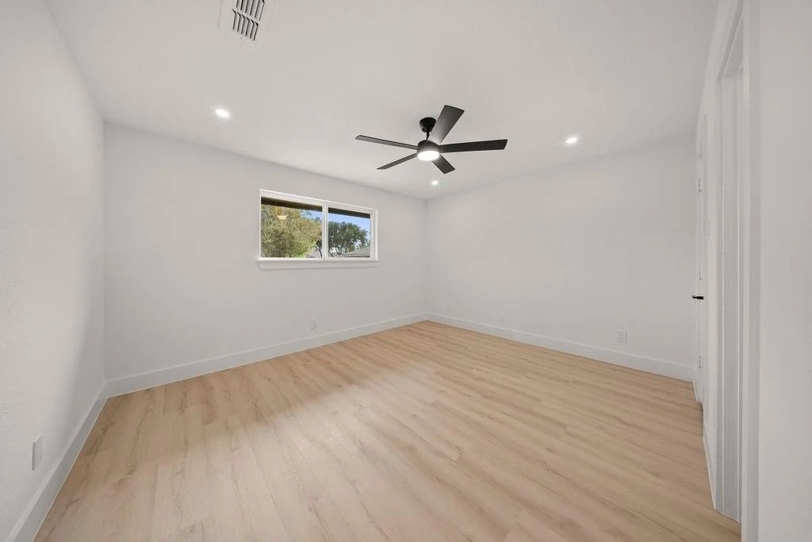
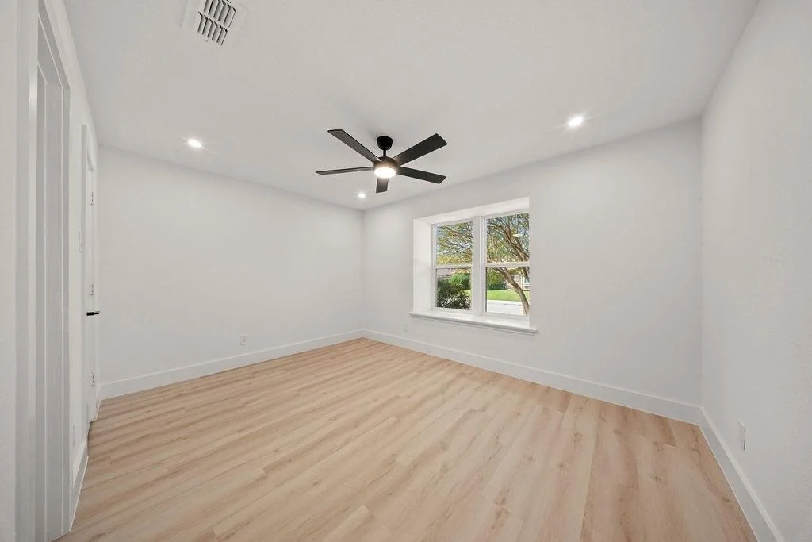
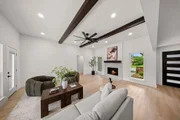
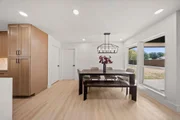
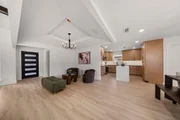
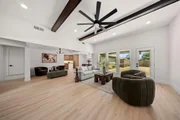
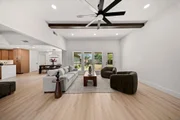
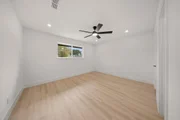
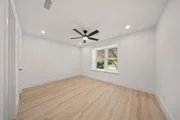
Every surface feels curated. Luxury vinyl plank flooring, baseboards and door casings, recessed LED lighting, modern switches, and smooth ceilings create a cohesive backdrop. New energy-efficient windows and insulation accompany a new Lennox HVAC system with a transferable warranty, while an updated electrical panel and GFCI-protected outlets add confidence and piece of mind.

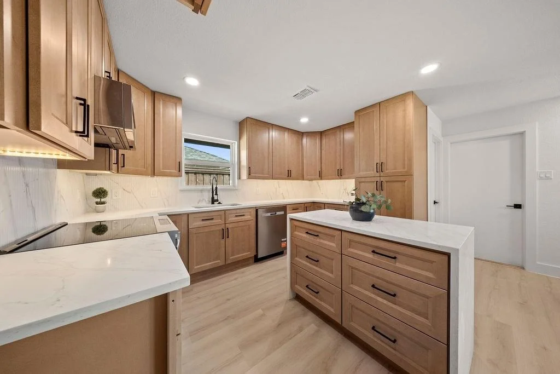
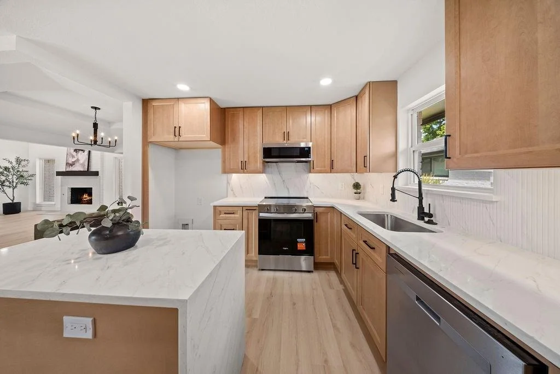
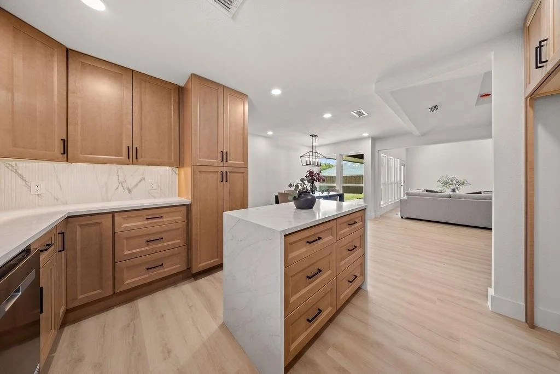
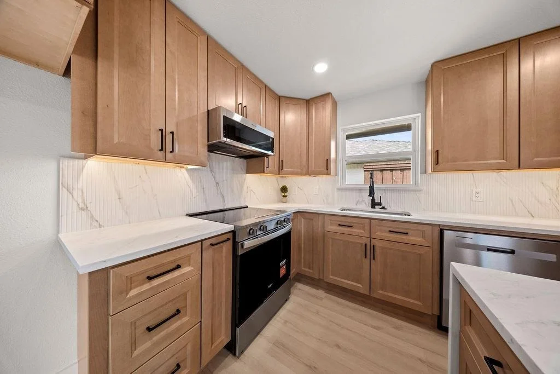
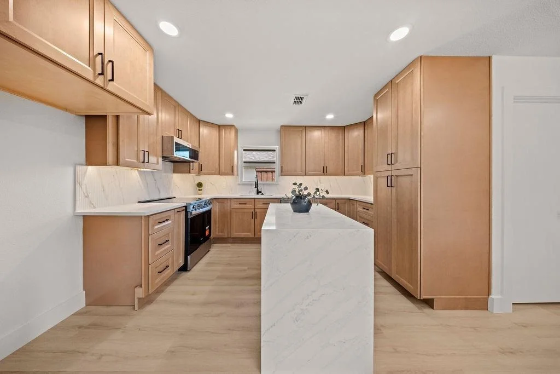
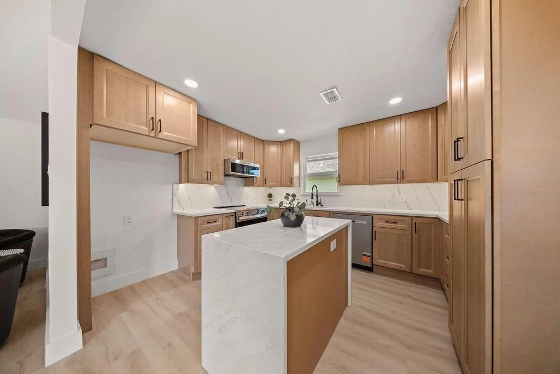
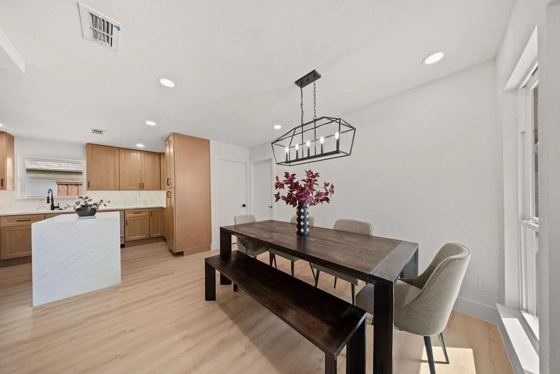
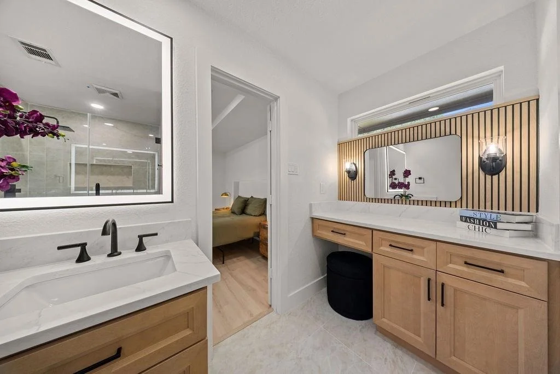
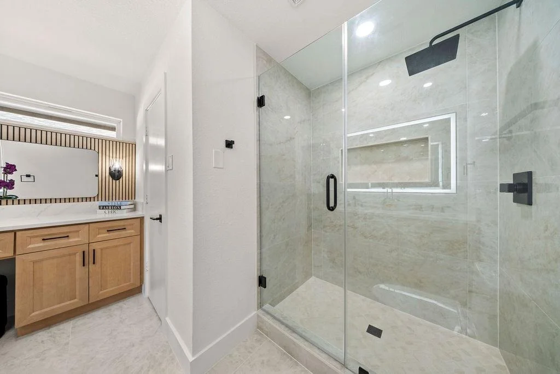
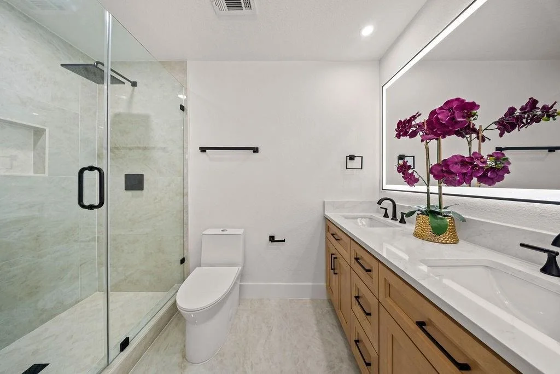
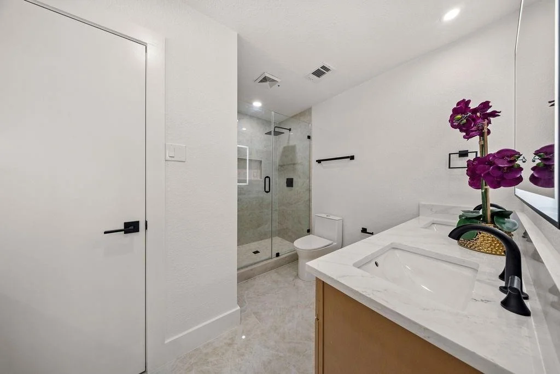
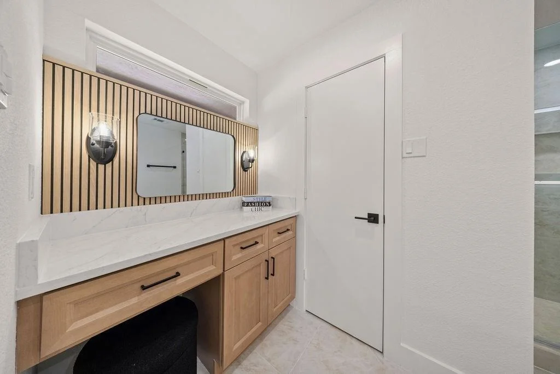
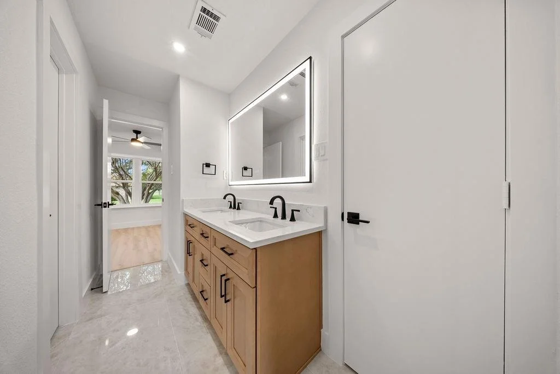
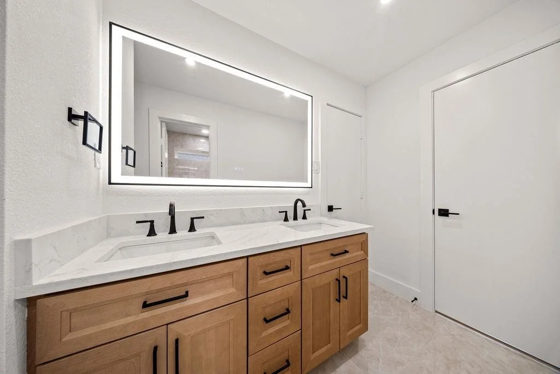
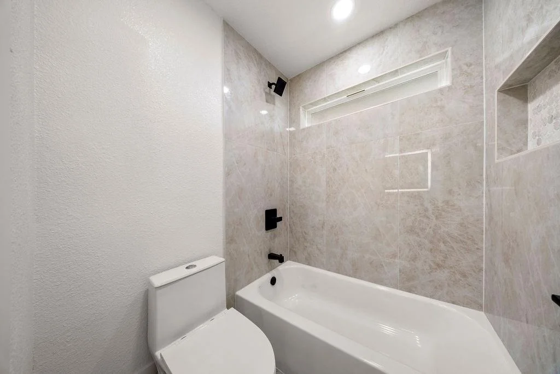
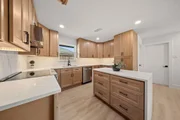
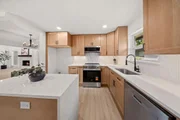
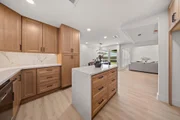
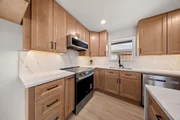
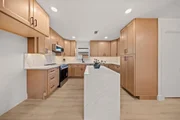
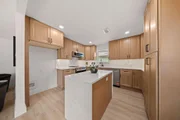
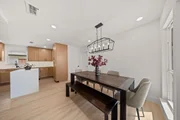
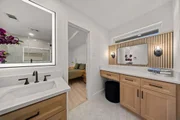
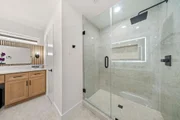
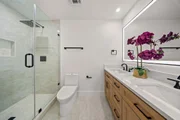
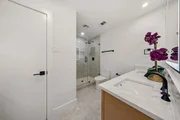
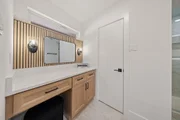
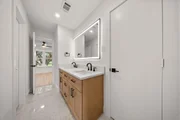
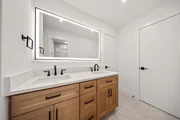
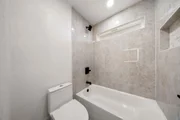
Designed to command attention, the modern kitchen centers on a large waterfall-edge island topped in quartz. New cabinetry, a touch-activated faucet, and Wi-Fi-enabled Whirlpool range, microwave, and dishwasher blend beauty with connected convenience. Both baths have been completely renewed with dramatic 24-by-48-inch porcelain tile, quartz-topped vanities, Delta fixtures, and adjustable LED-lighted mirrors.

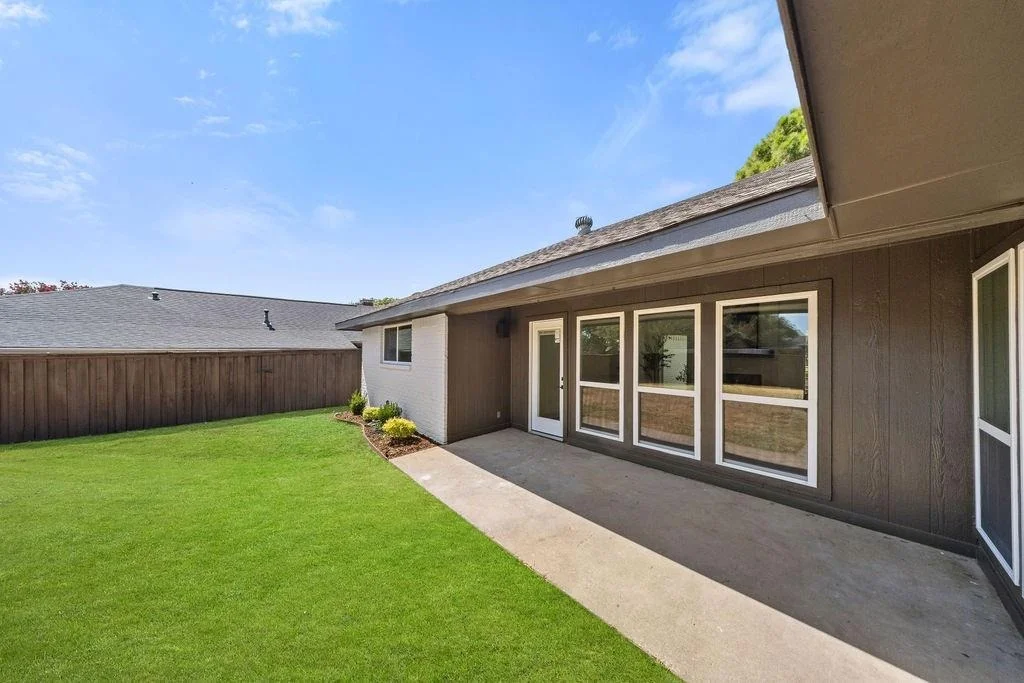
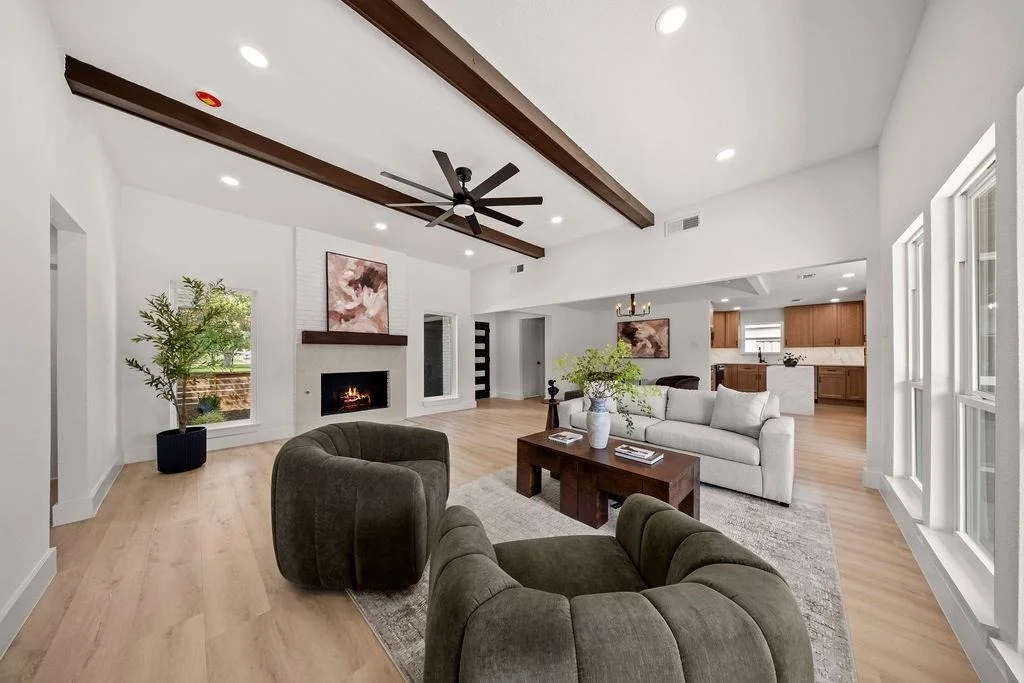
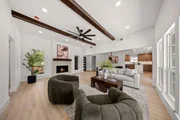
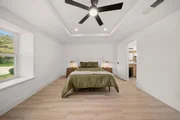
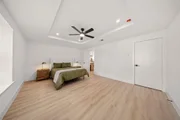
Ceiling fans enhance every bedroom and the main living area. Fresh interior and exterior paint, new entry, alley garage-access, back doors, and a new garage door and opener system with an integrated camera complete the extensive update list.

For fresh air close by, Branch Hollow Park is just down the street, offering nearby green space for outdoor activities and recreation. This meticulously reimagined home delivers polished design, efficient improvements, and everyday functionality in one beautifully reworked address. Schedule a visit and experience the transformation firsthand! Schedule your showing today!...
Unit Size
1,811 Ft²
Days on Market
-
Land Size
0.19 acres
Price per sqft
$271
Property Type
House
Property Taxes
$610
HOA Dues
-
Year Built
1984

Listed By

Payment Calculator

Cap Rate Calculator

Last updated: 23 days ago (NTREIS #21392402)

Price History

Date / Event Date Event Price
Oct 10, 2026 In contract -
In contract
Sep 23, 2026 Listed by Monument Realty $489,999
Listed by Monument Realty

Property Highlights

Garage
Air Conditioning
Fireplace
Parking Details
Has Garage
Attached Garage
Parking Features: Alley Access, Driveway, Garage, Garage Door Opener, Garage Faces Rear
Garage Spaces: 2
Interior Details
Full Bathrooms: 2
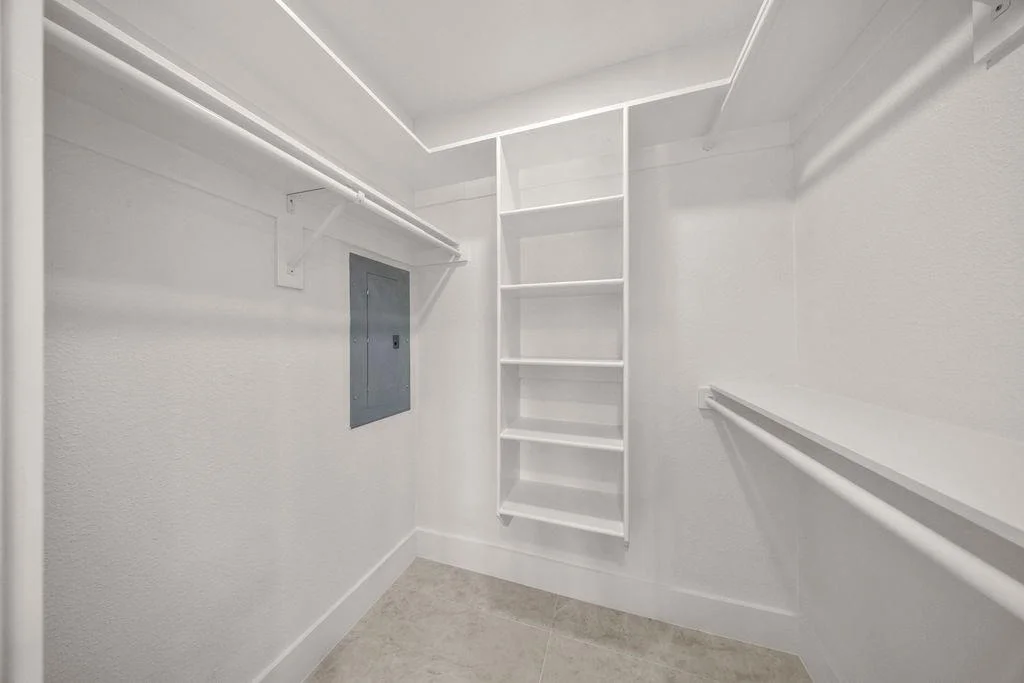
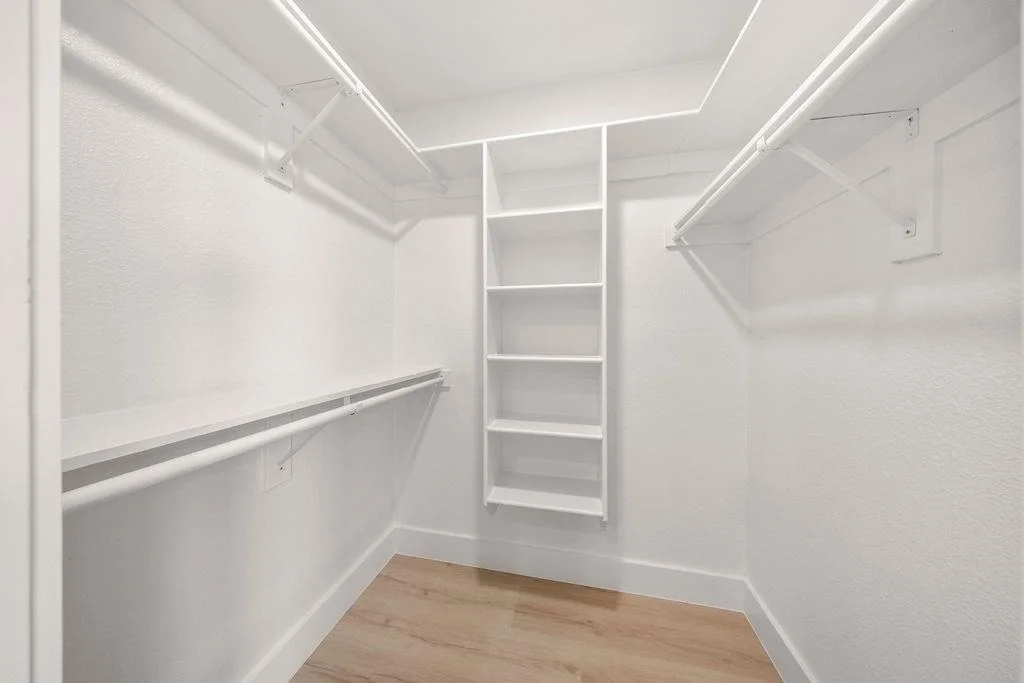
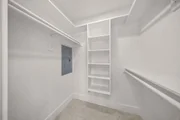
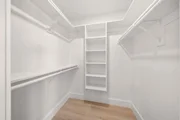
Interior Features: Built-in Features, Chandelier, Double Vanity, High Speed Internet, Kitchen Island, Open Floorplan, Walk-In Closet(s), Cable TV Available, Decorative Lighting
Appliances: Dishwasher, Disposal, Electric Range, Electric Water Heater, Microwave
Flooring Type: Ceramic Tile, Luxury Vinyl Plank
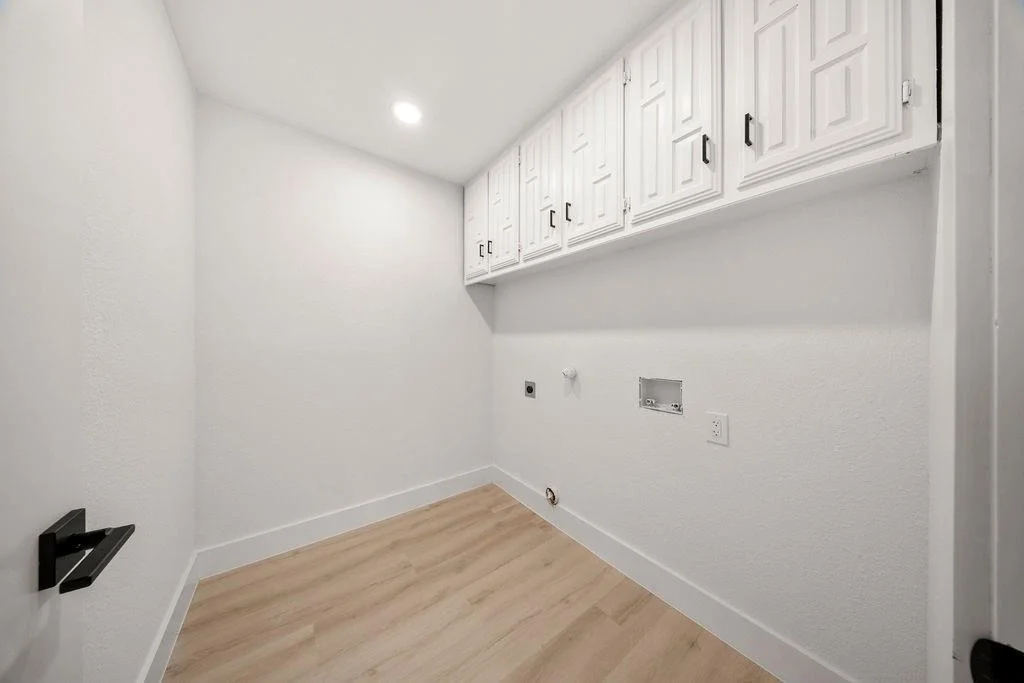
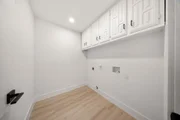
Laundry Features: Full Size W/D Area
Has Fireplace
Fireplace Features: Gas, Living Room
Fireplaces: 1
Exterior Details
Square Footage: 1811
Security Features: Smoke Detector(s)
Architectural Style: Traditional
Year Built: 1984
Levels: One
Construction Materials: Brick
Patio and Porch Features: Covered
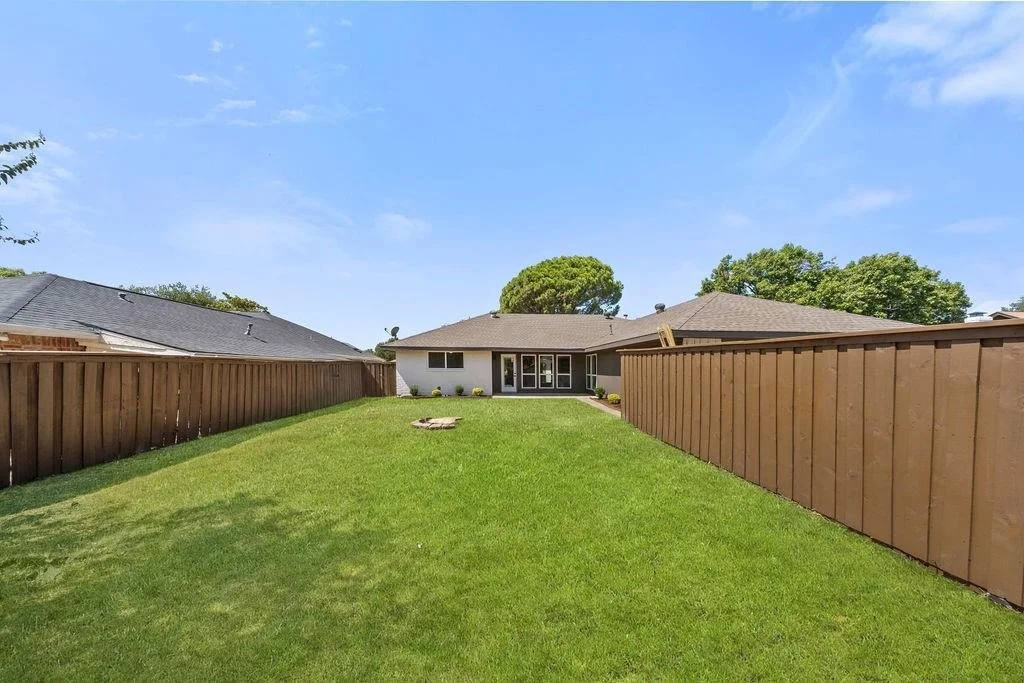
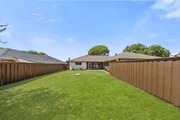
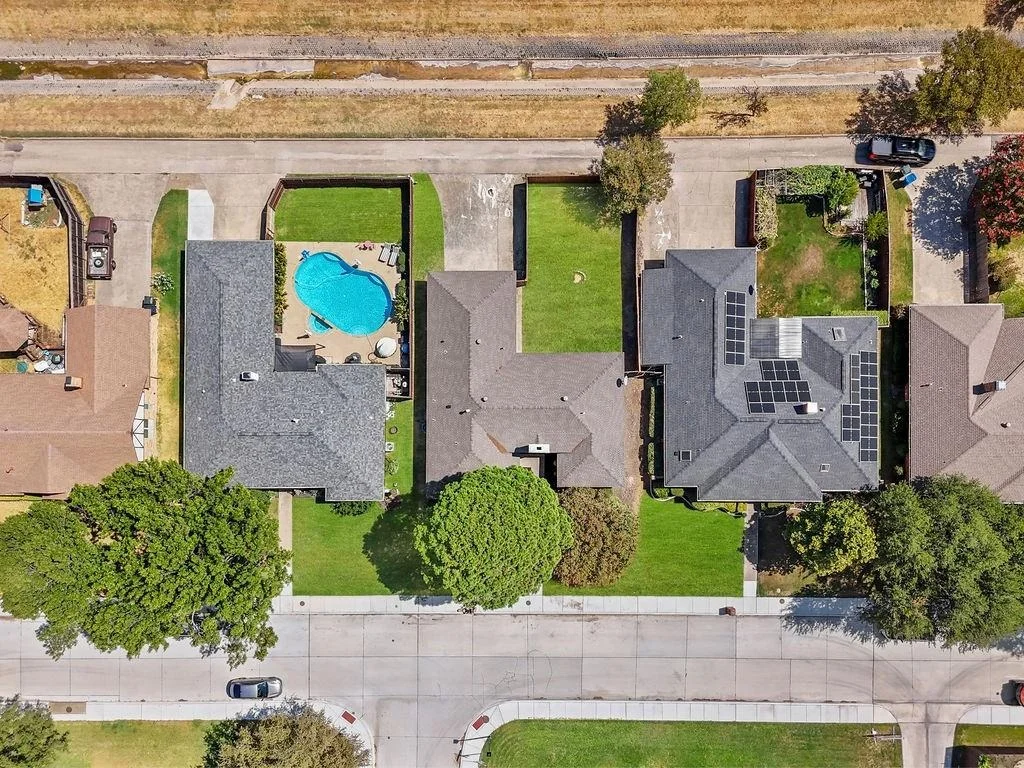
Lot Features: Few Trees, Lrg. Backyard Grass, Subdivision
Lot Size Area: 0.193
Lot Size Units: Acres
Lot Size Acres: 0.193
Lot Size Square Feet: 8407.08
Tax Lot: 7
Financial Details
Tax Annual Amount: $7,317
Utilities Details
Cooling Type: Central Air, Electric
Heating Type: Central

Building Info

Overview

    General

  • Year Built: 1984
  • Effective Year Built: 2000
  • Building Count: 1
  • Bedroom Count: 3
  • Bathroom Count: 2
  • Full Bathrooms: 2
  • Partial Bathrooms: 2
  • Building Condition: 3
  • Building Quality: 0
  • Construction Type: 0
  • Building Style: 0
  • Exterior Walls Type: 3
  • Interior Walls Type: 3
  • Roof Shape Type: 8
  • Roof Cover Type: 3
  • Floor Count: 100
  • Living Units: 1
  • Floor Cover: 0
  • Basement Type: 0
  • Basement Area: 0
  • Garage Type: 1
  • Garage Square Area: 483
  • Parking Space Count: 2
  • Patio Type: 0
  • Porch Type: 0
  • Pool Type: 0

    Dimensions

  • Lot Size Square Feet: 8,400
  • Lot Size Depth Feet: 1,200
  • Lot Size Frontage Feet: 700
  • Total Building Area: 2,294
  • Gross Building Area: 2,294
  • Building Area: 1,811
  • Building Area Measurement: L

    Heating and Cooling
  • Fireplace Count: 1
  • Air Conditioning: 1
  • Heating: 3
  • Heated Square Feet: 1,811
  • Heating Fuel Type: 3

    Utilities

  • Sewer System: 5
  • Water Service: 6

Building

  • Building Type: 0
  • Property Class: R
  • Subdivision: HIGH COUNTRY #2 PH 5
  • Land Acres: 0000000193
  • Standard Land Use Code: 1001
  • County Land Use Code: A1
  • State Land Use Code: A1
  • Legal Description 1: HIGH COUNTRY #2 PH 5 BLK O LOT 7

Neighborhood

  • School District Name: Lewisville Independent School District
  • Census Tract: 021633

Geography

  • Assessors Map Reference: 632-X
  • Parcel: R16261
  • Block: O
  • Lot: 7
  • Municipality: CARROLLTON CITY
  • Latitude: 33.0171
  • Longitude: -96.8804

    Address

  • Full Address: 3814 Woodside Rd
  • Address - House Number: 3814
  • Address - Street Name: Woodside
  • Address - Suffix Type: Rd
  • State: TX
  • City Name: Carrollton
  • Carrier Code: C022
  • 4-Digit Zip Code: 2431
  • Zip Code: 75007

Valuation

    Tax

  • Tax Year: 2023
  • Tax Amount: $656,632
  • Tax Rate Code Area: S09

    Appraisal Valuation

  • Standard Deviation: 0.1914
  • Valuation Date: Jan 17, 2024
  • Confidence Score: 74
  • Final Value: 434,664
  • High Value: 517,897
  • Low Value: 351,432

    Market Valuation

  • Market Total Value: $385,935
  • Market Land Value: $86,100
  • Market Improvement Value: $299,835

    Assessments Valuation

  • Assessed Year: 2023
  • Assessed Total Value: $350,515
  • Assessed Land Value: $86,100
  • Assessed Improvements Value: $299,835

    Exemptions

  • Senior Citizen Exemption : Yes
  • Homeowner Exemption: Yes

    Sales

  • Current Sale Contract Date: Aug 31, 2009
  • Current Sale Recording Date: Sep 08, 2009
  • Current Sale Price:
  • Current Sale Document Type: 70
  • Current Sale Input Document Number: 2009-107823
  • Previous Sale Recording Date: Dec 02, 2003
  • Previous Sale Contract Date: Nov 18, 2003
  • Previous Sale Amount: $136,400
  • Previous Sale Document Type: 70
Data used for valuation calculations is provided by RealtyHop, and other third party sources

Comparables

Unit
Status
Type
Beds
Baths
ft²
Price/ft²
Asking Price
Listed On
Closing Price
Sold On
HOA + Taxes

About Northeast Carrollton


Similar Homes for Sale

Currently no similar homes around

Nearby Rentals

Unit for rent at 2332 Stallion Street, Carrollton, TX, 75010

$4,195 /mo

  • 4 Beds
  • 4 Baths
  • 3,593 ft²
2332 Stallion Street, Carrollton, TX, 75010 Listing by Matthew Albright
Unit for rent at 1132 Moonstone Street, Carrollton, TX, 75007

$3,500 /mo

  • 2 Beds
  • 2 Baths
  • 2,050 ft²
1132 Moonstone Street, Carrollton, TX, 75007 Listing by Jessica Pierson
Unit for rent at 2161 Bonnell Street, Carrollton, TX, 75010

$3,500 /mo

  • 3 Beds
  • 2 Baths
  • 2,430 ft²
2161 Bonnell Street, Carrollton, TX, 75010 Listing by Tom Ooi


Frequently Asked Questions

When was property at 3814 Woodside Road built and last sold?
The property at 3814 Woodside Road was built in 1984 and last sold on Aug 31, 2009 for $155,500.
How much is this home worth?
The estimated value of the home located at 3814 Woodside Road is $491,054.
What are some comparable homes to 3814 Woodside Road?
There are currently no comparable homes to 3814 Woodside Road.