


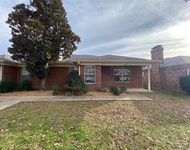
3814 Woods Boulevard


About This Property
Payment Calculator
Your Estimated Monthly Payment
Cap Rate Calculator
What does this mean?
Based on our analysis, the cap rate of this property is 1.25%. A negative cap rate indicates that the property might not be feasible as an income-producing asset. The median cap rate for a near zip code 11238 is 4.23%.
How much can I actually make?
Actual monthly rental income may vary between $4,760 and $7,140 depending on unit-specific characteristics. You can change the amount using the slider to further explore.
How is cap rate calculated?
Cap Rate = Net Operating Income (NOI) / Property Asset Value.
When calculating the cap rate, we assume 100% occupancy. Leverage (mortgage) is not considered.
Cap Rate provided by RealtyHop and RentHop, learn more about cap rate here.
Price History
| Date / Event | Date | Event | Price |
|---|---|---|---|
| Apr 2, 2026 | No longer available | - | |
| No longer available | |||
| Mar 6, 2026 | Listed by RE/MAX Properties | $1,425,000 | |
| Listed by RE/MAX Properties | |||
| | |||
|
This custom-built estate is located in the coveted gated community of Brighton Creek in The Woods, set on a serene 2.91-acre lot that offers exceptional privacy while remaining just minutes from Tyler’s medical district, schools, shopping, and entertainment. This residence features four spacious bedrooms, four full bathrooms, and two half baths, along with a four-car garage including an oversized bay designed to accommodate an RV or boat. A unique touch includes a salon chair with a rinse sink...perfect for unwinding or freshening up at home. Designed for both comfortable living and entertaining, the home offers a formal dining room, a wet bar, and a beautiful courtyard ideal for gatherings. The expansive living room features a stunning stone gas-log fireplace that creates a warm, inviting atmosphere.
The gourmet kitchen is built for entertaining, with generous granite countertops, custom cabinetry, and abundant workspace. A large breakfast area with wood-trimmed ceilings and six expansive windows overlooks the heavily wooded backyard. A private main-level office with rich wood paneling provides a quiet workspace. The luxurious primary suite offers a true retreat, featuring dual bathroom areas with walk-in tile showers, a soaking tub, and nearby access to a dedicated workout room. Upstairs, a large recreation room with a bar provides additional entertainment space. Three additional bedrooms include one with a Murphy bed, while two are designed as private suites with generous closet space. The covered back porch is equally impressive, featuring a corner stone fireplace with gas logs, a built-in BBQ grill, and beautiful wood accents. It overlooks one of the most picturesque lots in The Woods, filled with mature hardwood and pine trees. A charming stone walkway leads to a peaceful observation area—perfect for enjoying the surrounding natural beauty.
| |||
| Jul 8, 2024 | Sold | ||
| Sold | |||
| May 24, 2024 | Listed by RE/MAX Properties | $495,000 | |
| Listed by RE/MAX Properties | |||
| | |||
|
Southern charm at it's finest! Located in The Woods subdivision, one of Tyler's largest master communities. Close to the UT Tyler campus, and just minutes from three major hospital systems. This fabulous home features many of the amenities today's home buyers are looking for-4 spacious bedrooms, 3.5 baths, and a 3 car garage! The primary suite with large walk- in closet, spa tub, walk-in shower and back patio access is located on the main level of the home. There is a large gourmet kitchen with custom cabinetries, and custom solid surface countertops. A huge formal dining area, wonderful office nook, spacious family room with soaring ceilings, and a custom fireplace. The second level of the home includes a recreation space...great for sleepovers or use as a media room. Enjoy the covered front porch, and back patio! Sprinkler system, lovely landscaping, and a fenced back yard-this home is perfect!
| |||
| Jul 7, 2021 | Sold | ||
| Sold | |||

Property Highlights
Building Info
Comparables
Status
Price/ft²
Listed On
Sold On
About The Woods
Similar Homes for Sale
Currently no similar homes aroundNearby Rentals

Last Updated: 5 months ago
Data Source: NTREIS MLS, MLS# 14478143
Details provided by NTREIS and may not match the public record
 Your Privacy Choices
Phone: 425-283-2930
Address: 335 Madison Avenue, New York, NY 10017