See Home Value
$410,000
● House - Off Market

3814 S Ceylon Way

Aurora, CO 80013
bedrooms
3 Beds
bathrooms
1 Bath, 1 Half Bath
square feet
1,687 Ft²
$2,054
Est. Monthly

About This Property

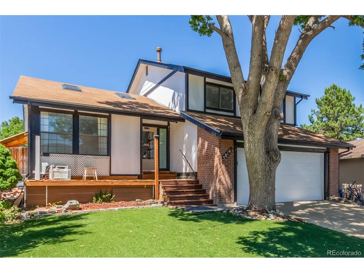
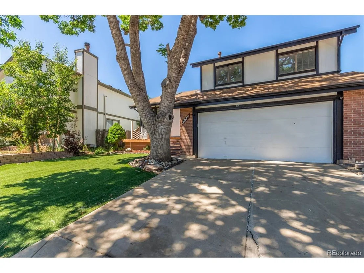
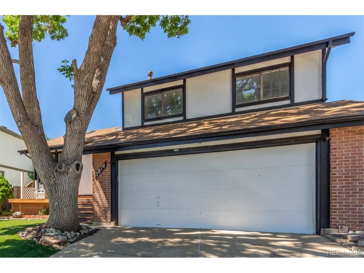
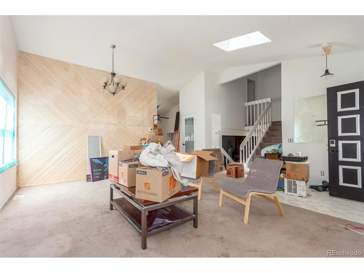
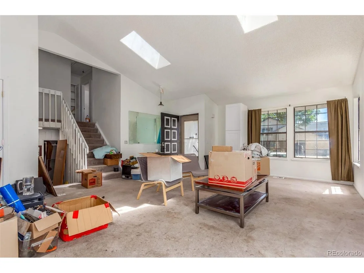
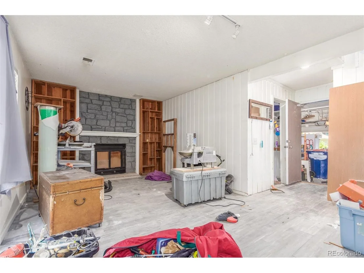
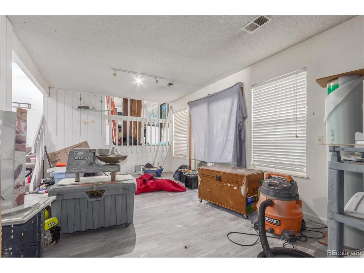
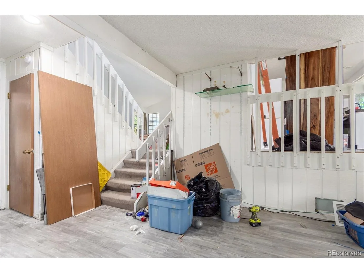
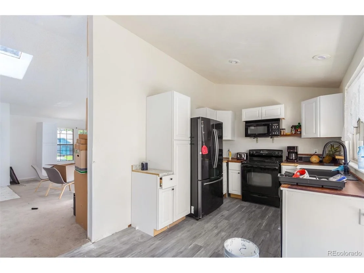
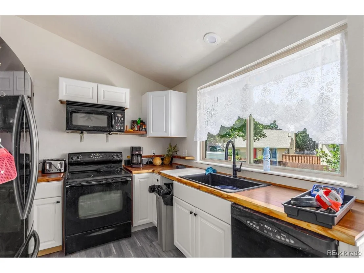
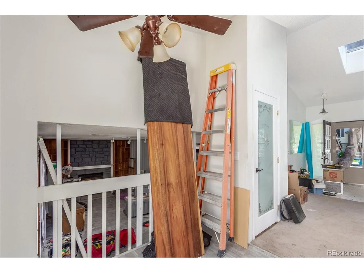
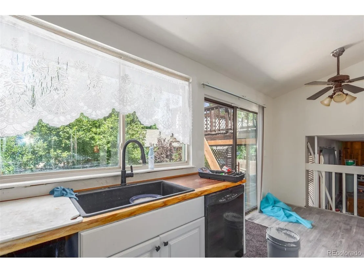
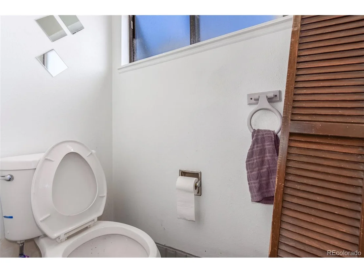
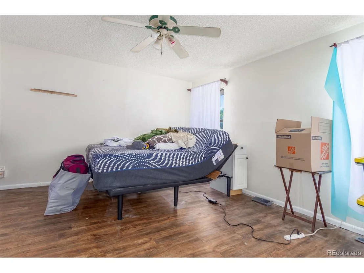
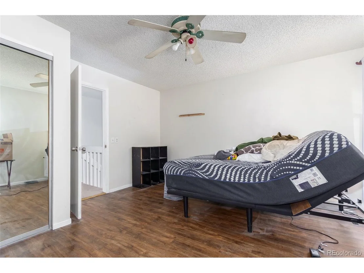
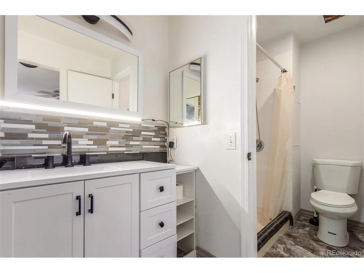
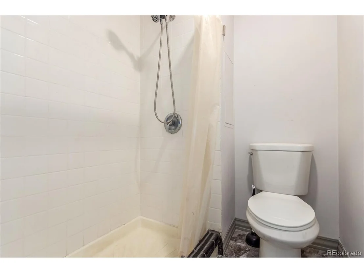
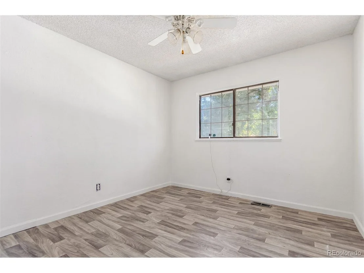
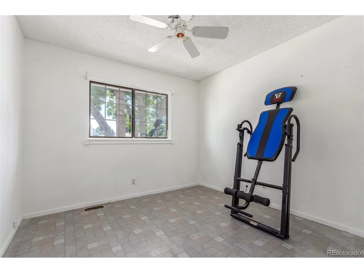
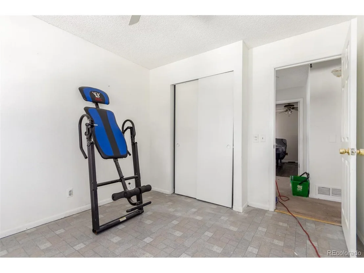
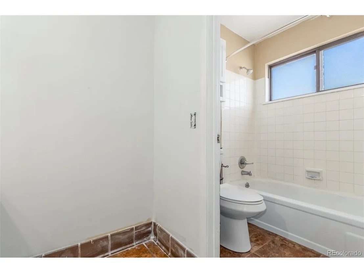
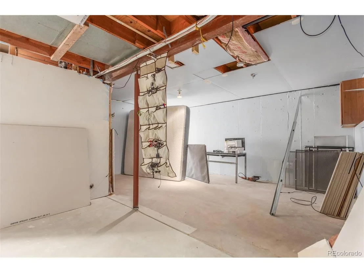
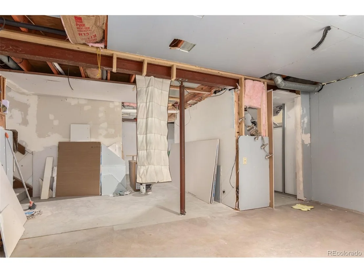
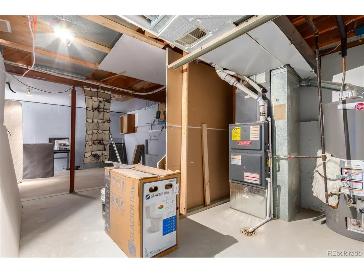
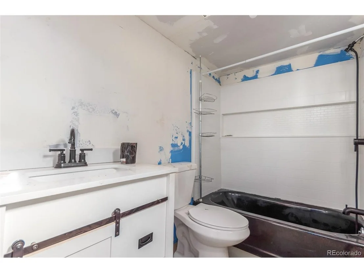
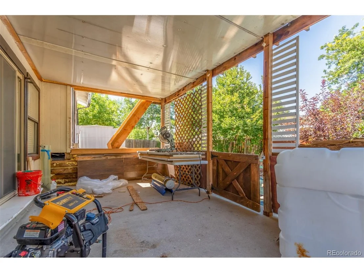
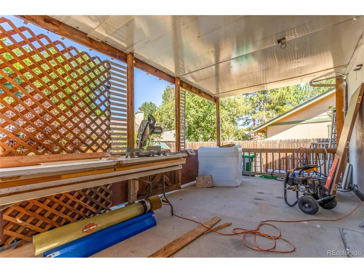
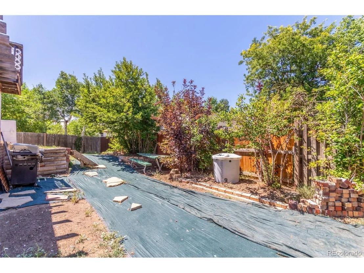
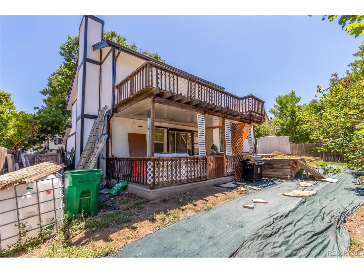
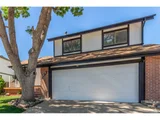
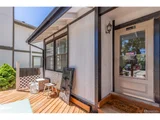
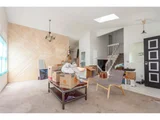
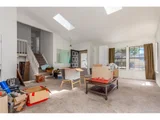
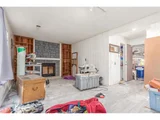
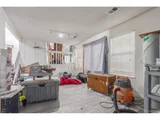
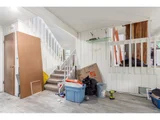
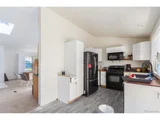
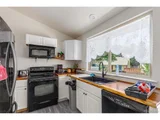
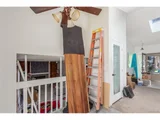
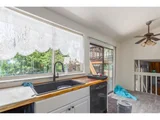
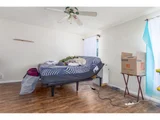
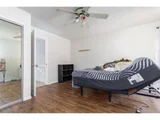
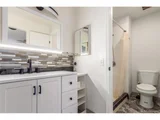
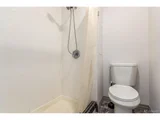
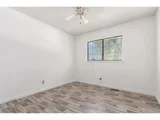
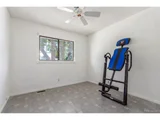
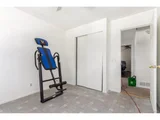
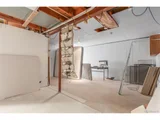
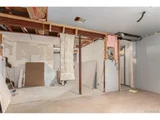
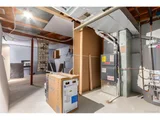
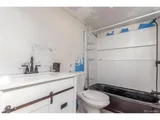
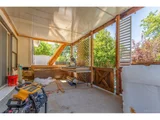
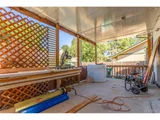
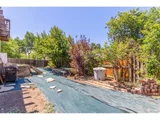
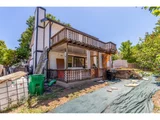
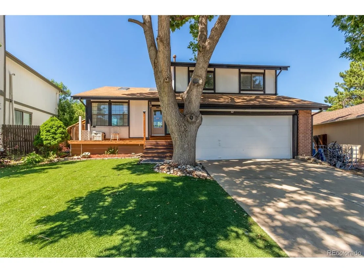
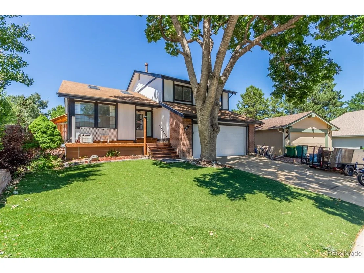
Seize the opportunity to own this charming tri-level property in Aurora! With its captivating curb appeal, this home features a lush front yard, a mature shade tree, a spacious 2-car garage, and an inviting front porch that welcomes you inside. Discover an expansive living/dining room where soaring vaulted ceilings, skylights, and a decorative wooden panel wall create an open, airy ambiance. Plush carpeting adds comfort, making this space perfect for everyday living and entertaining. On the lower level, a sizable family room awaits, complete with a cozy stone wall fireplace-perfect for chilly evenings and intimate gatherings. The kitchen is equipped with built-in appliances, white cabinetry, a convenient pantry, and a breakfast nook that offers a casual dining option. Ascend to the upper level to find the main bedroom, showcasing a mirrored door closet and a private bathroom. Downstairs, a bonus room in the basement provides excellent potential for a media room, additional living space, or a home gym. Relax on the airy balcony or enjoy your morning coffee under the covered patio in the expansive backyard, complete with a storage shed. This residence is a fixer-upper, presenting a fantastic opportunity to transform it into your dream home with your personal touch and creativity. What are you waiting for? This gem is the one!
Unit Size
1,687 Ft²
Days on Market
-
Land Size
0.12 acres
Price per sqft
$225
Property Type
House
Property Taxes
$188
HOA Dues
-
Year Built
1980

Payment Calculator

Cap Rate Calculator

Last updated: 4 months ago (REcolorado MLS #IRE9838447)

Price History

Date / Event Date Event Price
Sep 5, 2024 Sold
Sold
Aug 28, 2024 In contract -
In contract
Aug 21, 2024 Listed by RE/MAX Alliance $379,900
Listed by RE/MAX Alliance
Seize the opportunity to own this charming tri-level property in Aurora! With its captivating curb appeal, this home features a lush front yard, a mature shade tree, a spacious 2-car garage, and an inviting front porch that welcomes you inside. Discover an expansive living/dining room where soaring vaulted ceilings, skylights, and a decorative wooden panel wall create an open, airy ambiance. Plush carpeting adds comfort, making this space perfect for everyday living and entertaining. On the lower level, a sizable family room awaits, complete with a cozy stone wall fireplace-perfect for chilly evenings and intimate gatherings. The kitchen is equipped with built-in appliances, white cabinetry, a convenient pantry, and a breakfast nook that offers a casual dining option. Ascend to the upper level to find the main bedroom, showcasing a mirrored door closet and a private bathroom. Downstairs, a bonus room in the basement provides excellent potential for a media room, additional living space, or a home gym. Relax on the airy balcony or enjoy your morning coffee under the covered patio in the expansive backyard, complete with a storage shed. This residence is a fixer-upper, presenting a fantastic opportunity to transform it into your dream home with your personal touch and creativity. What are you waiting for? This gem is the one!
Oct 1, 2007 Sold
Sold
Sep 1, 1994 Sold
Sold

Property Highlights

Garage
Fireplace

Building Info

Overview

    General

  • Year Built: 1980
  • Effective Year Built: 1980
  • Building Count: 1
  • Bedroom Count: 3
  • Bathroom Count: 4
  • Full Bathrooms: 3
  • Partial Bathrooms: 4
  • Bathroom Plumbing Fixtures: 8
  • Building Condition: 6
  • Building Quality: 7
  • Construction Type: 6
  • Building Style: 39
  • Exterior Walls Type: 18
  • Interior Walls Type: 3
  • Roof Shape Type: 7
  • Roof Cover Type: 3
  • Floor Count: 200
  • Living Units: 1
  • Floor Cover: 0
  • Basement Type: 8
  • Basement Area: 536
  • Parking Type: 1
  • Garage Type: 1
  • Garage Square Area: 441
  • Parking Space Count: 2
  • Patio Type: 69
  • Porch Type: 66
  • Pool Type: 0
  • Location Influence Type: 129

    Dimensions

  • Lot Size Square Feet: 5,053
  • Lot Size Depth Feet: 900
  • Lot Size Frontage Feet: 550
  • Total Building Area: 2,664
  • Gross Building Area: 2,760
  • Building Area: 1,687
  • Building Area Measurement: L

    Heating and Cooling

  • Fireplace Count: 1
  • Air Conditioning: 2
  • Heating: 4
  • Heated Square Feet: 1,687
  • Heating Fuel Type: 3

    Utilities

  • Sewer System: 0
  • Water Service: 0

Building

  • Building Type: 0
  • Property Class: R
  • Subdivision: HAMPDEN HILLS AT AURORA SUB 2ND FLG
  • Land Acres: 0000000116
  • Standard Land Use Code: 1001
  • County Land Use Code: 1220
  • State Land Use Code: 1112
  • Legal Description 1: LOT 6 BLK 2 HAMPDEN HILLS AT AURORA SUB 2ND FLG

Neighborhood

  • School District Name: Cherry Creek School District 5
  • School Tax School District: CHERRY CRK SCHO
  • Census Tract: 084300

Geography

  • Assessors Map Reference: 83-B
  • Account Number: 031587441
  • Parcel: 2073-03-1-01-006
  • Block: 2
  • Lot: 6
  • Meridian: SEC 03 QTR 1 TWN 5S RNG 66W
  • Municipality: RE & PP
  • Latitude: 39.6477
  • Longitude: -104.763

    Address

  • Full Address: 3814 S Ceylon Way
  • Address - House Number: 3814
  • Street Direction: S
  • Address - Street Name: Ceylon
  • Address - Suffix Type: Way
  • State: CO
  • City Name: Aurora
  • Carrier Code: C031
  • 4-Digit Zip Code: 3628
  • Zip Code: 80013

Valuation

    Tax

  • Tax Year: 2022
  • Tax Amount: $174,619
  • Tax Rate Code Area: 02-254

    Appraisal Valuation

  • Standard Deviation: 0.1666
  • Valuation Date: Jan 27, 2024
  • Confidence Score: 78
  • Final Value: 529,981
  • High Value: 618,283
  • Low Value: 441,679

    Market Valuation

  • Market Total Value: $542,500
  • Market Land Value: $185,000
  • Market Improvement Value: $357,500

    Assessments Valuation

  • Assessed Year: 2023
  • Assessed Total Value: $32,663

    Sales

  • Current Sale Contract Date: Sep 28, 2007
  • Current Sale Recording Date: Oct 01, 2007
  • Current Sale Price:
  • Current Sale Document Type: 71
  • Current Sale Input Document Number: B7126738
  • Previous Sale Recording Date: Sep 01, 1994
  • Previous Sale Contract Date: Aug 29, 1994
  • Previous Sale Amount: $116,400
  • Previous Sale Document Type: 71
Data used for valuation calculations is provided by RealtyHop, and other third party sources

Comparables

Unit
Status
Type
Beds
Baths
ft²
Price/ft²
Asking Price
Listed On
Closing Price
Sold On
HOA + Taxes

About Hampden Hills at Aurora


Similar Homes for Sale

Currently no similar homes around

Nearby Rentals


Frequently Asked Questions

When was property at 3814 South Ceylon Way built and last sold?
The property at 3814 South Ceylon Way was built in 1980 and last sold on Sep 28, 2007 for $195,000.
How much is this home worth?
The estimated value of the home located at 3814 South Ceylon Way is $388,516.
What are some comparable homes to 3814 South Ceylon Way?
There are currently no comparable homes to 3814 South Ceylon Way.