


3814 ROBERTS LN


About This Property
Inside discover 6 spacious bedrooms, 6 ½ bathrooms, and a versatile first-floor office/6th bedroom. With 9' foundation walls, 10' first-floor ceilings, and 9' second-floor ceilings, the space feels open and airy. The finished basement includes a bedroom, full bath, half bath, wet bar with two large wine refrigerators, exercise room, large rec room, finished storage. White Oak staircases, 7" Character Grade White Oak hardwood flooring, and an elaborate trim package contribute to the home's sophisticated ambiance. The family room is adorned with a 42" ventless fireplace featuring a stone surround and reclaimed wood mantle. The kitchen, a chef's dream, boasts maple cabinetry, 2 ½" quartz countertops, and high-end appliances including a 48" Wolf Range and Sub Zero Refrigerator.
Indulge in the custom master bathroom design with his and her sinks, a separate soaking tub, marble shower, and heavy glass enclosure. Maple vanities with upgraded Kohler faucets, handheld, and rain head in the master bathroom are complemented by designer tile in all bathrooms.
On the electrical front, the home features 400 Amp Service, upgraded designer light fixtures, and CAT6 wiring for modern convenience. Recessed lighting is found throughout, along with ceiling fans in all upstairs bedrooms, the family room, and the screened-in porch. Garage is prewired with 240V for one EV charging station (not included).
The residence sits on a generous 17,387 square foot lot with Hardi-Plank/Shingle siding and Limited Lifetime Warranty Architectural Roof Shingles. The professionally landscaped home-site includes an oversized 2-car garage with stain-grade Craftsman Style Overhead Garage Doors and a large screened-in porch with a fireplace. A Stain Grade front door, designer exterior lighting, and a Ring/Nest doorbell enhance both security and curb appeal. In terms of energy efficiency, the home features a 75-gallon gas water heater, 2-zone HVAC system, and an insulation package that includes air-sealing and high-grade insulation throughout.
For added peace of mind, a 1-year front door to back door warranty, pre-construction, pre-drywall, and pre-settlement meetings are included. Additionally, 30-day and 1-year service warranty appointments and a 1-year drywall and paint warranty are provided by a trusted 3rd generation home builder.
Payment Calculator
Your Estimated Monthly Payment
Cap Rate Calculator
What does this mean?
Based on our analysis, the cap rate of this property is 1.25%. A negative cap rate indicates that the property might not be feasible as an income-producing asset. The median cap rate for a near zip code 11238 is 4.23%.
How much can I actually make?
Actual monthly rental income may vary between $4,760 and $7,140 depending on unit-specific characteristics. You can change the amount using the slider to further explore.
How is cap rate calculated?
Cap Rate = Net Operating Income (NOI) / Property Asset Value.
When calculating the cap rate, we assume 100% occupancy. Leverage (mortgage) is not considered.
Cap Rate provided by RealtyHop and RentHop, learn more about cap rate here.
Price History

Property Highlights
Building Info
Comparables
Status
Price/ft²
Listed On
Sold On
About Bellevue Forest
Similar Homes for Sale
Currently no similar homes aroundNearby Rentals
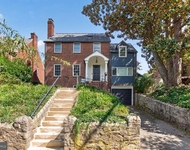
$6,500 /mo
- 3 Beds
- 3 Baths
- 2,158 ft²
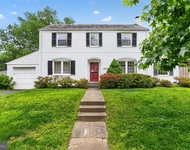
$5,950 /mo
- 4 Beds
- 4 Baths
- 2,282 ft²


Compass
Last Updated: 7 hours ago
Data Source: Bright MLS , MLS# VAAR2039952
 Your Privacy Choices
Phone: 425-283-2930
Address: 335 Madison Avenue, New York, NY 10017