Check Availability
$470,000
● House - For Sale

3814 RIVER FLS
San Antonio, TX 78259
bedrooms
3 Beds
bathrooms
2 Baths
square feet
1,948 Ft²
$3,884
Est. Monthly
$741
HOA / Fees

About This Property

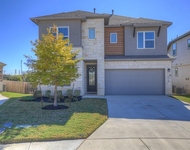
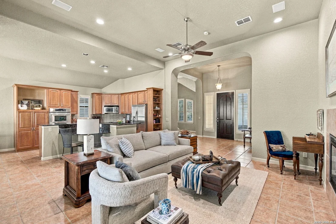
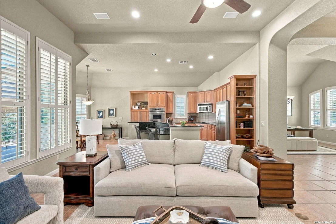
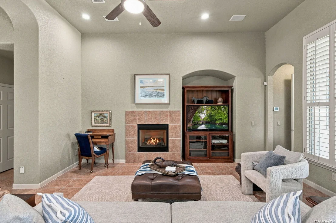
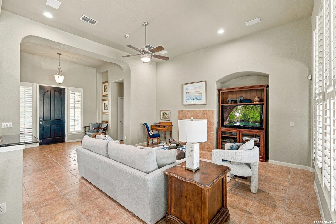
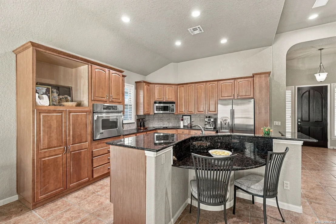
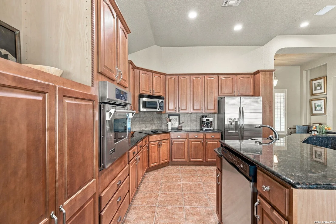
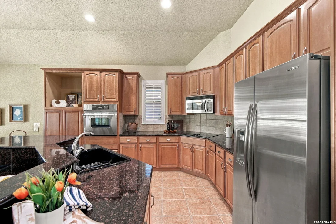
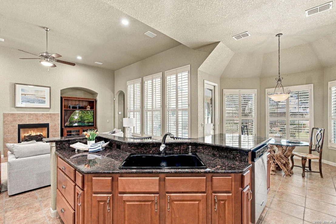
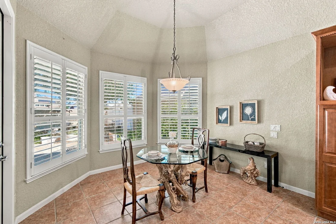
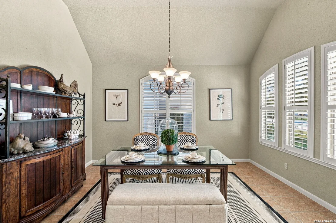
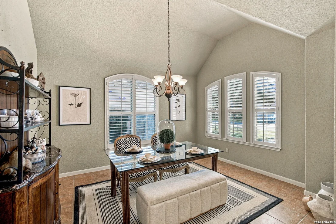
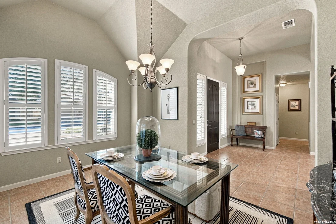
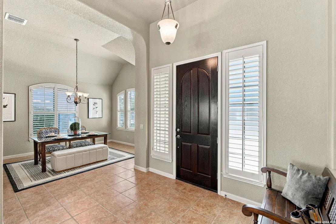
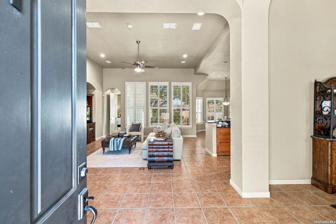
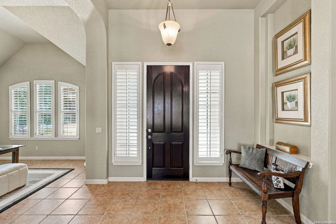
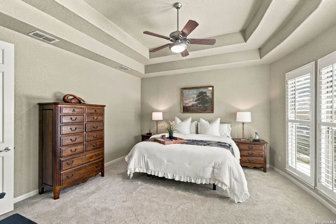
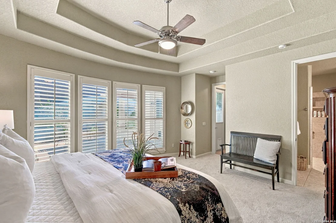
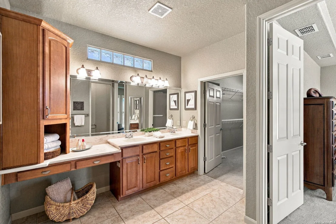
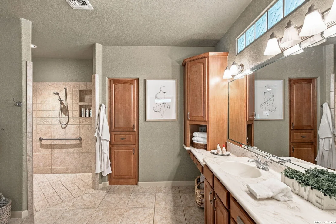
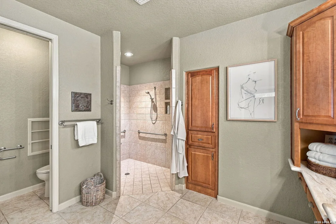
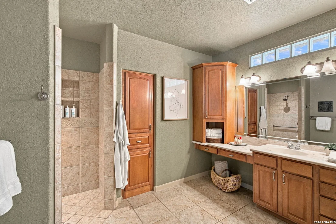
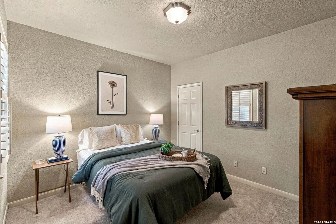
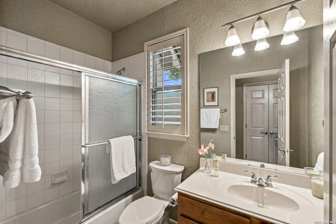
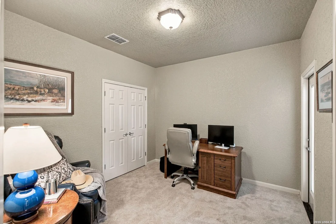
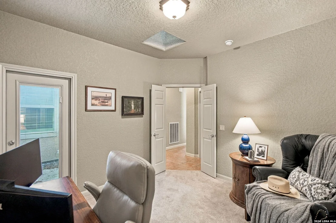
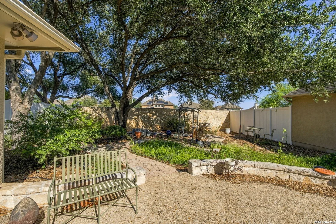
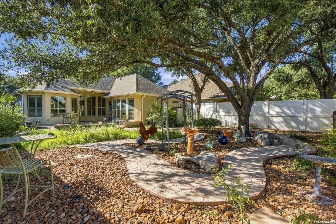
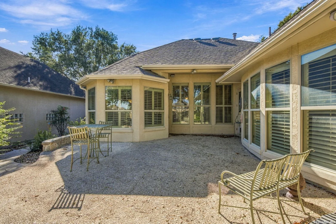
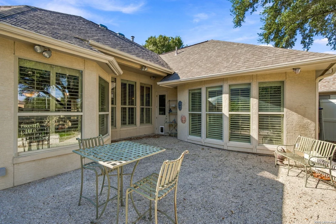
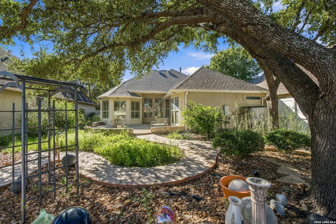
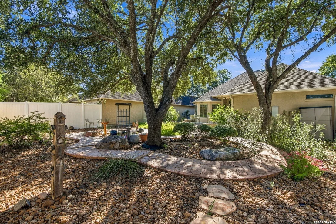
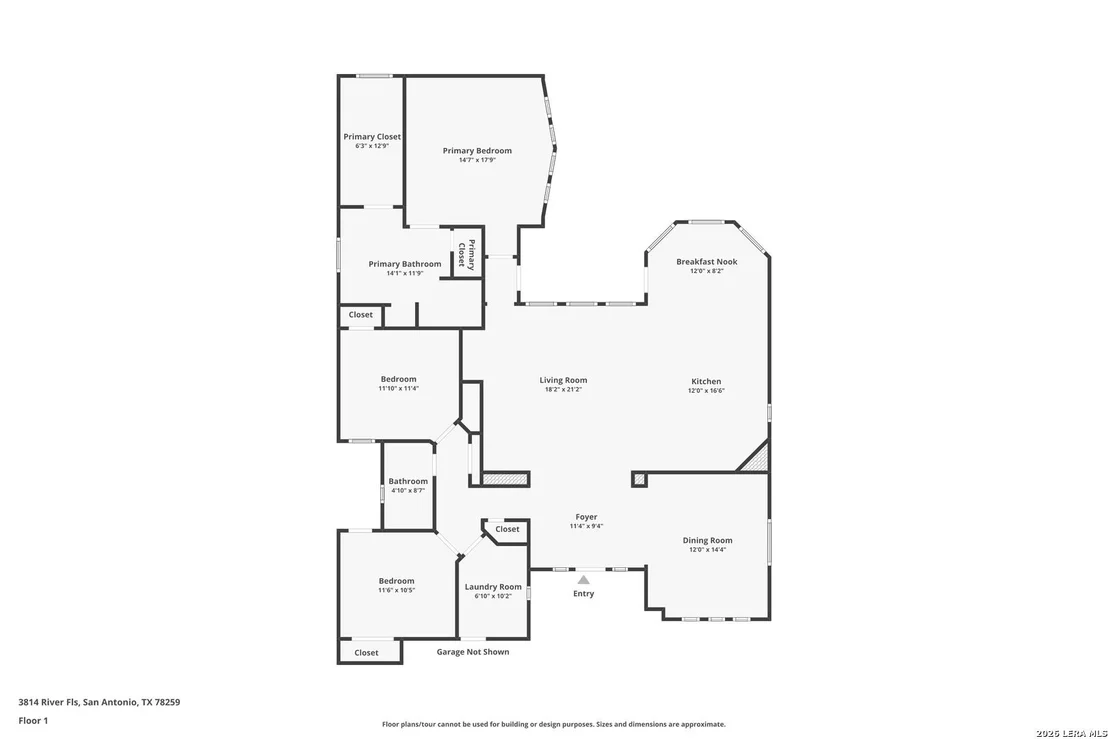
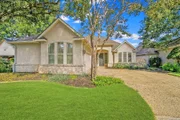
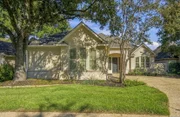
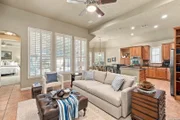
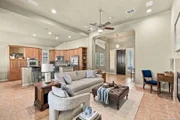
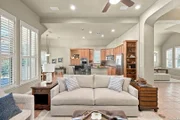
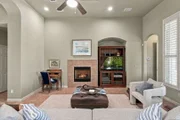
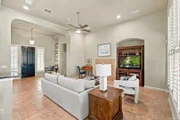
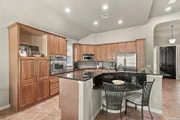
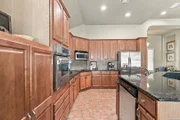
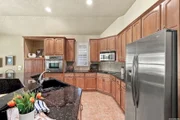
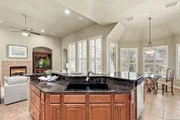
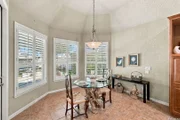
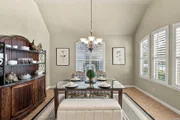
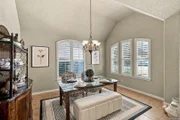
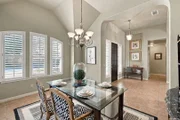
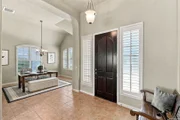
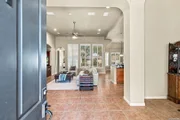
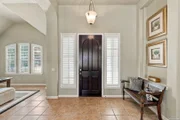
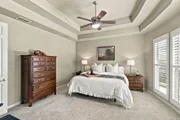
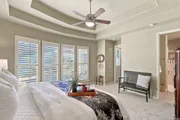
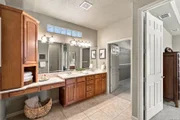
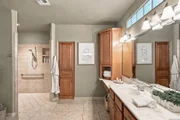
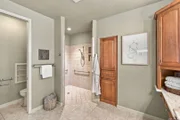
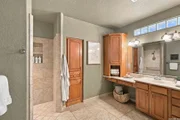
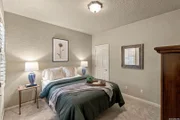
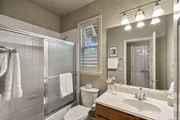
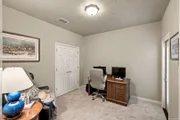
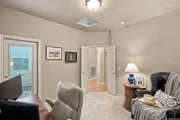
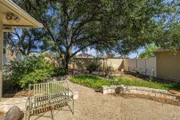
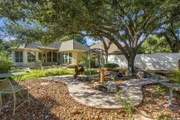
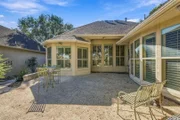
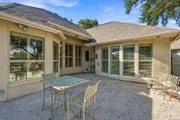
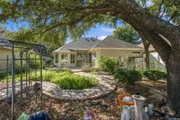
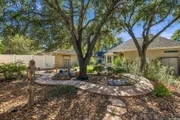
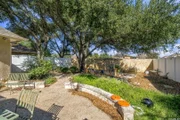
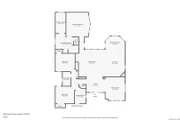
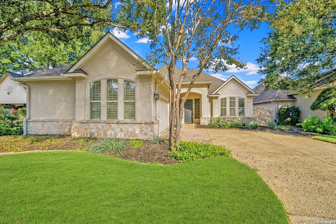
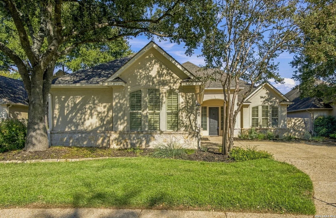
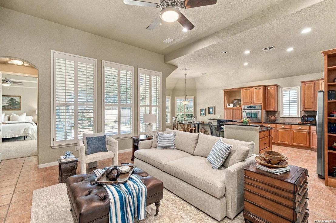
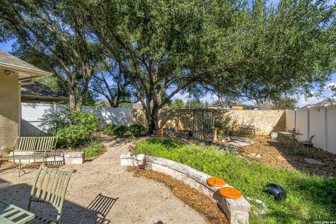
Welcome to 3814 River Falls, a meticulously maintained, garden home nestled inside the prestigious guard-gated community of Emerald Forest. Pride of ownership shines throughout, with high ceilings, sweeping arched openings, abundant natural light, and a cozy fireplace creating an inviting atmosphere. The functional kitchen features ample counter space, generous cabinetry, and like-new stainless steel appliances. The refrigerator, washer, and dryer all convey with the home. A versatile formal dining room offers flexibility as a home office, sitting room, or additional living space. The spacious primary suite is a peaceful retreat featuring a bay window, tray ceiling, and generous walk-in closet. Additional highlights include plantation shutters, brand-new bedroom carpet, a freshly painted exterior, and new front yard grass. The side-entry garage offers built-in cabinetry, a workshop area, an epoxy-coated floor, a utility sink, and central vacuum, while a commercial-grade water heater adds another thoughtful upgrade. Enjoy a park-like backyard oasis with low-maintenance landscaping and an 8-foot stone privacy wall, perfect for relaxing or entertaining. Emerald Forest residents enjoy a swimming pool, tennis and sports courts, walking trails, and a welcoming community atmosphere. Conveniently located near Bulverde Road and Loop 1604, with easy access to premier shopping, dining, entertainment, and top-rated schools. Don't miss this exceptional, move-in-ready home in one of North San Antonio's premier guard-gated communities!
Unit Size
1,948 Ft²
Days on Market
-
Land Size
0.21 acres
Price per sqft
$241
Property Type
House
Property Taxes
$835
HOA Dues
$741
Year Built
2001

Listed By

Lisa Sinn
Lisa Sinn
Keller Williams Legacy

Payment Calculator

Cap Rate Calculator

Last updated: 7 days ago (LERA #2025674)

Price History

Date / Event Date Event Price
Oct 23, 2026 Listed by Keller Williams Heritage $470,000
Listed by Keller Williams Heritage

Property Highlights

Garage
Air Conditioning
Fireplace
Parking Details
Parking Features: Garage Door Opener
Interior Details
Full Bathrooms: 2
Interior Features: Eat-in Kitchen, Breakfast Bar, High Ceilings, Open Floorplan, High Speed Internet, Walk-In Closet(s), One Living Area, Separate Dining Room, Two Eating Areas, Island Kitchen, Walk-In Pantry, Utility Room Inside, 1st Floor Lvl/No Steps, Pull Down Storage, Cable TV Available, All Bedrooms Downstairs
Appliances: Cooktop, Oven, Microwave, Disposal, Dishwasher, Vented Exhaust Fan, Electric Water Heater, Washer Connection, Dryer Connection, Ice Maker Connection, Pre-Wired for Security, Smooth Cooktop, Solid Counter Tops, Custom Cabinets
Flooring Type: Carpet, Ceramic Tile
Laundry Features: Main Level
Has Fireplace
Fireplace Features: Living Room, One
Fireplaces: 1
Exterior Details
Square Footage: 1948
Security Features: Smoke Detector(s)
Property Condition: Pre-Owned
Architectural Style: Traditional, One Story
Year Built: 2001
Builder Name: SITTERLE
Window Features: Double Pane Windows
Construction Materials: Stucco, 4 Sides Masonry, Stone/Rock
Patio and Porch Features: Patio
Pool Features: None
Lot Features: Level, Mature Trees (ext feat), Xeriscaped
Lot Size Area: 9234.72
Lot Size Units: Square Feet
Lot Size Acres: 0.212
Lot Size Square Feet: 9234.72
Financial Details
Tax Annual Amount: $10,017
Utilities Details
Cooling Type: Central Air, Ceiling Fan(s)
Heating Type: Central
Location Details
HOA/Condo/Coop Amenities: Pool, Clubhouse, Jogging Path, Basketball Court, None, Cable TV, Controlled Access, Other - See Remarks
HOA Fee: $741
HOA Fee Frequency: Quarterly

Building Info

Overview

    General

  • Year Built: 2001
  • Effective Year Built: 2001
  • Building Count: 1
  • Total Rooms: 6
  • Bedroom Count: 3
  • Bathroom Count: 2
  • Full Bathrooms: 2
  • Partial Bathrooms: 2
  • Building Condition: 1
  • Building Quality: 0
  • Construction Type: 0
  • Building Style: 28
  • Exterior Walls Type: 12
  • Interior Walls Type: 0
  • Roof Shape Type: 0
  • Roof Cover Type: 15
  • Floor Count: 100
  • Living Units: 1
  • Floor Cover: 0
  • Basement Type: 0
  • Basement Area: 0
  • Garage Type: 1
  • Garage Square Area: 467
  • Parking Space Count: 2
  • Patio Type: 98
  • Porch Type: 102
  • Pool Type: 0

    Dimensions

  • Lot Size Square Feet: 9,217
  • Total Building Area: 2,415
  • Gross Building Area: 2,415
  • Building Area: 1,948
  • Building Area Measurement: L

    Heating and Cooling

  • Fireplace Count: 1
  • Air Conditioning: 1
  • Heating: 4
  • Heated Square Feet: 1,948
  • Heating Fuel Type: 0

    Utilities

  • Sewer System: 0
  • Water Service: 0

Building

  • Building Type: 0
  • Property Class: R
  • Subdivision: CONV A/S CODE
  • Land Acres: 0000000212
  • Standard Land Use Code: 1001
  • County Land Use Code: A1
  • State Land Use Code: A1
  • Legal Description 1: NCB 34955A BLK 7 LOT 14 (EMERALD FOREST UT-5B) EMERALD FOREST ANNEXATION

Neighborhood

  • School District Name: North East Independent School District
  • School Tax School District: 55
  • Census Tract: 121903

Geography

  • Assessors Map Reference: 518B1
  • Parcel: 34955-107-0140
  • Block: 7
  • Lot: 14
  • Municipality: SAN ANTONIO
  • Latitude: 29.6137
  • Longitude: -98.422

    Address

  • Full Address: 3814 River Fls
  • Address - House Number: 3814
  • Address - Street Name: River
  • Address - Suffix Type: Fls
  • State: TX
  • City Name: San Antonio
  • Carrier Code: R077
  • 4-Digit Zip Code: 3647
  • Zip Code: 78259

Valuation

    Tax

  • Tax Year: 2023
  • Tax Amount: $894,615
  • Tax Rate Code Area: 55

    Appraisal Valuation

  • Standard Deviation: 0.1735
  • Valuation Date: Jan 17, 2024
  • Confidence Score: 77
  • Final Value: 429,801
  • High Value: 504,393
  • Low Value: 355,210

    Market Valuation

  • Market Total Value: $429,090
  • Market Land Value: $87,270
  • Market Improvement Value: $341,820

    Assessments Valuation

  • Assessed Year: 2023
  • Assessed Total Value: $389,730
  • Assessed Land Value: $87,270
  • Assessed Improvements Value: $341,820

    Exemptions

  • Senior Citizen Exemption : Yes
  • Homeowner Exemption: Yes

    Sales

  • Current Sale Contract Date: Feb 22, 2002
  • Current Sale Recording Date: Feb 26, 2002
  • Current Sale Price:
  • Current Sale Document Type: 70
Data used for valuation calculations is provided by RealtyHop, and other third party sources

Comparables

Unit
Status
Type
Beds
Baths
ft²
Price/ft²
Asking Price
Listed On
Closing Price
Sold On
HOA + Taxes

About Far North Central


Similar Homes for Sale

Currently no similar homes around

Nearby Rentals

Unit for rent at 15418 Ivory Hls Hls, San Antonio, TX, 78247

$2,800 /mo

  • 4 Beds
  • 3 Baths
  • 2,280 ft²
15418 Ivory Hls Hls, San Antonio, TX, 78247 Listing by Cindy Ross-Goodwin


Frequently Asked Questions

When was property at 3814 River Falls built and last sold?
The property at 3814 River Falls was built in 2001 and last sold on Feb 22, 2002 for $207,900.
How much is this home worth?
The estimated value of the home located at 3814 River Falls is $469,529.
What are some comparable homes to 3814 River Falls?
There are currently no comparable homes to 3814 River Falls.