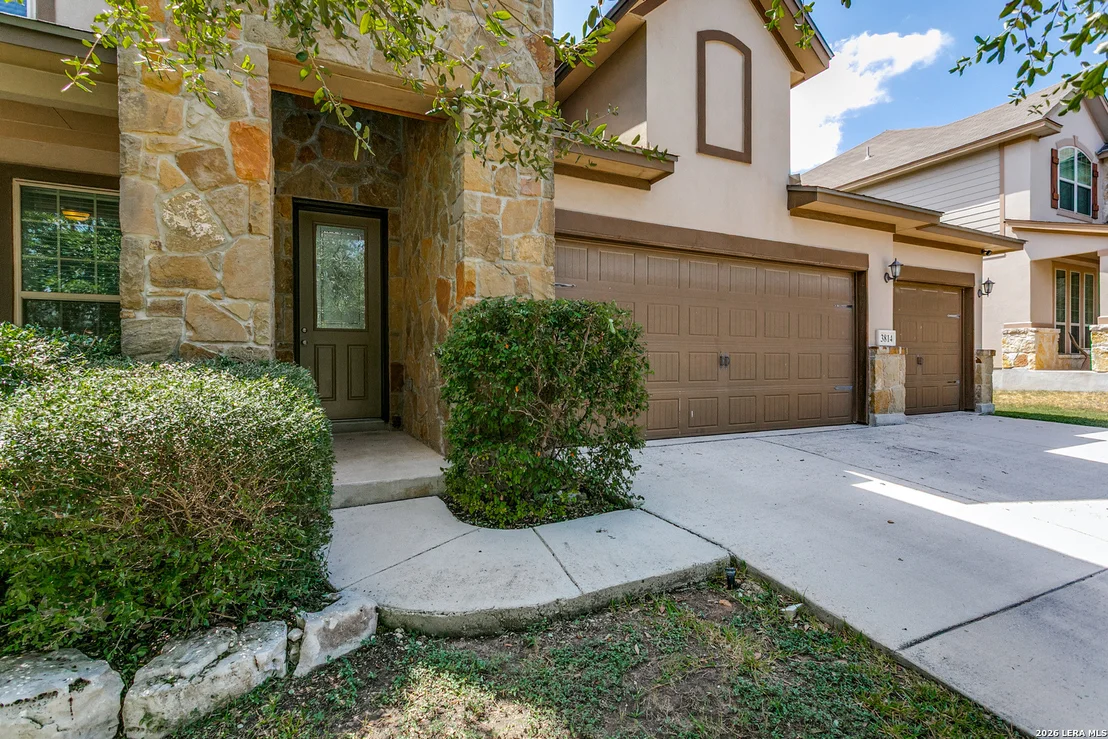
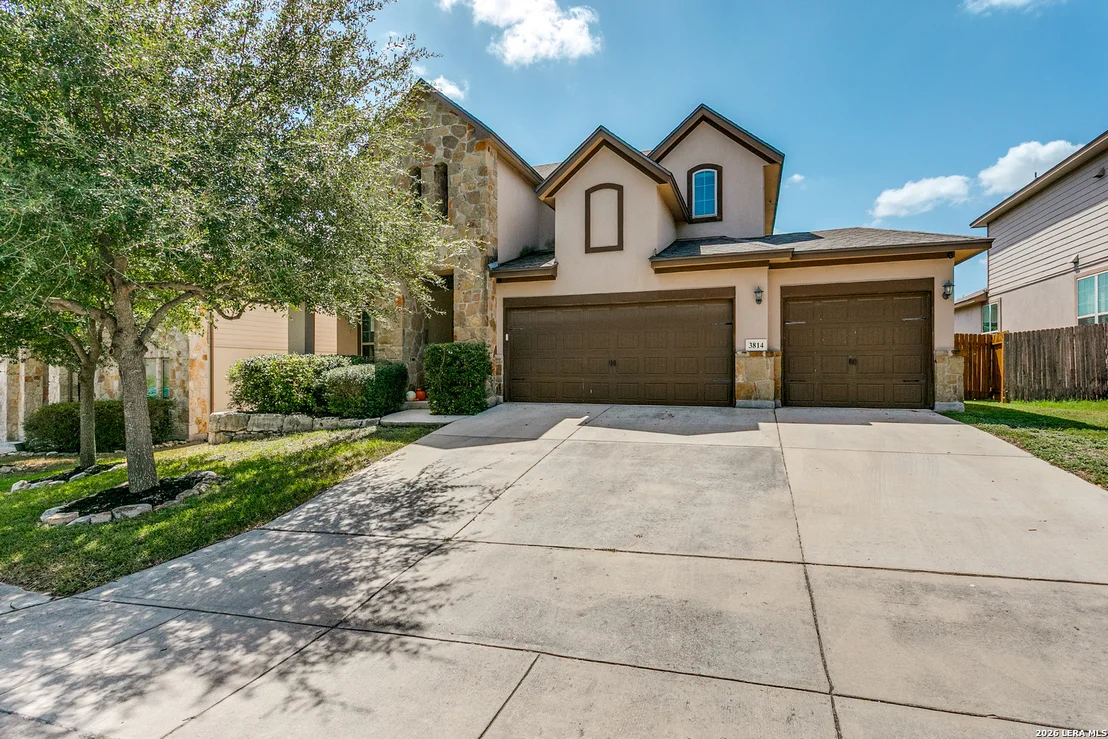
Located in the desirable Preserve at Indian Springs, this 2013
two-story residence blends a versatile floor plan with custom
updates throughout, delivering character-rich living complete with
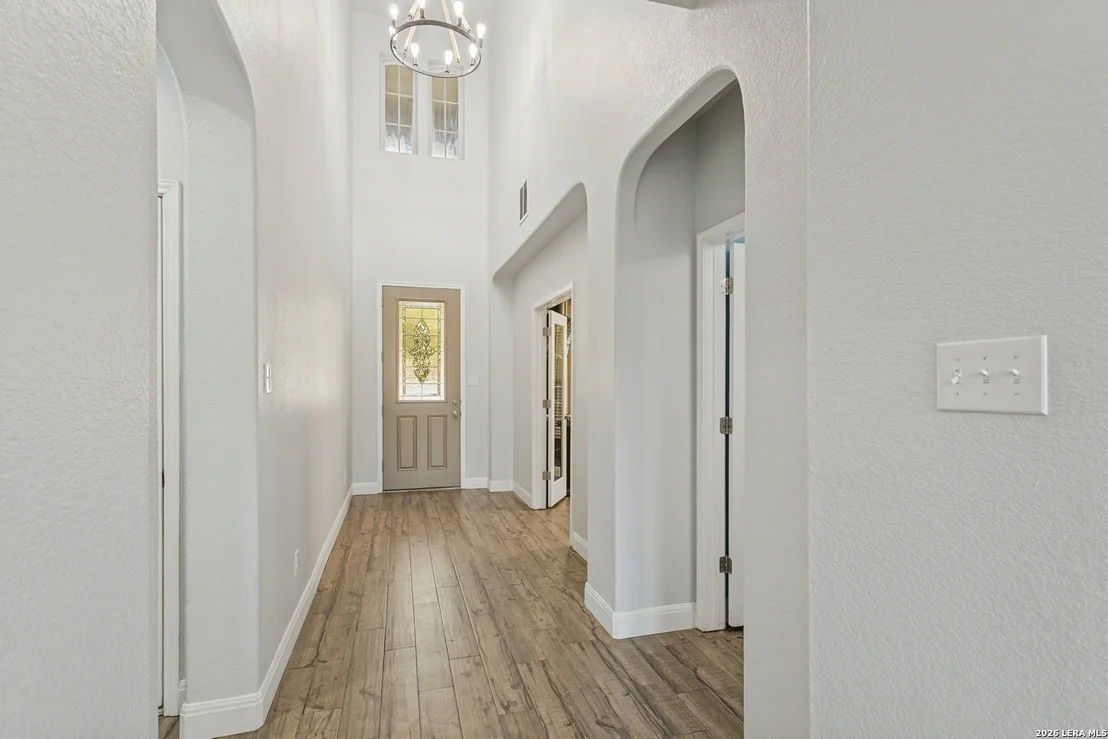
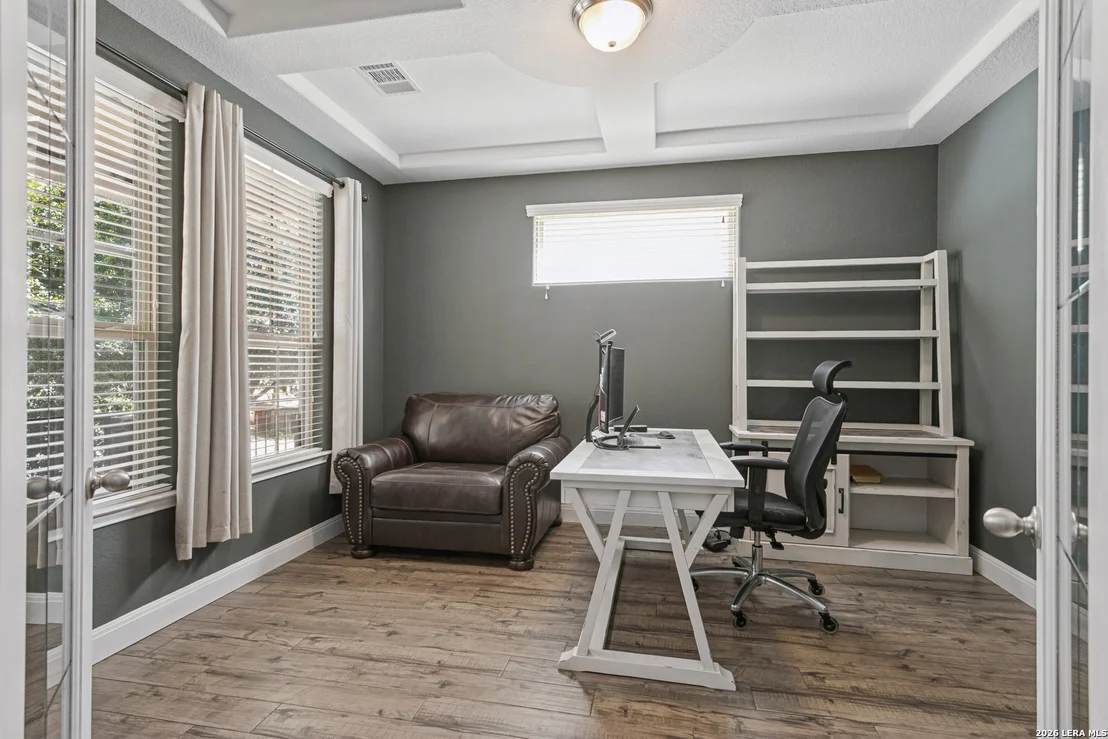
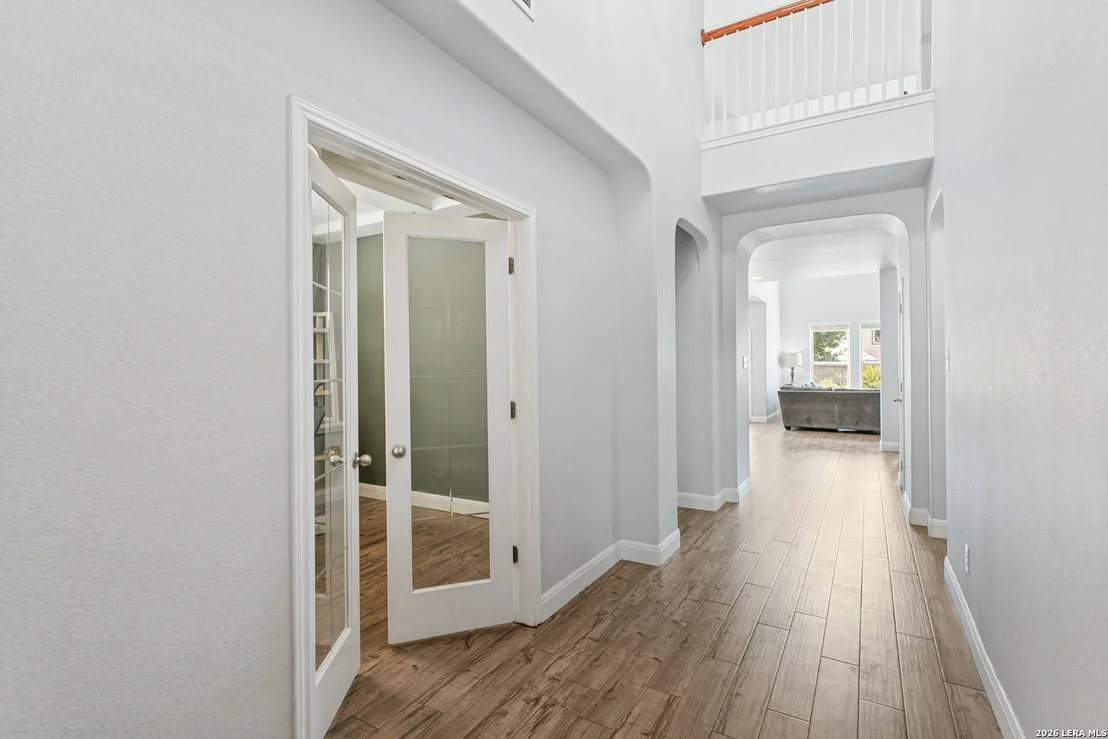
its own private backyard pool. The entryway opens to a
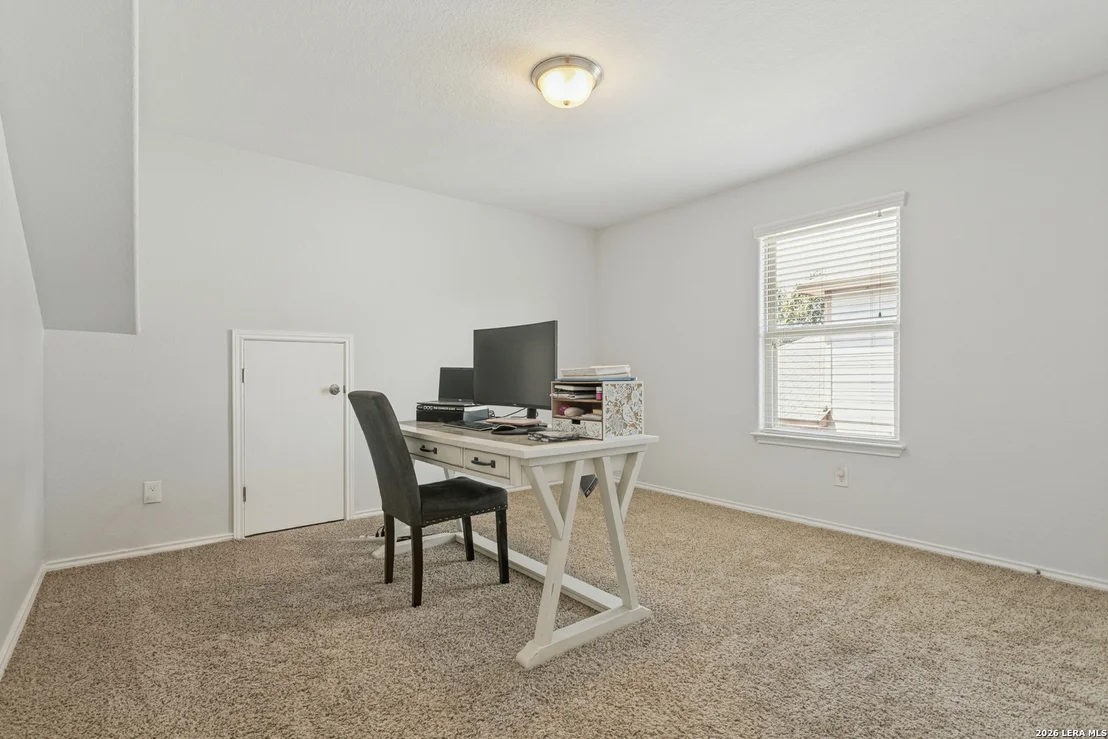
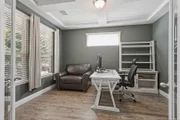
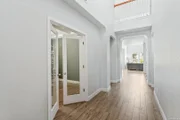
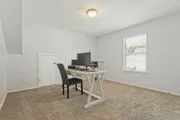
dedicated home office off the front hall before leading into the
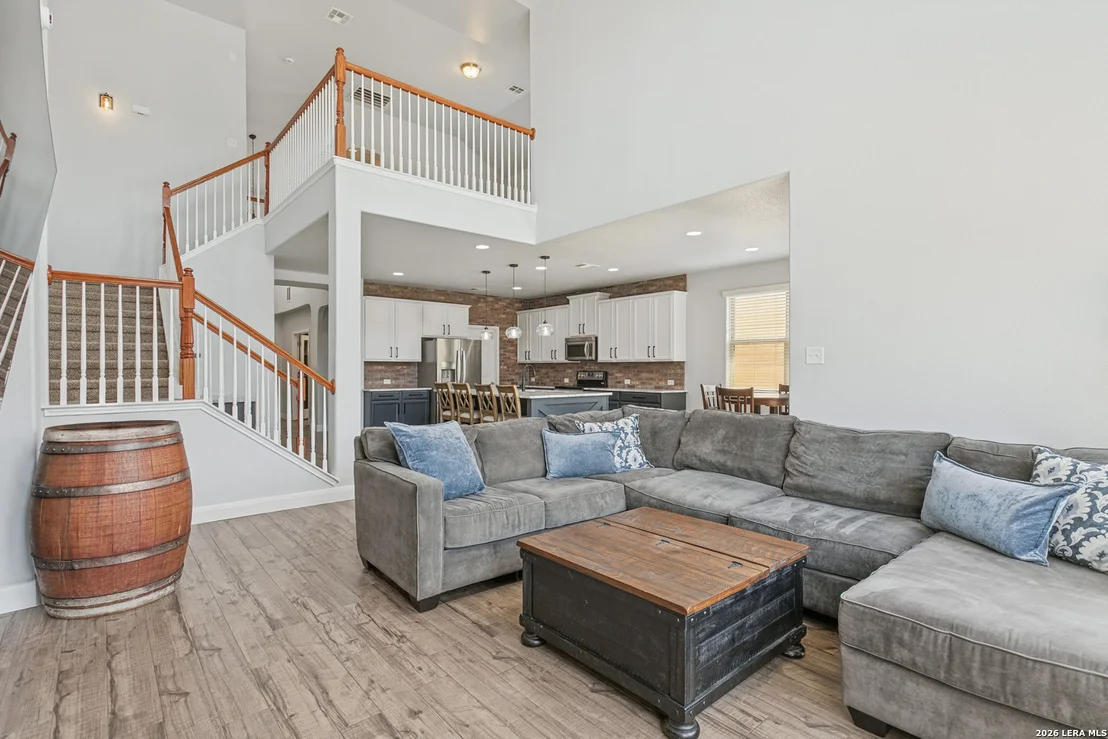
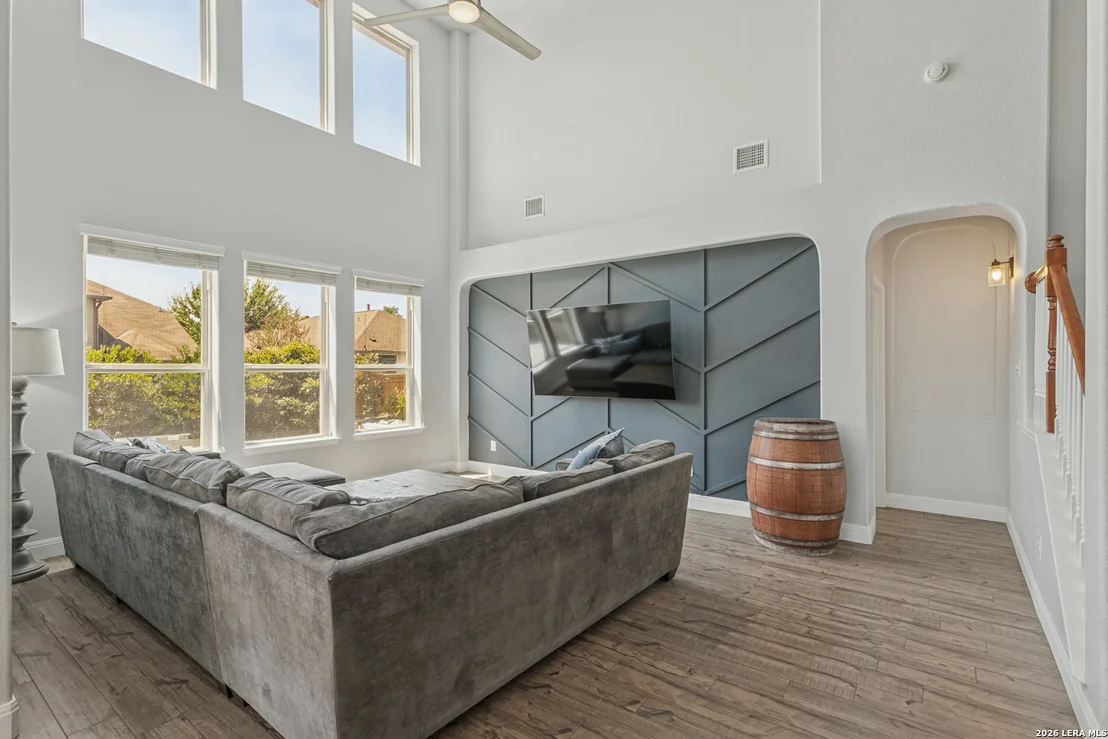
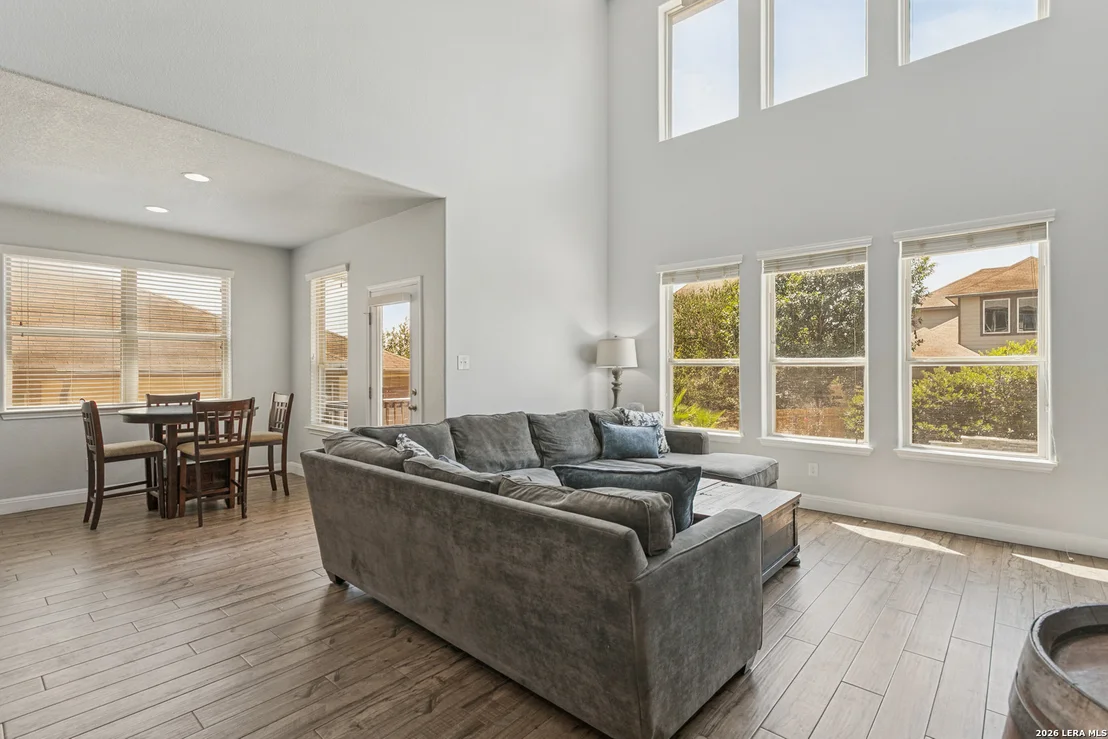
main living space. Durable wood-look ceramic tile connects the
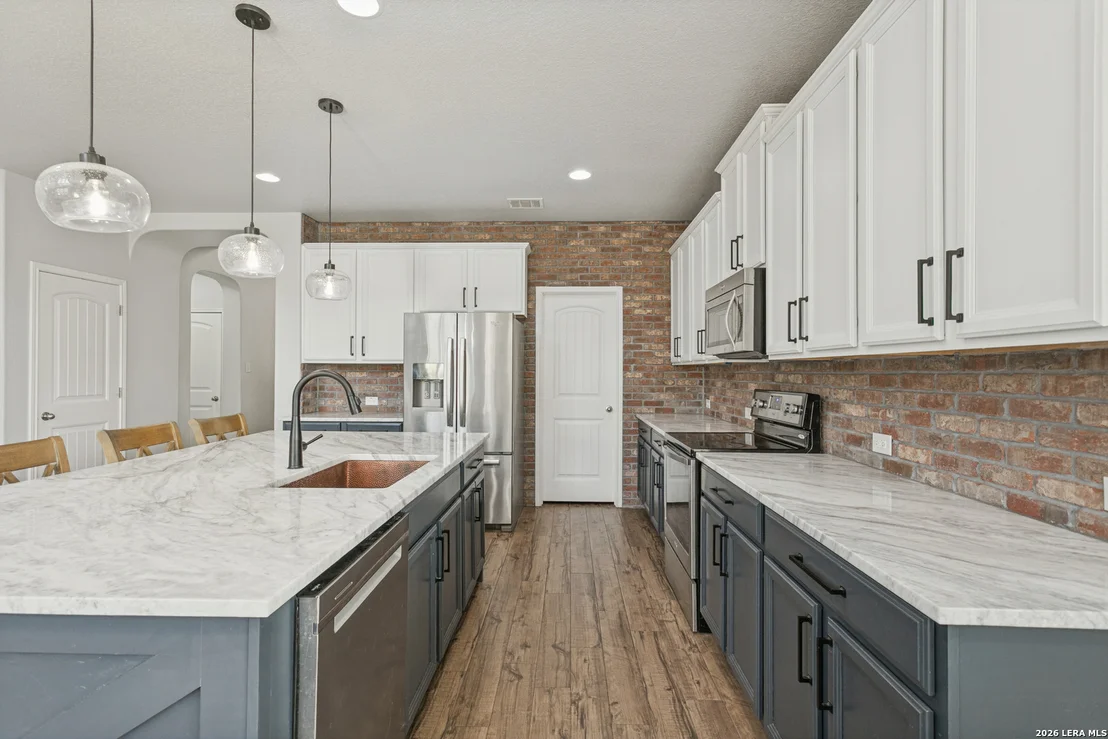
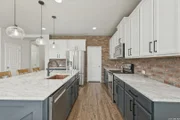
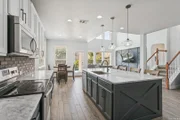
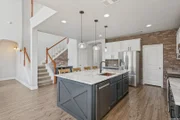
entire main floor, opening directly into the updated kitchen.
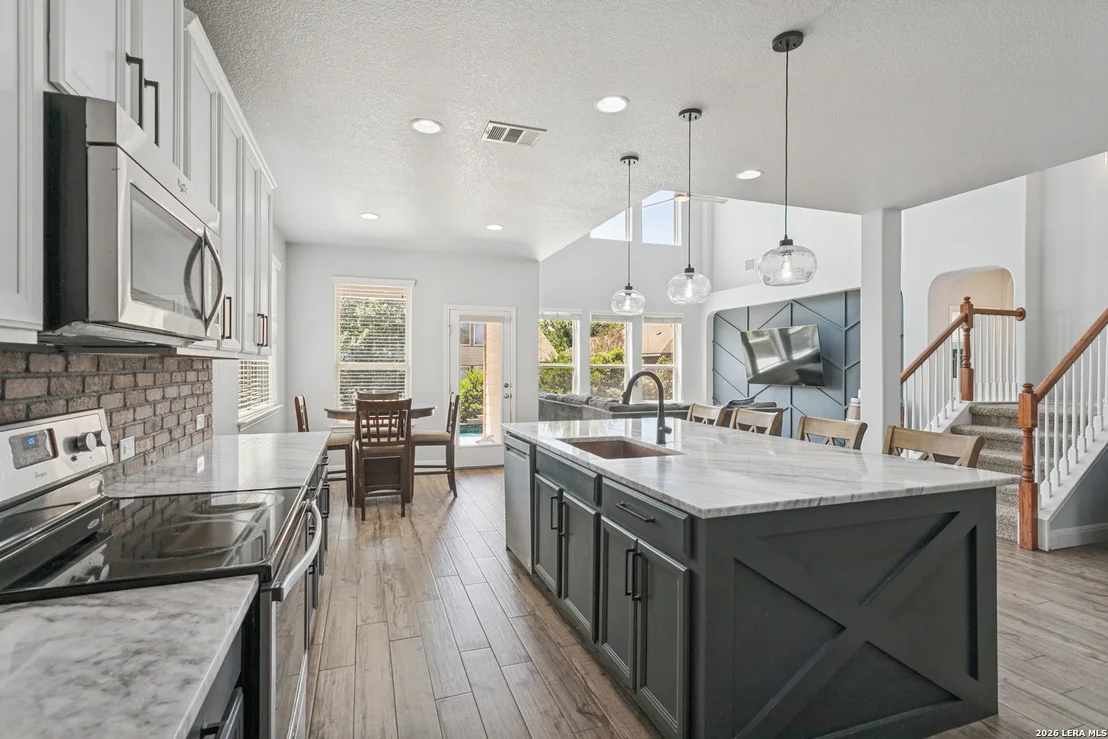
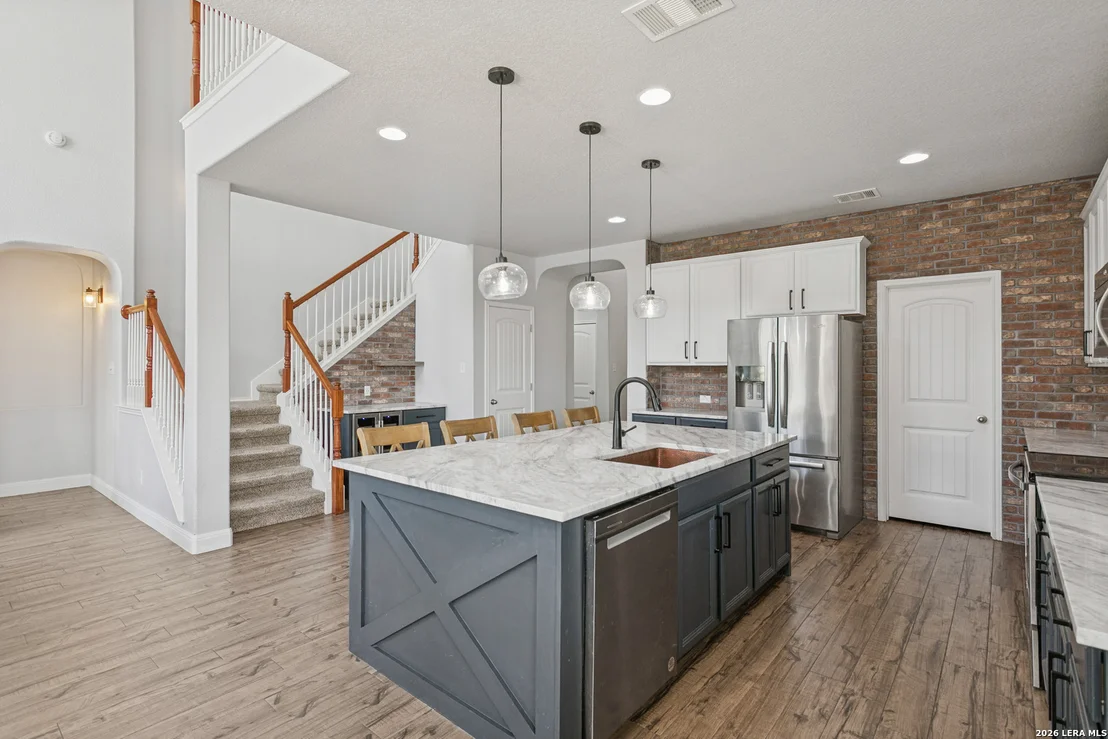
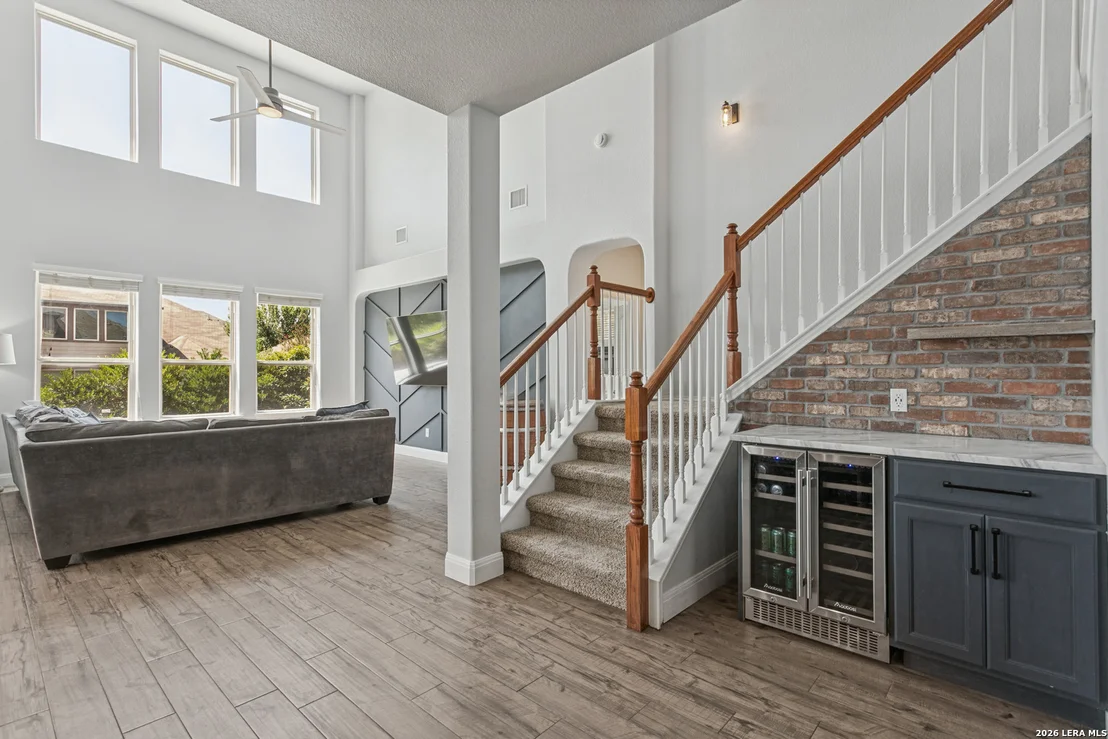
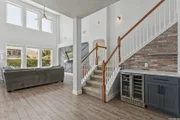
Outfitted with two-tone charcoal lower and white upper cabinetry,
Italian marble counters, a brick accent wall, and a bar with a
beverage fridge. The kitchen offers versatile entertaining options
with both bar stool seating and an open dining area. Right
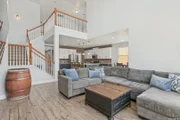
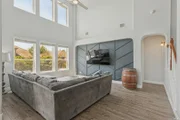
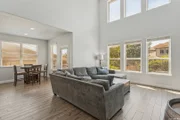
alongside, the living room completes the open main-floor layout.
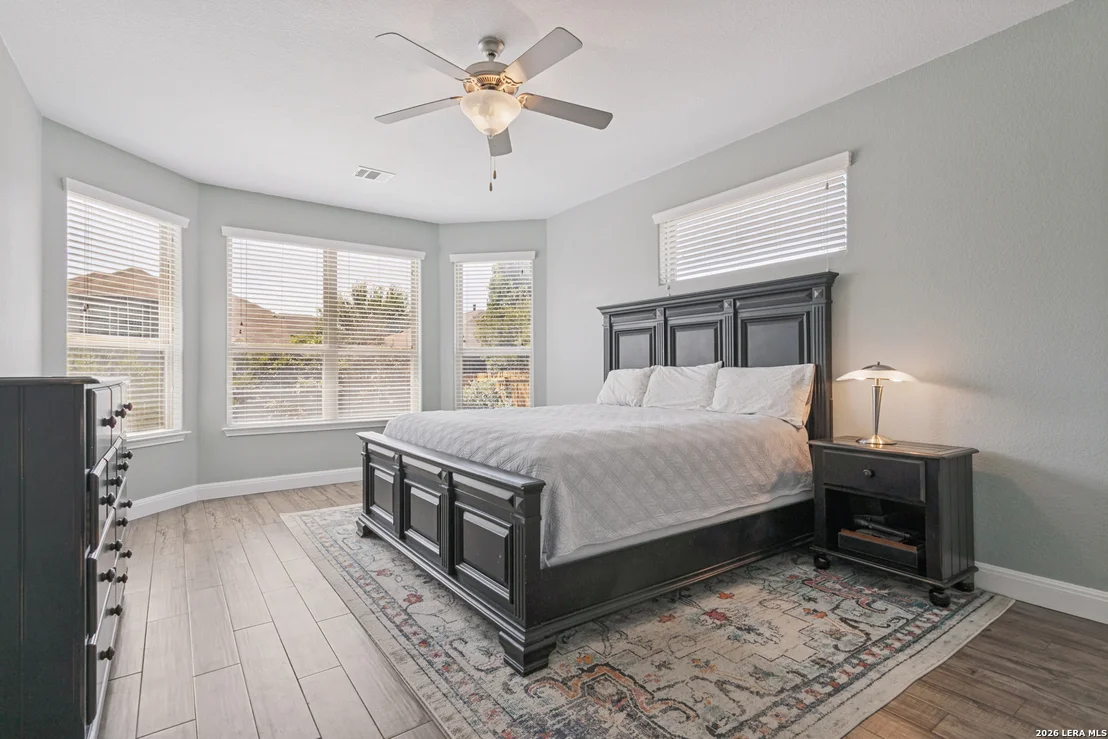
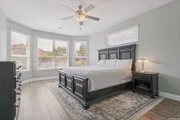
Tucked privately on the main floor, the primary suite
offers a quiet escape complete with a great view of the pool. The
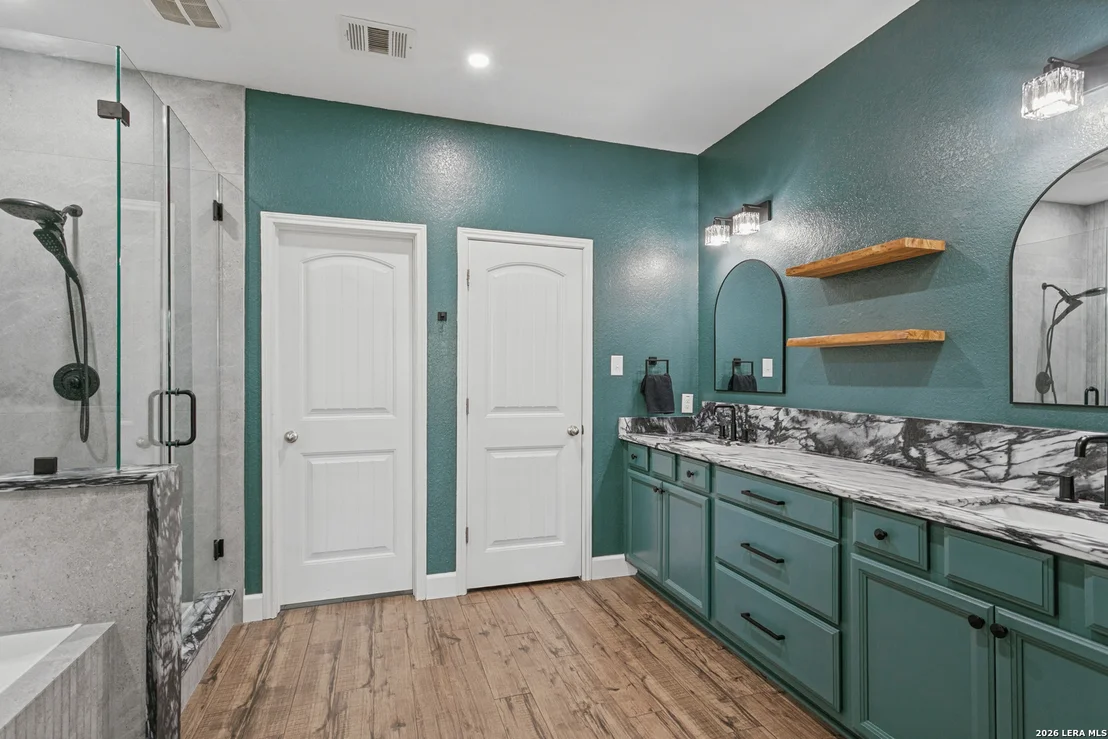
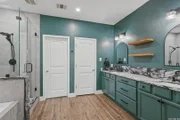
fully remodeled en-suite bath features rich soapstone countertops,
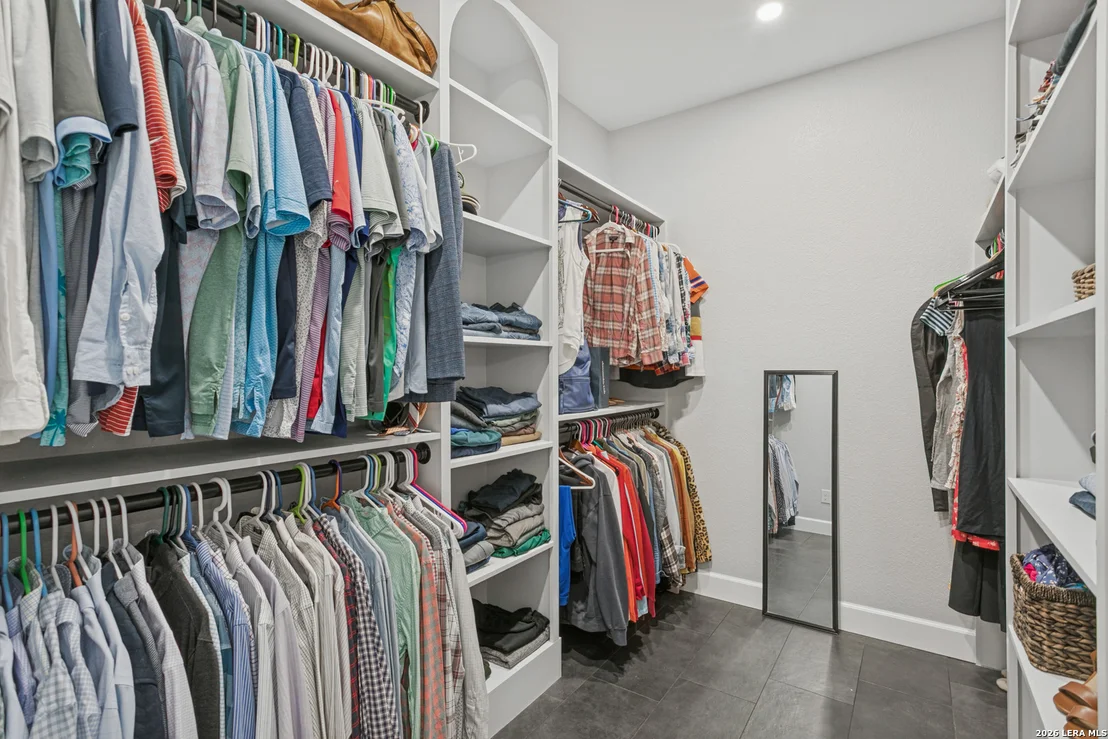
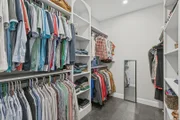
updated fixtures, a soaking tub, and a custom closet system, with
matching soapstone accents brought thoughtfully into the standalone
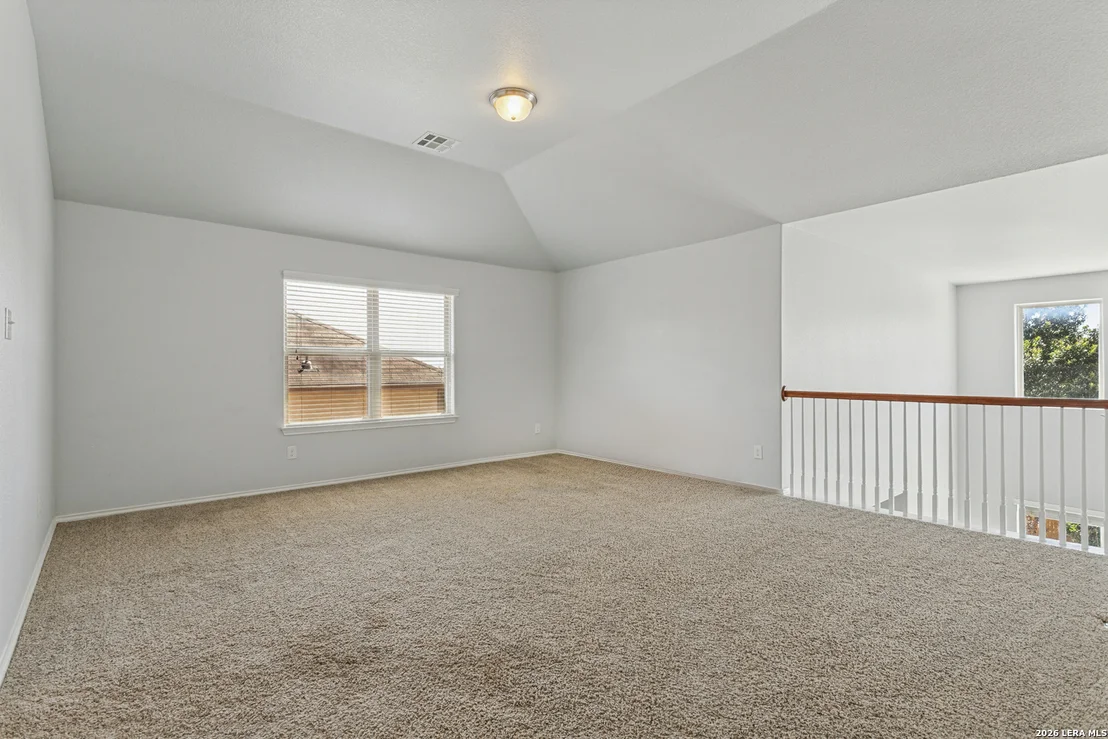
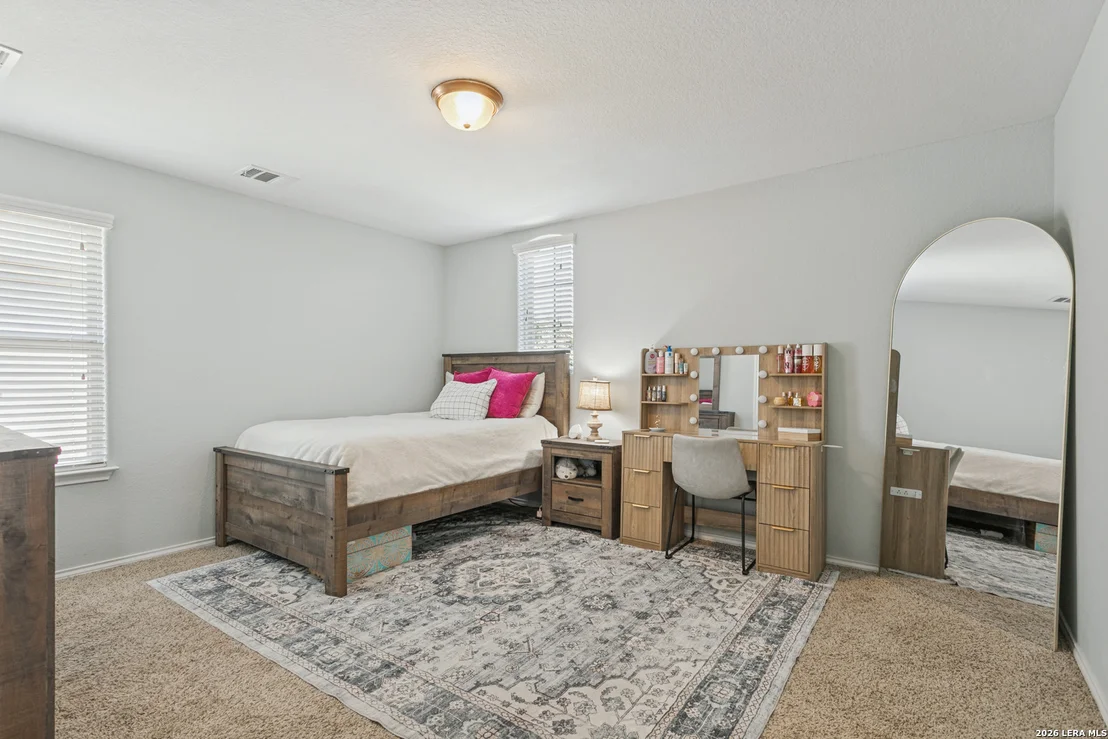
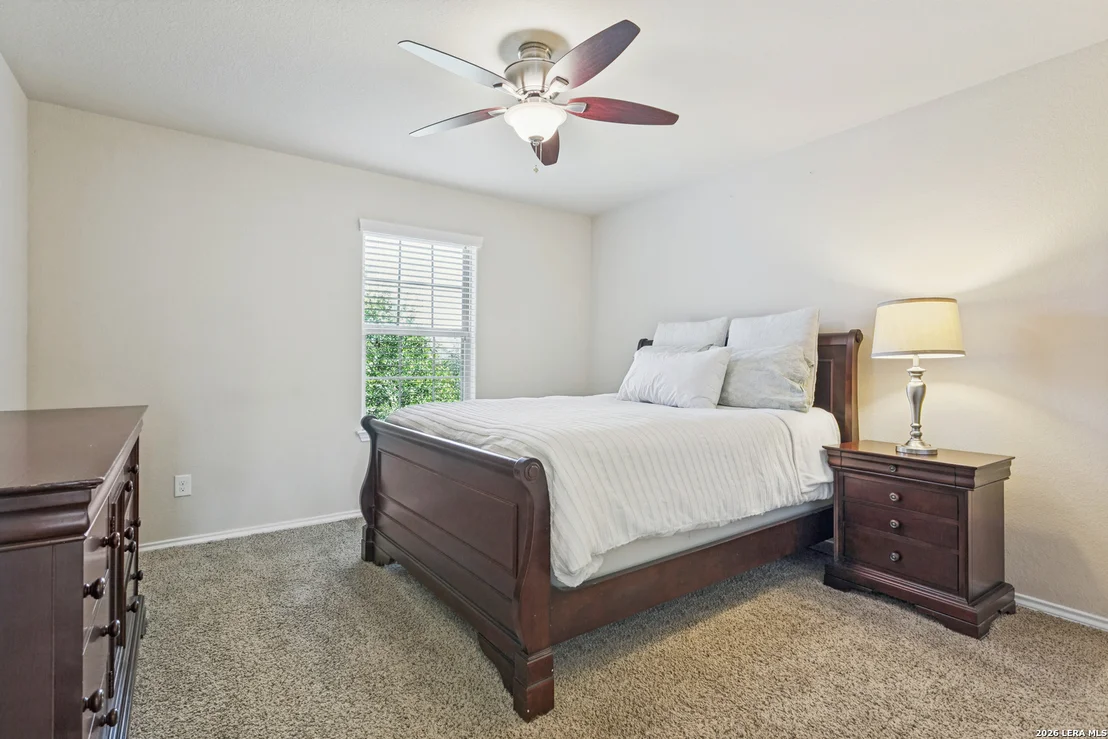
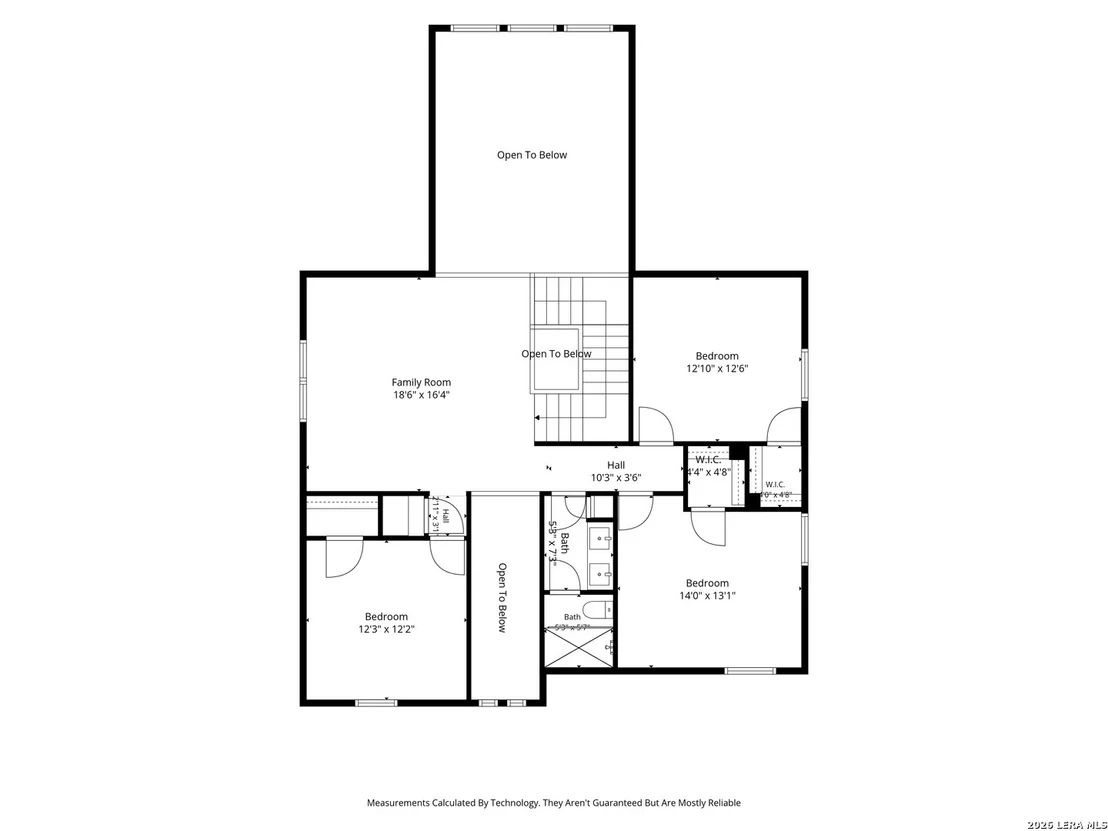
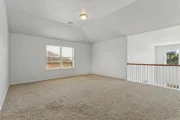
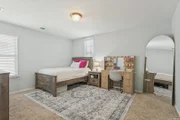
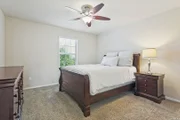
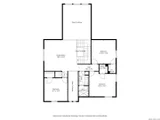
shower. The second level offers plenty of extra space
with a central family room surrounded by three spacious
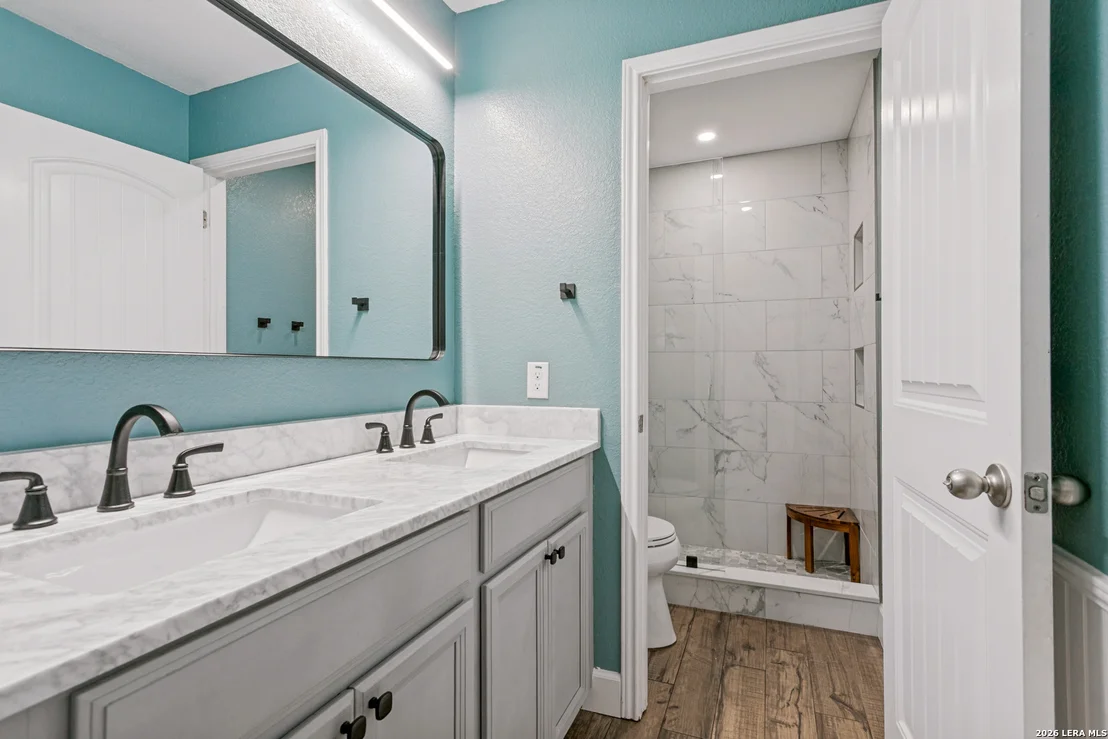
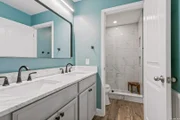
bedrooms-each featuring its own walk-in closet-all served by an
updated bathroom outfitted with modern fixtures and a step-in
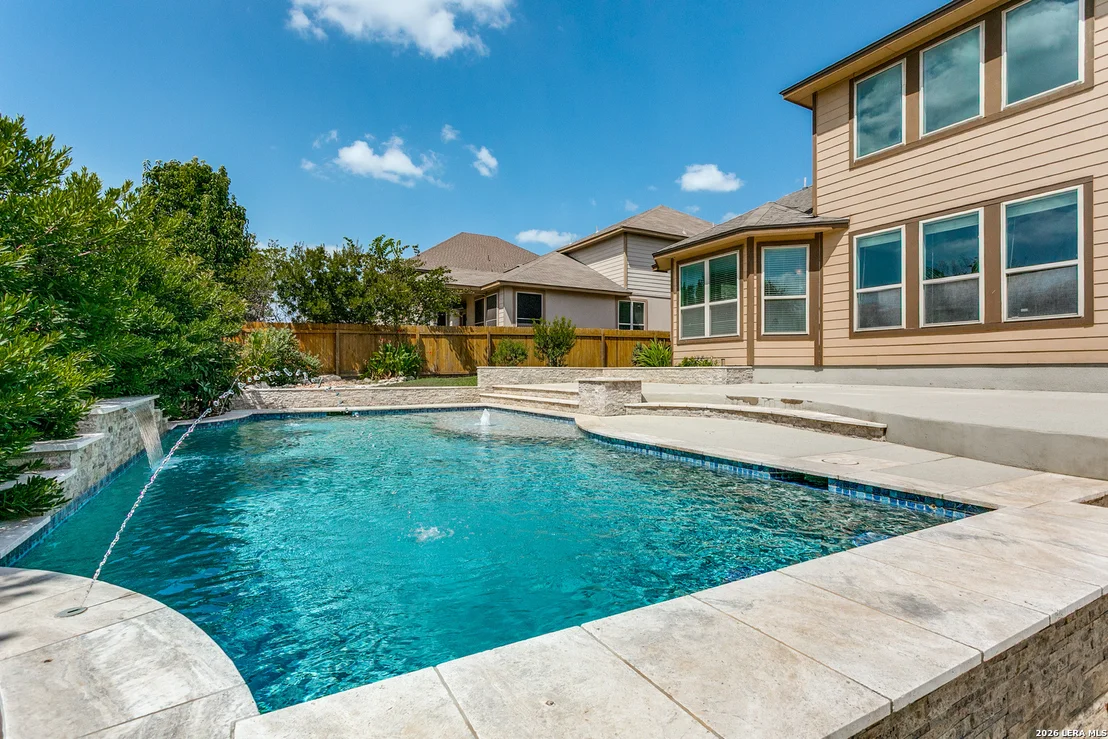
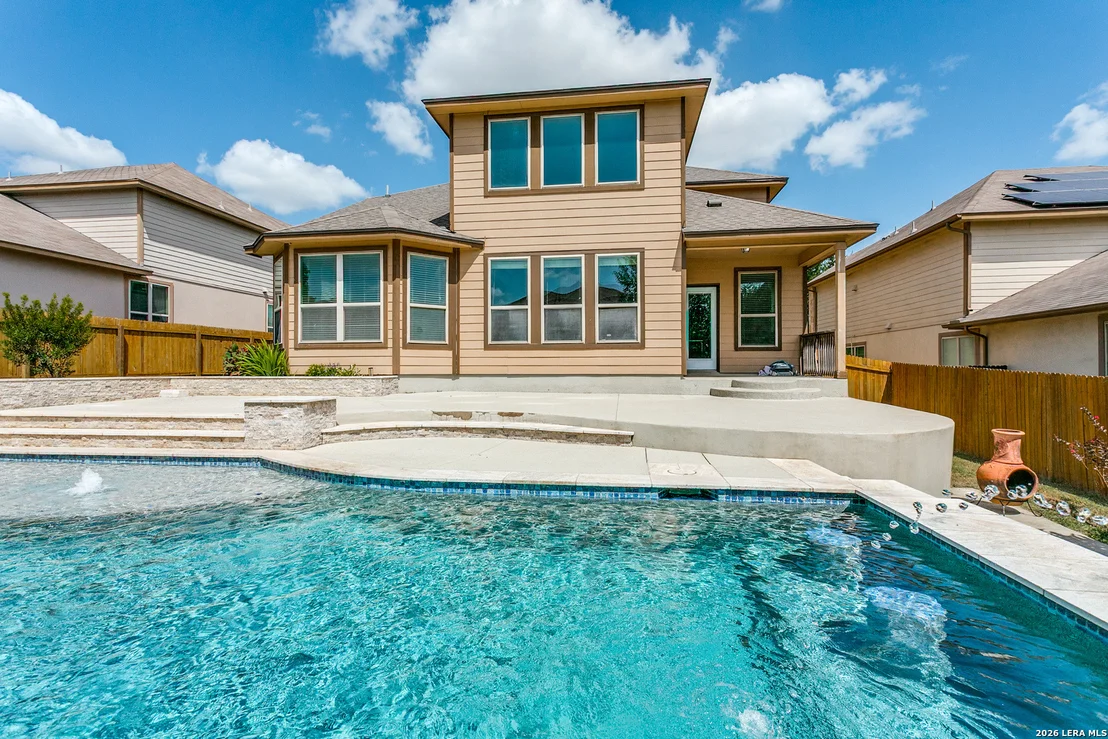
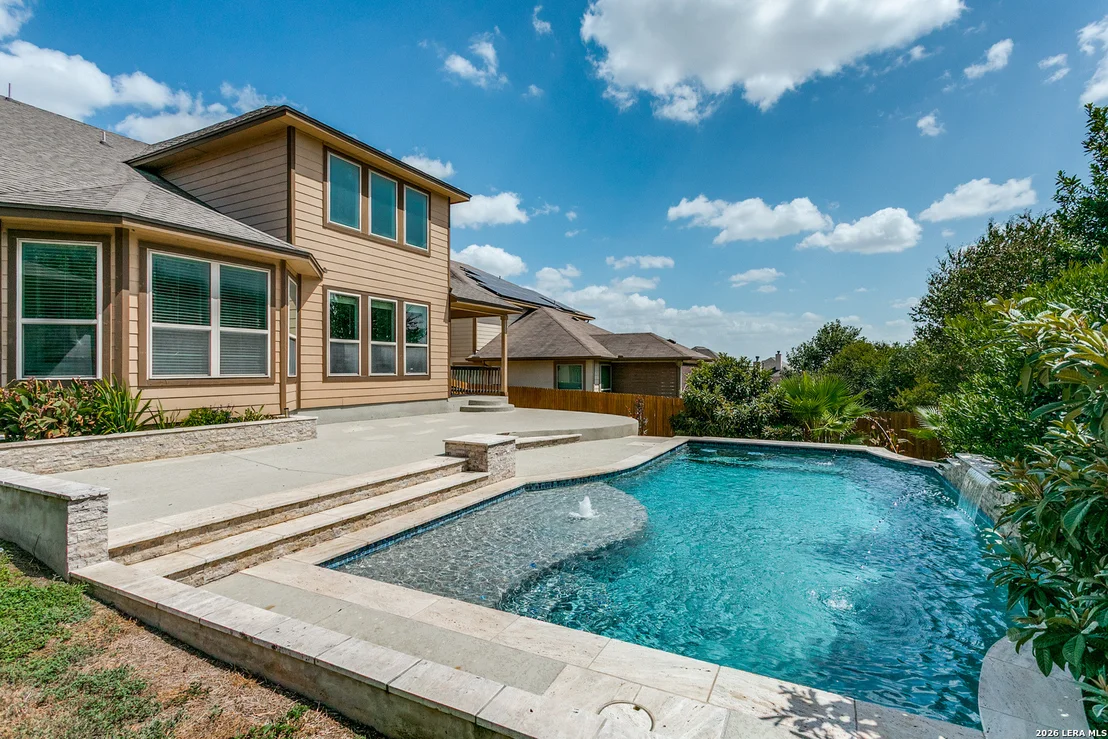
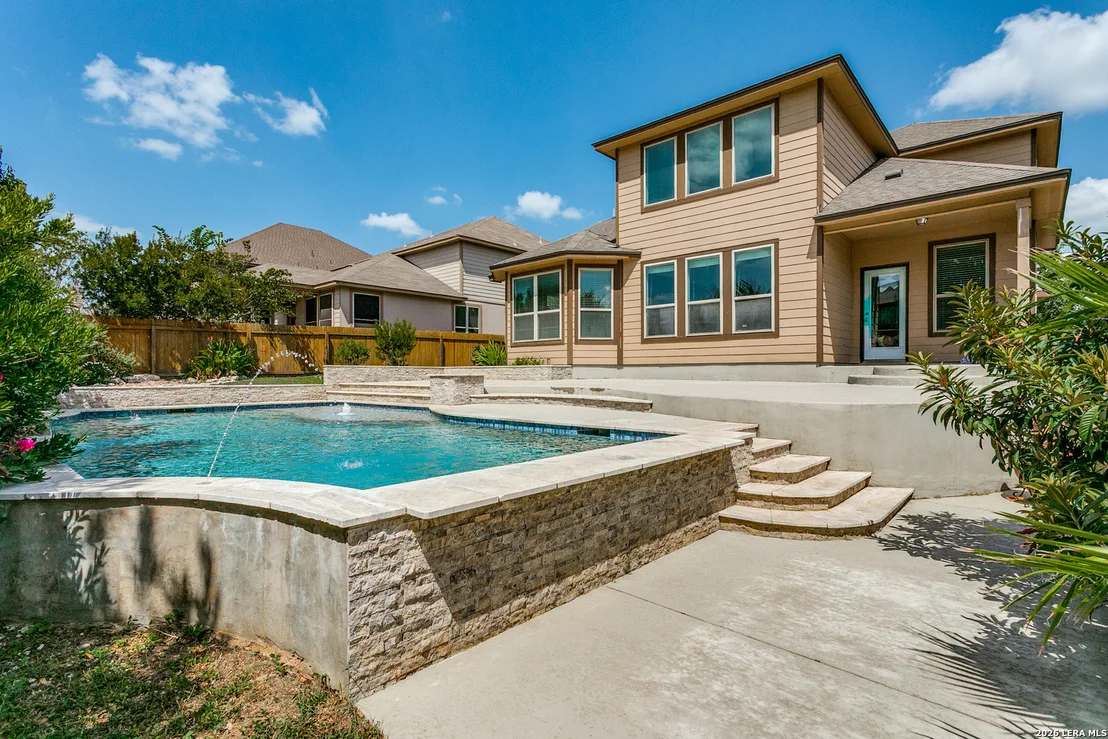
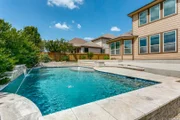
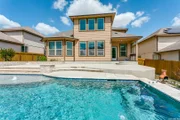
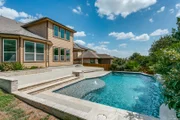
standalone shower. Stepping outside from the living
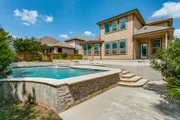
space leads you directly into the highlight of the property-a
private backyard paradise featuring a heated pool with multiple
water features, professionally designed landscaping, and a grassy
side yard ideal for kids and dogs to play, creating an inviting
space to relax or entertain year-round. Rounding out the property,
a spacious three-car garage, a complete roof replacement (2020),
and a whole-home water softener deliver everyday functionality and
long-term peace of mind.
Based on our analysis, the cap rate of this property is 1.25%. A negative cap rate indicates that the property might not be feasible as an income-producing asset. The median cap rate for a near zip code 11238 is 4.23%.
How much can I actually make?
Actual monthly rental income may vary between $4,760 and $7,140 depending on unit-specific characteristics. You can change the amount using the slider to further explore.
How is cap rate calculated?
Cap Rate = Net Operating Income (NOI) / Property Asset Value.
When calculating the cap rate, we assume 100% occupancy. Leverage (mortgage) is not considered.
The Preserve at Indian Springs has premier education of Comal ISD, Sea World, Fiesta Texas, Canyon Lake, & downtown Riverwalk nearby. Every home is energy-efficient which lets you spend your money on better things than utility bills. Features Spray Foam Insulation, gas appls, tstats, Low E3 Vinyl windows, SEER 15 HVAC. Beautiful NEW home with stone exterior, wonderful entertaining covered patio for outdoor dining. Visit this home today.
Property Highlights
Garage
Air Conditioning
Fireplace
Parking Details
Parking Features: Garage Door Opener
Interior Details
Half Bathrooms: 1
Full Bathrooms: 2
Interior Features: Eat-in Kitchen, Breakfast Bar, High Ceilings, Open Floorplan, High Speed Internet, Walk-In Closet(s), Chandelier, Two Living Area, Island Kitchen, Walk-In Pantry, Study/Library, Utility Room Inside, 1st Floor Lvl/No Steps, Cable TV Available, Laundry Room
Appliances: Microwave, Dishwasher, Water Softener Owned, Electric Water Heater, Washer Connection, Dryer Connection, Self-Cleaning Oven, Stove/Range, Smooth Cooktop, Solid Counter Tops
Flooring Type: Carpet, Ceramic Tile
Laundry Features: Main Level
Fireplace Features: Not Applicable
Exterior Details
Square Footage: 2758
Property Condition: Pre-Owned
Architectural Style: Traditional, Two Story, Texas Hill Country
Year Built: 2013
Builder Name: Meritage
Other Structures: None
Window Features: Double Pane Windows
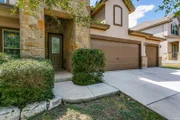
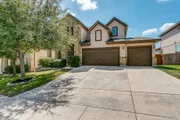
Construction Materials: Stucco, Fiber Cement, 3 Sides Masonry, Stone/Rock
Patio and Porch Features: Patio
Pool Features: In Ground, Heated
Pool is Private
Lot Features: Mature Trees (ext feat)
Lot Size Area: 7797.24
Lot Size Units: Square Feet
Lot Size Acres: 0.179
Lot Size Square Feet: 7797.24
Lot Size Dimensions: 65x120
Financial Details
Tax Annual Amount: $9,279
Utilities Details
Cooling Type: Central Air, Ceiling Fan(s)
Heating Type: Central, 1 Unit
Location Details
HOA/Condo/Coop Amenities: Pool, Barbecue, Basketball Court, Cable TV, Park/Playground
HOA Fee: $333
HOA Fee Frequency: Semi-Annually
Building Info
Overview
General
Year Built:
2013
Effective Year Built:
2013
Building Count:
1
Bedroom Count:
4
Bathroom Count:
3
Full Bathrooms:
2
Partial Bathrooms:
3
Building Condition:
0
Building Quality:
0
Construction Type:
0
Building Style:
0
Exterior Walls Type:
0
Interior Walls Type:
0
Roof Shape Type:
0
Roof Cover Type:
15
Floor Count:
200
Floor Cover:
0
Basement Type:
0
Basement Area:
0
Garage Type:
1
Garage Square Area:
641
Parking Space Count:
2
Patio Type:
0
Porch Type:
7
Pool Type:
8
Dimensions
Lot Size Square Feet:
7,813
Total Building Area:
3,399
Gross Building Area:
3,399
Building Area:
2,758
Building Area Measurement:
L
Heating and Cooling
Air Conditioning:
1
Heating:
4
Heated Square Feet:
2,758
Heating Fuel Type:
0
Utilities
Sewer System:
0
Water Service:
0
Building
Building Type:
0
Property Class:
R
Subdivision:
CB 4900L (THE PRESERVE AT INDIAN SPRINGS
Land Acres:
0000000179
Standard Land Use Code:
1001
County Land Use Code:
A1
State Land Use Code:
A1
Legal Description 1:
CB 4900L (THE PRESERVE AT INDIAN SPRINGS SUBD UT-3, PH-2), BLOCK 124 LOT 16 NEW ACCT PER PLAT 9625/219-223 FILED 5-27-2011
Neighborhood
School District Name:
Comal Independent School District
By proceeding, you consent to receive calls and texts at the number you provided, including marketing by autodialer and prerecorded and artificial voice, and email, from realtor.com and others about your inquiry and other home-related matters, but not as a condition of purchase (More...)California Privacy Notice
By submitting your information, you agree RealtyHop can share your information with its network of real estate &
mortgage professionals (or through their agents) and consent to receive marketing emails, calls, & texts related
to your inquiry (including via automatic telephone dialing system, or artificial or pre-recorded voice technology)
from Movoto or their affiliates to the email address or number you provided.
By proceeding, you agree to our Terms of Service. California Privacy Notice











 Your Privacy Choices
Phone: 425-283-2930
Address: 335 Madison Avenue, New York, NY 10017