See Home Value
$1,750,000 Last Listed Price
● House - Off Market

3814 Drummond Street

Houston, TX 77025
bedrooms
4 Beds
bathrooms
3 Baths, 1 Half Bath
square feet
4,278 Ft²
$10,700
Est. Monthly

About This Property

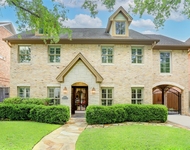
Exceptional custom home in Braes Heights just steps from Mark Twain Elementary. The design features a fabulous floor plan and designer-selected upscale finishes. Elegant entryway boasts an inlaid marble floor and arched openings leading to a classic formal living area with fireplace, and designer details. Spacious island kitchen includes a butler's pantry with a stunning bar with built-in wine display, as well as a bright breakfast nook that offers views of the backyard. Family room flows from the kitchen and features beamed ceiling and windows that overlook the impressive pool. Cozy private office is tucked behind the den, showcasing an artistic design. Primary suite upstairs with step-vaulted ceiling and sitting area. Large gameroom is wired for sound.  Additional parking is available in the side easement for an extra vehicle. Private backyard features a covered patio off of the family room, large pool and pergola area, perfect for lounging. A true stunner that is not to be missed!
Unit Size
4,278 Ft²
Days on Market
-
Land Size
0.17 acres
Price per sqft
$409
Property Type
House
Property Taxes
$2,107
HOA Dues
-
Year Built
2007

Payment Calculator

Cap Rate Calculator

Last updated: 6 months ago (HAR #57553170)

Price History

Date / Event Date Event Price
Nov 15, 2024 Sold
Sold
Oct 19, 2024 In contract -
In contract
Oct 10, 2024 Listed by New Leaf Real Estate $1,750,000
Listed by New Leaf Real Estate
Exceptional custom home in Braes Heights just steps from Mark Twain Elementary. The design features a fabulous floor plan and designer-selected upscale finishes. Elegant entryway boasts an inlaid marble floor and arched openings leading to a classic formal living area with fireplace, and designer details. Spacious island kitchen includes a butler's pantry with a stunning bar with built-in wine display, as well as a bright breakfast nook that offers views of the backyard. Family room flows from the kitchen and features beamed ceiling and windows that overlook the impressive pool. Cozy private office is tucked behind the den, showcasing an artistic design. Primary suite upstairs with step-vaulted ceiling and sitting area. Large gameroom is wired for sound. Additional parking is available in the side easement for an extra vehicle. Private backyard features a covered patio off of the family room, large pool and pergola area, perfect for lounging. A true stunner that is not to be missed!
Feb 18, 2020 Sold
Sold
Dec 6, 2019 Listed by Hallmark Properties, Inc. $1,199,000
Listed by Hallmark Properties, Inc.
Exceptional price for spectacular Braes Heights custom home built by acclaimed Scott Frasier and located just 2 blocks from Mark Twain Elementary. Thoughtful floorplan, professionally decorated finishes. Beautiful entry w/inlaid marble floor and arched openings to classic formal living with built-ins & roomy formal dining w/papered ceiling. Spacious kitchen with butlers pantry/wetbar, 6-burner Dacor cooktop, 48-inch built-in refrigerator, 2 dishwashers, sunny breakfast. Nice flow to family room featuring beamed ceiling, wine cellar alcove and a wall of windows to amazing private pool w/full summer kitchen & pergola. Cozy private office tucked behind den. Master suite upstairs w/step-vault ceiling and sitting area. Fun theater room fully wired for sound w/adjacent bath. Elevator capable. 2 wine chillers. Great curb appeal w/iron entry doors, cast stone entry & travertine steps. Extra parking in side easement. Finished garage w/epoxy floor, insulated door & room for lots of storage.

Property Highlights

Elevator
Air Conditioning
Fireplace
Garage

Building Info

Overview

    General

  • Year Built: 2007
  • Effective Year Built: 2007
  • Building Count: 1
  • Total Rooms: 8
  • Bedroom Count: 4
  • Bathroom Count: 4
  • Full Bathrooms: 3
  • Partial Bathrooms: 4
  • Bathroom Plumbing Fixtures: 21
  • Building Condition: 6
  • Building Quality: 1
  • Construction Type: 0
  • Building Style: 1
  • Exterior Walls Type: 12
  • Interior Walls Type: 0
  • Roof Shape Type: 0
  • Roof Cover Type: 0
  • Floor Count: 100
  • Living Units: 1
  • Floor Cover: 0
  • Basement Type: 0
  • Basement Area: 0
  • Garage Type: 7
  • Garage Square Area: 360
  • Parking Space Count: 1
  • Patio Type: 20
  • Porch Type: 7
  • Pool Type: 8

    Dimensions

  • Lot Size Square Feet: 7,538
  • Total Building Area: 4,278
  • Gross Building Area: 4,278
  • Building Area: 4,278
  • Building Area Measurement: L

    Heating and Cooling

  • Fireplace Count: 1
  • Air Conditioning: 1
  • Heating: 3
  • Heated Square Feet: 4,278
  • Heating Fuel Type: 3

    Utilities

  • Sewer System: 1
  • Water Service: 2

Building

  • Building Type: 0
  • Property Class: R
  • Subdivision: BRAES HEIGHTS SEC 8
  • Land Acres: 0000000173
  • Standard Land Use Code: 1001
  • County Land Use Code: 1001
  • State Land Use Code: A1
  • Legal Description 1: LT 17 BLK 25 BRAES HEIGHTS SEC 8

Neighborhood

  • School District Name: Houston Independent School District
  • School Tax School District: HOUSTON ISD
  • Census Tract: 413000

Geography

  • Assessors Map Reference: 5254A
  • Account Number: 0720070250017
  • District: 061
  • Parcel: 072-007-025-0017
  • Block: 25
  • Lot: 17
  • Municipality: CITY OF HOUSTON
  • Latitude: 29.6963
  • Longitude: -95.4381

    Address

  • Full Address: 3814 Drummond St
  • Address - House Number: 3814
  • Address - Street Name: Drummond
  • Address - Suffix Type: St
  • State: TX
  • City Name: Houston
  • Carrier Code: C025
  • 4-Digit Zip Code: 2420
  • Zip Code: 77025

Valuation

    Tax

  • Total Area: 4,255
  • Tax Year: 2022
  • Tax Amount: $1,973,337
  • Tax Rate Code Area: 061

    Appraisal Valuation

  • Standard Deviation: 0.2012
  • Valuation Date: Sep 13, 2023
  • Confidence Score: 72
  • Final Value: 1,185,688
  • High Value: 1,424,267
  • Low Value: 947,109

    Market Valuation

  • Market Total Value: $1,140,710
  • Market Land Value: $503,773
  • Market Improvement Value: $636,937

    Assessments Valuation

  • Assessed Year: 2022
  • Assessed Total Value: $1,140,710
  • Assessed Land Value: $503,773
  • Assessed Improvements Value: $636,937

    Exemptions

  • Homeowner Exemption: Yes

    Sales

  • Current Sale Contract Date: Feb 18, 2020
  • Current Sale Recording Date: Feb 19, 2020
  • Current Sale Price:
  • Current Sale Document Type: 71
  • Current Sale Input Document Number: 2020-075088
  • Previous Sale Recording Date: Aug 09, 2007
  • Previous Sale Contract Date: Aug 08, 2007
  • Previous Sale Amount: $922,000
  • Previous Sale Document Type: 70

    Financing

  • First Mortgage Financing Type: ADJ
Data used for valuation calculations is provided by RealtyHop, and other third party sources

Comparables

Unit
Status
Type
Beds
Baths
ft²
Price/ft²
Asking Price
Listed On
Closing Price
Sold On
HOA + Taxes

About Southwest Houston


Similar Homes for Sale

Currently no similar homes around

Nearby Rentals

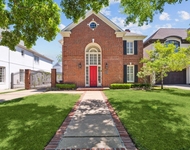
Unit for rent at 6341 Mercer Street, West University Place, TX, 77005

$9,990 /mo

  • 5 Beds
  • 5 Baths
  • 4,358 ft²
6341 Mercer Street, West University Place, TX, 77005 Listing by Sherri Hughey
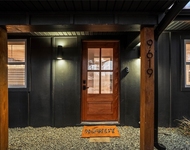
Unit for rent at 9619 Chatfield Street, TX, 77025

$8,500 /mo

  • 4 Beds
  • 2 Baths
  • 1,455 ft²
9619 Chatfield Street, TX, 77025 Listing by Eduardo Visbal-Insignares
Unit for rent at 6433 Sewanee Avenue, Houston, TX, 77005

$9,999 /mo

  • 5 Beds
  • 4 Baths
  • 4,319 ft²
6433 Sewanee Avenue, Houston, TX, 77005 Listing by Jay Cohen


Frequently Asked Questions

When was property at 3814 Drummond Street built and last sold?
The property at 3814 Drummond Street was built in 2007 and last sold on Feb 18, 2020 for $1,148,400.
How much is this home worth?
The estimated value of the home located at 3814 Drummond Street is $1,672,614.
What are some comparable homes to 3814 Drummond Street?
There are currently no comparable homes to 3814 Drummond Street.