


3814 BOTELER ROAD


About This Property
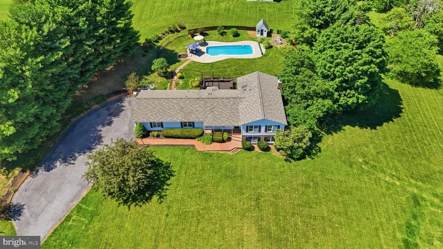
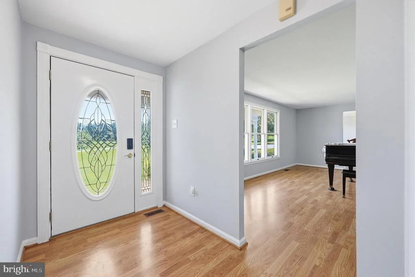
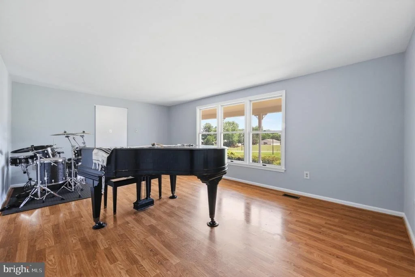
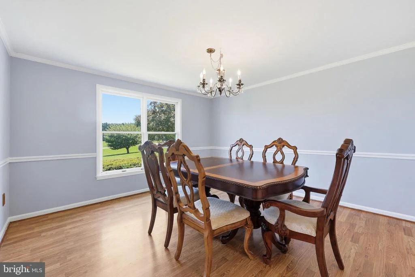
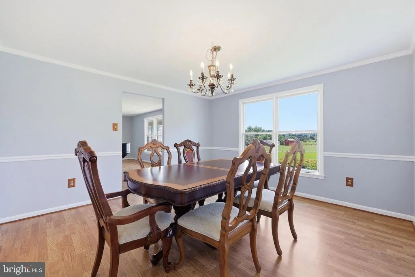
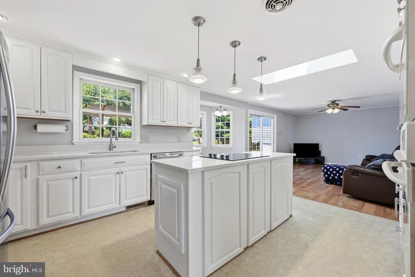
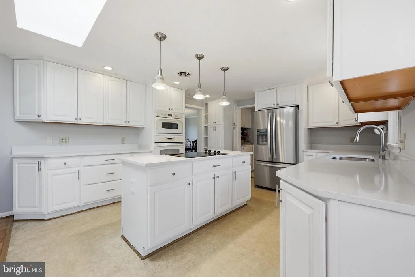
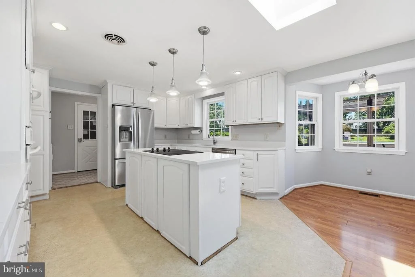
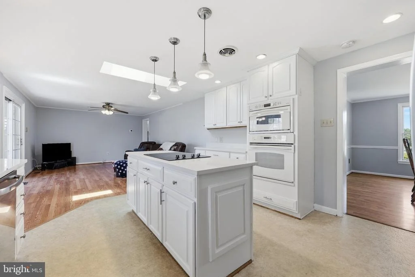
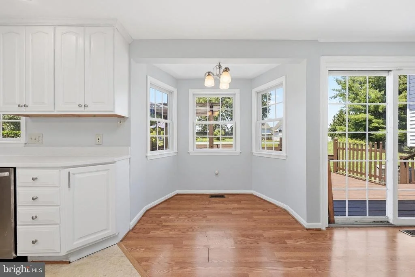
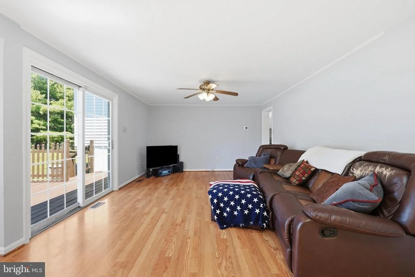
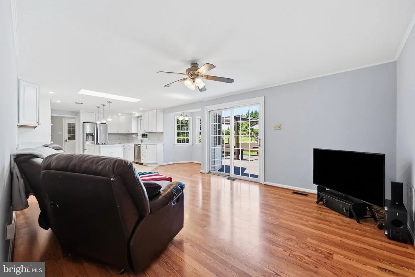
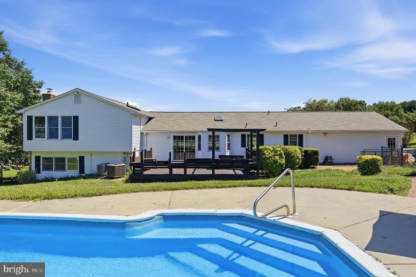
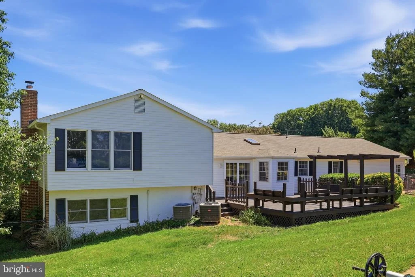
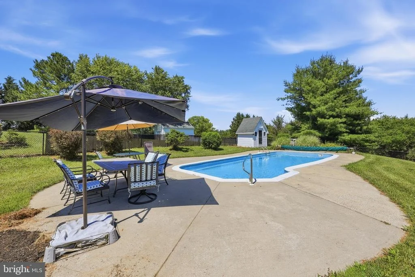
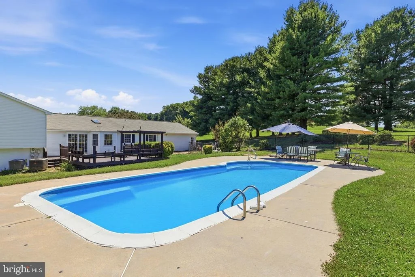
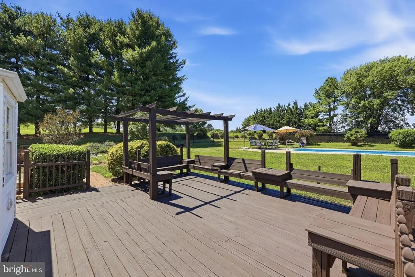
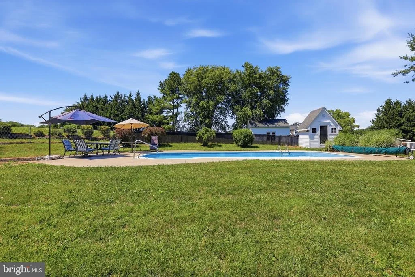
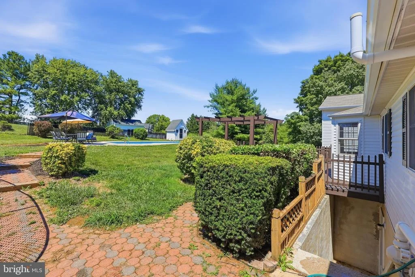
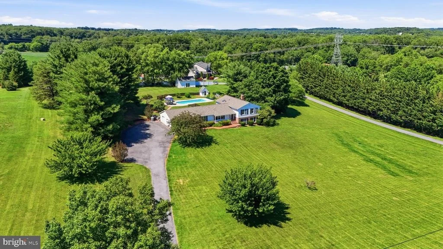
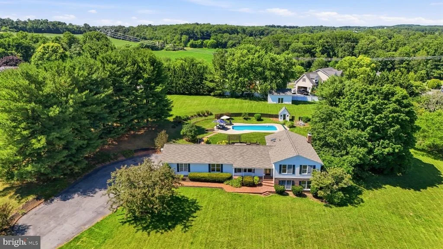
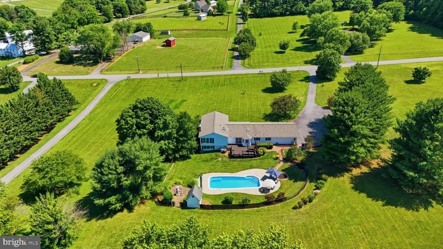
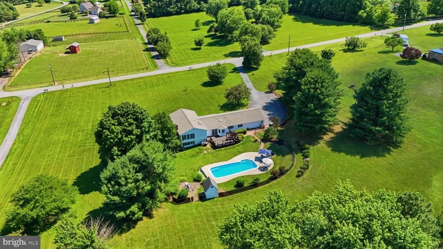
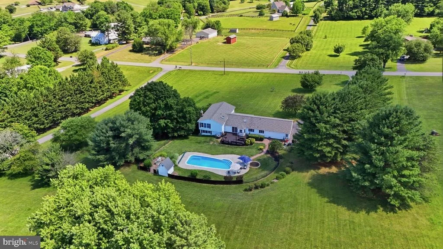
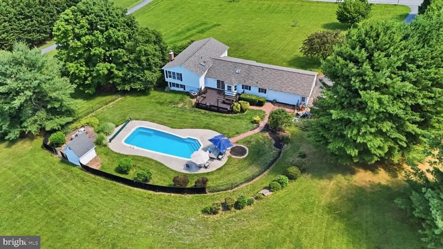
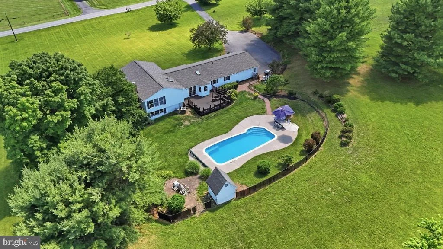
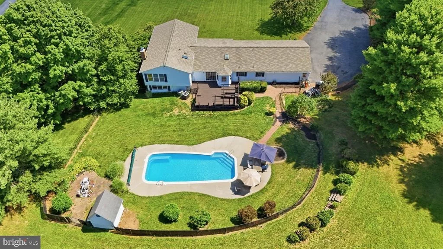
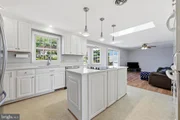
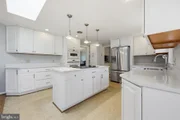
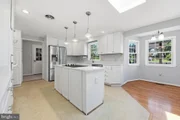
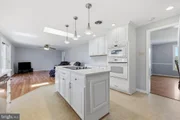
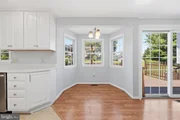
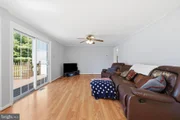
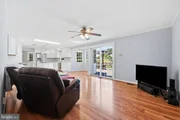
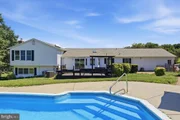
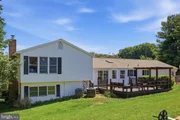
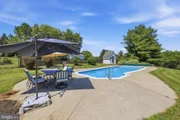
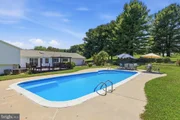
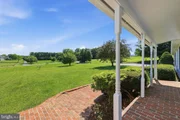
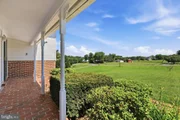
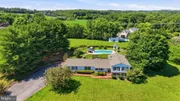
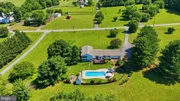
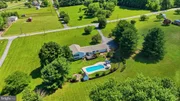
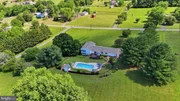
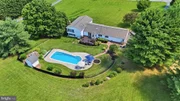
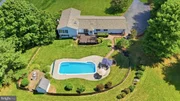
The inviting main level features fresh paint, and an updated kitchen with solid wood painted cabinetry, granite countertops, and newer to brand-new appliances. The kitchen flows seamlessly into the family room and out to a freshly stained deck overlooking the expansive backyard and stunning in-ground fiberglass pool with a new pump and premium robotic vacuum.
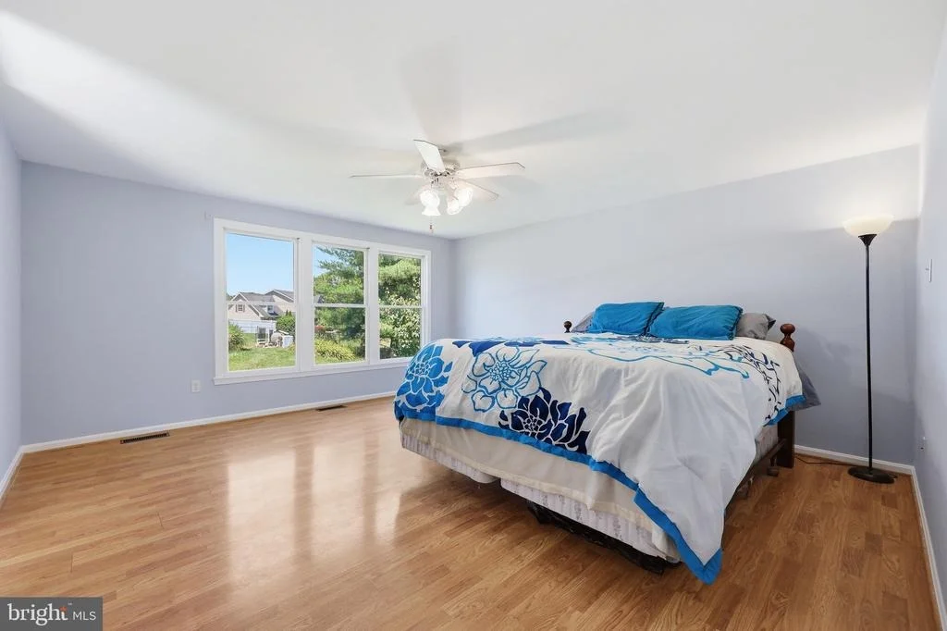
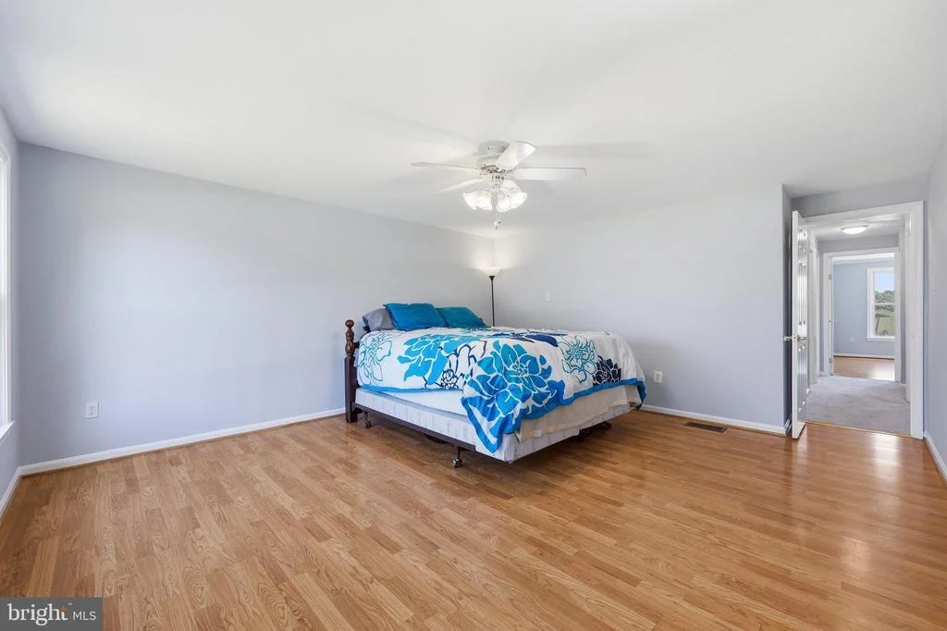
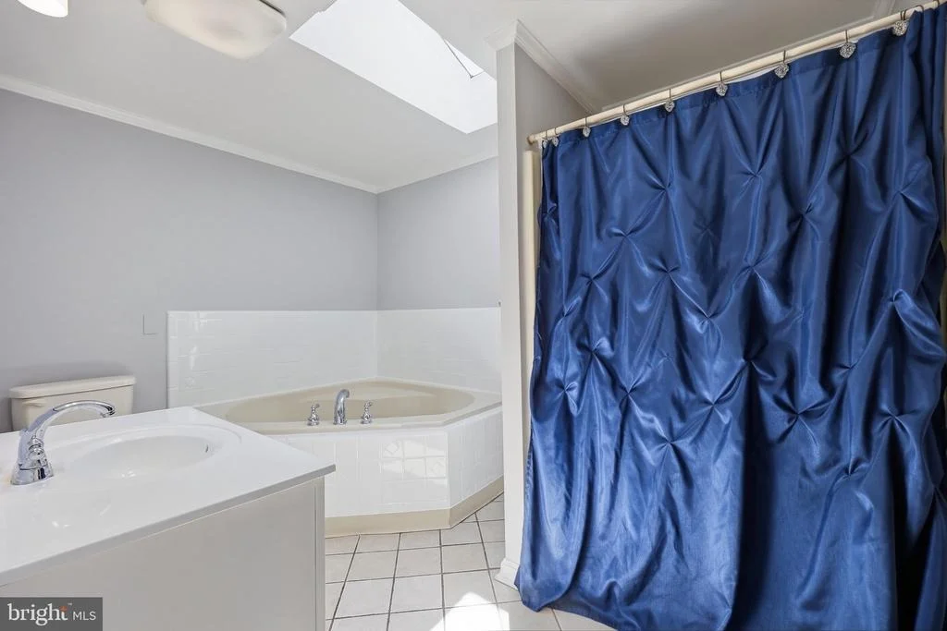
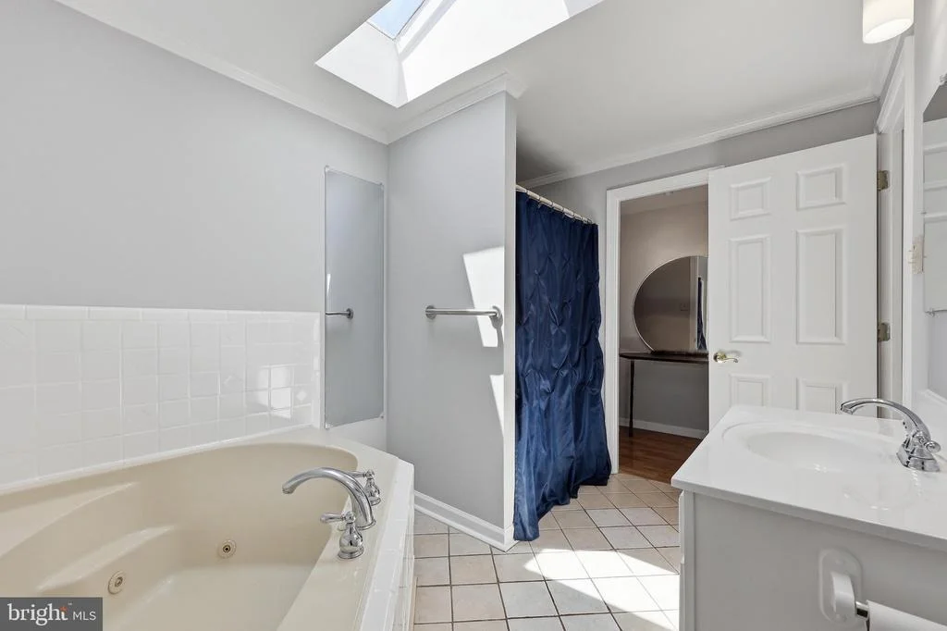
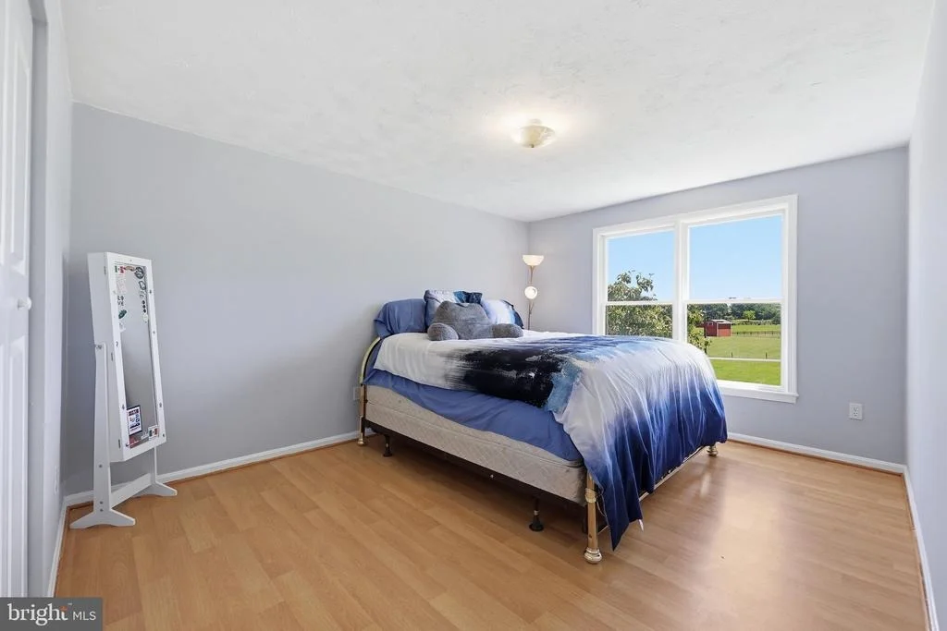
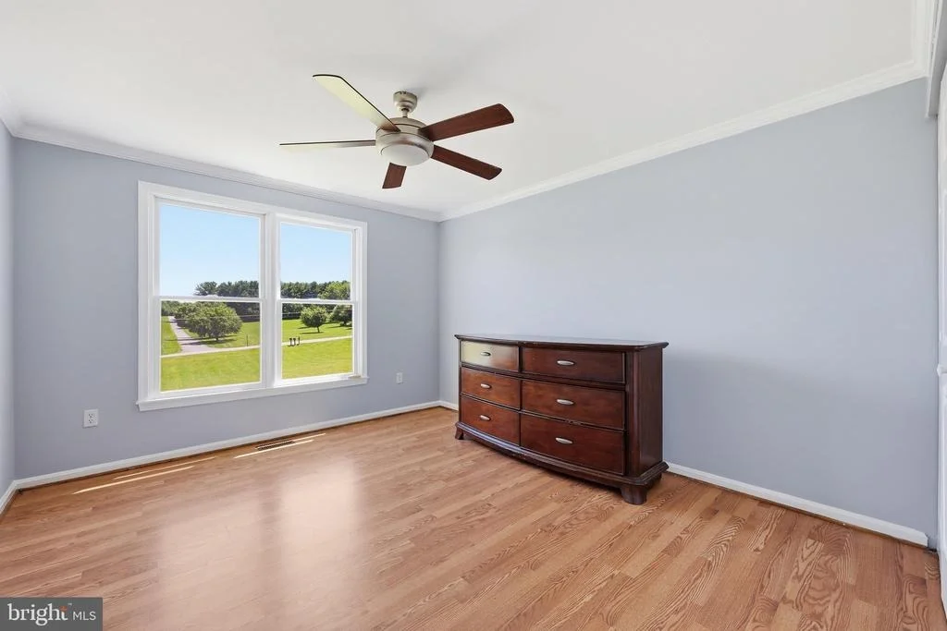
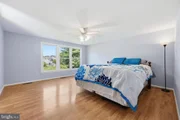
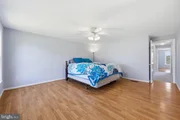
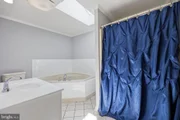
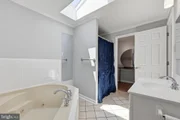
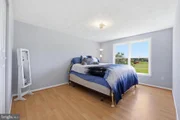
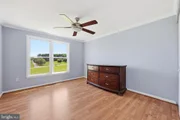
Upstairs, the spacious primary suite offers a private ensuite bath with a two-person soaking tub and separate shower. Three additional generously sized bedrooms complete the upper level.
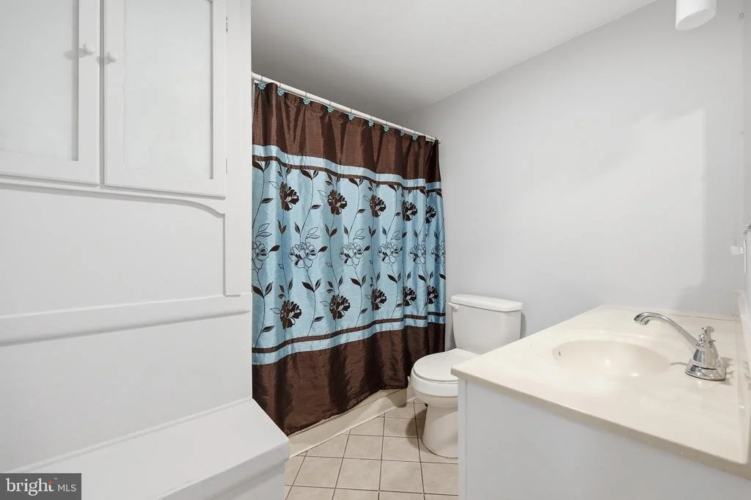
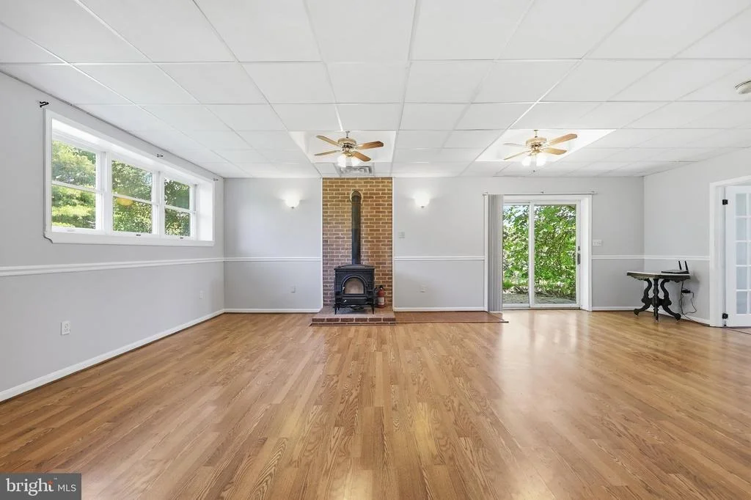
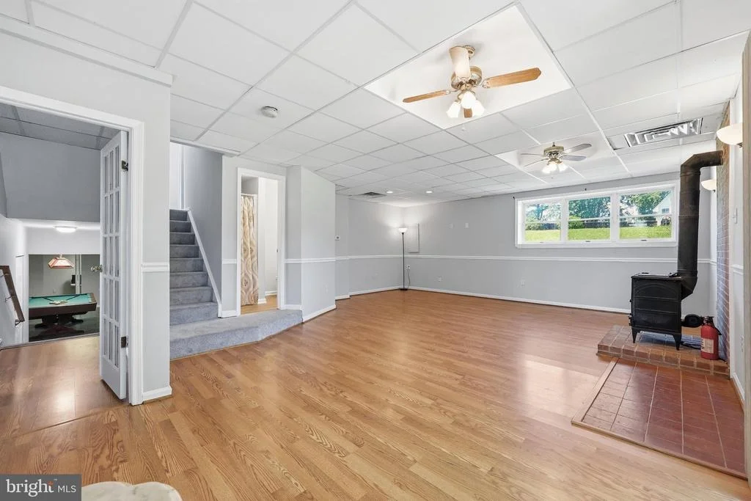
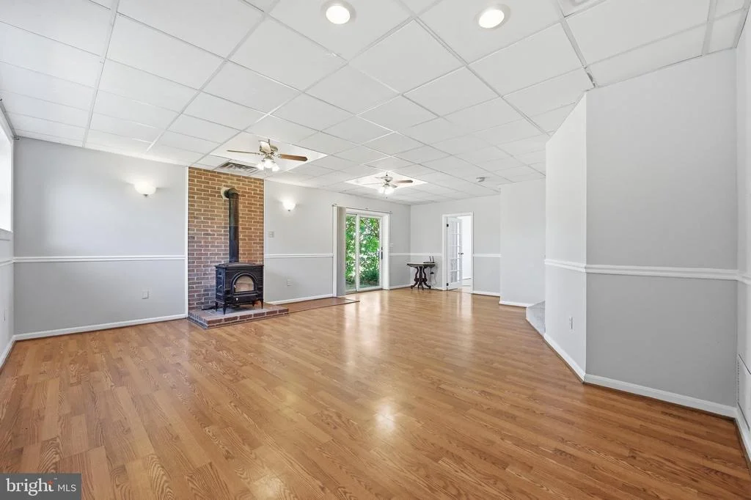
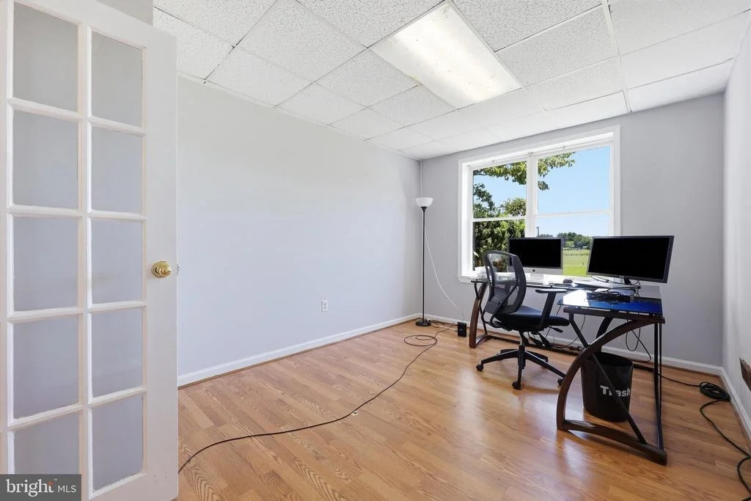
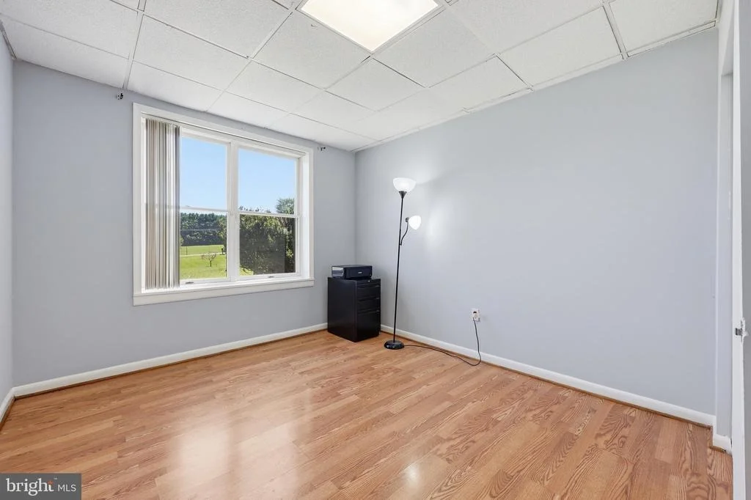
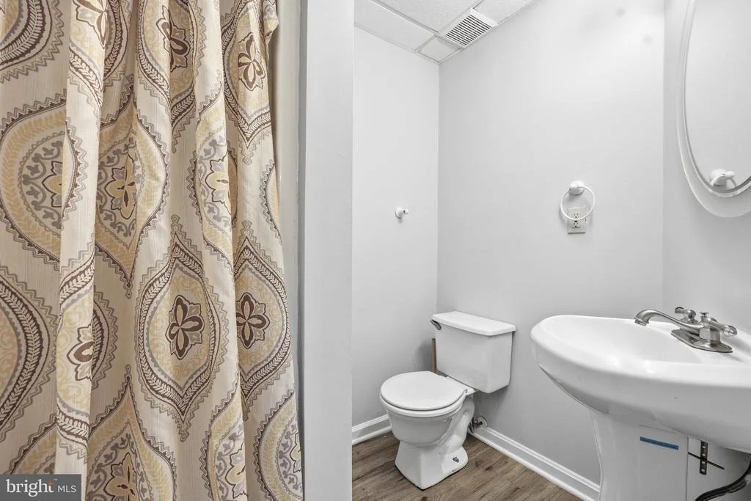
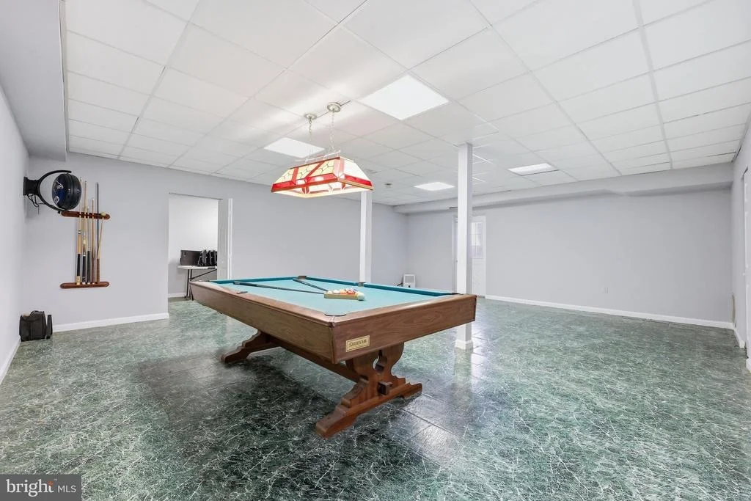
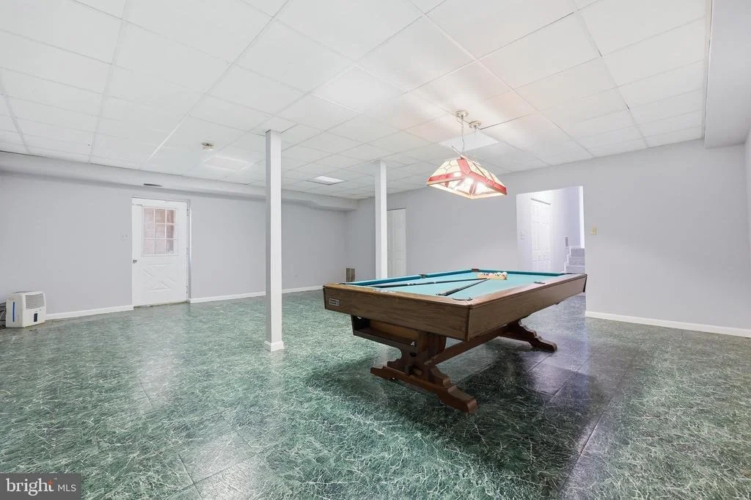
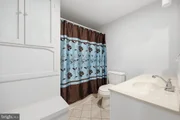
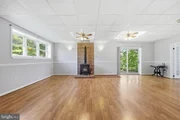
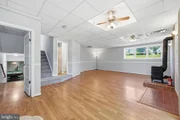
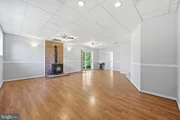
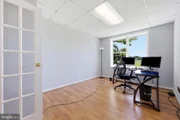
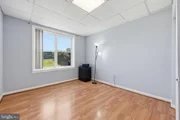
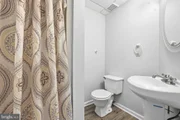
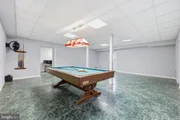
The finished lower level provides even more living space with a large rec room, full bath, a cozy wood stove, and two flexible bonus rooms perfect for a home office, gym, or guest space. A second lower level features an oversized game room and abundant storage.
With fresh paint throughout, a 2025 HVAC system, a 2-year-old roof, and countless thoughtful updates, this move-in-ready property offers everything you need to enjoy peaceful country living without sacrificing convenience.
Listed By
Payment Calculator
Your Estimated Monthly Payment
Cap Rate Calculator
What does this mean?
Based on our analysis, the cap rate of this property is 1.25%. A negative cap rate indicates that the property might not be feasible as an income-producing asset. The median cap rate for a near zip code 11238 is 4.23%.
How much can I actually make?
Actual monthly rental income may vary between $4,760 and $7,140 depending on unit-specific characteristics. You can change the amount using the slider to further explore.
How is cap rate calculated?
Cap Rate = Net Operating Income (NOI) / Property Asset Value.
When calculating the cap rate, we assume 100% occupancy. Leverage (mortgage) is not considered.
Cap Rate provided by RealtyHop and RentHop, learn more about cap rate here.
Price History
| Date / Event | Date | Event | Price |
|---|---|---|---|
| Aug 25, 2026 | Listed by RE/MAX Realty Centre, Inc. | $799,900 | |
| Listed by RE/MAX Realty Centre, Inc. | |||
| Jun 26, 2026 | Listed by RE/MAX Realty Centre, Inc. | $850,000 | |
| Listed by RE/MAX Realty Centre, Inc. | |||
   | |||
|
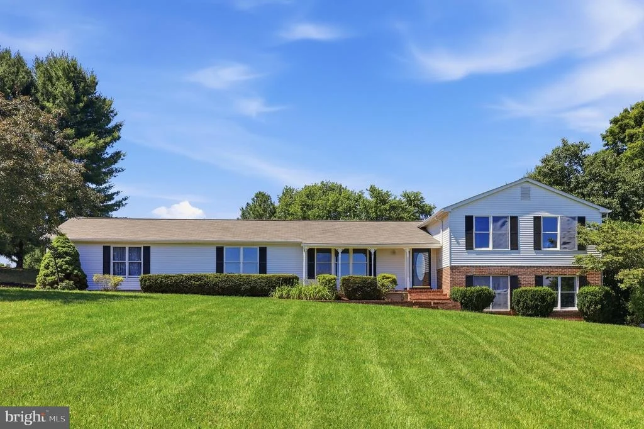
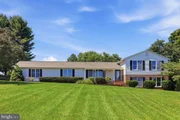
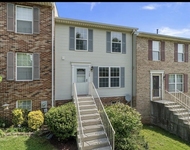
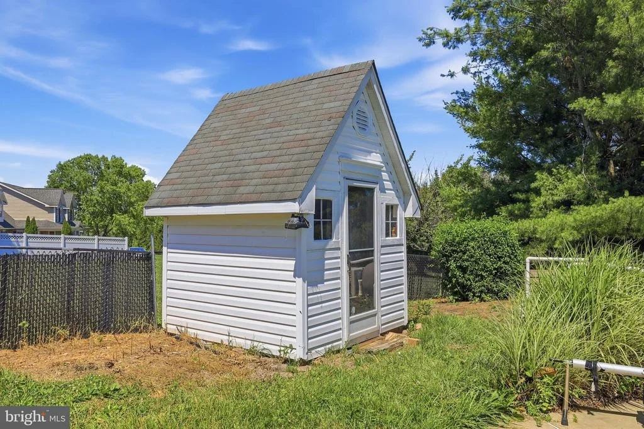
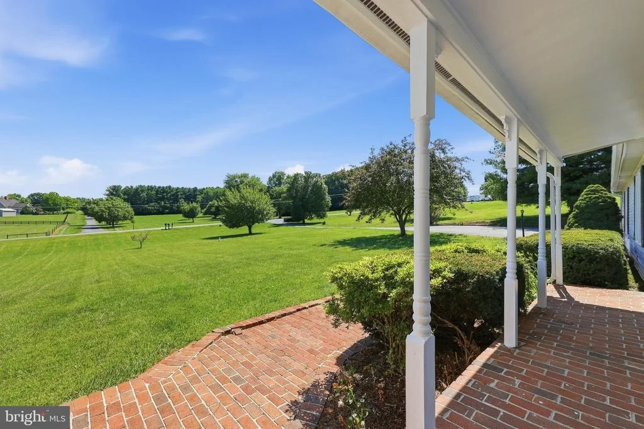
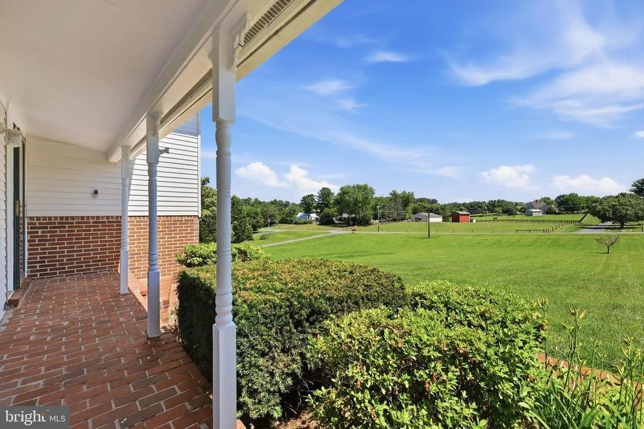
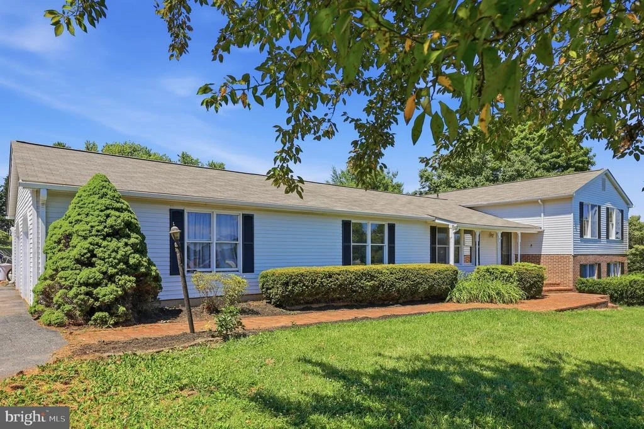
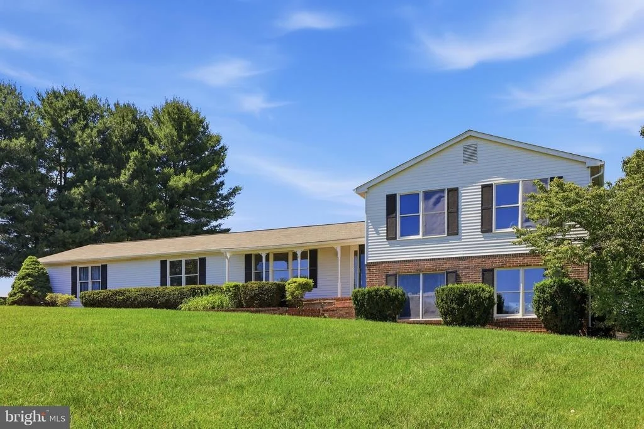
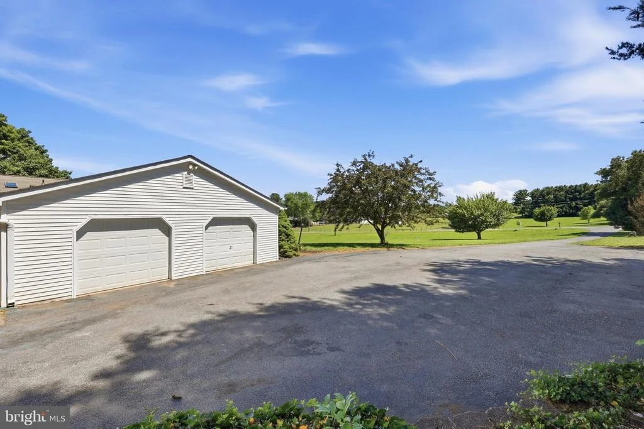
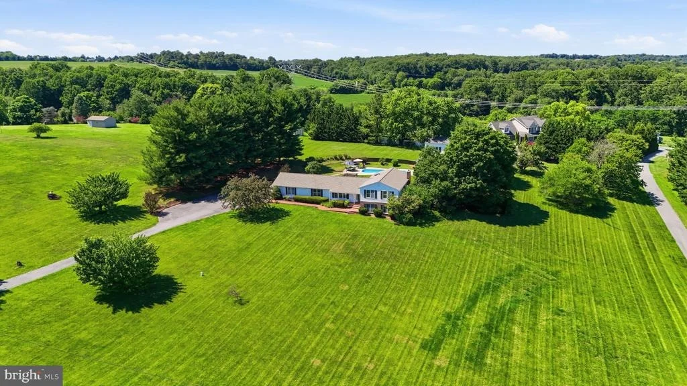
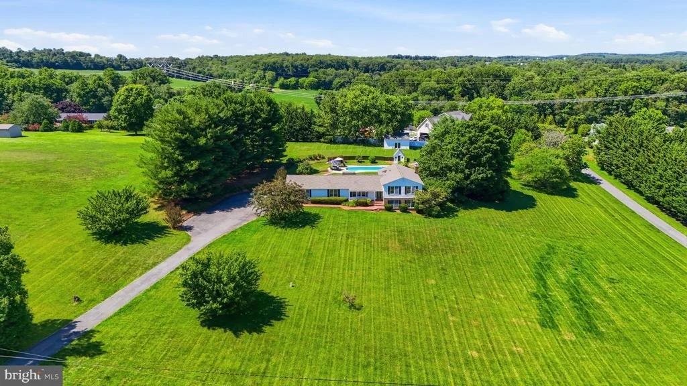
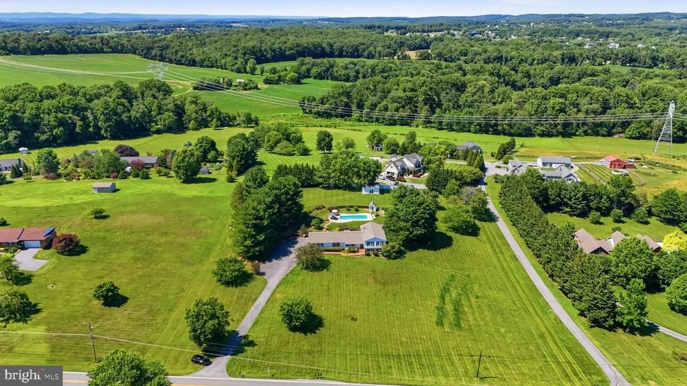
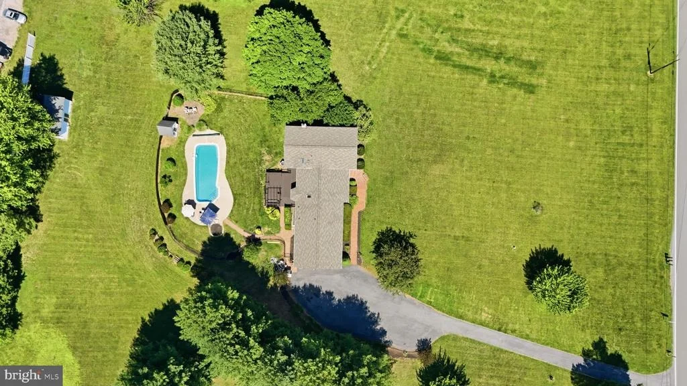
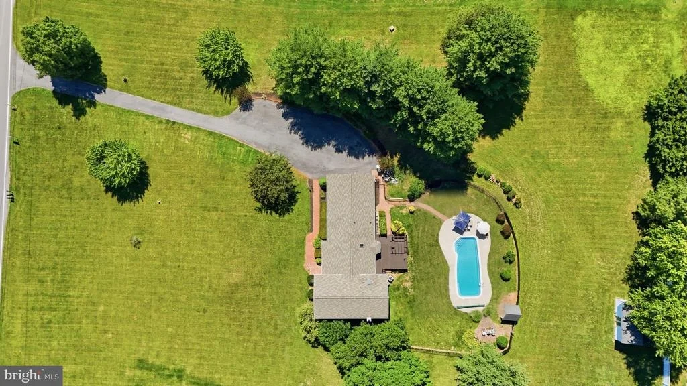
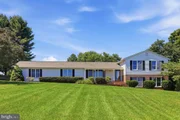
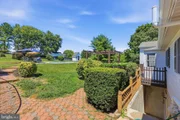
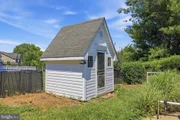
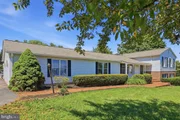
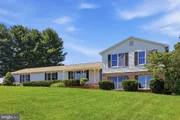
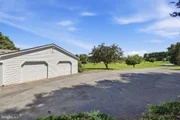
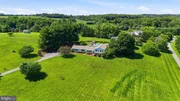
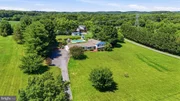
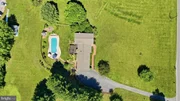
Set on 3.32 serene acres, this beautifully updated Mt. Airy home offers the perfect blend of privacy, space, and convenience, just minutes from downtown Mt. Airy and major commuter routes.
The inviting main level features fresh paint, and an updated kitchen with solid wood painted cabinetry, granite countertops, and newer to brand-new appliances. The kitchen flows seamlessly into the family room and out to a freshly stained deck overlooking the expansive backyard and stunning in-ground fiberglass pool with a new pump and premium robotic vacuum.
Upstairs, the spacious primary suite offers a private ensuite bath with a two-person soaking tub and separate shower. Three additional generously sized bedrooms complete the upper level.
The finished lower level provides even more living space with a large rec room, full bath, a cozy wood stove, and two flexible bonus rooms perfect for a home office, gym, or guest space. A second lower level features an oversized game room and abundant storage.
With fresh paint throughout, a 2025 HVAC system, a 2-year-old roof, and countless thoughtful updates, this move-in-ready property offers everything you need to enjoy peaceful country living without sacrificing convenience.
| |||
| Jan 26, 2017 | Sold | ||
| Sold | |||
| Nov 6, 2016 | Listed by RE/MAX Realty Centre, Inc. | $474,900 | |
| Listed by RE/MAX Realty Centre, Inc. | |||
| Mar 18, 1985 | Sold | ||
| Sold | |||
Property Highlights
Building Info
Comparables
Status
Price/ft²
Listed On
Sold On
About Carroll
Similar Homes for Sale
Currently no similar homes aroundNearby Rentals

RE/MAX Realty Centre, Inc.
Last Updated: 9 hours ago
Data Source: Bright MLS , MLS# MDCR2037408














 Your Privacy Choices
Phone: 425-283-2930
Address: 335 Madison Avenue, New York, NY 10017