Check Availability
$650,000
● House - In Contract

3813 Pershing Avenue

Fort Worth, TX 76107
bedrooms
4 Beds
bathrooms
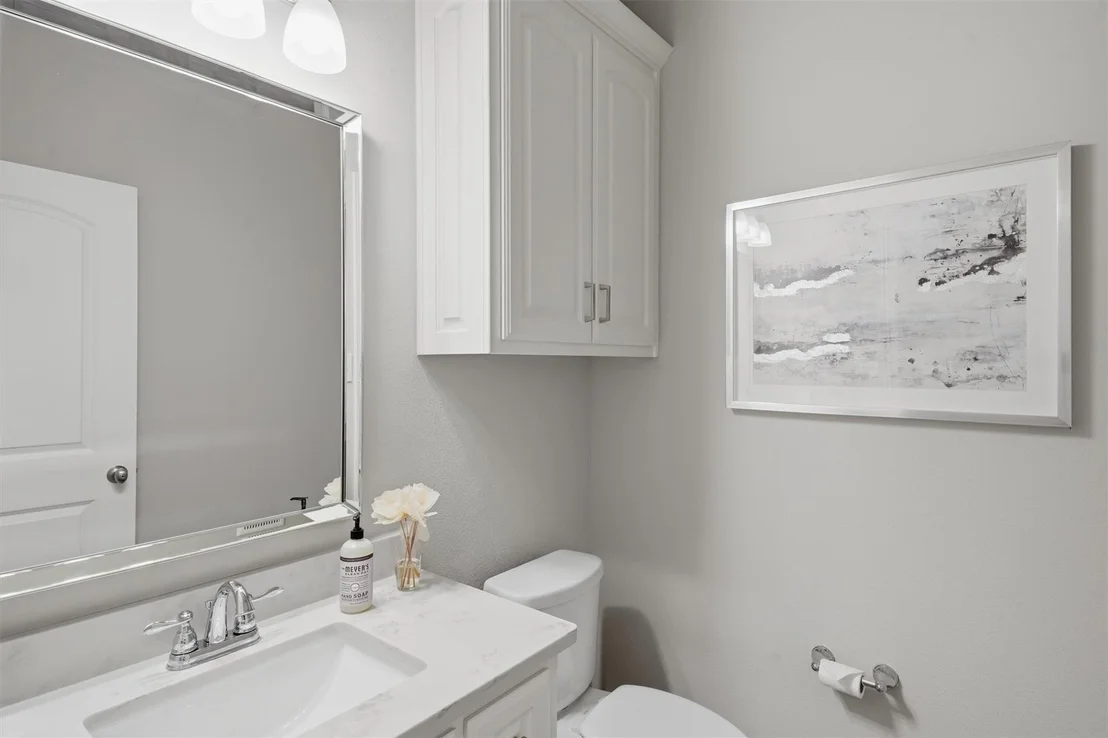
2 Baths, 1 Half Bath
square feet
2,338 Ft²
$4,394
Est. Monthly

About This Property

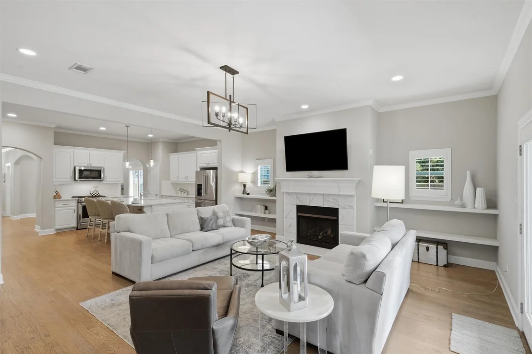
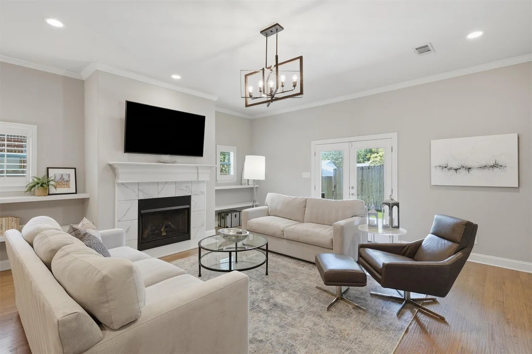
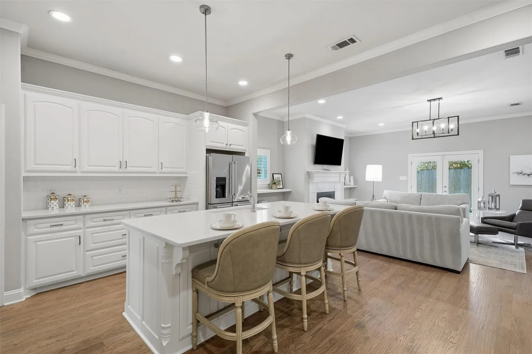
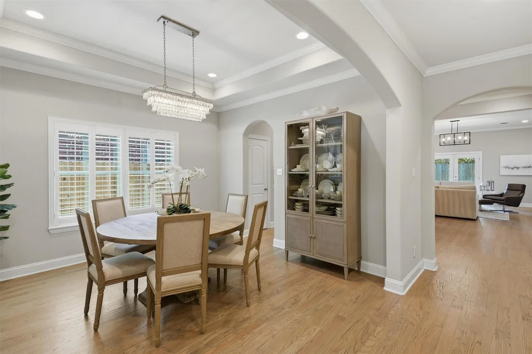
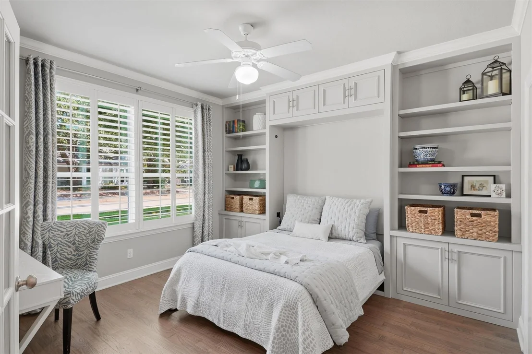
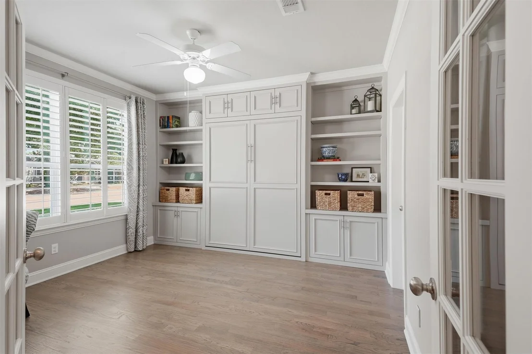
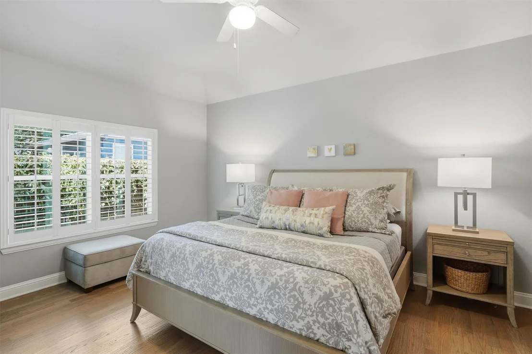
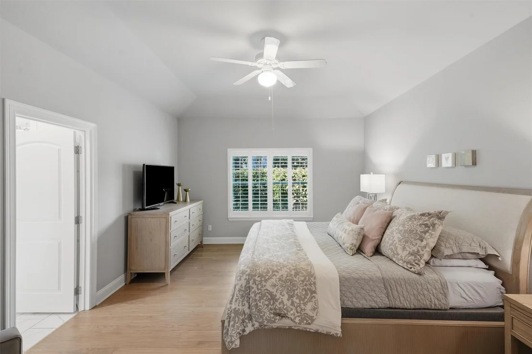
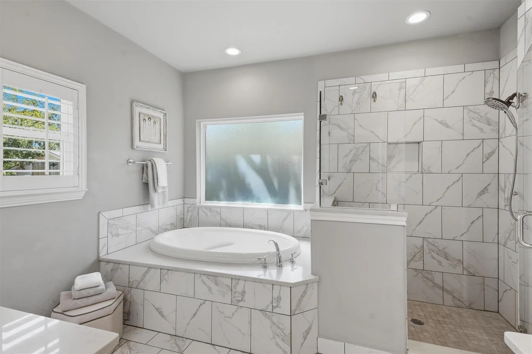
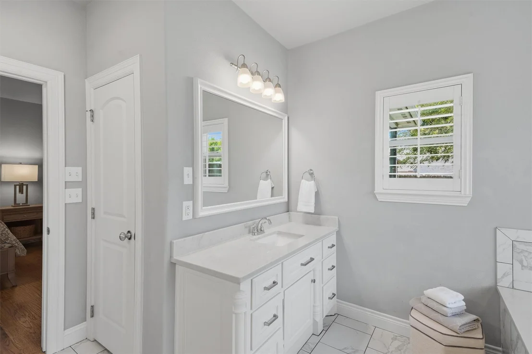
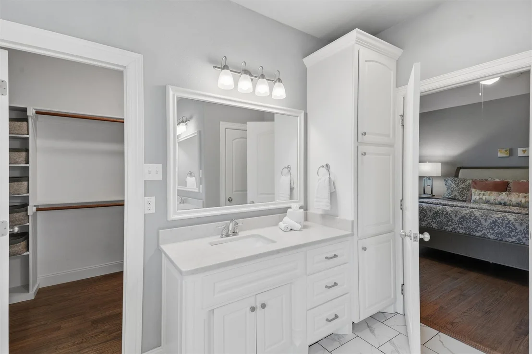
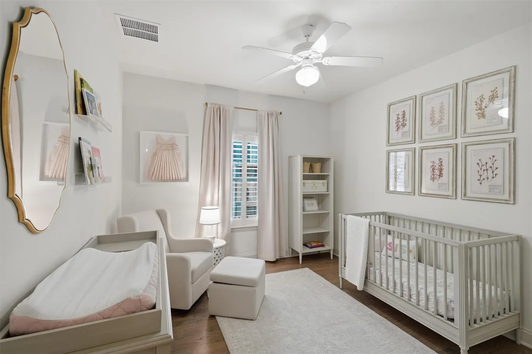
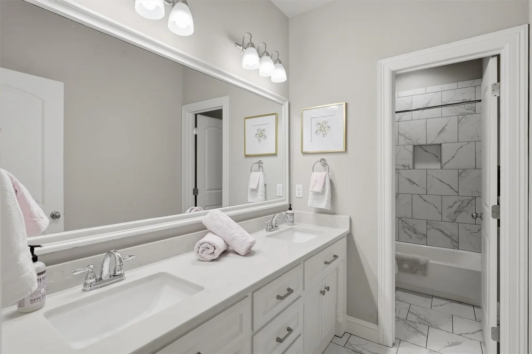
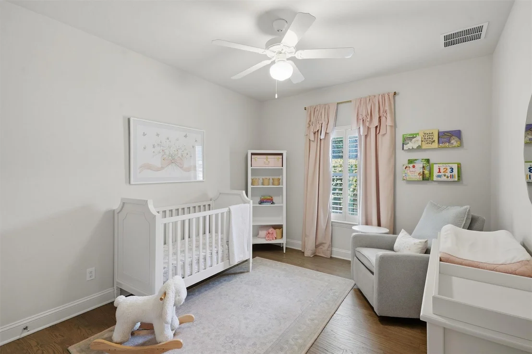
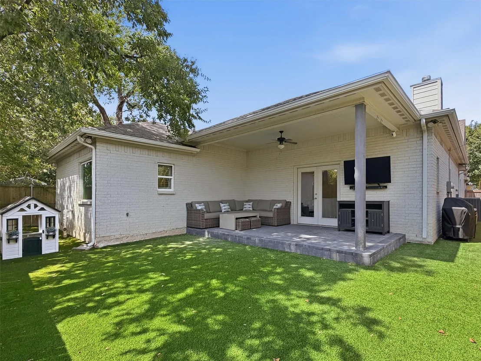
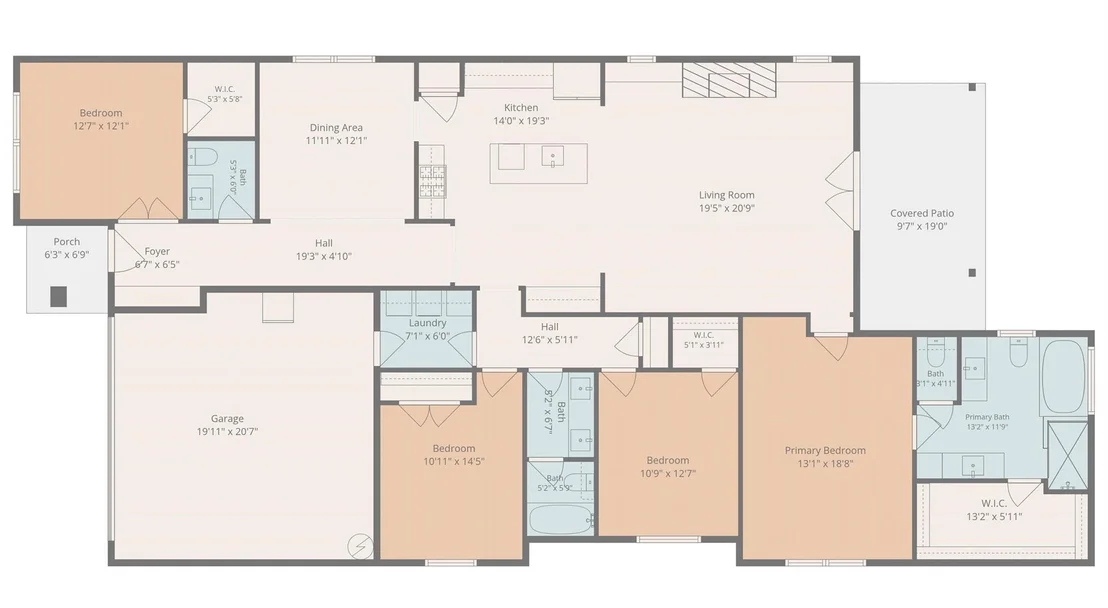
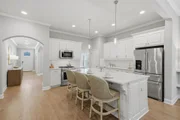
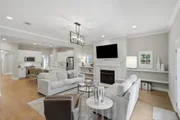
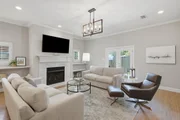
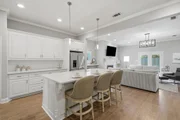
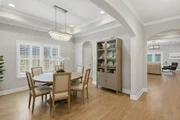
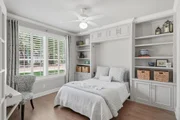
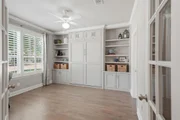
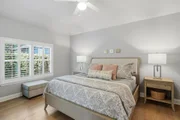
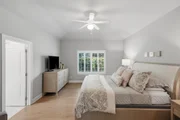
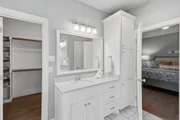
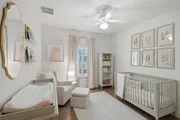
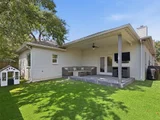
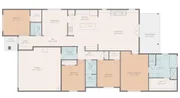
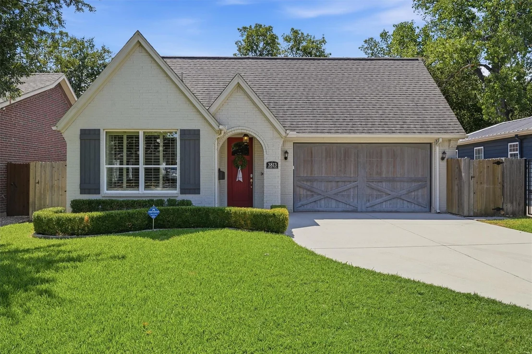
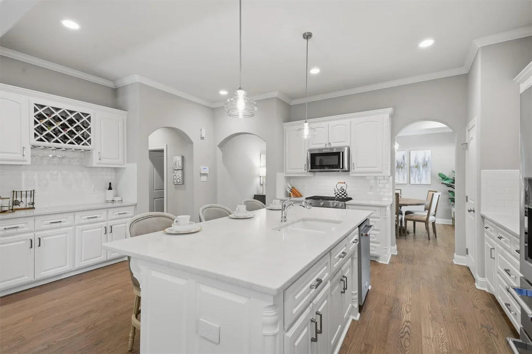
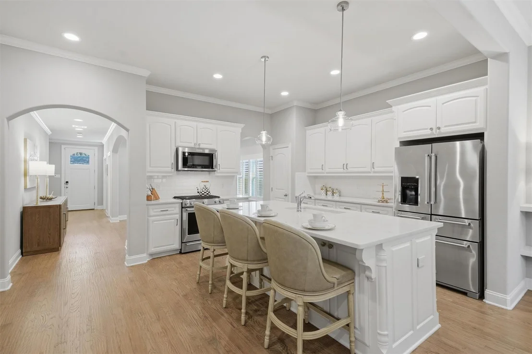
Welcome to 3813 Pershing Ave, where you'll find the absolute best of Fort Worth living with an unbeatable location paired with a gorgeous home that's less than 10 years old. You're walking distance to Dickies Arena for concerts and the Rodeo, minutes from Central Market and I-30 one way, plus all of the restaurants and shops along the iconic bricks of Camp Bowie the other way. Inside, you'll find that no detail was missed including a built-in Murphy bed added to the 4th bedroom in 2025 to give that space ultimate flexibility as a home office, playroom, or flex room during the week, and host all your game day guests by the weekend. The open kitchen and living room, plus a separate formal dining room, offer an ideal floor plan to host family and friends, flowing seamlessly into your private backyard complete with a massive patio, low-maintenance turf (2023), and a custom built-in mosquito control system (2025) so you can entertain outdoors year-round. Big-ticket updates offer complete peace of mind, featuring a new HVAC system (2024) and a new dishwasher (2022). Modern, move-in ready homes in Arlington Heights don't last long; come take a look before it's gone!
Unit Size
2,338 Ft²
Days on Market
-
Land Size
0.14 acres
Price per sqft
$278
Property Type
House
Property Taxes
$1,202
HOA Dues
-
Year Built
2016

Listed By

Leah Littenberg
Fine Point Homes Real Estate

Payment Calculator

Cap Rate Calculator

Last updated: 23 days ago (NTREIS #21381148)

Price History

Date / Event Date Event Price
Sep 15, 2026 In contract -
In contract
Sep 10, 2026 Listed by Fine Point Homes Real Estate $650,000
Listed by Fine Point Homes Real Estate

Property Highlights

Garage
Air Conditioning
Fireplace
Parking Details
Has Garage
Attached Garage
Parking Features: Direct Access, Garage, Garage Door Opener, Garage Faces Front, Inside Entrance
Garage Spaces: 2
Interior Details
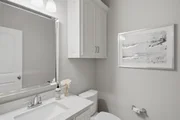
Half Bathrooms: 1
Full Bathrooms: 2
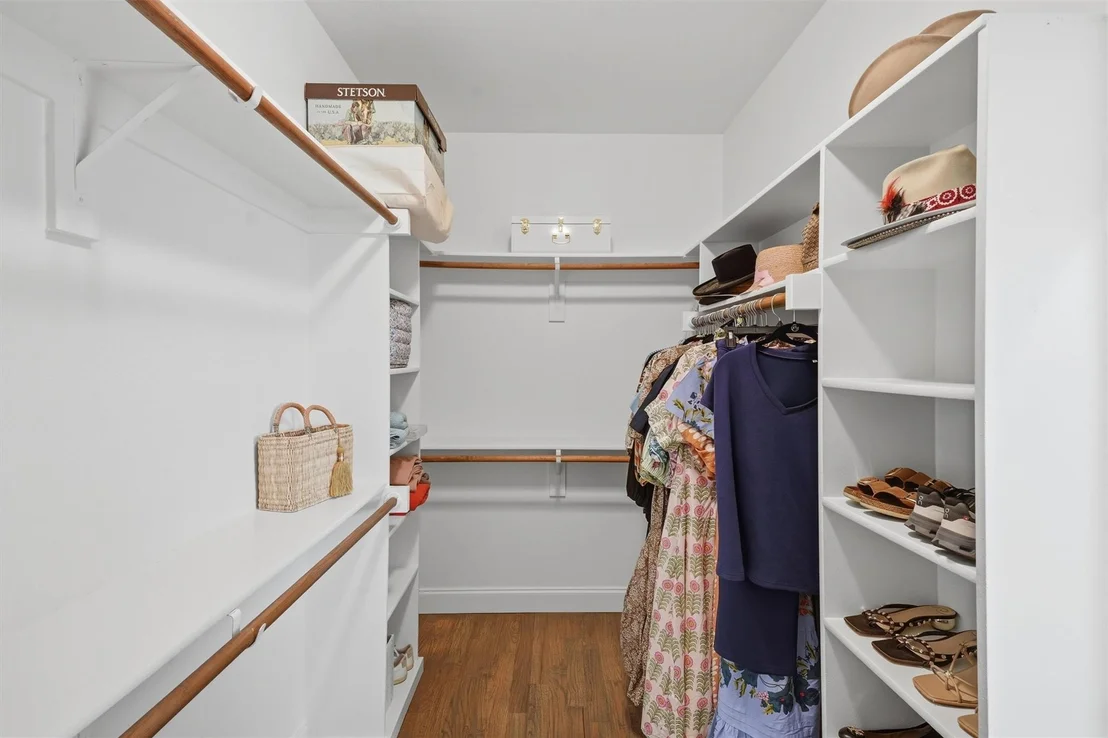
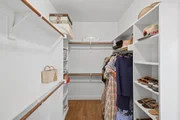
Interior Features: Chandelier, Double Vanity, Eat-in Kitchen, Kitchen Island, Pantry, Walk-In Closet(s), Wet Bar, Cable TV Available, Decorative Lighting
Appliances: Dishwasher, Gas Cooktop, Gas Oven, Gas Range, Microwave, Vented Exhaust Fan, Plumbed For Gas in Kitchen
Flooring Type: Hardwood
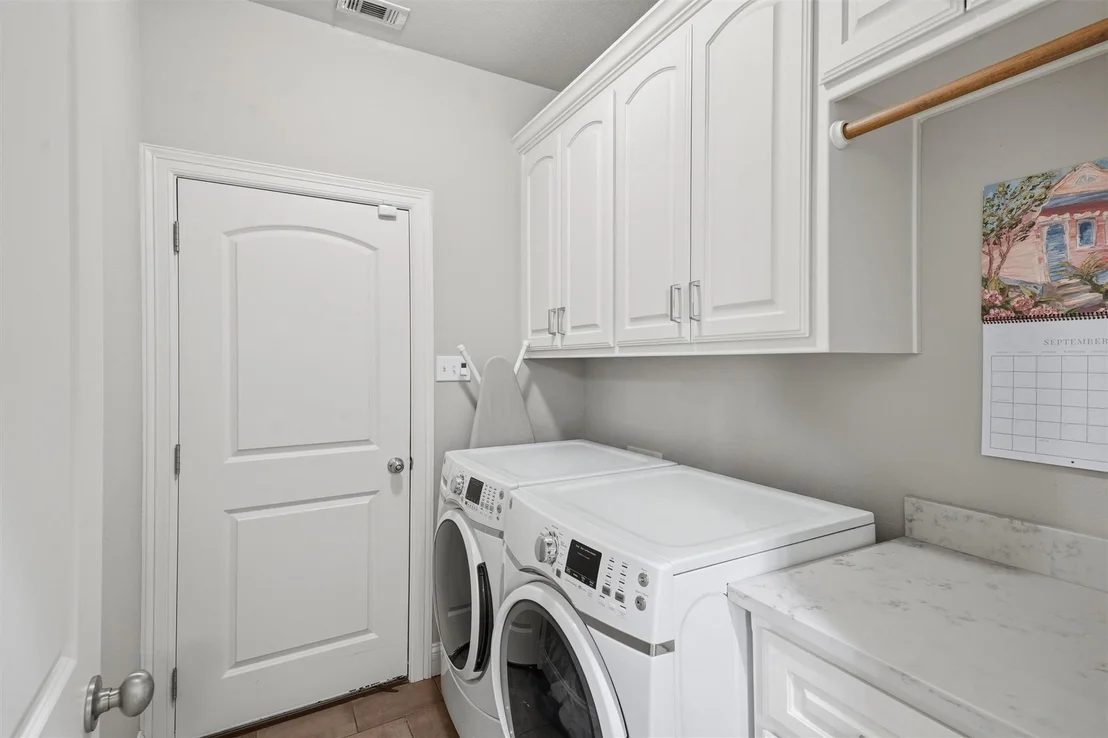
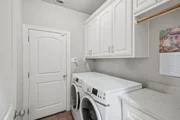
Laundry Features: Washer Hookup, Utility Room, Full Size W/D Area, Dryer Hookup
Has Fireplace
Fireplace Features: Gas, Gas Log, Living Room
Fireplaces: 1
Exterior Details
Square Footage: 2338
Security Features: Carbon Monoxide Detector(s), Fire Alarm, Security System, Smoke Detector(s)
Year Built: 2017
Levels: One
Window Features: Window Coverings
Patio and Porch Features: Covered, Patio
Lot Features: Landscaped, Sprinkler System
Lot Size Area: 0.138
Lot Size Units: Acres
Lot Size Acres: 0.138
Lot Size Square Feet: 6011.28
Tax Lot: 17
Financial Details
Tax Annual Amount: $14,423
Utilities Details
Cooling Type: Ceiling Fan(s), Central Air, Electric
Heating Type: Fireplace(s), Natural Gas

Building Info

Overview

    General

  • Year Built: 2016
  • Effective Year Built: 2016
  • Building Count: 1
  • Bedroom Count: 3
  • Bathroom Count: 1
  • Full Bathrooms: 1
  • Partial Bathrooms: 1
  • Building Condition: 1
  • Building Quality: 9
  • Construction Type: 0
  • Building Style: 0
  • Exterior Walls Type: 0
  • Interior Walls Type: 0
  • Roof Shape Type: 0
  • Roof Cover Type: 0
  • Floor Count: 100
  • Living Units: 1
  • Floor Cover: 0
  • Basement Type: 0
  • Basement Area: 0
  • Garage Type: 0
  • Garage Square Area: 230
  • Parking Space Count: 0
  • Patio Type: 0
  • Porch Type: 0
  • Pool Type: 0

    Dimensions

  • Lot Size Square Feet: 6,000
  • Total Building Area: 1,892
  • Gross Building Area: 1,892
  • Building Area: 1,892
  • Building Area Measurement: L

    Heating and Cooling

  • Air Conditioning: 1
  • Heating: 3
  • Heated Square Feet: 1,892
  • Heating Fuel Type: 0

    Utilities

  • Sewer System: 0
  • Water Service: 0

Building

  • Building Type: 0
  • Property Class: R
  • Subdivision: FACTORY PLACE ADDITION
  • Land Acres: 0000000138
  • Standard Land Use Code: 1001
  • County Land Use Code: A1
  • State Land Use Code: A
  • Legal Description 1: FACTORY PLACE ADDITION BLOCK 58 LOT 17

Neighborhood

  • School District Name: Fort Worth Independent School District
  • School Tax School District: FORT WORTH
  • Census Tract: 102700

Geography

  • Assessors Map Reference: 75-M
  • Account Number: 00902160
  • District: 026
  • Parcel: 00902160
  • Block: 58
  • Lot: 17
  • Municipality: FORT WORTH
  • Latitude: 32.735
  • Longitude: -97.3738

    Address

  • Full Address: 3813 Pershing Ave
  • Address - House Number: 3813
  • Address - Street Name: Pershing
  • Address - Suffix Type: Ave
  • State: TX
  • City Name: Fort Worth
  • Carrier Code: C010
  • 4-Digit Zip Code: 4530
  • Zip Code: 76107

Valuation

    Tax

  • Tax Year: 2023
  • Tax Amount: $1,030,812
  • Tax Rate Code Area: 905

    Appraisal Valuation

  • Standard Deviation: 0.2056
  • Valuation Date: Feb 21, 2024
  • Confidence Score: 72
  • Final Value: 635,597
  • High Value: 766,317
  • Low Value: 504,877

    Market Valuation

  • Market Total Value: $573,593
  • Market Land Value: $150,000
  • Market Improvement Value: $423,593

    Assessments Valuation

  • Assessed Year: 2023
  • Assessed Total Value: $573,593
  • Assessed Land Value: $150,000
  • Assessed Improvements Value: $423,593

    Exemptions

  • Homeowner Exemption: Yes

    Sales

  • Current Sale Contract Date: Dec 18, 2019
  • Current Sale Recording Date: Dec 19, 2019
  • Current Sale Price:
  • Current Sale Document Type: 70
  • Current Sale Input Document Number: D219292045
  • Previous Sale Recording Date: Feb 21, 2017
  • Previous Sale Contract Date: Feb 17, 2017
  • Previous Sale Amount: $509,600
  • Previous Sale Document Type: 70
Data used for valuation calculations is provided by RealtyHop, and other third party sources

Comparables

Unit
Status
Type
Beds
Baths
ft²
Price/ft²
Asking Price
Listed On
Closing Price
Sold On
HOA + Taxes

About Arlington Heights


Similar Homes for Sale

Currently no similar homes around

Nearby Rentals

Unit for rent at 2600 W 7th Street, Fort Worth, TX, 76107

$6,000 /mo

  • 3 Beds
  • 3 Baths
  • 2,621 ft²
2600 W 7th Street #1827, Fort Worth, TX, 76107 Listing by Georgie Zang
Unit for rent at 2539 Mccart Avenue, TX, 76110

$6,950 /mo

  • 5 Beds
  • 5 Baths
  • 2,478 ft²
2539 Mccart Avenue, TX, 76110 Listing by Samson Mcclane
Unit for rent at 2901 W 5th Street, Fort Worth, TX, 76107

$1,999 /mo

  • 2 Beds
  • 2 Baths
  • 1,100 ft²
2901 W 5th Street #101, Fort Worth, TX, 76107 Listing by Taylor Farden


Frequently Asked Questions

When was property at 3813 Pershing Avenue built and last sold?
The property at 3813 Pershing Avenue was built in 2016 and last sold on Dec 18, 2019 for $450,000.
How much is this home worth?
The estimated value of the home located at 3813 Pershing Avenue is $659,991.
What are some comparable homes to 3813 Pershing Avenue?
There are currently no comparable homes to 3813 Pershing Avenue.