


2
Map
3813 Gatwick Manor Lane


About This Property
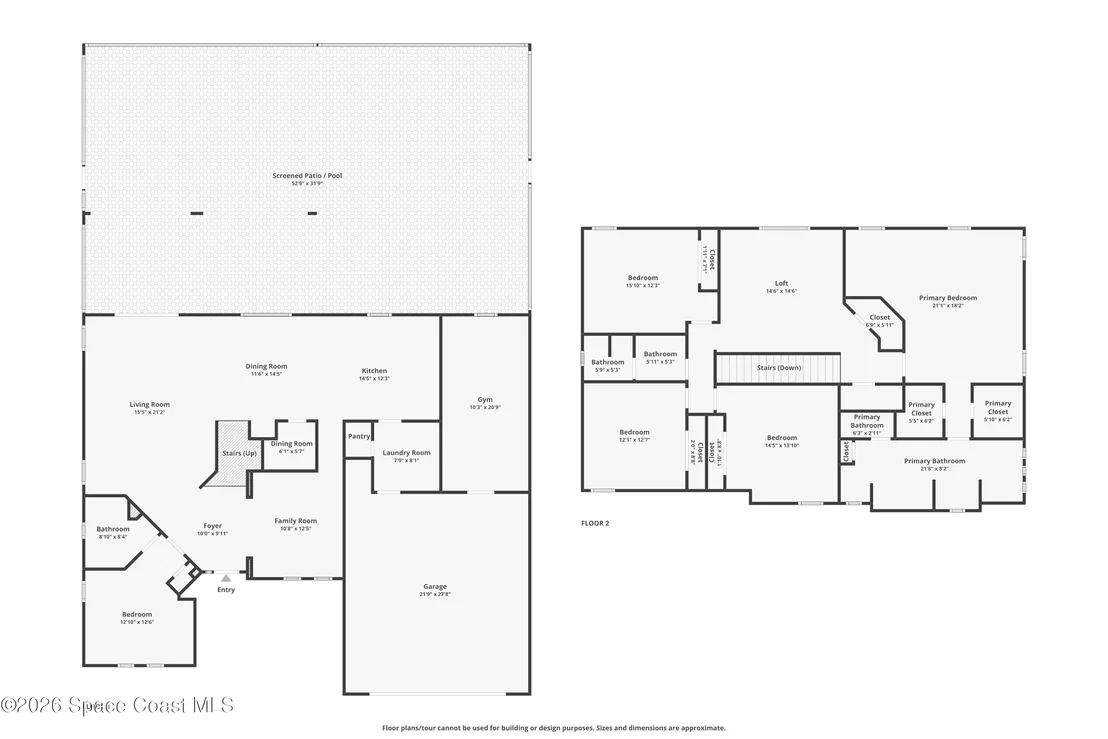
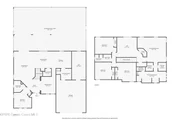
Step inside to an inviting open-concept floor plan where generous living spaces flow effortlessly for everyday living and entertaining. At the heart of the home, the upgraded kitchen is beautifully appointed with quartz countertops, stainless steel appliances, a tiled backsplash, abundant cabinetry, and plenty of space for gathering. The adjoining living room is filled with views of the lanai, pool, and waterfront backyard, while a formal dining room provides an elegant setting for dinners and special occasions. A private downstairs en-suite bedroom with its own full bath offers an ideal retreat for overnight guests or multigenerational living. Upstairs, spacious secondary bedrooms are complemented by a versatile loft, perfect for a media room, game room, home office, or additional lounge.
The expansive primary suite provides a private escape with dual walk-in closets and a generously sized bath featuring dual vanities, a garden soaking tub, and separate walk-in shower.
Outside is where this home truly sets itself apart. An expansive pavered lanai surrounds the sparkling pool and creates a seamless extension of the home's living space. The outdoor summer kitchen, complete with a Big Green Egg, sets the stage for effortless entertaining, from casual afternoons by the pool to evenings overlooking the water. Huge garage that is almost 800sf.
Enjoy community amenities such as multiple playgrounds, basketball courts and much more. Centered around great A-rated schools, dining and shopping. This is one home you do not want to miss out on.
Payment Calculator
Your Estimated Monthly Payment
Cap Rate Calculator
What does this mean?
Based on our analysis, the cap rate of this property is 1.25%. A negative cap rate indicates that the property might not be feasible as an income-producing asset. The median cap rate for a near zip code 11238 is 4.23%.
How much can I actually make?
Actual monthly rental income may vary between $4,760 and $7,140 depending on unit-specific characteristics. You can change the amount using the slider to further explore.
How is cap rate calculated?
Cap Rate = Net Operating Income (NOI) / Property Asset Value.
When calculating the cap rate, we assume 100% occupancy. Leverage (mortgage) is not considered.
Cap Rate provided by RealtyHop and RentHop, learn more about cap rate here.
Price History
| Date / Event | Date | Event | Price |
|---|---|---|---|
| Sep 30, 2026 | Sold | ||
| Sold | |||
| Sep 14, 2026 | In contract | - | |
| In contract | |||
| Sep 9, 2026 | Listed by Keller Williams Realty Brevard | $929,900 | |
| Listed by Keller Williams Realty Brevard | |||
| May 9, 2025 | Listed | $975,000 | |
| Listed | |||
| | |||
|
Pond-Front Pool Home on 1/3 Acre Cul-de-Sac Lot - An Entertainer's Dream!
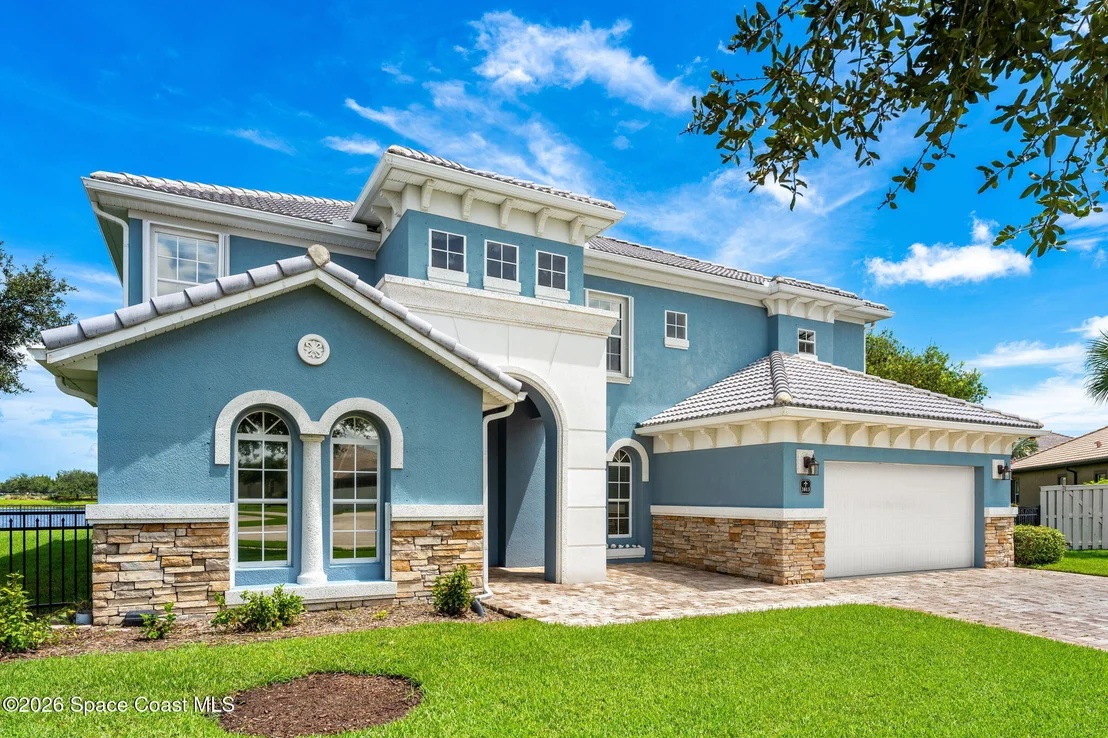
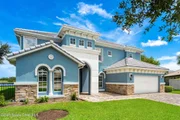
Welcome to this beautifully updated two-story tile-roof home located on a spacious 1/3-acre cul-de-sac lot with serene pond frontage. Designed with entertaining in mind and filled with modern conveniences, this property offers a rare blend of comfort, flexibility, and style.
Step inside to a flowing great room floor plan where the oversized kitchen takes center stage, featuring a stainless steel appliance package, center island, separate coffee/wine bar, and a cozy dinette area. A formal dining room offers flexible use and could easily double as a secondary living room or home office. Sliding doors lead to the private screened pool area with stone decking, a full outdoor kitchen and grill space, and panoramic views of the tranquil pond—perfect for hosting guests or simply relaxing in your own private oasis.
Downstairs, you'll find a full bedroom with an ensuite bath, ideal for guests or an in-law suite. Upstairs, the remaining bedrooms are thoughtfully arranged around a central loft space, perfect as a media area or playroom. The expansive primary suite is a retreat of its own, complete with built-ins and a cozy corner office or flex space, offering both comfort and function.
The community itself enhances your lifestyle with a variety of amenities, including tennis courts, basketball courts, a playground, and a community pool. Located just minutes from top dining, shopping, and entertainment options, this home truly offers the best of both worlds - peaceful living and city convenience. Home is zoned for Viera Middle School.
This is a must-see property that checks every box - some notable updates include. 2 updated HVAC systems upstairs 2024, downstairs 2025, Wine Fridge 2024, Kitchen Refrigerator 2024, Pavers sealed in 2024 and more... schedule your private tour today!
| |||
| Apr 13, 2023 | Sold | ||
| Sold | |||

Property Highlights
Building Info
Comparables
Status
Price/ft²
Listed On
Sold On
About Gatwick Manor
Similar Homes for Sale
Currently no similar homes aroundNearby Rentals
$3,200 /mo
- 2 Beds
- 2 Baths
- 1,405 ft²
$2,500 /mo
- 3 Beds
- 2 Baths
- 1,463 ft²

Last Updated: 2 months ago
Data Source: Space Coast MLS, MLS# 1087145
 Your Privacy Choices
Phone: 425-283-2930
Address: 335 Madison Avenue, New York, NY 10017