Check Availability
$1,495,000
● House - For Sale

3813 Branch Road

Fort Worth, TX 76109
bedrooms
4 Beds
bathrooms
3 Baths, 1 Half Bath
square feet
3,911 Ft²
Upcoming Open House
12PM - 2PM, Sat, Nov 21 -
Book now
$8,744
Est. Monthly

About This Property

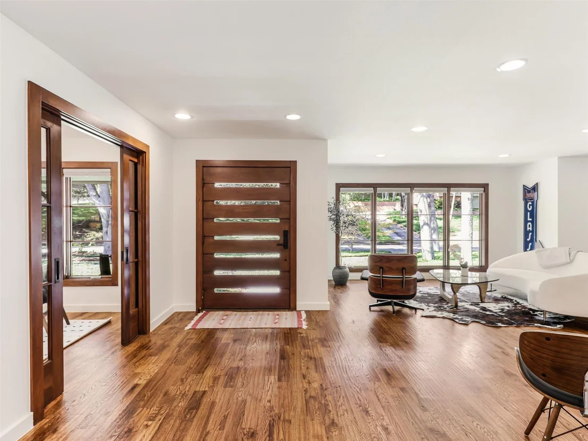
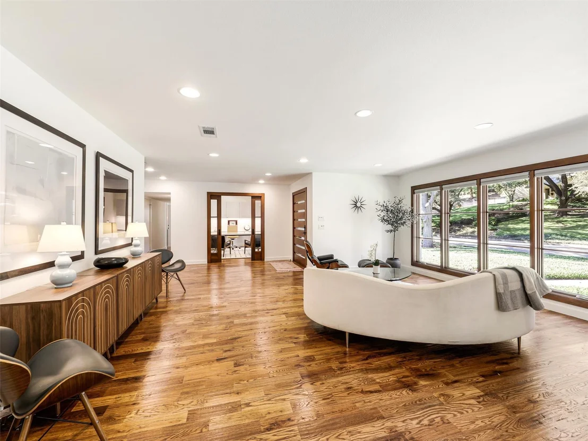
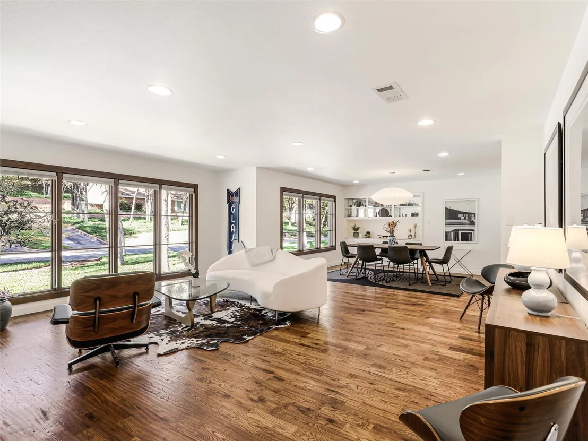
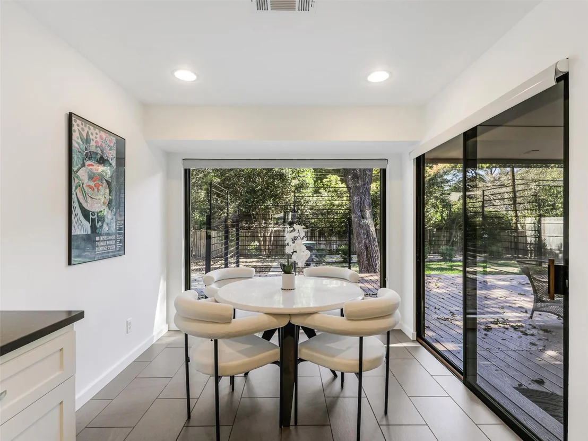
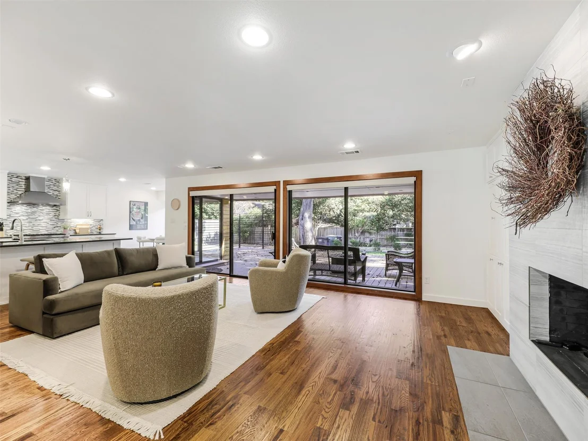
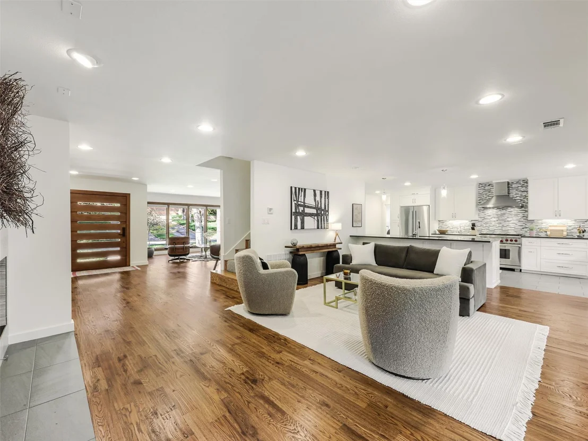
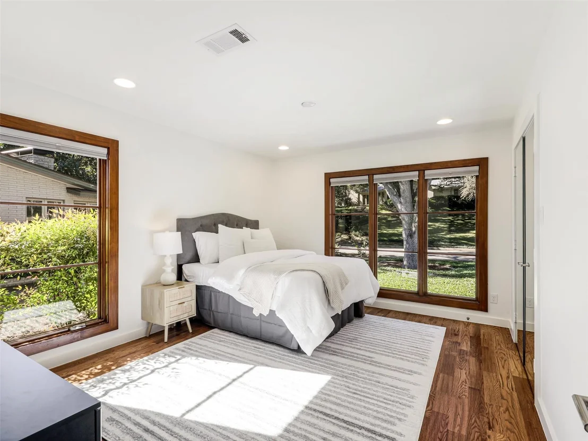
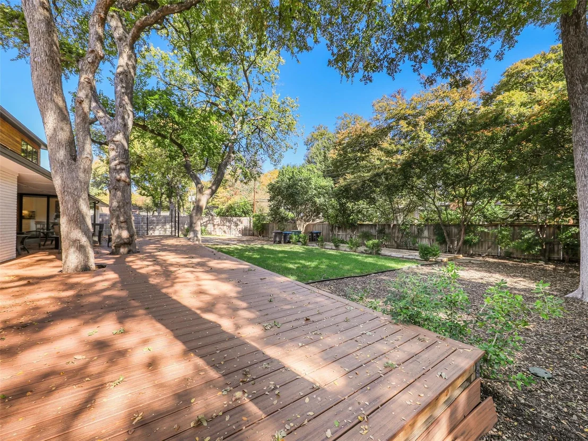
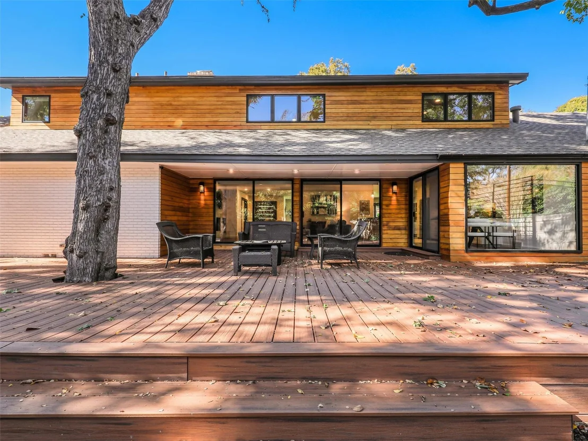
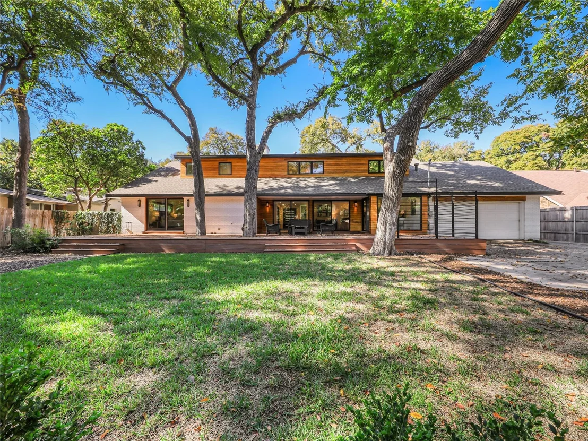
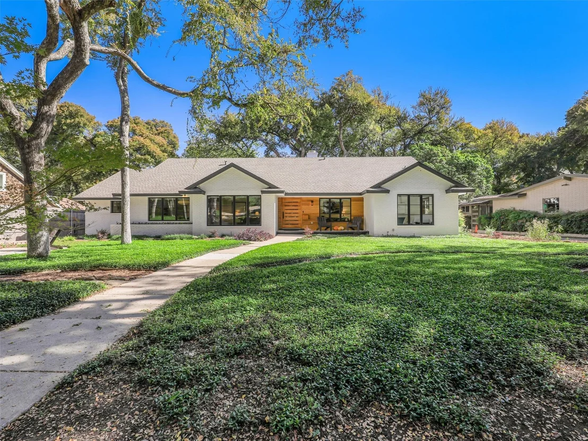
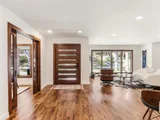
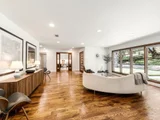
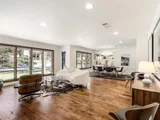
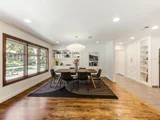
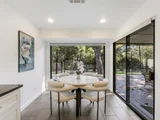
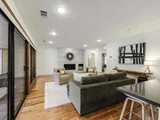
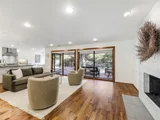
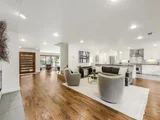
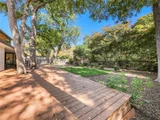
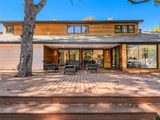
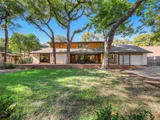
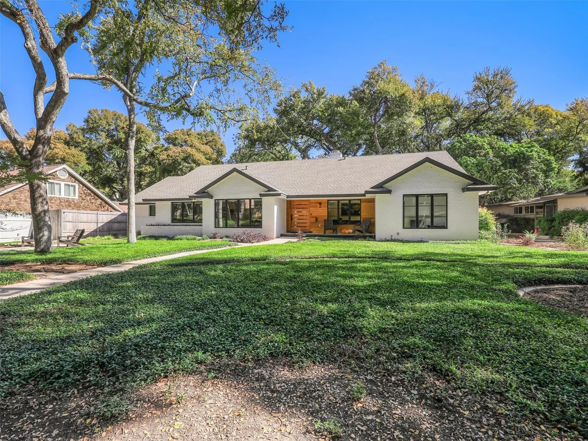
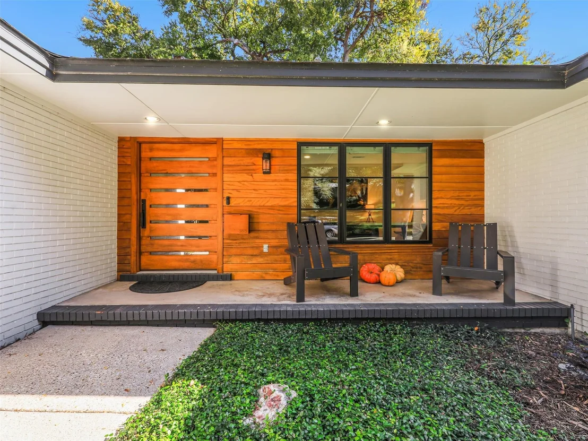
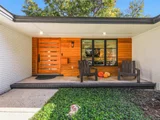
Tucked along a quiet, tree lined street steps from Overton Park and miles of Trinity Trails, 3813 Branch Road pairs mid-century character with a thoughtful first floor rebuild. Taken to the studs in 2015 by Braswell Homes, the main level features Marvin wood windows, rich hardwoods and a wall of glass that opens the living spaces to an oversized deck and a third of an acre under mature trees.
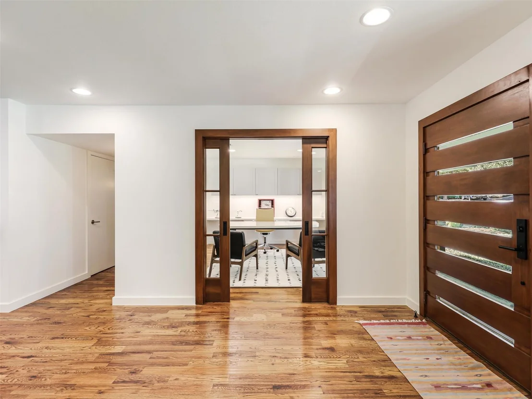
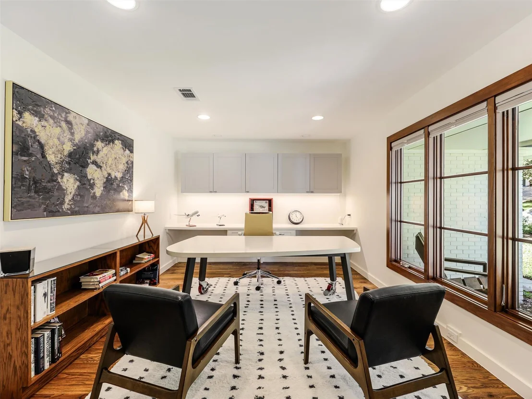
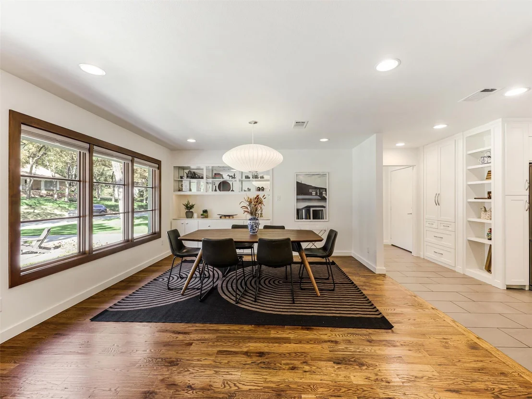
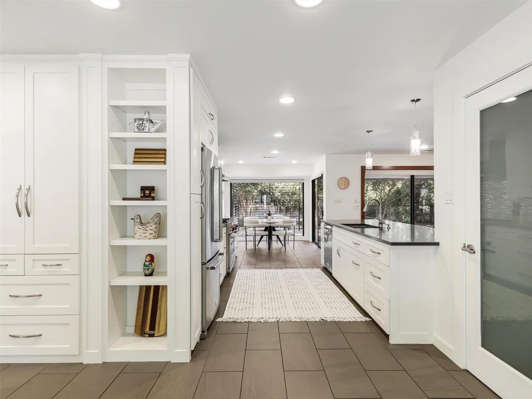
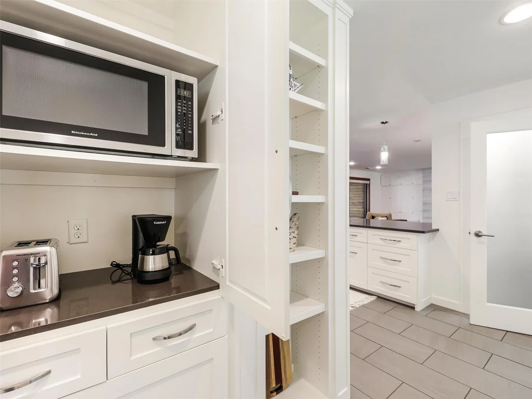
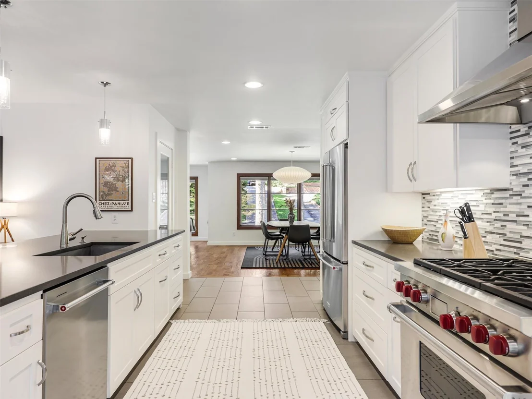
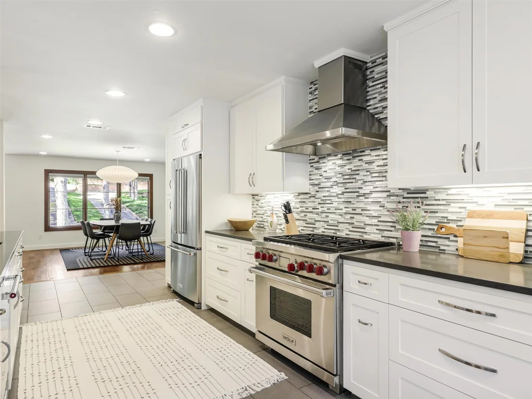
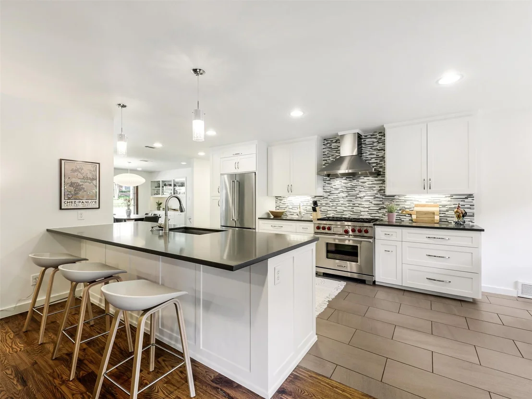
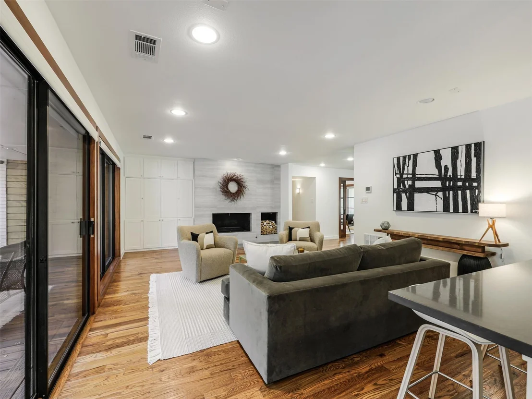
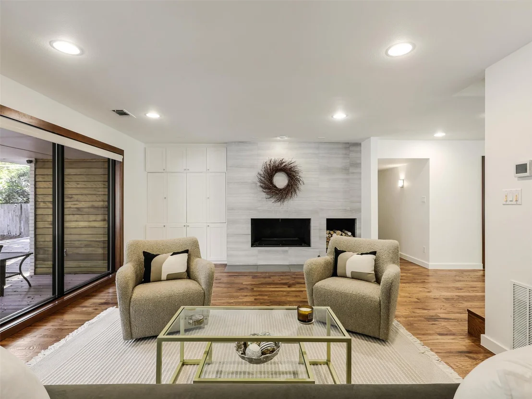
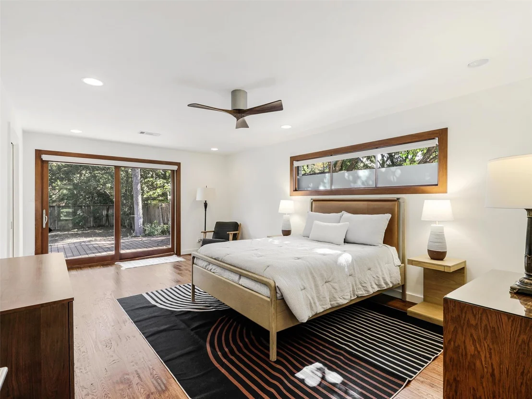
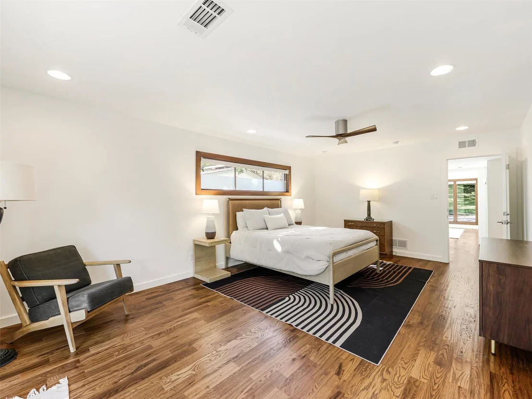
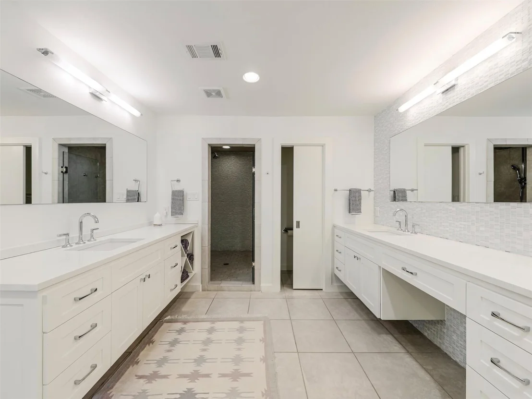
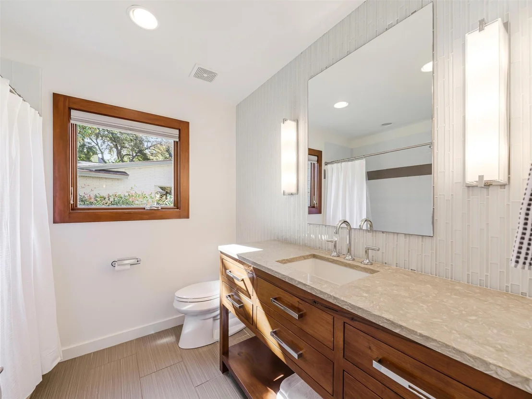
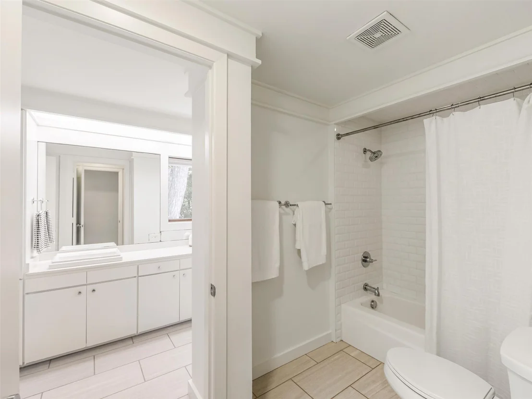
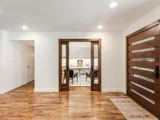
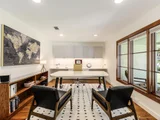
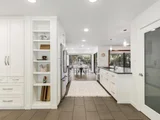
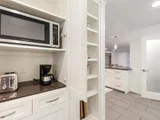
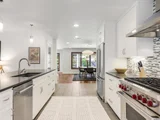
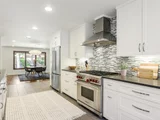
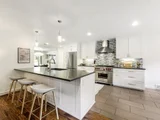
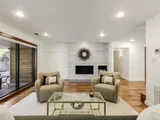
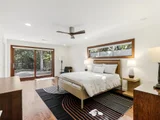
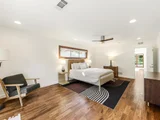
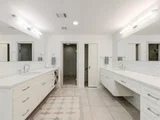
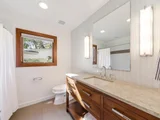
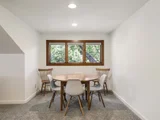
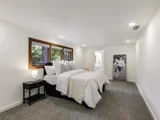
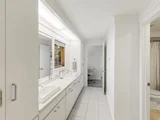
The primary suite sits on the main level with a sitting area, separate vanities, a walk-in shower and a custom closet system. It's joined by a guest bedroom with an adjacent full bath, and a study with a built-in desk and glass French doors. The chef's kitchen anchors the home with a professional grade gas range, built in refrigerator, large island, walk in pantry and a sunny breakfast room. It flows into a family room with a wood burning fireplace and custom-built ins, while a formal living and dining room off the entry make entertaining easy.
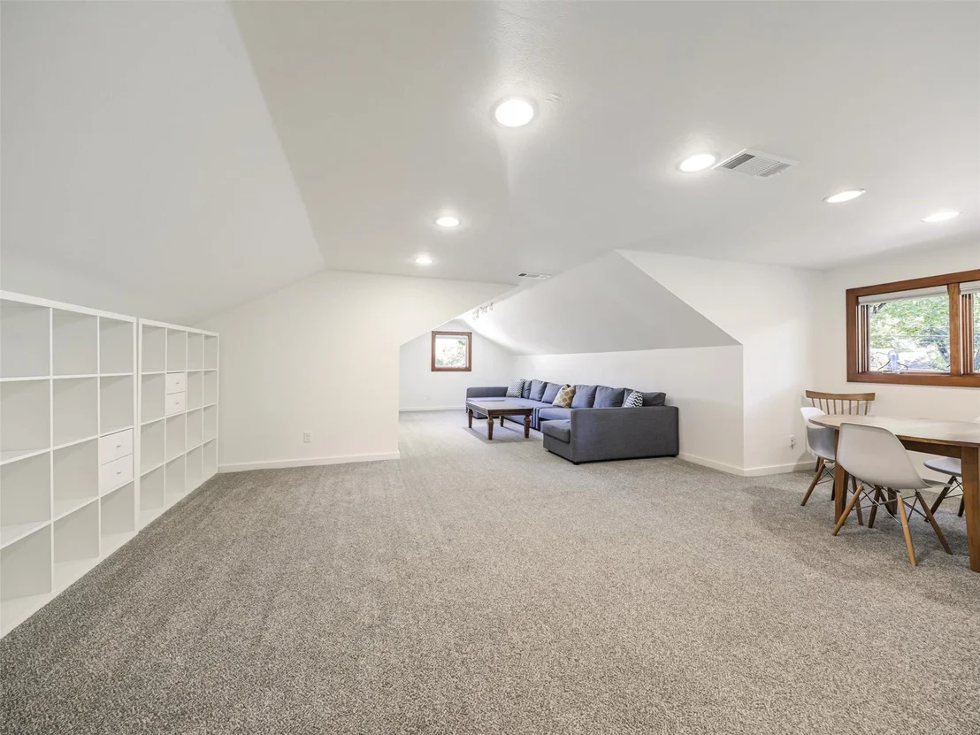
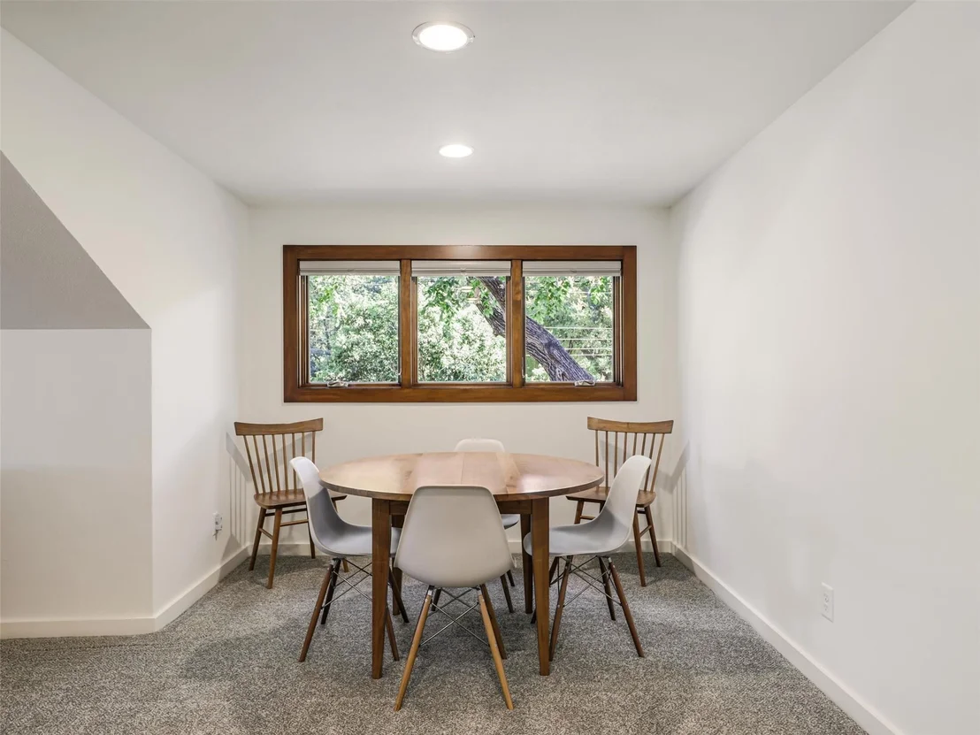
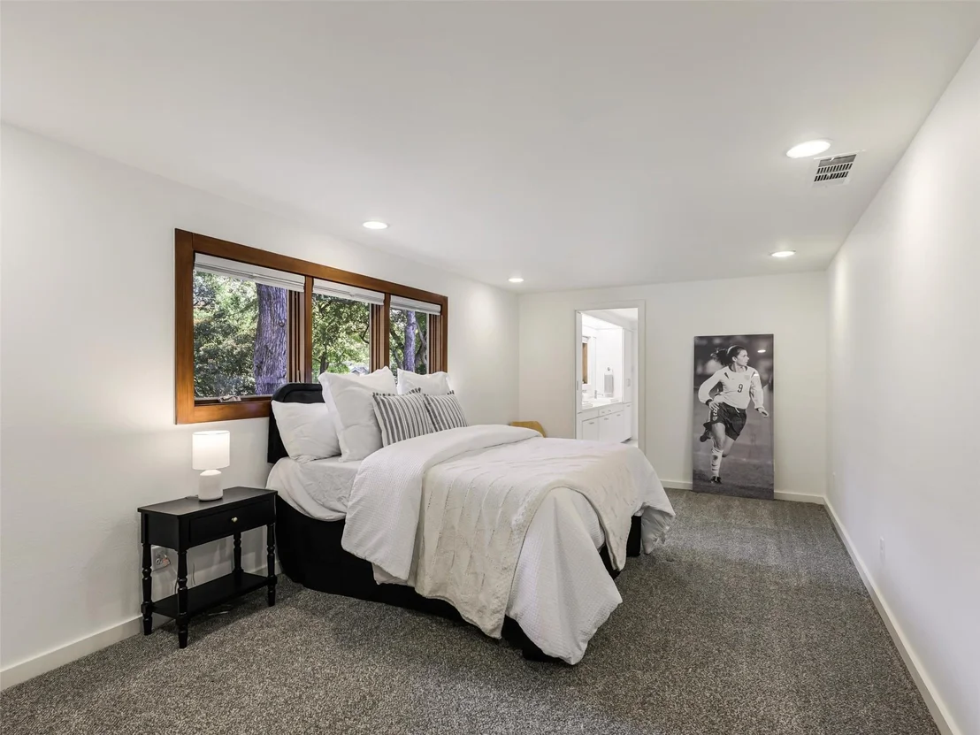
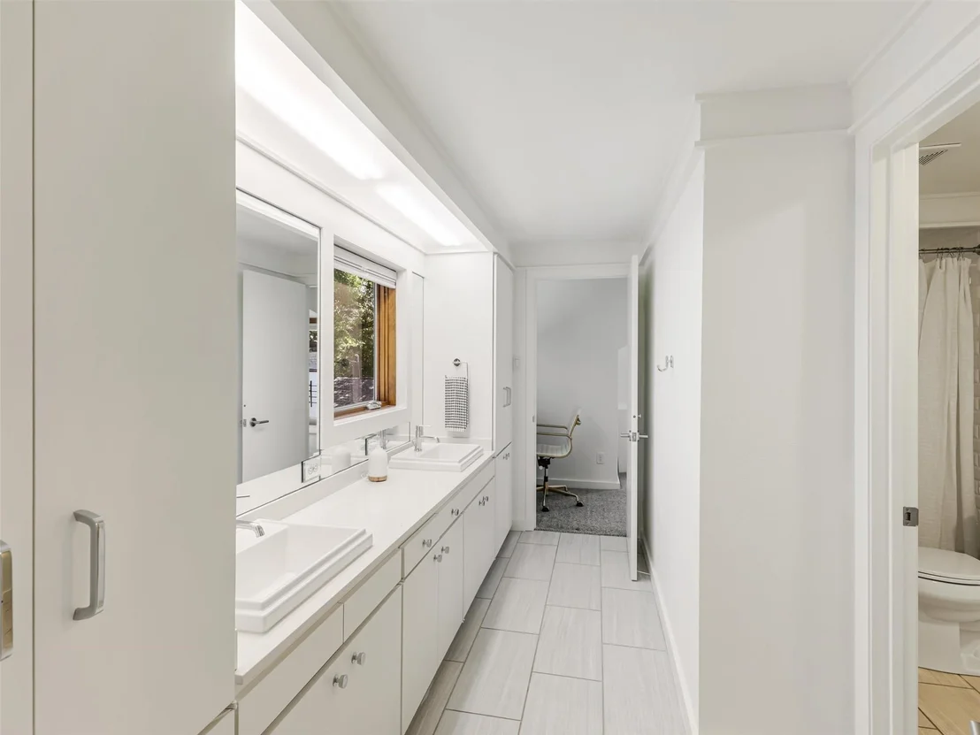
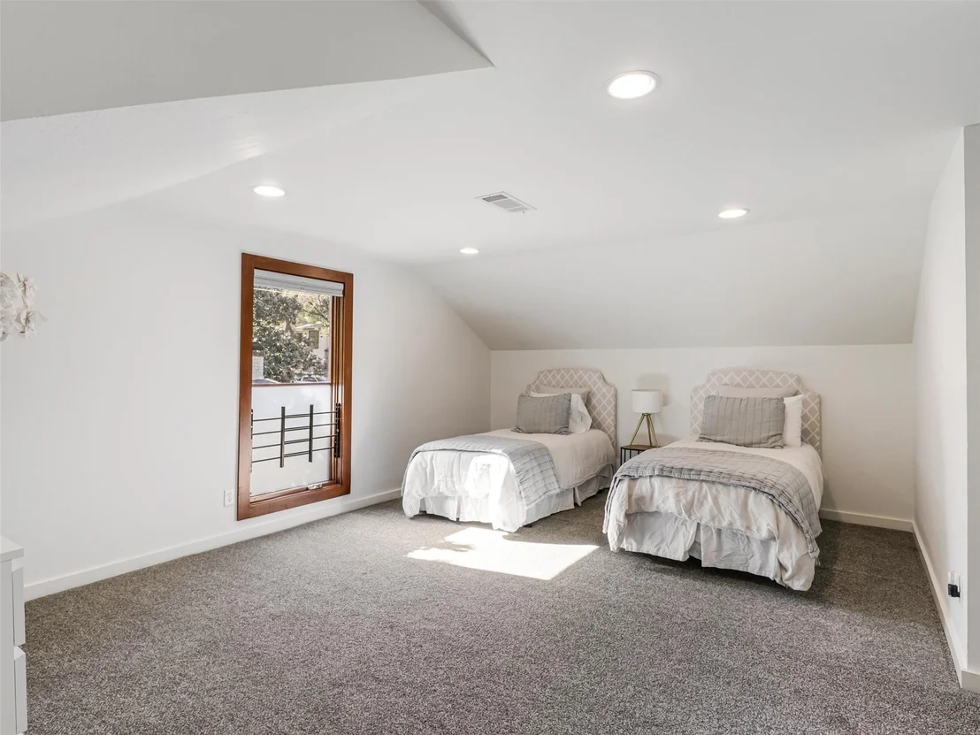
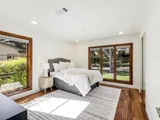
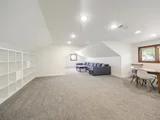
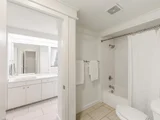
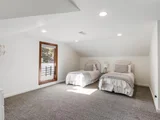
Upstairs, a 29 x 22 game room, two generous bedrooms and a Jack and Jill bath create a private retreat for guests, a home gym or a media room.
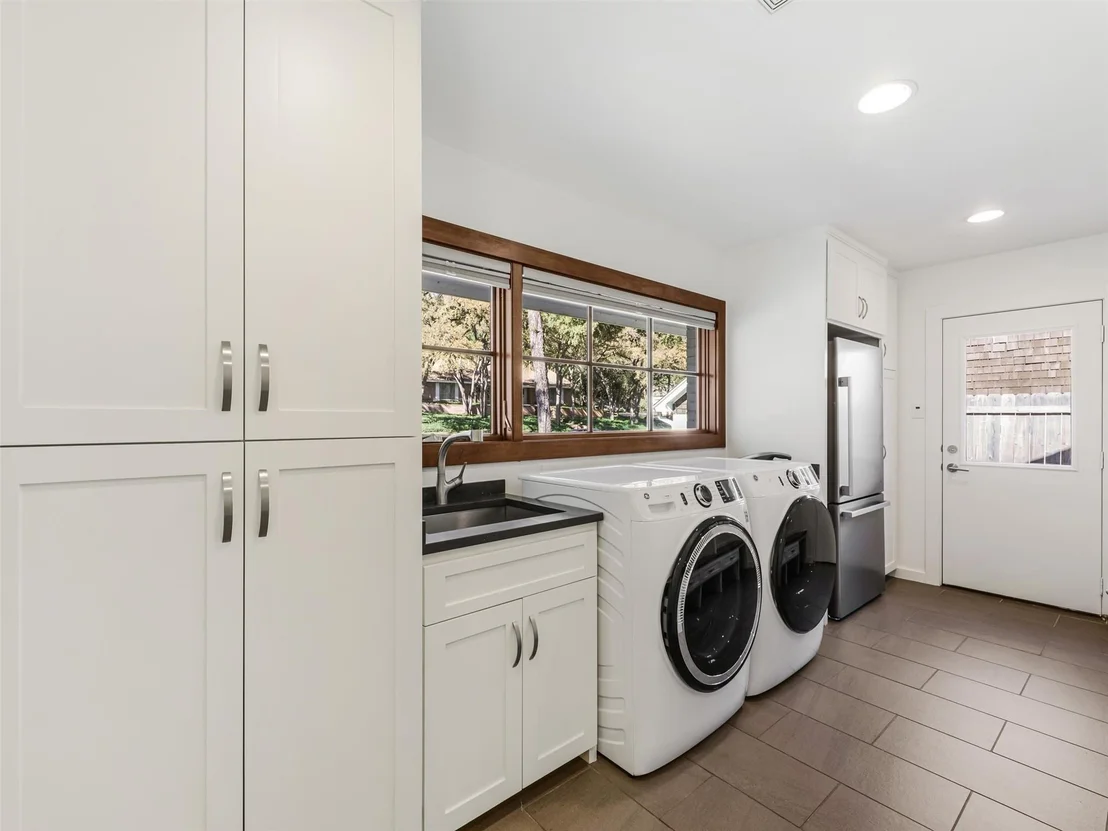
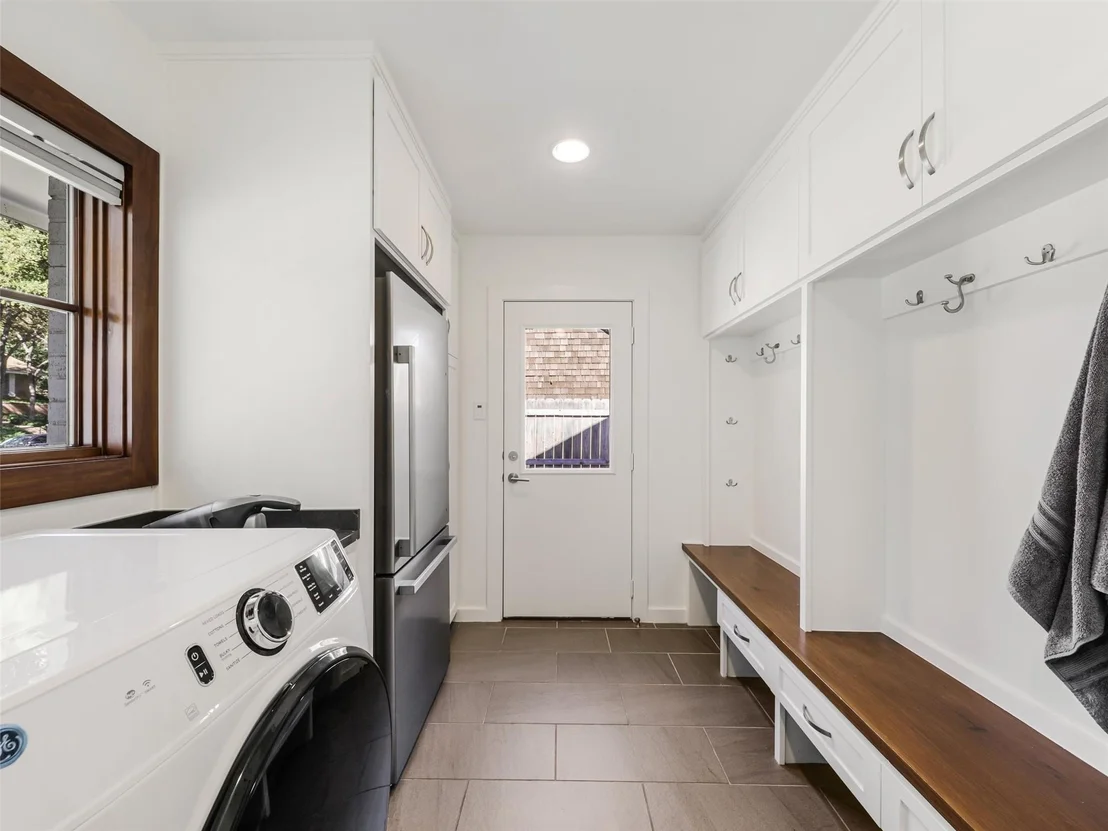
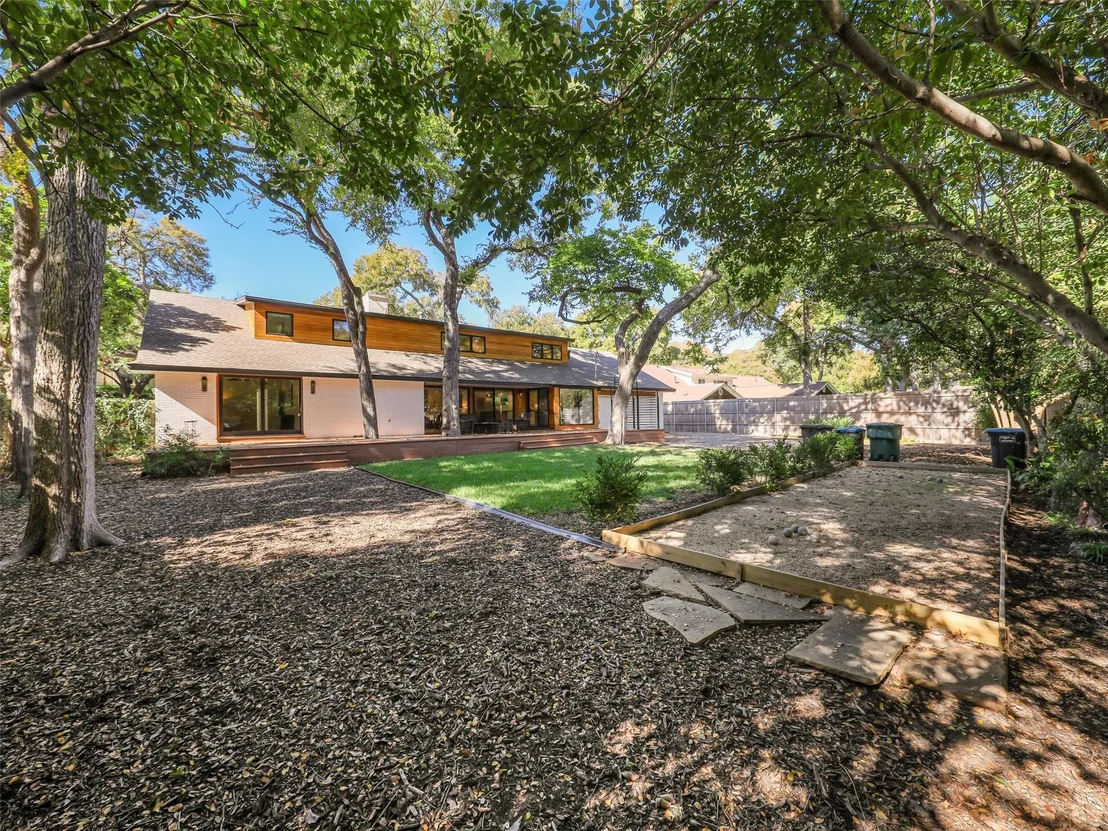
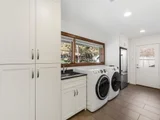
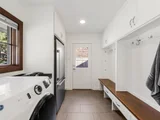
More than $46,000 in recent updates include custom motorized Shade Store window shades, fresh interior paint, Eames and Trubridge light fixtures, a new washer and dryer, and professional tree work and landscaping. Outside, a covered patio, bocce court and fire pit set the stage for evenings at home. Additional highlights include a mudroom with built in lockers, a large laundry room, a rear entry two car garage and a covered carport. Zoned to Overton Park Elementary and minutes from TCU, Clearfork and the Cultural District.
Unit Size
3,911 Ft²
Days on Market
-
Land Size
0.34 acres
Price per sqft
$382
Property Type
House
Property Taxes
$1,402
HOA Dues
-
Year Built
1960

Listed By

Deborah Bailey
Christie's Int'l ULTERRE

Payment Calculator

Cap Rate Calculator

Last updated: 2 days ago (NTREIS #21435834)

Price History

Date / Event Date Event Price
Nov 16, 2026 Listed by Briggs Freeman Sotheby's Int'l $1,495,000
Listed by Briggs Freeman Sotheby's Int'l
Nov 18, 2025 Sold
Sold
Oct 20, 2025 In contract -
In contract
Sep 30, 2025 Price Decreased $1,475,000
↓ $70K (4.5%)
Price Decreased
Sep 19, 2025 Price Decreased $1,545,000
↓ $50K (3.1%)
Price Decreased
Show More

Property Highlights

Garage
Fireplace
Parking Details
Has Garage
Attached Garage
Parking Features: Additional Parking, Concrete, Driveway, Garage, Garage Door Opener, Garage Faces Rear, Lighted, Garage Double Door
Garage Spaces: 2
Interior Details
Half Bathrooms: 1
Full Bathrooms: 3
Interior Features: Built-in Features, Chandelier, Double Vanity, Eat-in Kitchen, Granite Counters, High Speed Internet, Kitchen Island, Open Floorplan, Pantry, Sound System, Walk-In Closet(s), Cable TV Available, Decorative Lighting
Appliances: Built-In Gas Range, Built-In Refrigerator, Dishwasher, Disposal, Dryer, Electric Oven, Gas Water Heater, Microwave, Refrigerator, Vented Exhaust Fan, Washer, Plumbed For Gas in Kitchen
Has Fireplace
Fireplace Features: Family Room
Fireplaces: 1
Exterior Details
Square Footage: 3911
Year Built: 1960
Levels: Two
Lot Features: Landscaped, Many Trees, Sprinkler System
Lot Size Area: 0.342
Lot Size Units: Acres
Lot Size Acres: 0.342
Lot Size Square Feet: 14897.52
Tax Lot: 6
Financial Details
Tax Annual Amount: $16,829

Building Info

Overview

    General

  • Year Built: 1960
  • Effective Year Built: 2005
  • Building Count: 1
  • Bedroom Count: 5
  • Bathroom Count: 3
  • Full Bathrooms: 3
  • Partial Bathrooms: 3
  • Building Condition: 3
  • Building Quality: 9
  • Construction Type: 2
  • Building Style: 0
  • Exterior Walls Type: 2
  • Interior Walls Type: 0
  • Roof Shape Type: 1
  • Roof Cover Type: 13
  • Floor Count: 100
  • Living Units: 1
  • Floor Cover: 0
  • Basement Type: 0
  • Basement Area: 0
  • Garage Type: 7
  • Garage Square Area: 480
  • Parking Space Count: 2
  • Patio Type: 59
  • Porch Type: 36
  • Pool Type: 0

    Dimensions

  • Lot Size Square Feet: 14,910
  • Total Building Area: 3,911
  • Gross Building Area: 3,911
  • Building Area: 3,911
  • Building Area Measurement: L

    Heating and Cooling

  • Air Conditioning: 1
  • Heating: 3
  • Heated Square Feet: 3,911
  • Heating Fuel Type: 0

    Utilities

  • Sewer System: 0
  • Water Service: 0

Building

  • Building Type: 0
  • Property Class: R
  • Subdivision: OVERTON PARK ADDITION
  • Land Acres: 0000000342
  • Standard Land Use Code: 1001
  • County Land Use Code: A1
  • State Land Use Code: A
  • Legal Description 1: OVERTON PARK ADDITION BLOCK 8 LOT 6

Neighborhood

  • School District Name: Fort Worth Independent School District
  • School Tax School District: FORT WORTH
  • Census Tract: 105404

Geography

  • Assessors Map Reference: 89-G
  • Account Number: 02095203
  • District: 026
  • Parcel: 02095203
  • Block: 8
  • Lot: 6
  • Municipality: FORT WORTH
  • Latitude: 32.6924
  • Longitude: -97.3844

    Address

  • Full Address: 3813 Branch Rd
  • Address - House Number: 3813
  • Address - Street Name: Branch
  • Address - Suffix Type: Rd
  • State: TX
  • City Name: Fort Worth
  • Carrier Code: C031
  • 4-Digit Zip Code: 3447
  • Zip Code: 76109

Valuation

    Tax

  • Tax Year: 2023
  • Tax Amount: $1,354,296
  • Initial Tax Delinquent Year: 2022
  • Tax Rate Code Area: 905

    Appraisal Valuation

  • Standard Deviation: 0.2148
  • Valuation Date: Feb 21, 2024
  • Confidence Score: 70
  • Final Value: 946,647
  • High Value: 1,150,032
  • Low Value: 743,262

    Market Valuation

  • Market Total Value: $923,662
  • Market Land Value: $224,550
  • Market Improvement Value: $699,112

    Assessments Valuation

  • Assessed Year: 2023
  • Assessed Total Value: $923,662
  • Assessed Land Value: $224,550
  • Assessed Improvements Value: $699,112

    Exemptions

  • Homeowner Exemption: Yes
Data used for valuation calculations is provided by RealtyHop, and other third party sources

Comparables

Unit
Status
Type
Beds
Baths
ft²
Price/ft²
Asking Price
Listed On
Closing Price
Sold On
HOA + Taxes

About Overton Park


Similar Homes for Sale

Currently no similar homes around

Nearby Rentals

Unit for rent at 2100 Southcrest Dr, TX, 76115

$1,025 /mo

  • 2 Beds
  • 1 Bath
2100 Southcrest Dr, TX, 76115 Listing by Rick Rivera


Frequently Asked Questions

When was property at 3813 Branch Road built and last sold?
The property at 3813 Branch Road was built in 1960 and last sold on Jan 1, 1970 for $0.
How much is this home worth?
The estimated value of the home located at 3813 Branch Road is $1,508,829.
What are some comparable homes to 3813 Branch Road?
There are currently no comparable homes to 3813 Branch Road.